Sell Your Home
Get a free home valuation
Contact
Tell us about your needs
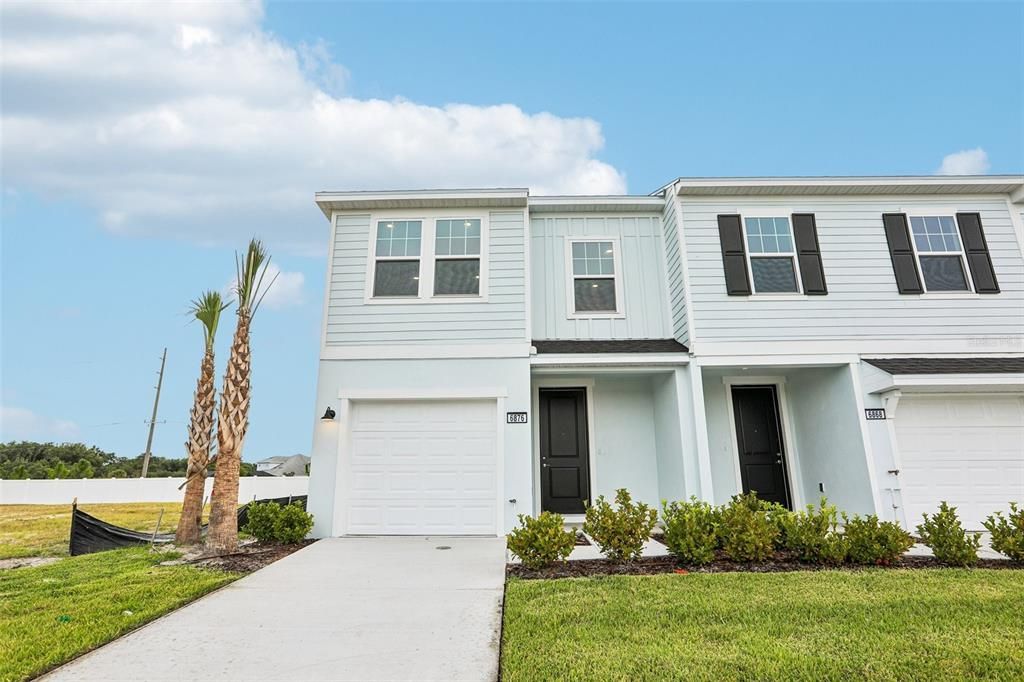
6876 HOLCOMBE DOWN DRIVE

Townhouse Active With Contract
$303,069

BTC: 4.76523585

ETH: 159.28867258

+$500 (2026/07/14)
20 days
3 bds
2 ba
1,638 sqft

Overview

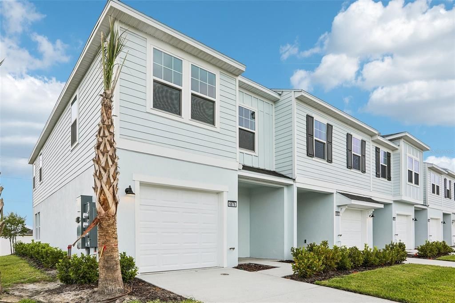
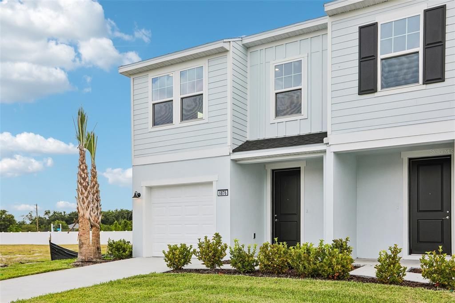
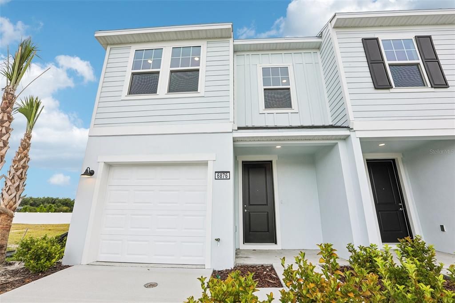
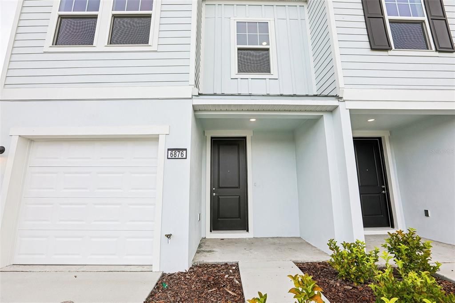
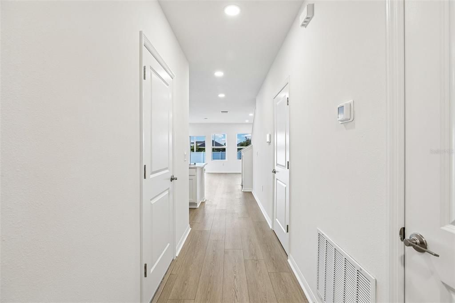
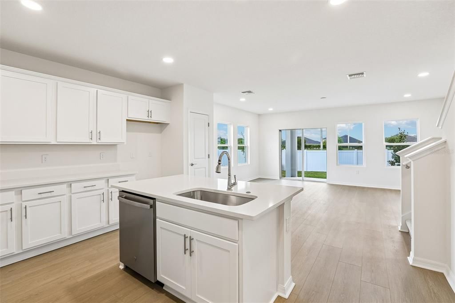
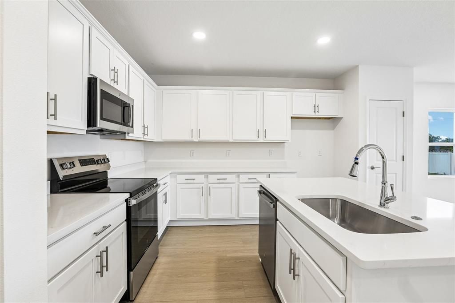
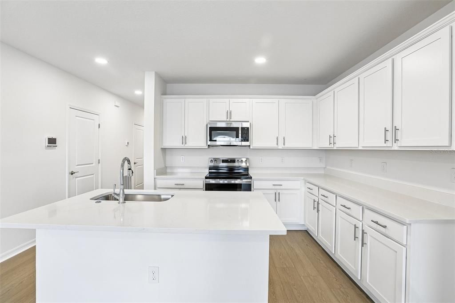
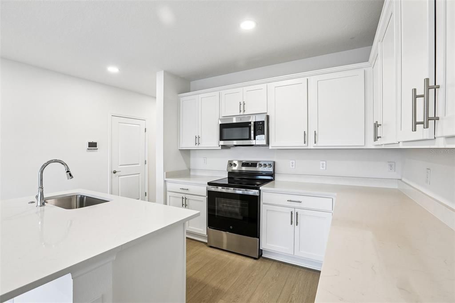
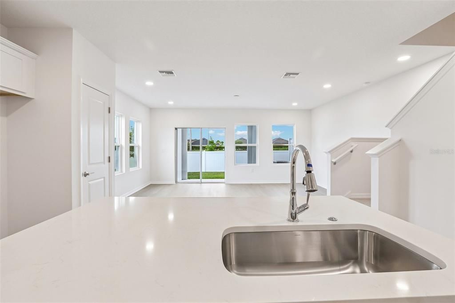
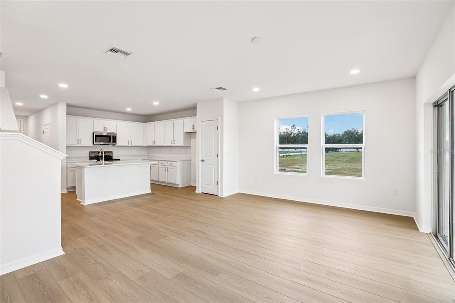
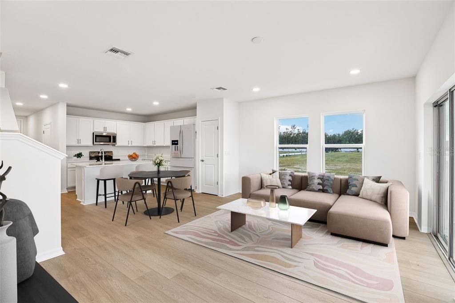
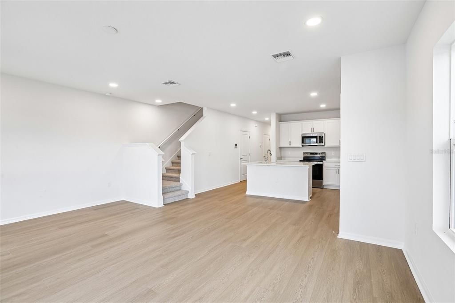
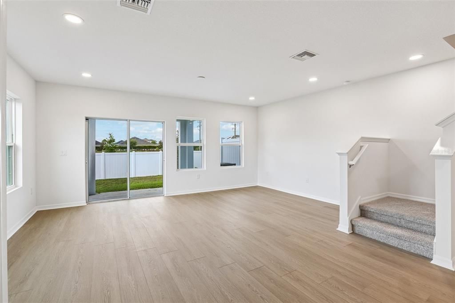
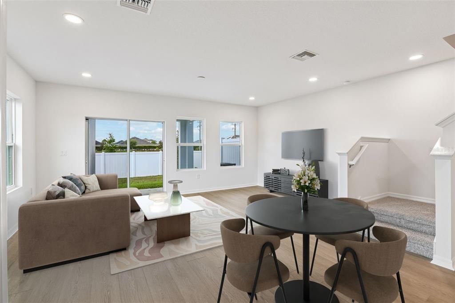
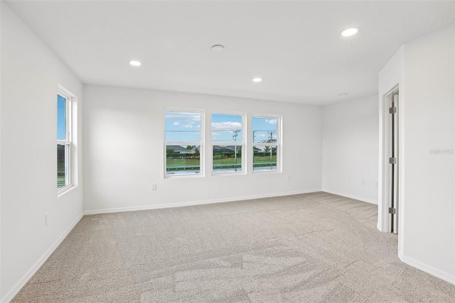
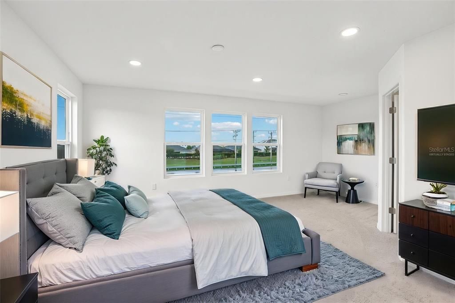
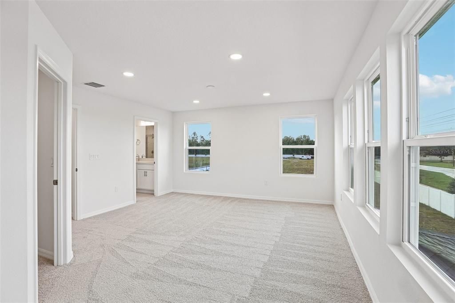
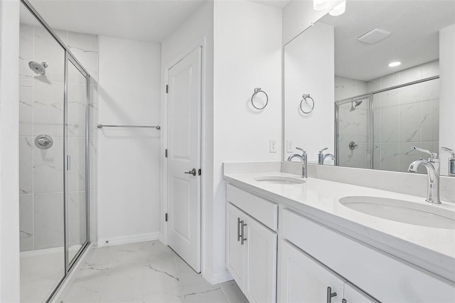
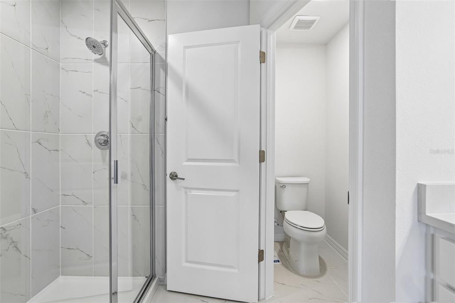
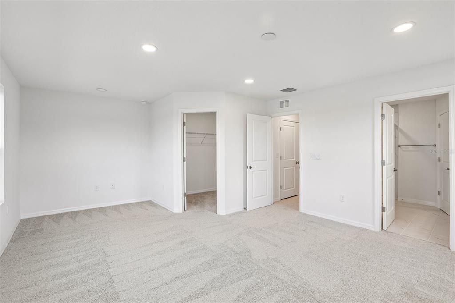
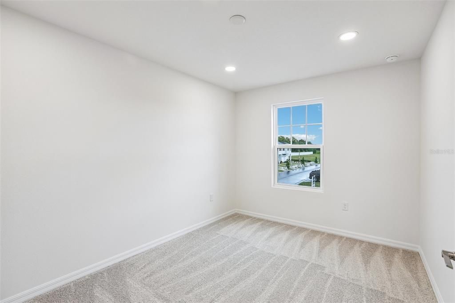
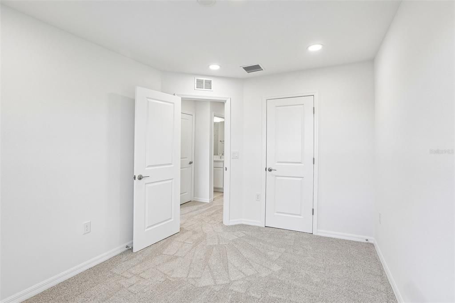
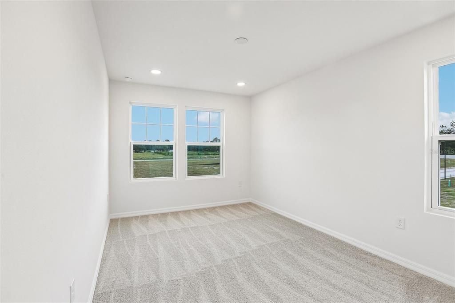
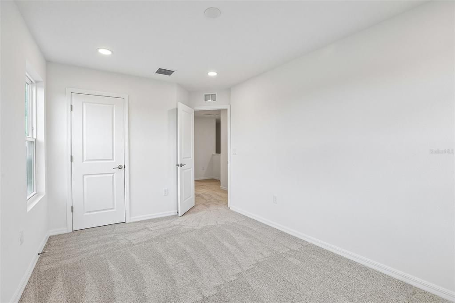
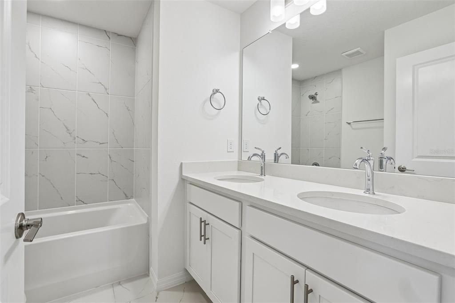
The Leila III end-unit townhome is a beautifully designed two-level townhome that features the alternate kitchen configuration as its standard layout, creating a spacious and functional main living area ideal for entertaining and everyday living. A single-car garage and open-concept design provide both comfort and convenience throughout the home. In the Leila III, the kitchen serves as the central focal point of the first floor and includes a large island along with additional cabinet storage for enhanced organization and workspace. The family room is located at the rear of the home, offering a comfortable setting that flows seamlessly to the standard lanai included at Twin Oaks for added outdoor living space. Upstairs, the primary suite offers a generous walk-in closet and a well-appointed primary bathroom with dual vanities and a walk-in shower. Two additional bedrooms and a conveniently located laundry area complete the second floor.

Location

Details

Type:
Residential
Parking:
Driveway / Garage Door Opener / Guest
Year Built:
2026
Lot:
0.07 Acres
Heating:
Central / Electric
Price/sqft:
$185
Cooling:
Central Air
HOA:
$232

Valuation

Our model vs. what's actually selling nearby.
Estimate
$255,450
$239K – $311K
Confidence Low
List vs. estimate
$47K above estimate
List $303,069 · +18.6%
Our model says this listing is priced above recent comparable activity. Room to negotiate.
Price per sq ft
$185
+14.1% vs. city median $162
Based on
180 MLS comparables
Median of recent comparable listings. Sold comps use closing price, active listings use list price.

Highlights

HOA
$231/mo
Community Pool, Maintenance Grounds, Pool Maintenance
Garage
1 car garage
Pets
Allowed
All facts and features
  • Flooring

    • Carpet

    • Luxury Vinyl

    • Tile

    Heating

    • Central

    • Electric

    Cooling

    • Central Air

    Appliances

    • Dishwasher

    • Disposal

    • Electric Water Heater

    • Microwave

    • Range

    Other interior features

    • High Ceilings

    • PrimaryBedroom Upstairs

    • Smart Home

    • Stone Counters

    • Walk-In Closet(s)

    • Window Treatments

    Bedrooms and bathrooms

    • Bedrooms: 3

    • Bathrooms: 1

    • Full bathrooms: 2

  • Parking

    • Driveway

    • Garage Door Opener

    • Guest

    Property

    • Levels: Two

    • Exterior Features: Irrigation System / Lighting / Sidewalk / Sliding Doors

    Lot

    • Lot: 0.07 Acres

    Other Property Information

    • Parcel Number: 3125210090000000060

    • Zoning: RES

  • Type and style

    • Property Type: Residential

    • Property Sub Type: Townhouse

  • Utility

    • Electricity Connected

    • Public

    • Sewer Connected

    • Underground Utilities

    • Water Connected

    Green energy

    • HVAC

    • Insulation

    • Thermostat

    • Water Heater

    • Windows

  • Other financial information

    • HOA: $232

    • HOA Frequency: Monthly

  • Source details

    • MLS ID: TB8519204

    Other facts

    • Construction Materials: Cement Siding / Concrete / Stucco / Wood Frame

    • Foundation Details: Slab

    • Laundry Features: Electric Dryer Hookup / Inside / Upper Level / Washer Hookup

    • Lot Features: Cleared / Corner Lot / In County / Landscaped / Level / Sidewalk

    • Patio And Porch Features: Covered / Rear Porch

    • Window Features: Double Pane Windows / Low-Emissivity Windows

    • Direction Faces: East

    • Architectural Style: Contemporary

    • Garage Spaces: 1

    • Attached Garage: Yes

    • Garage: Yes

    • Living Area: 1638

    • Water Source: Public

    • Subdivision Name: TWIN OAKS

Private inquiry
Talk to the advisor on this listing.
Floor plans, HOA docs, off-market comparables, scheduling a private showing — one message, direct to the local specialist.

More like this

Active With Contract
$390,765
House
4 bds · 2 ba · 2,029 sqft
STONEBRIDGE NORTH, ZEPHYRHILLS
35064 DARLINGTON GROVE DRIVE
Active With Contract
$346,280
House
3 bds · 2 ba · 1,545 sqft
STONEBRIDGE NORTH, ZEPHYRHILLS
7061 BRIDGEWATER BAY STREET
Active With Contract
$295,999
3 bds · 2 ba · 1,580 sqft
CUNNINGHAM ESTATES, ZEPHYRHILLS
36625 CORD STREET
-$2K
Active With Contract
$358,490
House
3 bds · 2 ba · 1,615 sqft
PASADENA RIDGE, DADE CITY
34791 BLOSSOM FALL PATH
Active With Contract
$358,990
House
3 bds · 2 ba · 1,615 sqft
PASADENA RIDGE, DADE CITY
34783 BLOSSOM FALL PATH
Active With Contract
$369,990
House
4 bds · 2 ba · 1,975 sqft
PASADENA RIDGE, DADE CITY
9170 BENT BRANCH
-$10K
Active With Contract
$392,180
House
4 bds · 2 ba · 2,029 sqft
STONEBRIDGE NORTH, ZEPHYRHILLS
35474 COVENTRY FIELDS LOOP
Active With Contract
$354,865
House
3 bds · 2 ba · 1,545 sqft
STONEBRIDGE NORTH, ZEPHYRHILLS
35447 COVENTRY FIELDS LOOP

Market around this address

Live counts in the same area.
View all

The multiple listing information is provided by the Stellar MLS from a copyrighted compilation of listings. The compilation of listings and each individual listing are ©2026-present Stellar MLS. All Rights Reserved. The information provided is for consumers' personal, noncommercial use and may not be used for any purpose other than to identify prospective properties consumers may be interested in purchasing. All properties are subject to prior sale or withdrawal. All information provided is deemed reliable but is not guaranteed accurate, and should be independently verified. Listing courtesy of: DRB GROUP REALTY, LLC