Sell Your Home
Get a free home valuation
Contact
Tell us about your needs
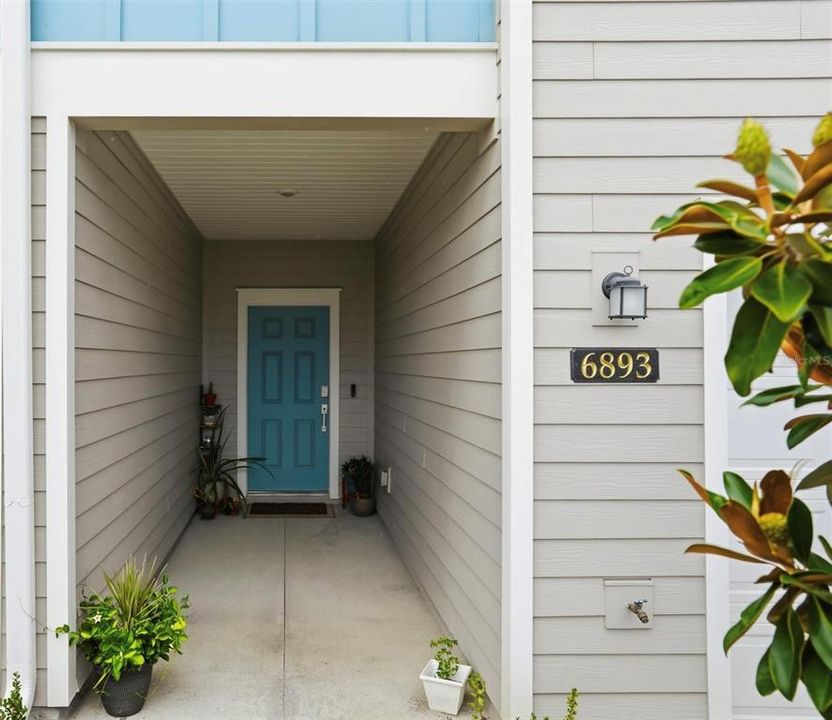
6893 GABLE GROVE AVENUE

Townhouse For Sale
$324,900

BTC: 4.17528754

ETH: 135.37500000

-$5K (2026/08/11)
35 days
3 bds
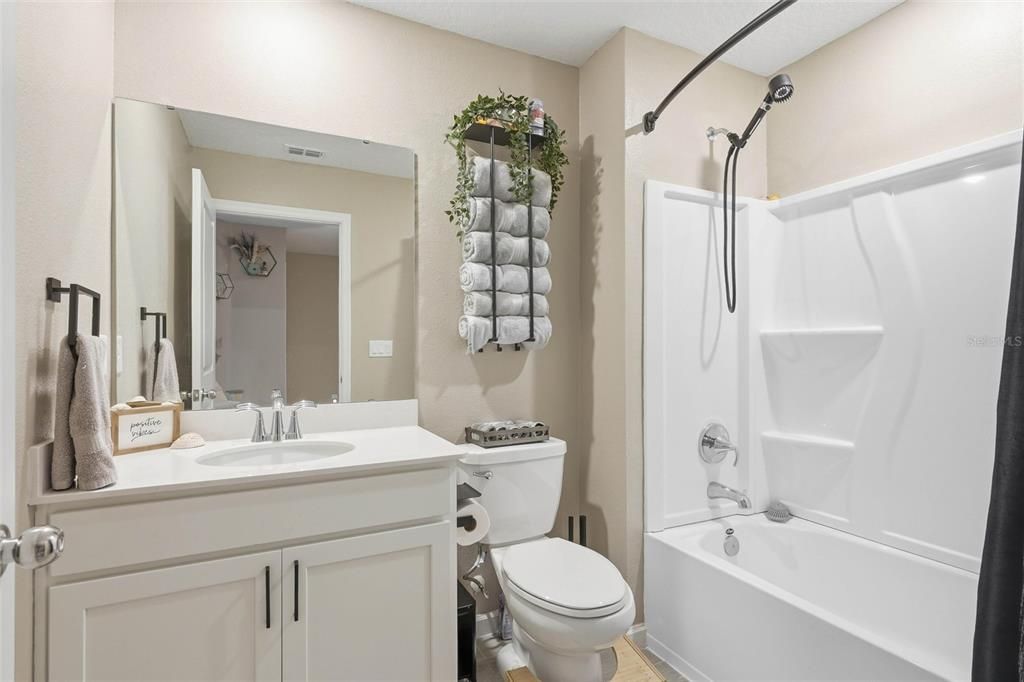
2 ba
1,660 sqft

Overview

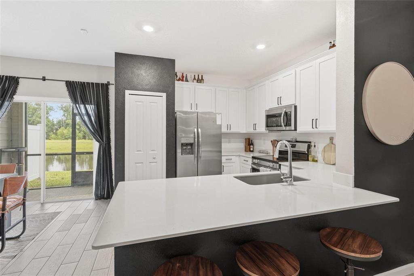
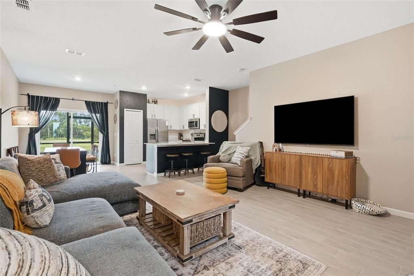
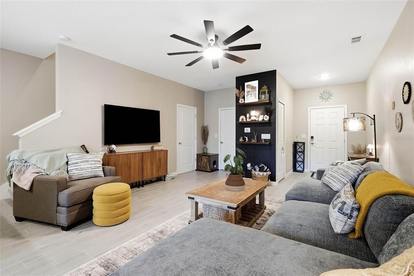
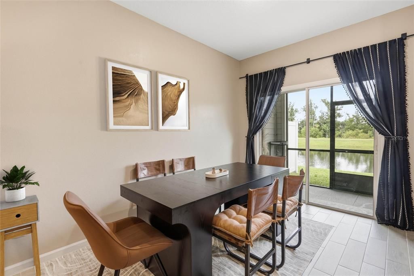
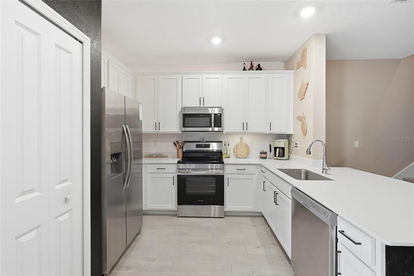
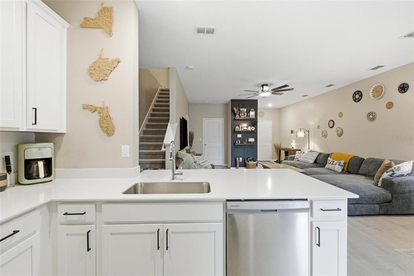
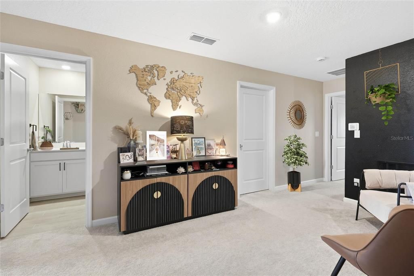
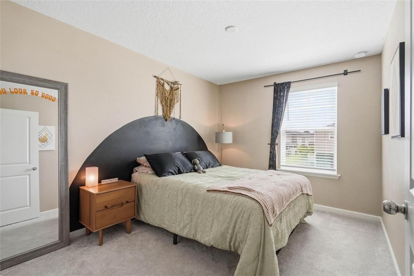
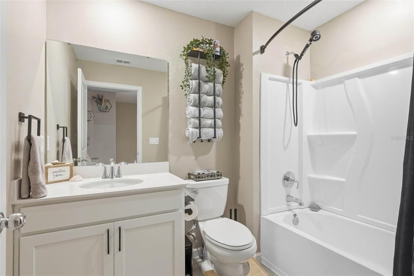
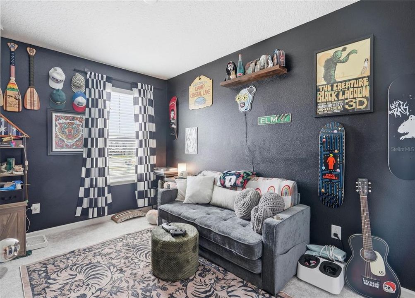
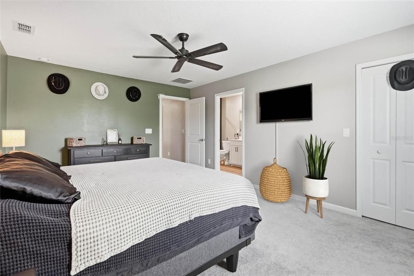
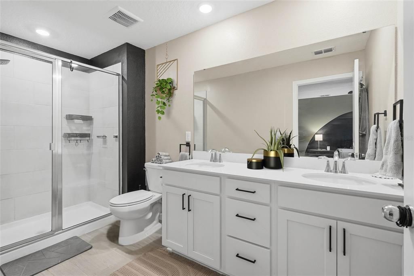
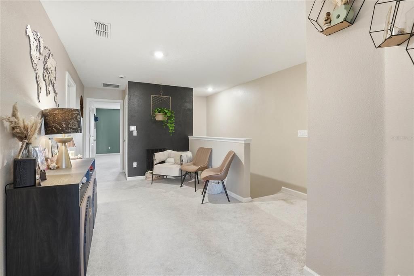
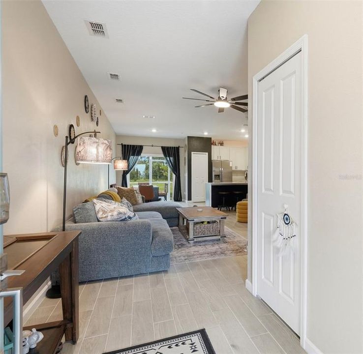
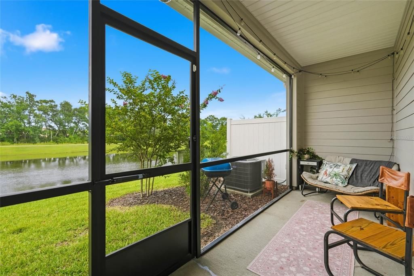
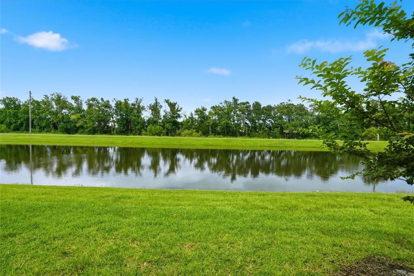
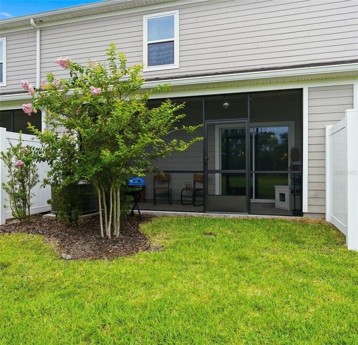
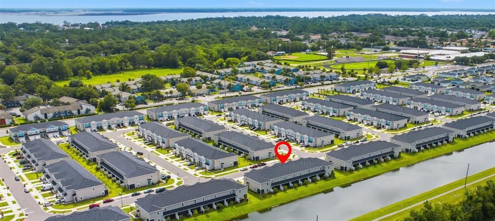
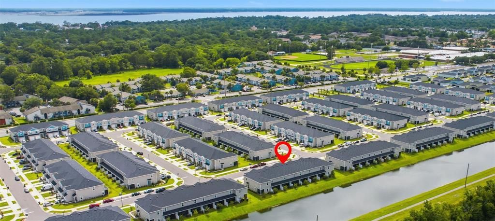
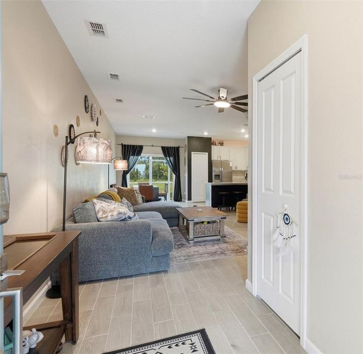
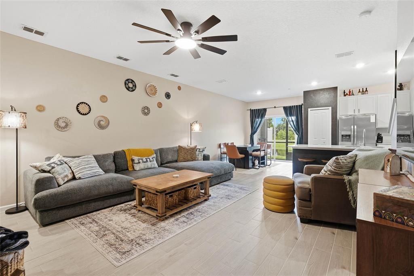
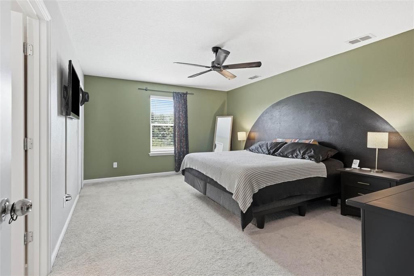
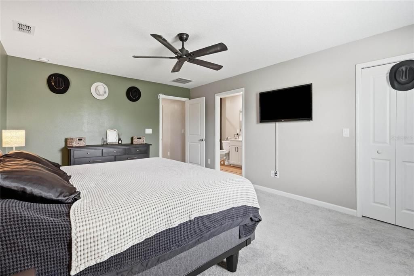
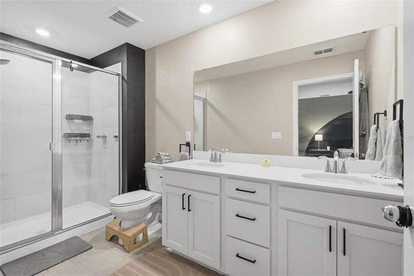
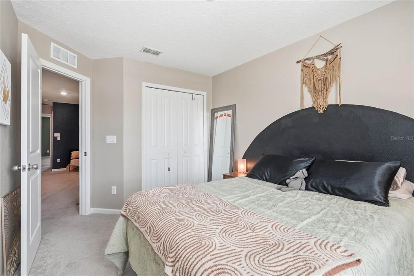
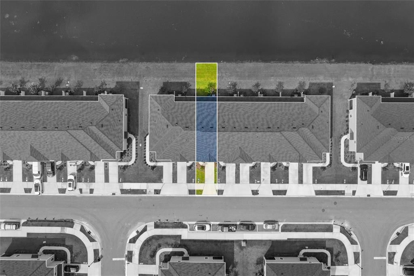
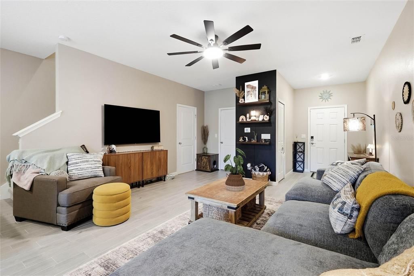
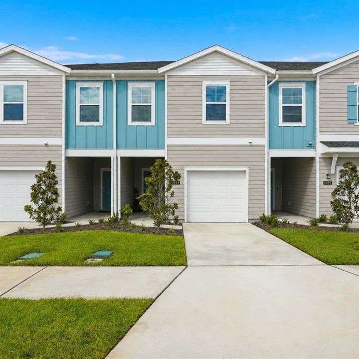
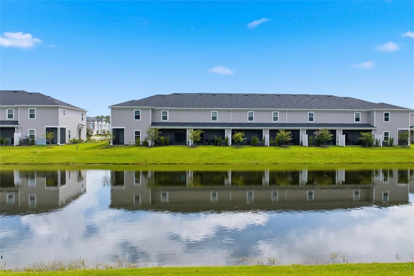
Don't wait for new construction! 4.25% Assumable Rate Loan - Use ROAM to obtain the secondary loan - keep your CASH!. A Nearly new home offers the benefits of modern construction and is available NOW. This 2024 beautiful Lennar ''Lincoln'' townhome with NO CDD fees, features fresh interior paint throughout, upgraded tile in the main living areas, updated ceiling fans throughout, and new cabinet pulls throughout, giving the home a clean, modern feel from the moment you walk in. Inside you'll discover a bright, open-concept floor plan designed for comfortable everyday living and effortless entertaining. The spacious kitchen overlooks the main living and dining areas, creating the perfect space for gathering with family and friends. The primary suite provides a peaceful retreat with a private ensuite bath and generous closet space. The additional bedrooms with split plan offer flexibility for guests, a home office. Enjoy outdoor living in the backyard with plenty of space to relax or entertain. Conveniently located near downtown, shopping, dining, parks, schools, and major highways.

Location

Details

Type:
Residential
Parking:
No Data
Year Built:
2024
Lot:
0.05 Acres
Heating:
Central
Price/sqft:
$196
Cooling:
Central Air
HOA:
$194

Valuation

Our model vs. what's actually selling nearby.
Estimate
$292,160
$276K – $322K
Confidence Medium
List vs. estimate
$32K above estimate
List $324,900 · +11.2%
Our model says this listing is priced above recent comparable activity. Room to negotiate.
Price per sq ft
$195
+11.9% vs. city median $174
Based on
12 MLS comparables
Median of recent comparable listings. Sold comps use closing price, active listings use list price.

Highlights

Annual tax
$29
2025
HOA
$194/yr
Maintenance Grounds, Pest Control
Garage
1 car garage
Pets
Allowed
All facts and features
  • Flooring

    • Carpet

    • Ceramic Tile

    Heating

    • Central

    Cooling

    • Central Air

    Appliances

    • Dishwasher

    • Disposal

    • Electric Water Heater

    • Exhaust Fan

    • Microwave

    • Range

    • Refrigerator

    Other interior features

    • Ceiling Fan(s)

    • High Ceilings

    • Open Floorplan

    • PrimaryBedroom Upstairs

    • Solid Surface Counters

    • Split Bedroom

    • Walk-In Closet(s)

    Bedrooms and bathrooms

    • Bedrooms: 3

    • Bathrooms: 1

    • Full bathrooms: 2

  • Property

    • Levels: Two

    • Exterior Features: Irrigation System / Sidewalk

    Lot

    • Lot: 0.05 Acres

    Other Property Information

    • Parcel Number: 1525932180

    • Zoning: PUD

  • Type and style

    • Property Type: Residential

    • Property Sub Type: Townhouse

  • Utility

    • Cable Connected

    • Electricity Connected

    • Sewer Connected

    • Water Connected

  • Other financial information

    • HOA: $194

    • HOA Frequency: Annually

    • Annual tax amount: $29

  • Source details

    • MLS ID: FC320057

    Other facts

    • Construction Materials: Cement Siding

    • Foundation Details: Slab

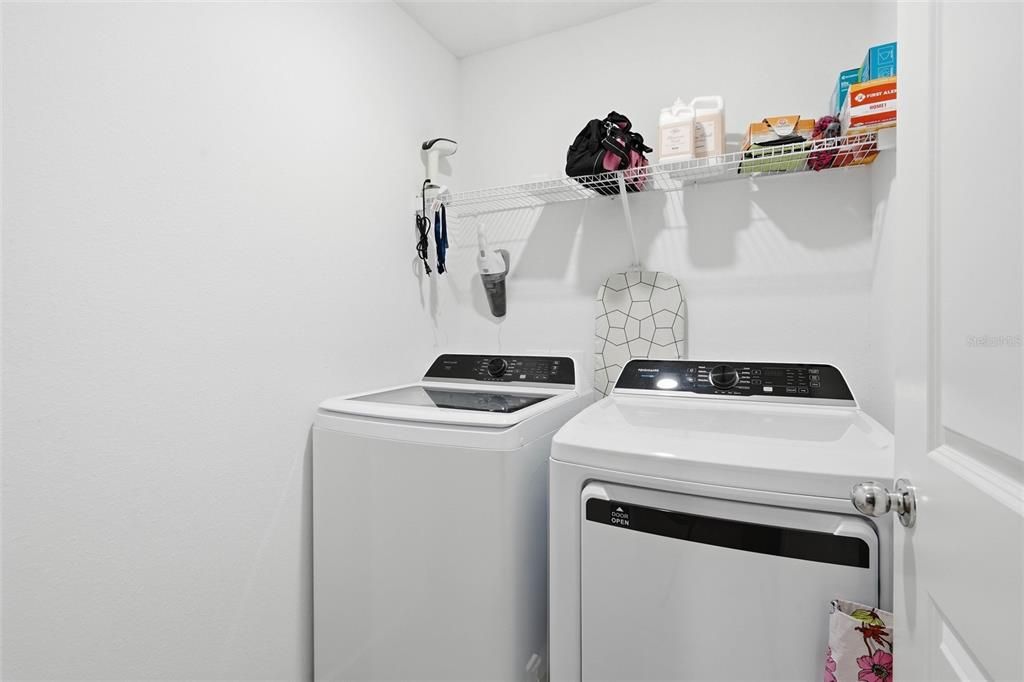
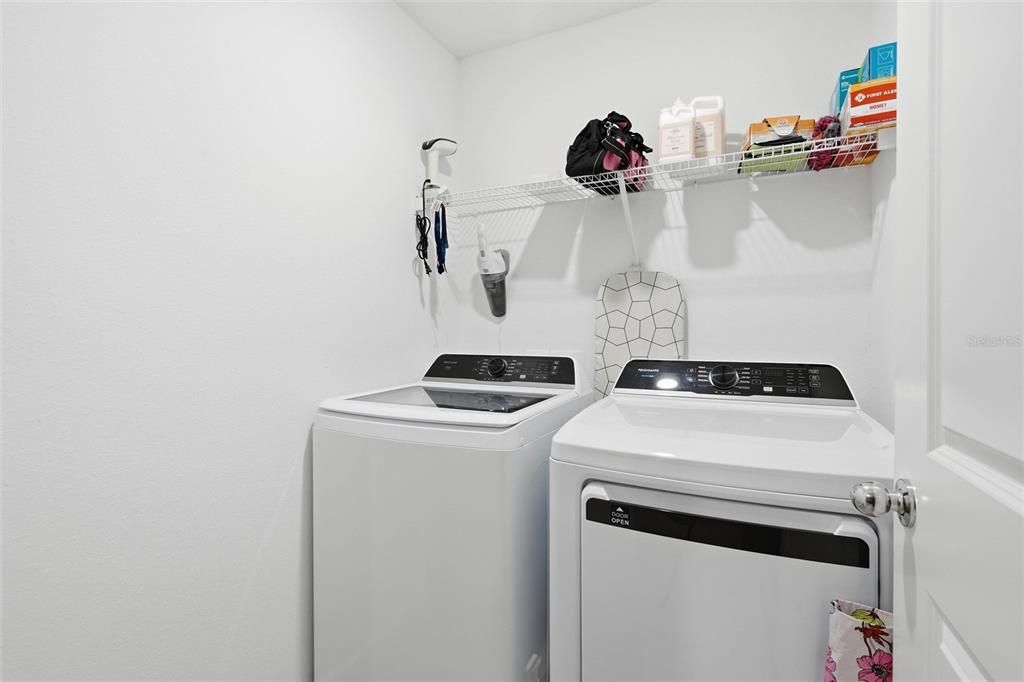
    • Laundry Features: Inside / Laundry Room / Upper Level

    • Window Features: ENERGY STAR Qualified Windows / Low-Emissivity Windows

    • Direction Faces: East

    • Garage Spaces: 1

    • Attached Garage: Yes

    • Garage: Yes

    • Living Area: 1660

    • Water Source: Public

    • Subdivision Name: HARDWICK FARMS

Private inquiry
Talk to the advisor on this listing.
Floor plans, HOA docs, off-market comparables, scheduling a private showing — one message, direct to the local specialist.

More like this

New
For Sale
$314,000
House
3 bds · 1 ba · 1,232 sqft
SANS SOUCI SEC 10, JACKSONVILLE
2125 W LOU DRIVE
For Sale
$280,000
House
3 bds · 1 ba · 1,149 sqft
LAKEWOOD, JACKSONVILLE
5503 LAKEWOOD CIRCLE E
For Sale
$379,000
Commercial
0 room(s) · 1,840 sqft
SPRING GLEN FARMS, JACKSONVILLE
4131 UNIVERSITY BOULEVARD S UNIT 5

Market around this address

Live counts in the same area.
View all

The multiple listing information is provided by the Stellar MLS from a copyrighted compilation of listings. The compilation of listings and each individual listing are ©2026-present Stellar MLS. All Rights Reserved. The information provided is for consumers' personal, noncommercial use and may not be used for any purpose other than to identify prospective properties consumers may be interested in purchasing. All properties are subject to prior sale or withdrawal. All information provided is deemed reliable but is not guaranteed accurate, and should be independently verified. Listing courtesy of: EXP REALTY LLC