Sell Your Home
Get a free home valuation
Contact
Tell us about your needs
6924 HOCHAD DRIVE

Townhouse Active With Contract
$395,000

BTC: 4.75102237

ETH: 149.05660377

112 days
3 bds
2 ba
1,527 sqft

Overview

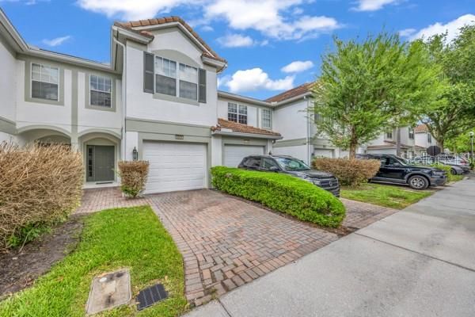
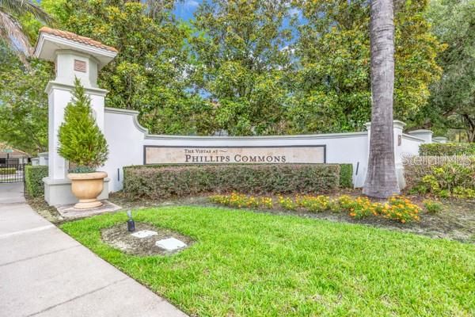
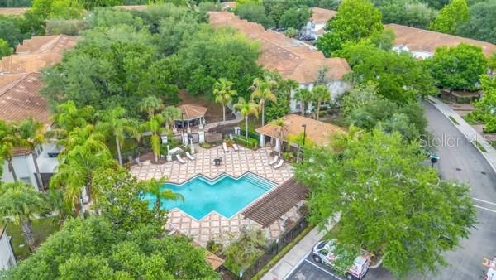
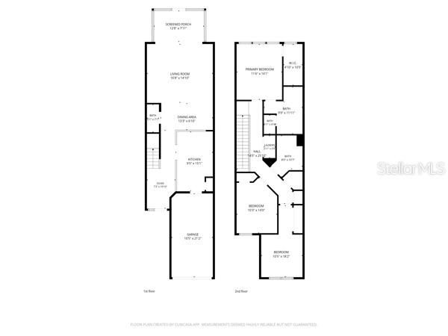
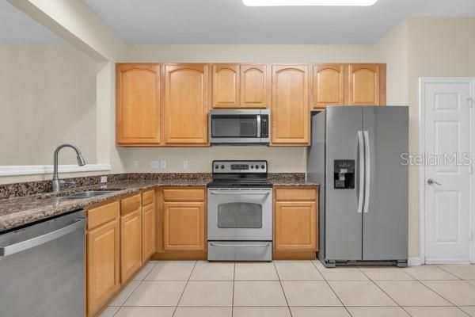
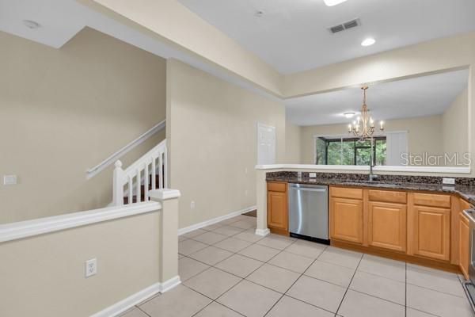
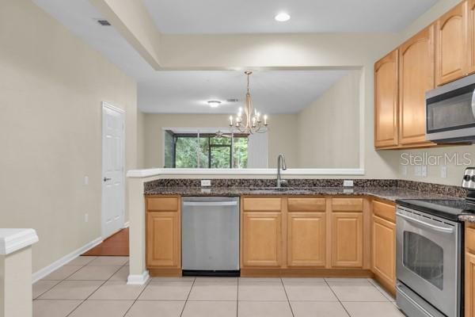
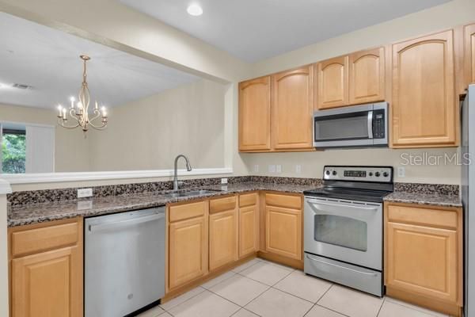
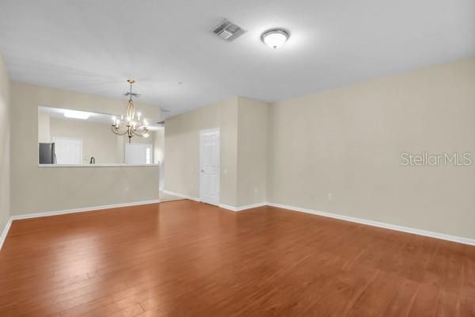
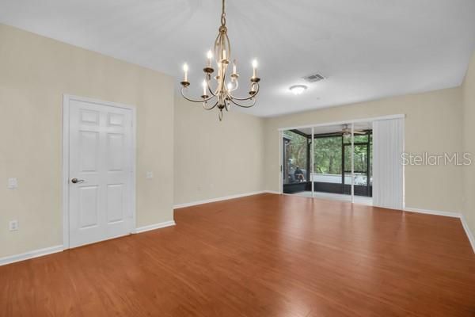
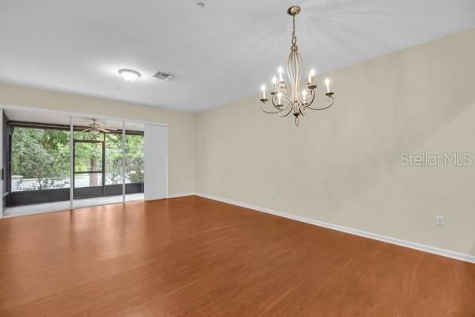
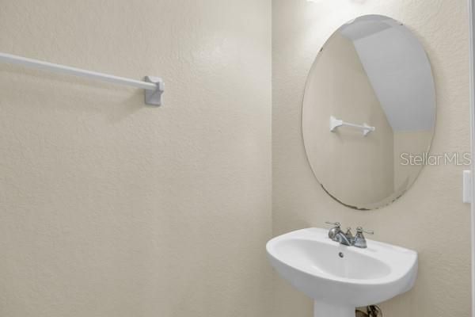
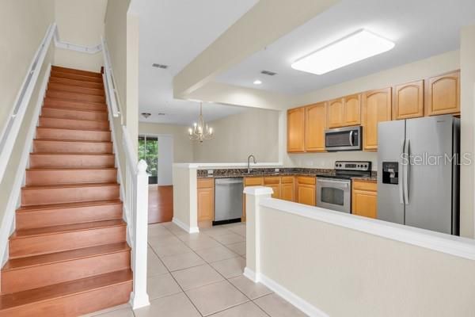
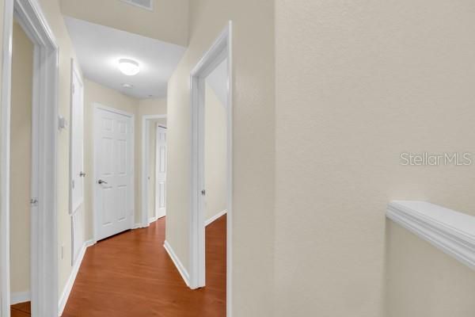
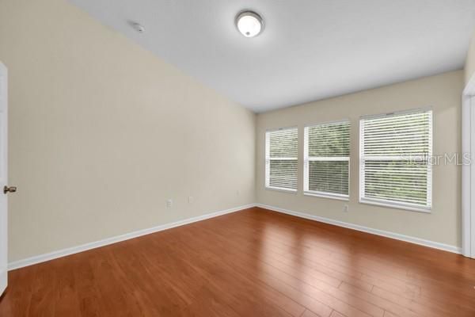
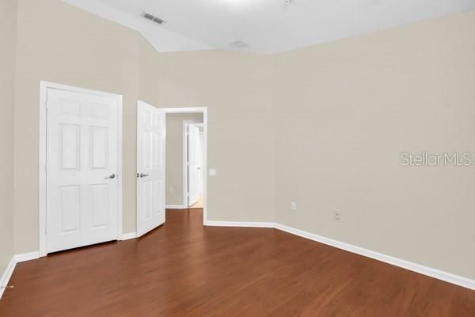
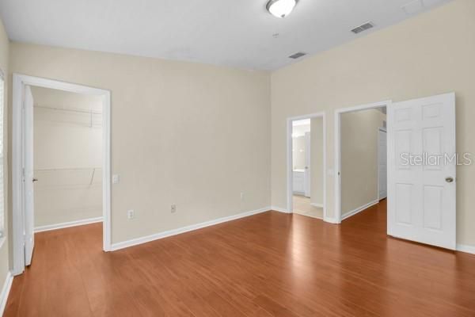
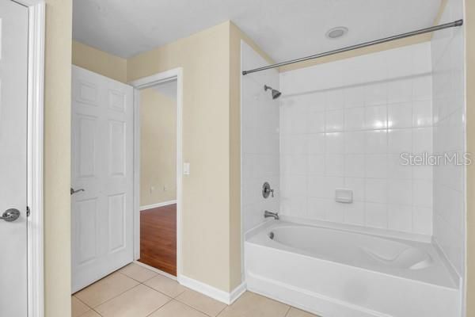
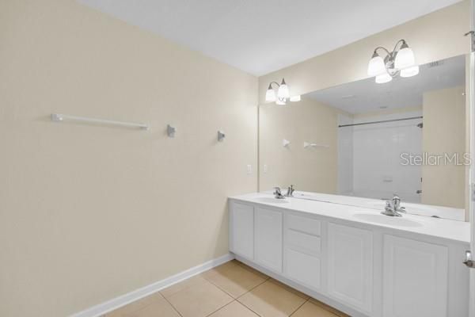
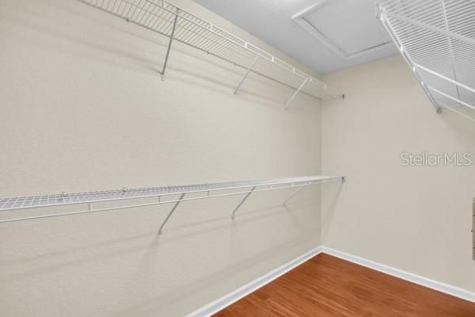
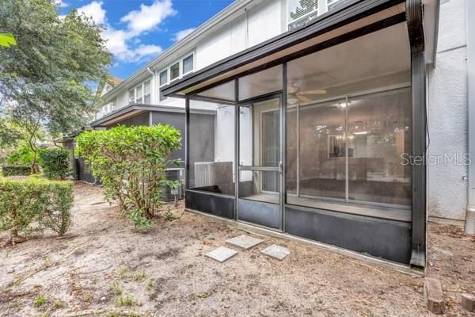
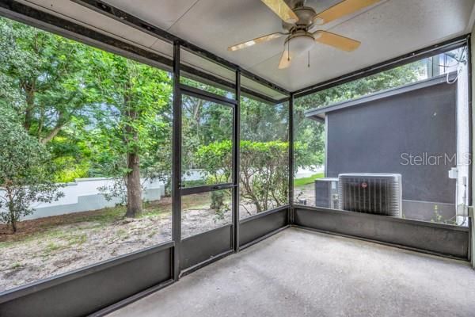
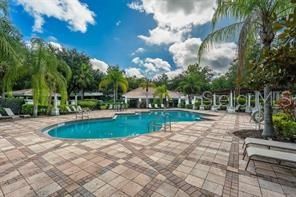
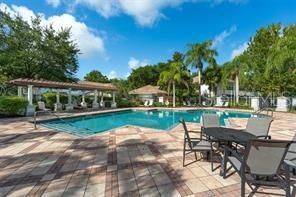
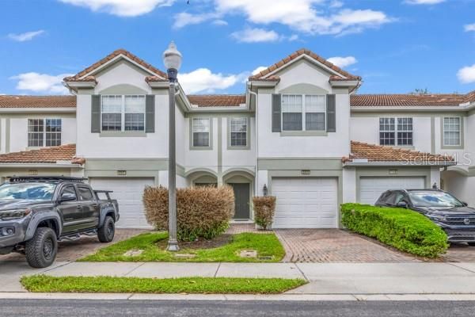
Under contract-accepting backup offers. Townhome in the Vistas At Phillips Commons. Seller has paid the $13,157.73 HOA Special Assessment for the Roof Replacement. Three Bedrooms, Two and One Half Baths, screened porch and one car garage. Open floor plan, kitchen has 42" wood cabinets, granite counter tops, stainless steel appliances and opens to the living/dining area. Master has a walk in closet, garden tub and double vanity. Air Conditioner was replaced in the past year. Amenities include community pool and is gated. This property is closed to schools, major roads, shopping, airport and attractions.

Location

Details

Type:
Residential
Parking:
No Data
Year Built:
2006
Lot:
0.04 Acres
Heating:
Central
Price/sqft:
$259
Cooling:
Central Air
HOA:
$385

Valuation

Our model vs. what's actually selling nearby.
Estimate
$299,900
$262K – $455K
Confidence Low
List vs. estimate
$95K above estimate
List $395,000 · +31.7%
Our model says this listing is priced above recent comparable activity. Room to negotiate.
Price per sq ft
$258
+10.3% vs. city median $234
Based on
5 MLS comparables
Median of recent comparable listings. Sold comps use closing price, active listings use list price.

Highlights

Annual tax
$6,124
2025
HOA
$385/mo
Common Area Taxes, Community Pool, Maintenance Structure
Garage
1 car garage
Pets
Breed Restrictions, Number Limit
All facts and features
  • Flooring

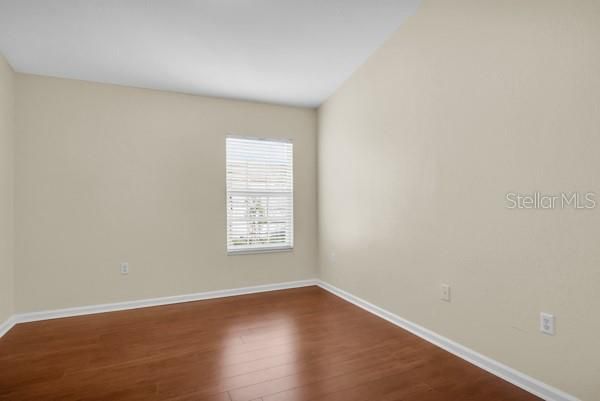
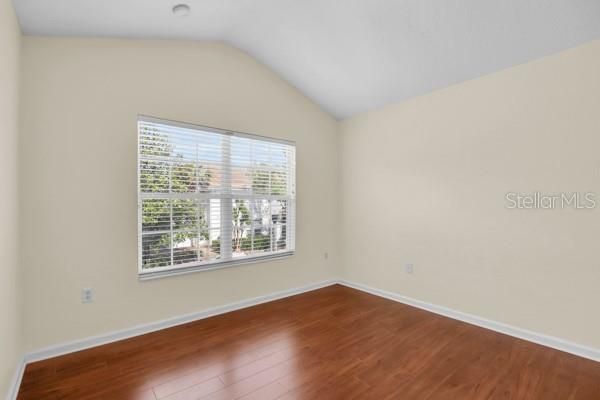
    • Laminate

    • Porcelain Tile

    Heating

    • Central

    Cooling

    • Central Air

    Appliances

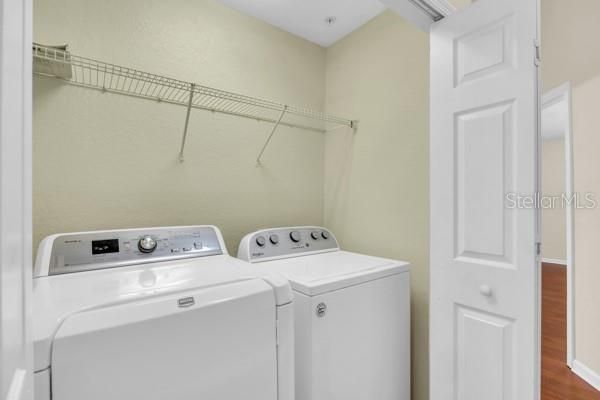
    • Dishwasher

    • Disposal

    • Dryer

    • Electric Water Heater

    • Exhaust Fan

    • Ice Maker

    • Microwave

    • Range

    • Refrigerator

    • Washer

    Other interior features

    • L Dining

    • PrimaryBedroom Upstairs

    • Split Bedroom

    • Stone Counters

    • Thermostat

    • Window Treatments

    Bedrooms and bathrooms

    • Bedrooms: 3

    • Bathrooms: 1

    • Full bathrooms: 2

  • Property

    • Levels: Two

    • Exterior Features: Sidewalk

    Lot

    • Lot: 0.04 Acres

    Other Property Information

    • Parcel Number: 262328888700840

    • Zoning: PD

  • Type and style

    • Property Type: Residential

    • Property Sub Type: Townhouse

  • Utility

    • Cable Available

  • Other financial information

    • HOA: $385

    • HOA Frequency: Monthly

    • Annual tax amount: $6,124

  • Source details

    • MLS ID: R4911312

    Other facts

    • Construction Materials: Block / Stucco

    • Foundation Details: Slab

    • Laundry Features: Laundry Closet

    • Window Features: Blinds

    • Direction Faces: East

    • Garage Spaces: 1

    • Attached Garage: Yes

    • Garage: Yes

    • Living Area: 1527

    • Water Source: Public

    • Subdivision Name: VISTAS/PHILLIPS COMMONS

Private inquiry
Talk to the advisor on this listing.
Floor plans, HOA docs, off-market comparables, scheduling a private showing — one message, direct to the local specialist.

More like this

Active With Contract
$500,000
House
3 bds · 2 ba · 1,547 sqft
ORANGE BAY 9, ORLANDO
8418 CEDAR COVE DRIVE
-$4K
Active With Contract
$512,000
House
3 bds · 2 ba · 1,599 sqft
SAND LAKE HILLS SEC 07A, ORLANDO
8509 SANDBERRY BOULEVARD
-$86K
Active With Contract
$425,000
Condo/Co-op
3 bds · 2 ba · 2,384 sqft
PHILLIPS BAY CONDO PH 02 OR 5723/2465, ORLANDO
7000 STONEHEDGE DRIVE UNIT 156
-$70K
Active With Contract
$499,000
Townhouse
4 bds · 3 ba · 3,147 sqft
VIZCAYA HEIGHTS CONDO 5, ORLANDO
8760 THE ESPLANADE UNIT 51
-$80K
Active With Contract
$450,000
Condo/Co-op
3 bds · 2 ba · 1,447 sqft
VISTA CAY/HARBOR SQUARE PH 08, ORLANDO
4802 CAYVIEW AVENUE UNIT 204

Market around this address

Live counts in the same area.
View all

The multiple listing information is provided by the Stellar MLS from a copyrighted compilation of listings. The compilation of listings and each individual listing are ©2026-present Stellar MLS. All Rights Reserved. The information provided is for consumers' personal, noncommercial use and may not be used for any purpose other than to identify prospective properties consumers may be interested in purchasing. All properties are subject to prior sale or withdrawal. All information provided is deemed reliable but is not guaranteed accurate, and should be independently verified. Listing courtesy of: SIMS REALTY LLC