Sell Your Home
Get a free home valuation
Contact
Tell us about your needs

6938 REVERIE PARK AVENUE

Townhouse For Rent
$2,750

BTC: 0.04219086

ETH: 1.44536013

/mo
10 days
3 bds
2 ba
1,675 sqft

Overview

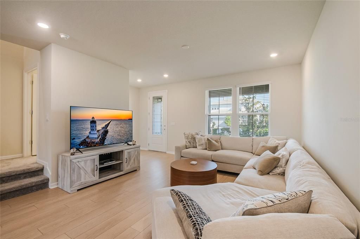
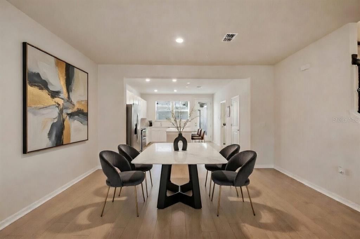
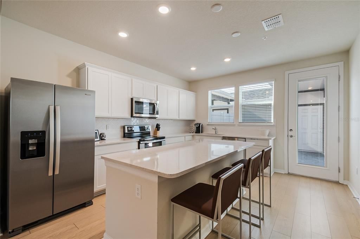
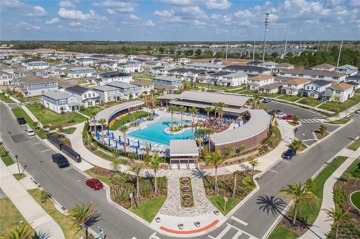
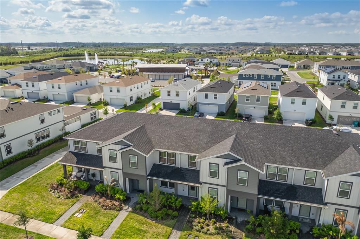
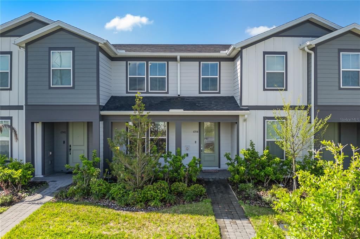
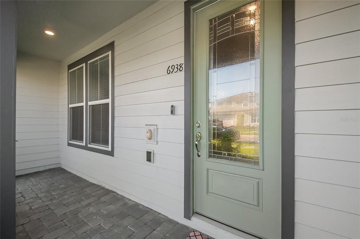
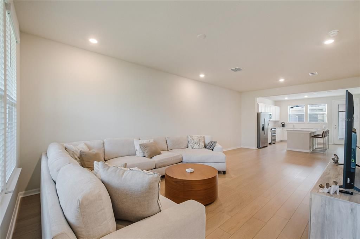
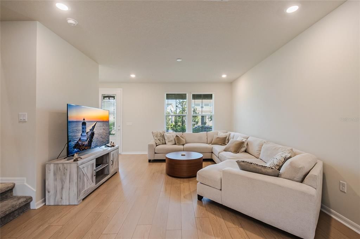
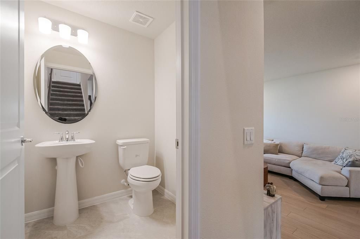
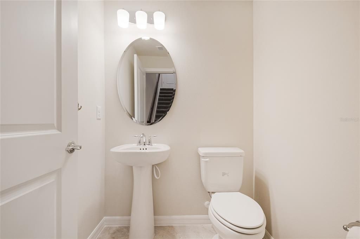
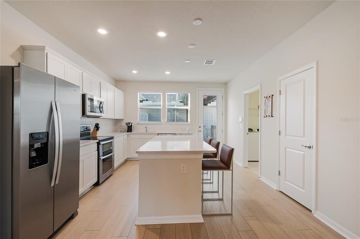
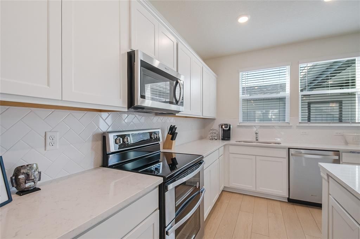
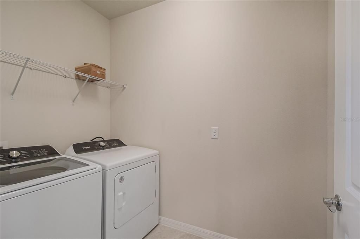
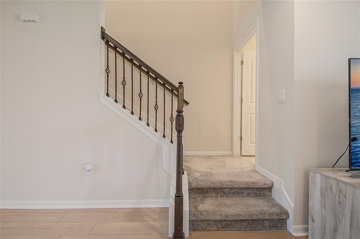
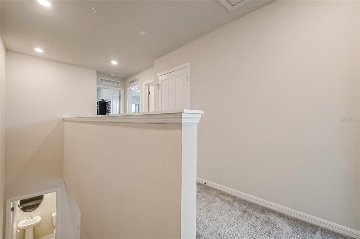
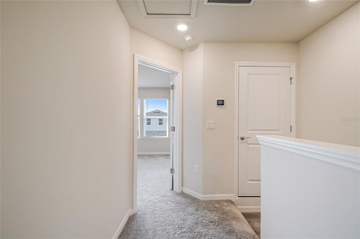
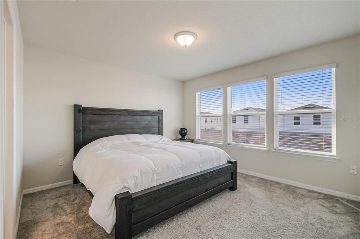
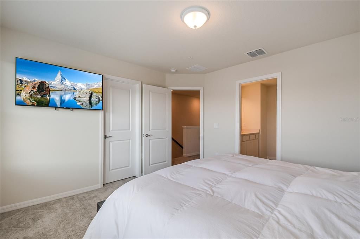
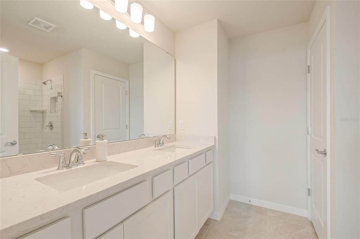
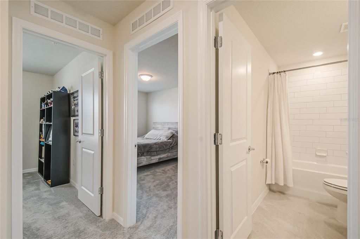
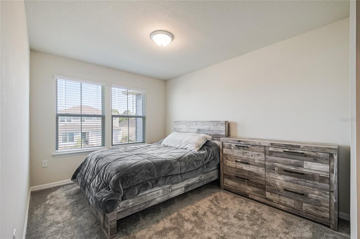
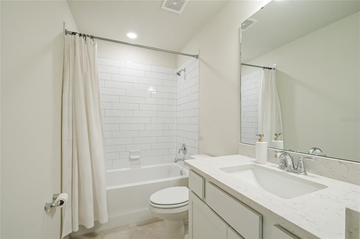
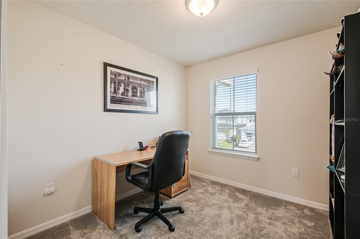
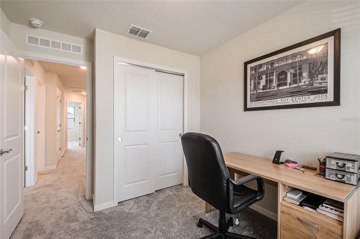
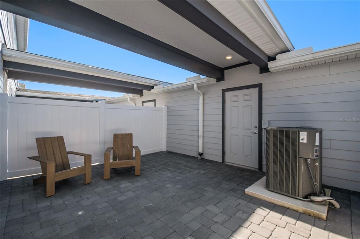
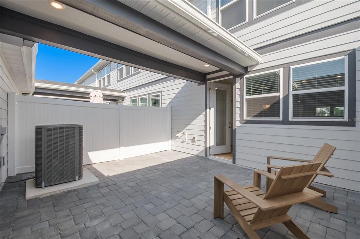
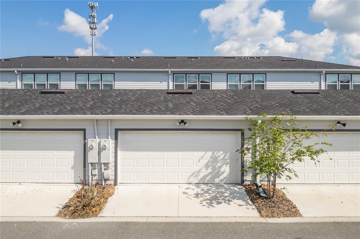
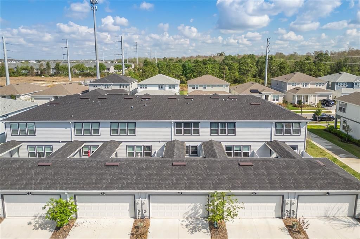
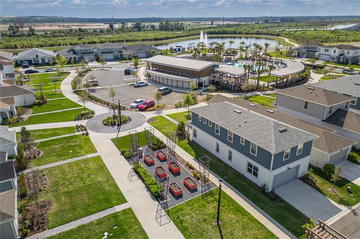
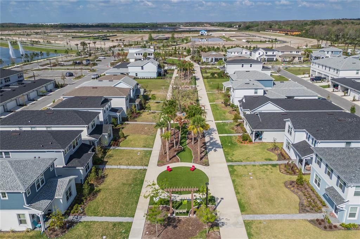
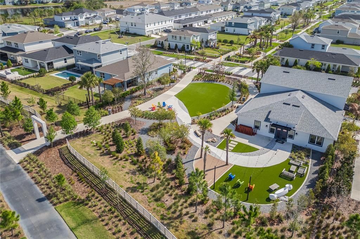
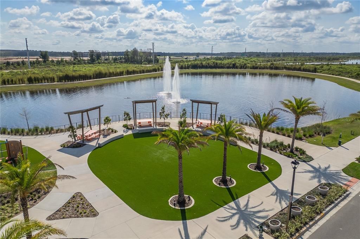
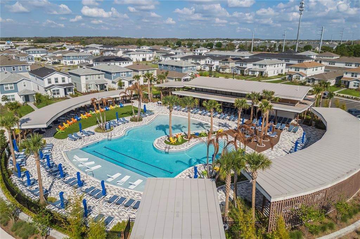
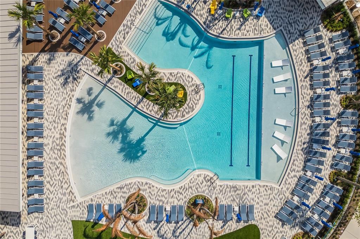
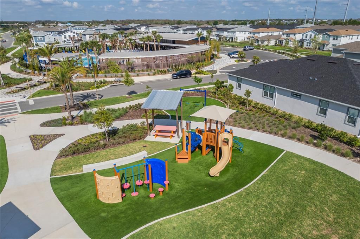
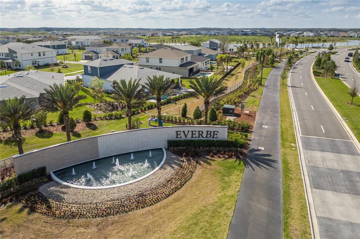
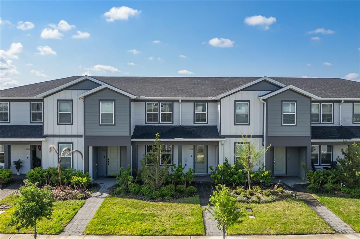
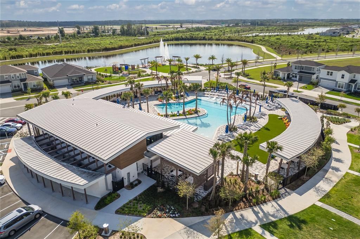
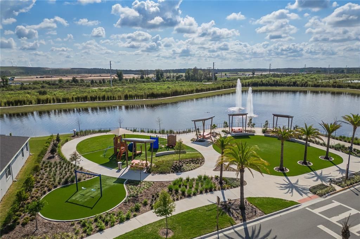
Virtually Staged. This thoughtfully crafted townhome is tucked inside the master planned EverBe community of Orlando. Featuring the popular Foxtail floor plan, it boasts 3 spacious bedrooms and 2.5 bathrooms, along with an array of premium upgrades. Highlights include exterior rain gutters, interior blinds for added privacy, an elegant iron stair railing, and a double-car garage equipped with an epoxy-coated floor for a sleek and low-maintenance finish. A welcoming front porch greets you as you arrive home. Step inside the foyer featuring luxury vinyl flooring that runs throughout the main level, which opens into a bright, open-concept main level. The expansive gathering room flows seamlessly into a large dining area that accommodates seating for six and a well-dressed kitchen featuring quartz countertops, a generous center island for meal prep, a designer backsplash, and stainless steel appliances. A private courtyard offers an ideal outdoor retreat and connects the home to the rear-entry garage via a covered walkway. The first floor also includes a convenient powder room, storage space, and a dedicated laundry area, providing both functionality and ease. Upstairs, you’ll find a second level designed for comfort and privacy, complete with plush carpet flooring throughout. The owner’s suite serves as a relaxing escape, featuring a spacious walk-in closet by Closets by Design Orlando. The en-suite bathroom enhances the experience with its dual sinks, elegant quartz countertops, and a modern walk-in shower, providing both functionality and luxury. Two additional bedrooms, each with ample built-in closet storage, share a full bathroom, also upgraded to quartz counters and a shower/tub combo, making this layout perfect for families or a home office setup. Living in EverBe offers a lifestyle centered around connection and convenience. Residents can enjoy exceptional community amenities, including a resort-style pool and fitness center, both within a one-minute walking distance, sports courts, green spaces, a community garden, a playground, scenic trails for running and biking, and multiple gathering areas designed for relaxation and socializing. The neighborhood’s thoughtfully planned environment encourages outdoor living while being just minutes away from Orlando’s top dining, shopping, and entertainment destinations.

Location

Details

Type:
Residential Lease
Parking:
Driveway / Garage Faces Rear
Year Built:
2024
Lot:
0.05 Acres
Heating:
Central / Electric
Price/sqft:
$2
Cooling:
Central Air
HOA:
No Data

Valuation

Our model vs. what's actually selling nearby.
Estimate
$2,687
$2K – $3K
Confidence Low
List vs. estimate
$62 above estimate
List $2,750 · +2.3%
Our model says this listing is priced above recent comparable activity. Room to negotiate.
Price per sq ft
$1
-99.3% vs. city median $237
Based on
20 MLS comparables
Median of recent comparable listings. Sold comps use closing price, active listings use list price.

Highlights

Garage
2 car garage
Pets
Number Limit, Pet Deposit
All facts and features
  • Flooring

    • Carpet

    • Luxury Vinyl

    Heating

    • Central

    • Electric

    Cooling

    • Central Air

    Appliances

    • Dishwasher

    • Disposal

    • Dryer

    • Electric Water Heater

    • Microwave

    • Range

    • Refrigerator

    • Washer

    Other interior features

    • Eating Space In Kitchen

    • Living Room/Dining Room Combo

    • Open Floorplan

    • PrimaryBedroom Upstairs

    • Solid Surface Counters

    • Stone Counters

    • Walk-In Closet(s)

    Bedrooms and bathrooms

    • Bedrooms: 3

    • Bathrooms: 1

    • Full bathrooms: 2

  • Parking

    • Driveway

    • Garage Faces Rear

    Property

    • Levels: Two

    • Exterior Features: Courtyard / Irrigation System / Rain Gutters / Sidewalk

    Lot

    • Lot: 0.05 Acres

    Other Property Information

    • Parcel Number: 202331192600930

  • Type and style

    • Property Type: Residential Lease

    • Property Sub Type: Townhouse

  • Utility

    • Cable Available

    • Electricity Connected

    • Public

    • Sewer Connected

    • Underground Utilities

    • Water Connected

  • Source details

    • MLS ID: O6427216

    Other facts

    • Laundry Features: Electric Dryer Hookup / Inside / Laundry Closet / Washer Hookup

    • Lot Features: City Lot / Landscaped / Sidewalk

    • Patio And Porch Features: Front Porch / Open Patio / Rear Porch

    • Window Features: Blinds

    • Direction Faces: North

    • Garage Spaces: 2

    • Attached Garage: Yes

    • Garage: Yes

    • Living Area: 1675

    • Water Source: Public

    • Subdivision Name: EVERBE PH 1A

Private inquiry
Talk to the advisor on this listing.
Floor plans, HOA docs, off-market comparables, scheduling a private showing — one message, direct to the local specialist.

More like this

New
For Rent
$2,200 /mo
House
3 bds · 2 ba · 2 sqft
ORLANDO
4024 ANTHONY LN
New
For Rent
$2,295 /mo
House
3 bds · 2 ba · 1,838 sqft
ANDOVER LAKES PH 01A, ORLANDO
3142 ATWATER DRIVE
New
For Rent
$2,250 /mo
Townhouse
3 bds · 2 ba · 1,508 sqft
CROWNTREE LAKES 02 & 03, ORLANDO
9796 TIVOLI VILLA DRIVE
New
For Rent
$2,685 /mo
Townhouse
3 bds · 2 ba · 1,652 sqft
PINEWOOD RESERVE PH 3, ORLANDO
5640 PINELAND RUN
New
For Rent
$2,900 /mo
Townhouse
3 bds · 2 ba · 1,636 sqft
STOREY PARK PH 2 PRCL K, ORLANDO
11239 LISTENING DRIVE
For Rent
$2,595 /mo
House
3 bds · 2 ba · 1,550 sqft
SOUTH PINE RUN, ORLANDO
2843 CALICO COURT
For Rent
$3,100 /mo
Townhouse
3 bds · 2 ba · 1,633 sqft
ORLANDO
12439 SHIPWATCH STREET
For Rent
$2,674 /mo
House
3 bds · 2 ba · 1,773 sqft
RANDAL PARK PH 3C, ORLANDO
8998 FULLERWOOD AVENUE

Market around this address

Live counts in the same area.
View all

The multiple listing information is provided by the Stellar MLS from a copyrighted compilation of listings. The compilation of listings and each individual listing are ©2026-present Stellar MLS. All Rights Reserved. The information provided is for consumers' personal, noncommercial use and may not be used for any purpose other than to identify prospective properties consumers may be interested in purchasing. All properties are subject to prior sale or withdrawal. All information provided is deemed reliable but is not guaranteed accurate, and should be independently verified. Listing courtesy of: EXP REALTY LLC