Sell Your Home
Get a free home valuation
Contact
Tell us about your needs
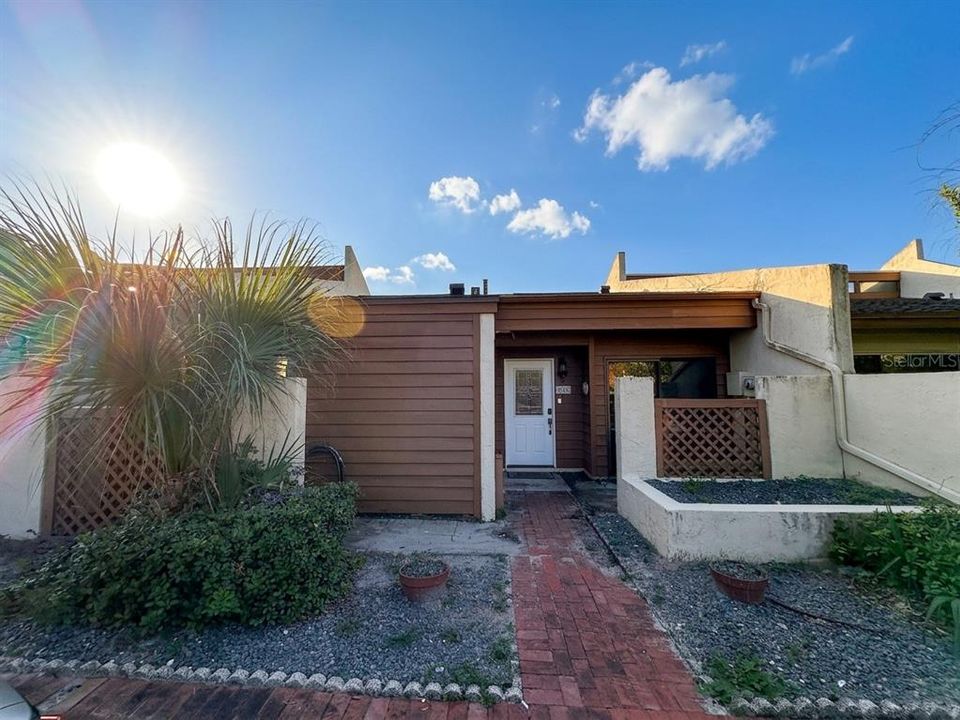
705 TEAL LANE

Townhouse For Sale
$320,000

BTC: 3.95061728

ETH: 130.66557779

23 days
3 bds
2 ba
1,322 sqft

Overview

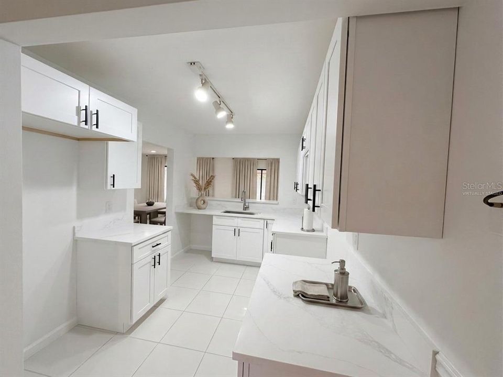
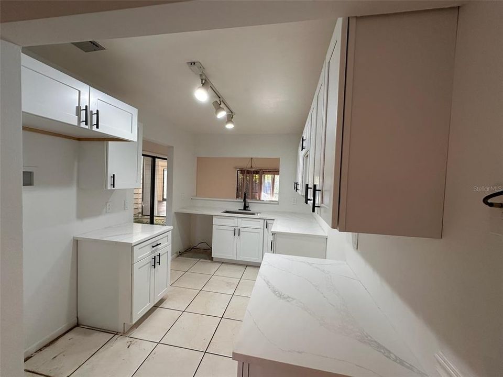
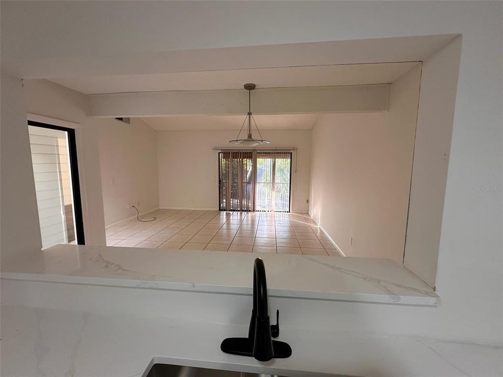
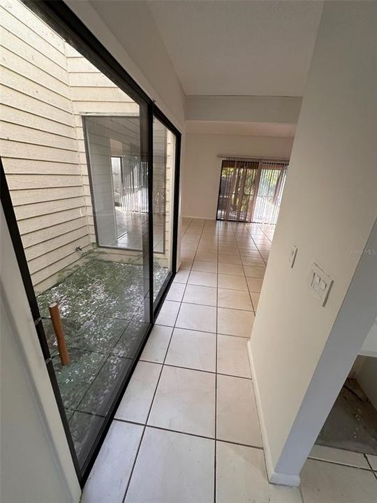
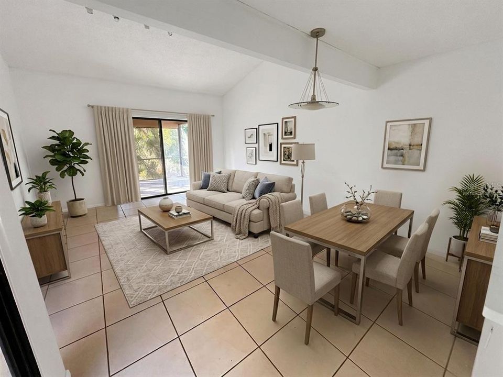
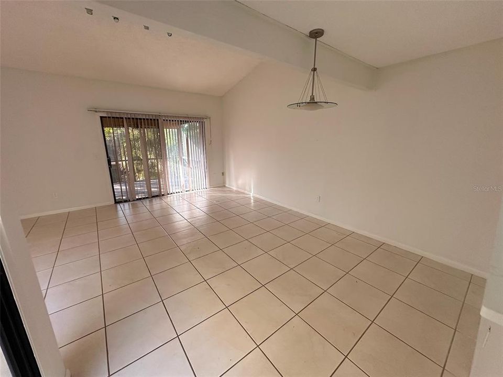
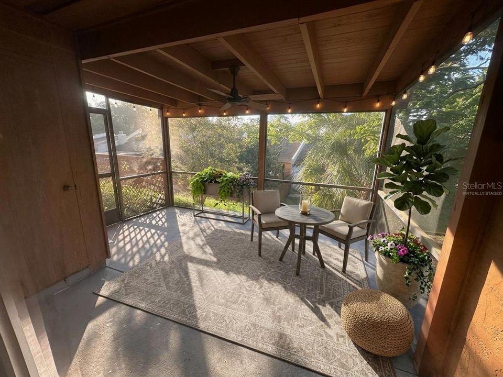
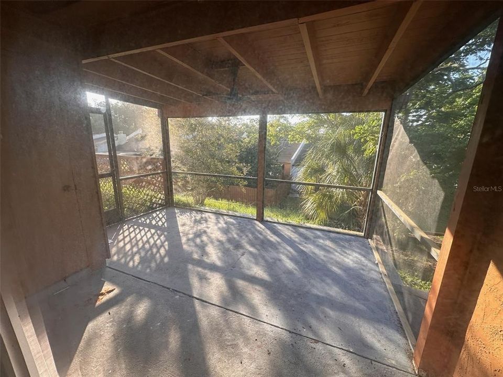
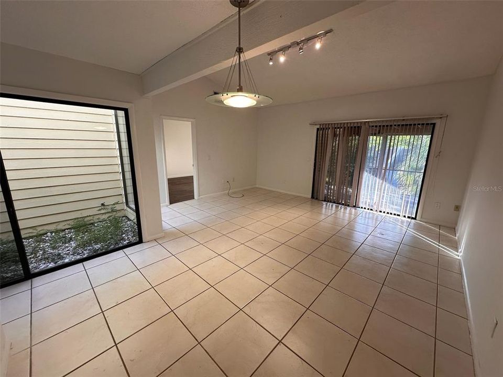
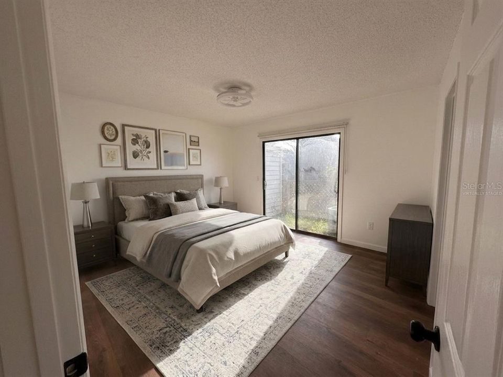
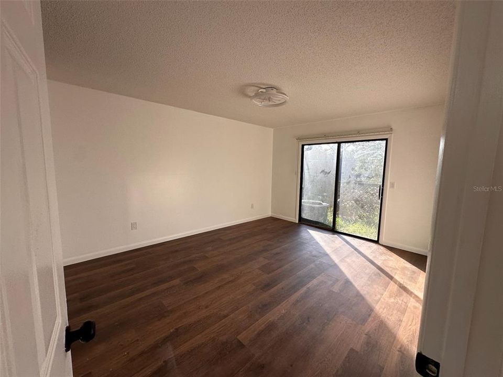
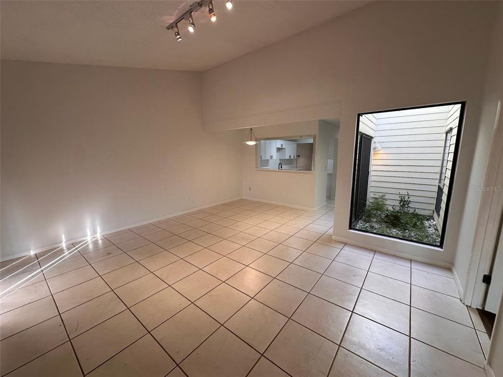
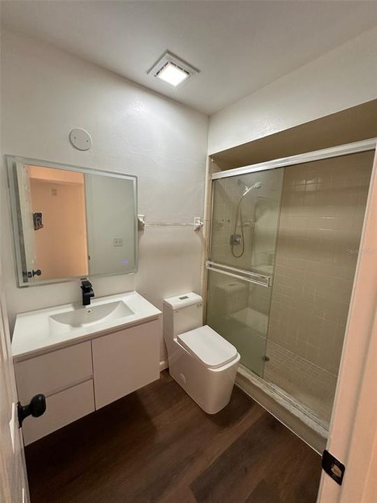
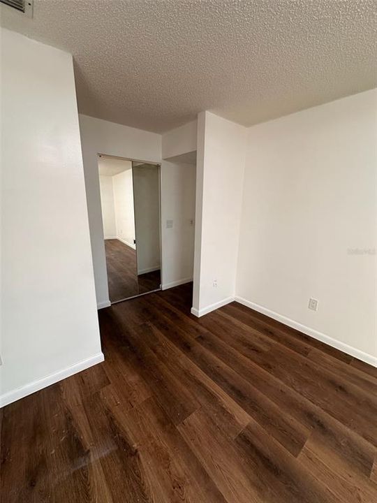
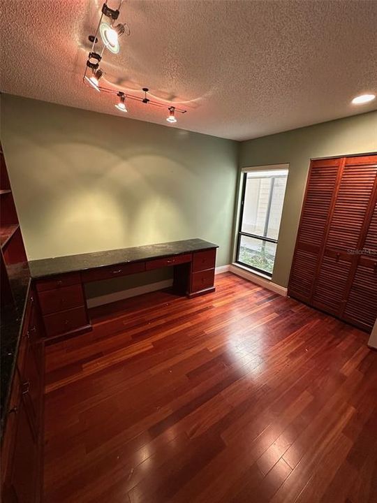
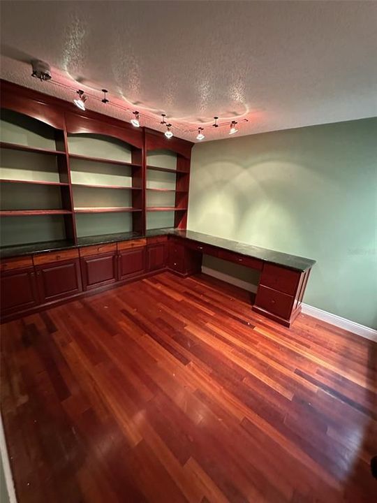
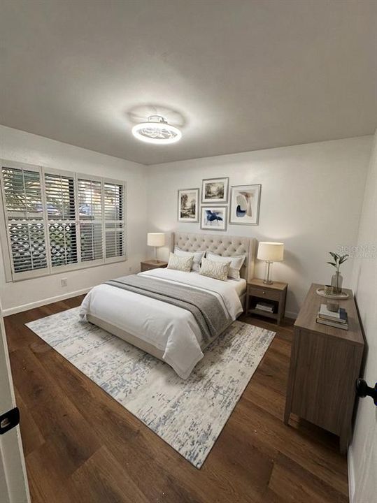
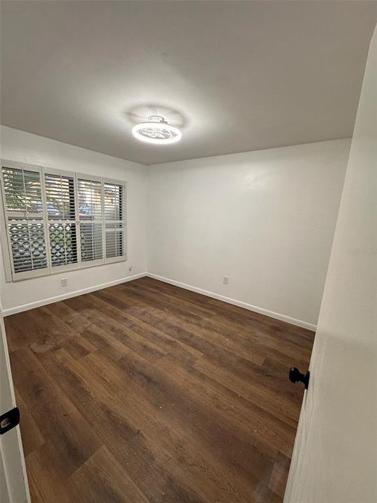
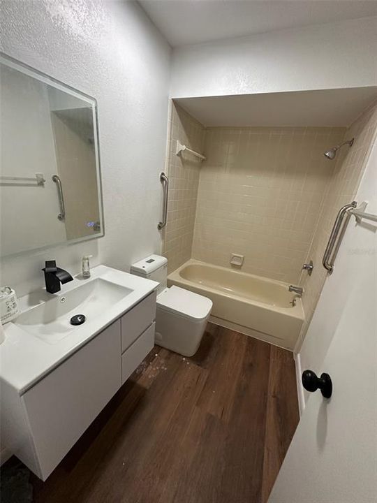
What a location, right in the heart of Altamonte Springs and Cranes Roost Park. Come see this gem of a property. Just renovated kitchen awaits you. As well as renovated bathrooms and new flooring in two bedrooms. The unique layout allows for an abundance of light in the unit with a centrally located atrium. Keeping everything light and bright inside. One bedroom has a custom design desk and wall storage space perfect for a home office or space to get away in. Don't miss out on seeing this property.

Location

Details

Type:
Residential
Parking:
No Data
Year Built:
1980
Lot:
0.07 Acres
Heating:
Central
Price/sqft:
$242
Cooling:
Central Air
HOA:
$123

Valuation

Our model vs. what's actually selling nearby.
Estimate
$264,000
$231K – $316K
Confidence Low
List vs. estimate
$56K above estimate
List $320,000 · +21.2%
Our model says this listing is priced above recent comparable activity. Room to negotiate.
Price per sq ft
$242
+9.9% vs. city median $220
Based on
13 MLS comparables
Median of recent comparable listings. Sold comps use closing price, active listings use list price.

Highlights

Annual tax
$1,043
2025
HOA
$122/mo
Community Pool
Pets
Allowed
All facts and features
  • Flooring

    • Ceramic Tile

    Heating

    • Central

    Cooling

    • Central Air

    Appliances

    • Refrigerator

    Other interior features

    • Ceiling Fan(s)

    Bedrooms and bathrooms

    • Bedrooms: 3

    • Full bathrooms: 2

  • Property

    • Levels: One

    • Exterior Features: Sliding Doors

    Lot

    • Lot: 0.07 Acres

    Other Property Information

    • Parcel Number: 11212952100001340

    • Zoning: R-4

  • Type and style

    • Property Type: Residential

    • Property Sub Type: Townhouse

  • Utility

    • Electricity Connected

  • Other financial information

    • HOA: $123

    • HOA Frequency: Monthly

    • Annual tax amount: $1,044

  • Source details

    • MLS ID: O6427572

    Other facts

    • Construction Materials: Block

    • Foundation Details: Slab

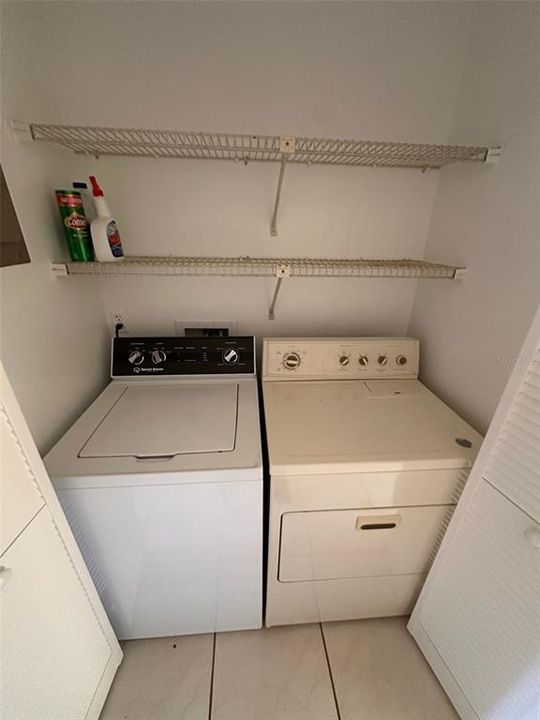
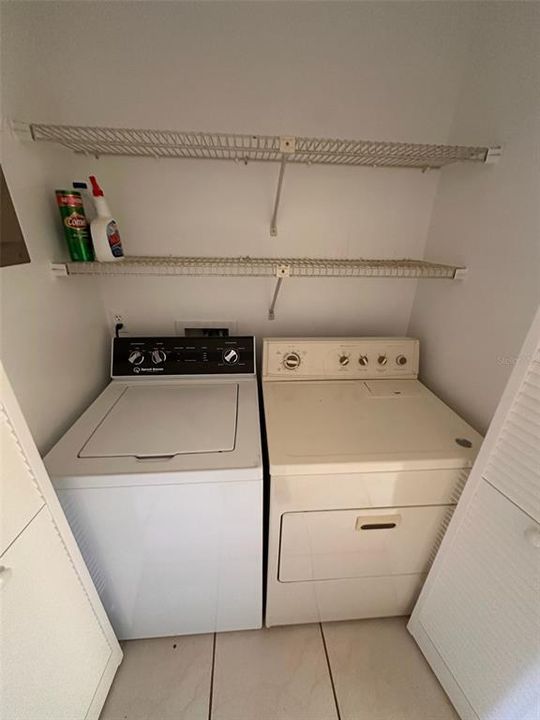
    • Laundry Features: Laundry Room

    • Direction Faces: West

    • Living Area: 1322

    • Water Source: Public

    • Subdivision Name: CRANES ROOST VILLAS

Private inquiry
Talk to the advisor on this listing.
Floor plans, HOA docs, off-market comparables, scheduling a private showing — one message, direct to the local specialist.

More like this

New
For Sale
$415,000
House
3 bds · 2 ba · 1,717 sqft
SANLANDO SPGS, LONGWOOD
453 WILFORD AVENUE
New
For Sale
$295,000
House
3 bds · 2 ba · 1,340 sqft
OAKLAND HILLS, ALTAMONTE SPRINGS
661 ENCINO WAY
New
For Sale
$230,000
Condo/Co-op
2 bds · 2 ba · 1,339 sqft
ESCONDIDO SEC 7, ALTAMONTE SPRINGS
16 ESCONDIDO CIRCLE UNIT 221
New
For Sale
$400,000
House
3 bds · 2 ba · 1,410 sqft
HARBOUR ISLE SUB, LONGWOOD
1149 AUTUMN BROOK CIRCLE
New
For Sale
$400,000
Lots/Land
1.36 acres
SPRINGS LANDING THE ESTATES AT, LONGWOOD
746 MARKHAM WOODS ROAD
New
For Sale
$389,000
House
4 bds · 2 ba · 1,574 sqft
WINDTREE WEST, LONGWOOD
820 VAN NESS CIRCLE
New
For Sale
$375,000
House
4 bds · 3 ba · 1,660 sqft
RIVERSIDE ACRES THIRD ADD, ORLANDO
3410 CALUMET DRIVE
New
For Sale
$265,000
Condo/Co-op
2 bds · 2 ba · 1,191 sqft
SAN MARCO VILLAS A CONDO, LONGWOOD
196 W SABAL PALM PLACE UNIT 196

Market around this address

Live counts in the same area.
View all

The multiple listing information is provided by the Stellar MLS from a copyrighted compilation of listings. The compilation of listings and each individual listing are ©2026-present Stellar MLS. All Rights Reserved. The information provided is for consumers' personal, noncommercial use and may not be used for any purpose other than to identify prospective properties consumers may be interested in purchasing. All properties are subject to prior sale or withdrawal. All information provided is deemed reliable but is not guaranteed accurate, and should be independently verified. Listing courtesy of: COMPLETE REALTY STORE, LLC