Sell Your Home
Get a free home valuation
Contact
Tell us about your needs
7163 GRAND FOREST WAY

Townhouse For Sale
$289,279

BTC: 4.51821945

ETH: 152.04084851

-$11K (2026/07/24)
152 days
3 bds
2 ba
1,404 sqft

Overview

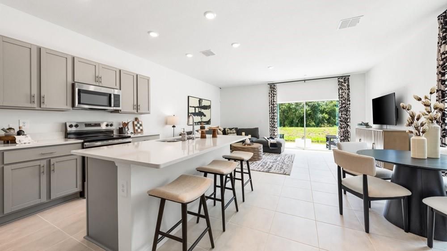
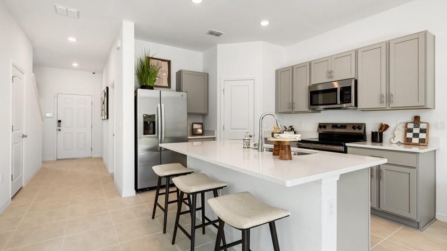
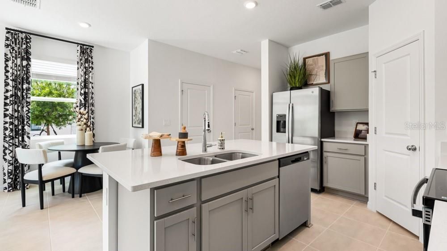
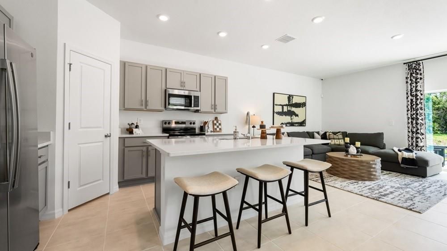
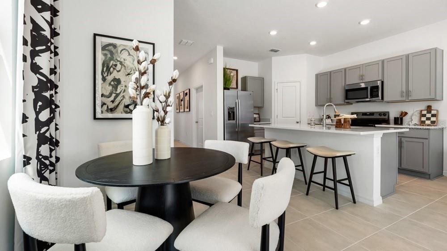
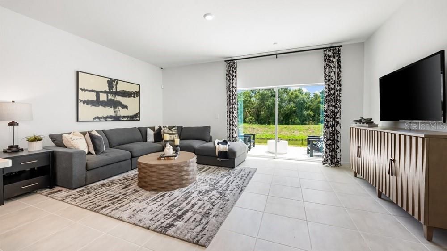
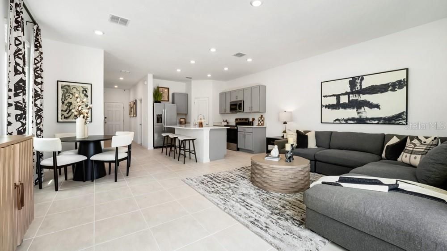
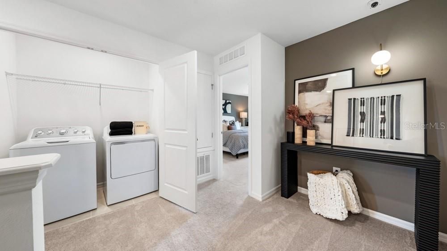
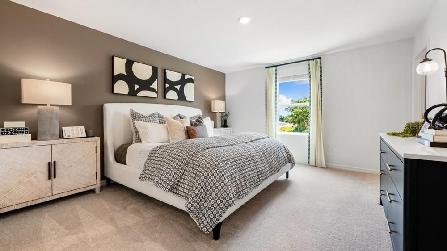
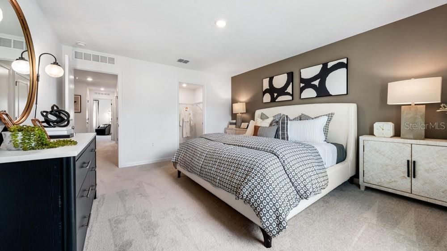
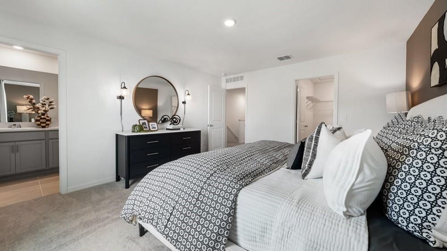
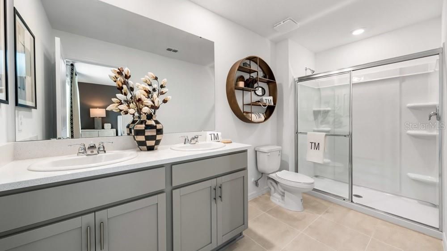
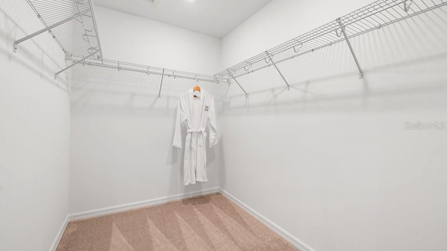
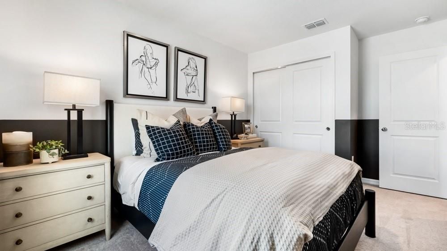
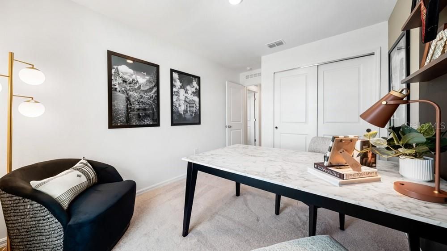
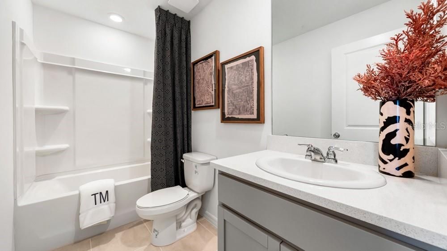
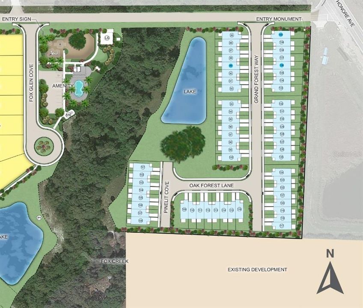
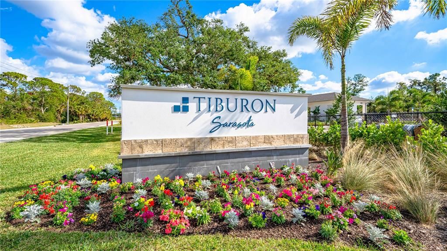
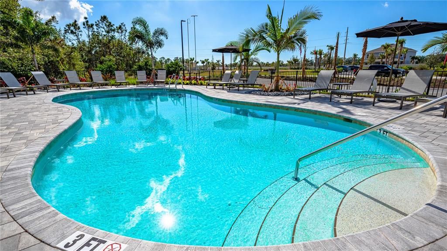
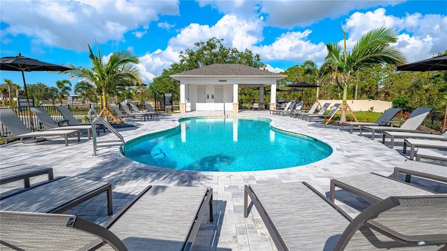
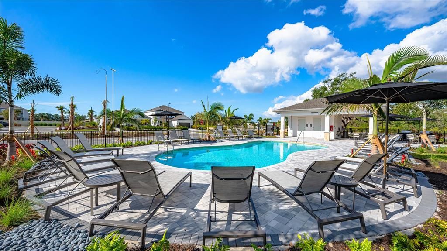
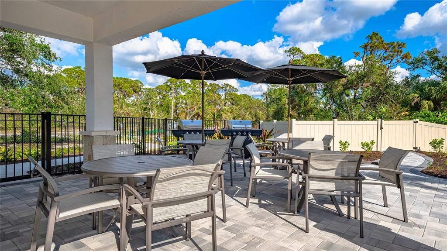
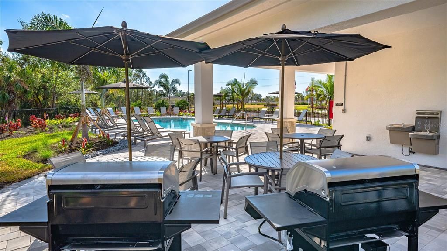
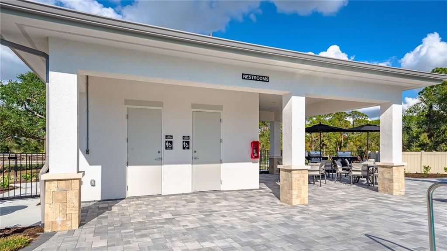
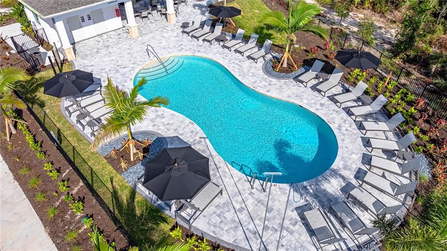
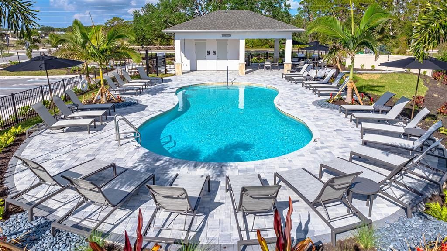
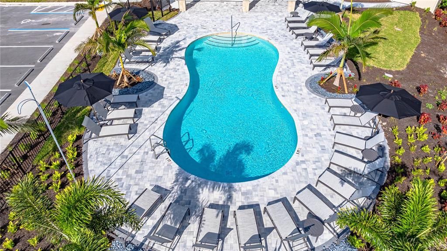
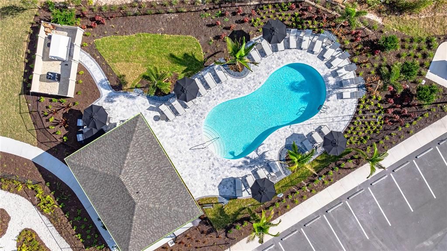
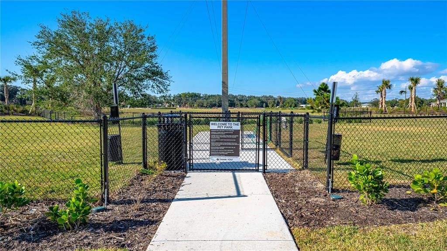
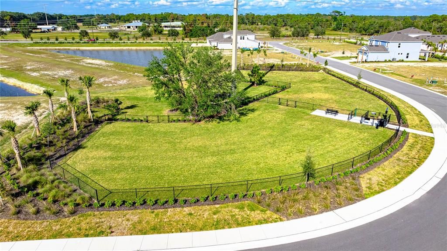
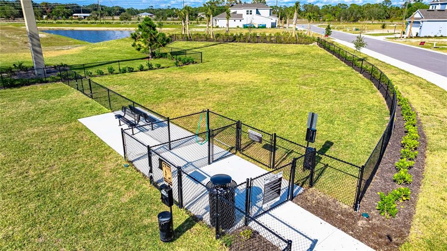
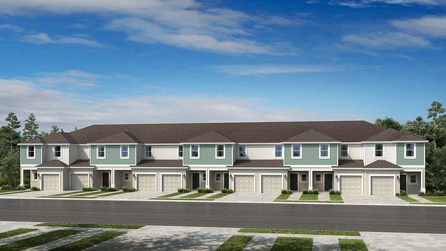
What's Special: Preserve View | Pond View | Close to Amenities. New Construction - Ready Now! Welcome to the Jasmine at 7163 Grand Forest Way in The Towns at Tiburon! This charming new townhome welcomes you with an open layout where the great room and kitchen with a large island come together beautifully for everyday meals and easy entertaining. From this space, you can step out to the outdoor patio for fresh air and a quiet moment outside. The first level also includes a half bath and a one-car garage. Upstairs, two secondary bedrooms share a full bathroom, while the spacious primary suite offers a walk-in closet and a double-vanity en-suite bathroom. The laundry area is conveniently located upstairs, and thoughtful storage includes under-stair space, a large pantry, and a linen closet. The Towns at Tiburon is a welcoming new community in a convenient Sarasota location off Honore Avenue with easy access to I-75. This CDD-free neighborhood offers completed amenities, including a pool and cabana, dog park, butterfly garden, and playground. You’ll enjoy close proximity to highly rated schools, Gulf Coast beaches, medical facilities, shopping, dining, and cultural attractions. Outdoor favorites like Nokomis Beach, Casey Key, Siesta Key, Oscar Scherer State Park, and Myakka River Park are just minutes away, offering the perfect setting for relaxing by the Gulf or enjoying activities like fishing, kayaking, and boating. Additional Highlights Include: GE refrigerator, washer and dryer, whole house blinds, and extended tile flooring at main level. Photos are for representative purposes only. MLS#A4684510

Location

Details

Type:
Residential
Parking:
Driveway / Garage Door Opener
Year Built:
2026
Lot:
No Data
Heating:
Central
Price/sqft:
$206
Cooling:
Central Air
HOA:
$258

Valuation

Our model vs. what's actually selling nearby.
Estimate
$305,579
$274K – $325K
Confidence Medium
List vs. estimate
$16K below estimate
List $289,279 · -5.3%
Our model says this listing is priced below recent comparable activity. Expect competition.
Price per sq ft
$206
-5.1% vs. city median $217
Based on
43 MLS comparables
Median of recent comparable listings. Sold comps use closing price, active listings use list price.

Highlights

Annual tax
$3,433
2026
HOA
$258/mo
Recreational Facilities
View
Water
Garage
1 car garage
Pets
Allowed
All facts and features
  • Flooring

    • Carpet

    • Luxury Vinyl

    Heating

    • Central

    Cooling

    • Central Air

    Appliances

    • Dishwasher

    • Disposal

    • Dryer

    • Electric Water Heater

    • Exhaust Fan

    • Microwave

    • Range

    • Refrigerator

    • Washer

    Other interior features

    • PrimaryBedroom Upstairs

    Bedrooms and bathrooms

    • Bedrooms: 3

    • Bathrooms: 1

    • Full bathrooms: 2

  • Parking

    • Driveway

    • Garage Door Opener

    Property

    • Levels: Two

    • Exterior Features: Hurricane Shutters / Irrigation System / Sliding Doors

    Other Property Information

    • Parcel Number: 0362040088

    • Zoning: RES

  • Type and style

    • Property Type: Residential

    • Property Sub Type: Townhouse

  • Utility

    • Cable Available

    • Electricity Available

    • Phone Available

    • Sprinkler Recycled

    • Underground Utilities

  • Other financial information

    • HOA: $258

    • HOA Frequency: Monthly

    • Annual tax amount: $3,433

  • Source details

    • MLS ID: A4684510

    Other facts

    • Construction Materials: Block / Vinyl Siding / Wood Frame

    • Foundation Details: Slab

    • Laundry Features: Inside / Laundry Closet / Upper Level

    • Patio And Porch Features: Patio

    • Direction Faces: East

    • Architectural Style: Craftsman

    • Garage Spaces: 1

    • Attached Garage: Yes

    • Garage: Yes

    • Living Area: 1404

    • Water Source: Public

    • Subdivision Name: TOWNS AT TIBURON

Private inquiry
Talk to the advisor on this listing.
Floor plans, HOA docs, off-market comparables, scheduling a private showing — one message, direct to the local specialist.

More like this

New
For Sale
$350,000
House
2 bds · 2 ba · 1,464 sqft
SPOONBILL HAMMOCK, NOKOMIS
1700 SPOONBILL DRIVE
New
For Sale
$375,000
House
2 bds · 2 ba · 1,497 sqft
SORRENTO EAST UNIT 4, NOKOMIS
427 RUBENS DRIVE
For Sale
$297,479
Townhouse
3 bds · 2 ba · 1,404 sqft
TOWNS AT TIBURON, NOKOMIS
7199 GRAND FOREST WAY
For Sale
$346,084
Townhouse
3 bds · 2 ba · 1,558 sqft
TOWNS AT TIBURON, NOKOMIS
7211 GRAND FOREST WAY
For Sale
$297,879
Townhouse
3 bds · 2 ba · 1,404 sqft
TOWNS AT TIBURON, NOKOMIS
7203 GRAND FOREST WAY
For Sale
$297,979
Townhouse
3 bds · 2 ba · 1,404 sqft
TOWNS AT TIBURON, NOKOMIS
7195 GRAND FOREST WAY
For Sale
$297,379
Townhouse
3 bds · 2 ba · 1,404 sqft
TOWNS AT TIBURON, NOKOMIS
7187 GRAND FOREST WAY
For Sale
$370,000
House
4 bds · 2 ba · 1,607 sqft
MAGNOLIA BAY NORTH PH 1, NOKOMIS
320 LAZY SHORE DRIVE

Market around this address

Live counts in the same area.
View all

The multiple listing information is provided by the Stellar MLS from a copyrighted compilation of listings. The compilation of listings and each individual listing are ©2026-present Stellar MLS. All Rights Reserved. The information provided is for consumers' personal, noncommercial use and may not be used for any purpose other than to identify prospective properties consumers may be interested in purchasing. All properties are subject to prior sale or withdrawal. All information provided is deemed reliable but is not guaranteed accurate, and should be independently verified. Listing courtesy of: TAYLOR MORRISON RLTY OF FLA