Sell Your Home
Get a free home valuation
Contact
Tell us about your needs
7174 REGINA WAY

Townhouse For Sale
$599,990

BTC: 9.56921850

ETH: 376.24240448

4 days
3 bds
2 ba
2,489 sqft

Overview

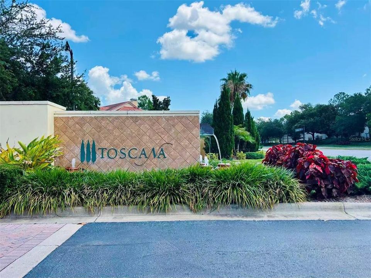
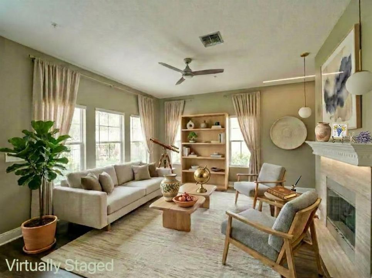
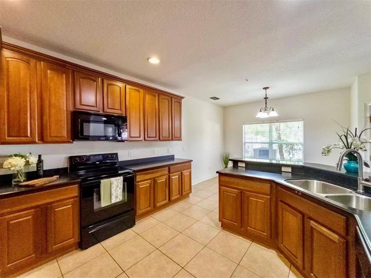
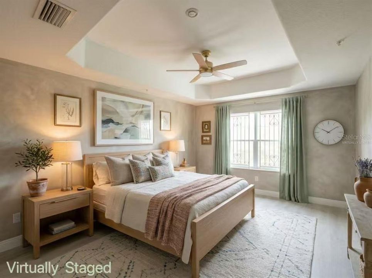
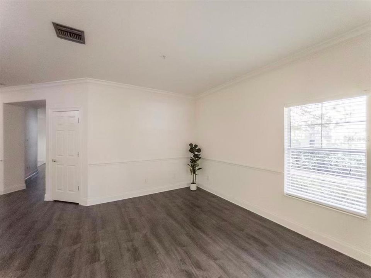
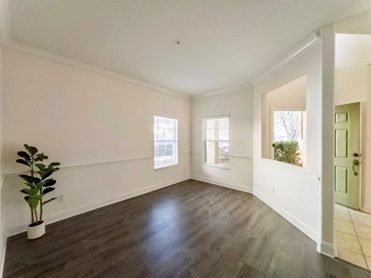
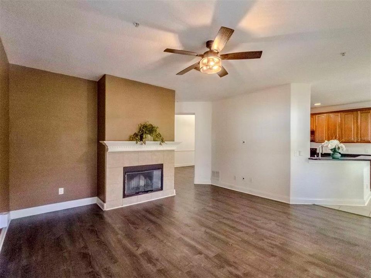
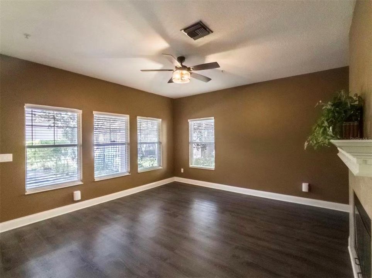
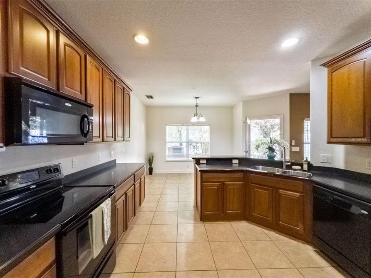
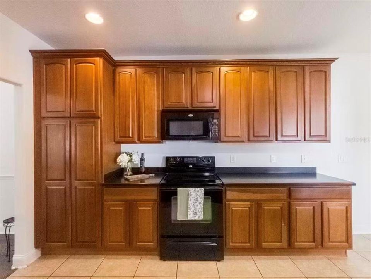
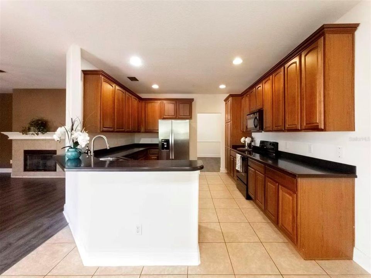
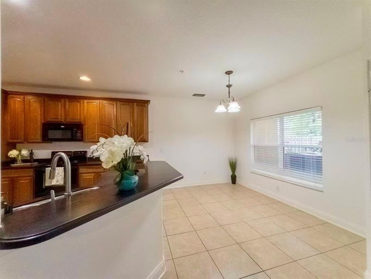
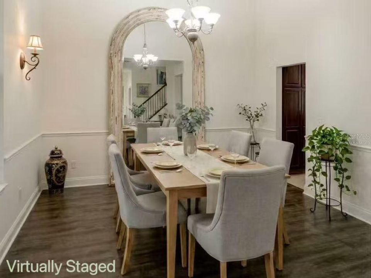
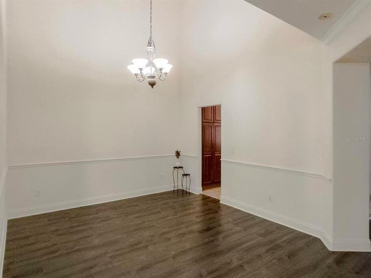
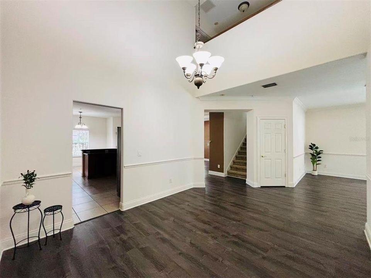
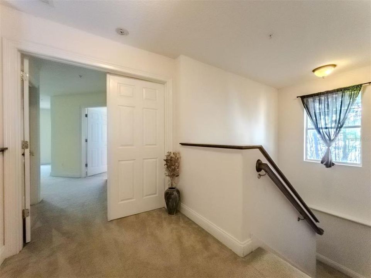
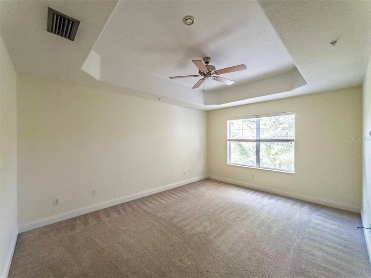
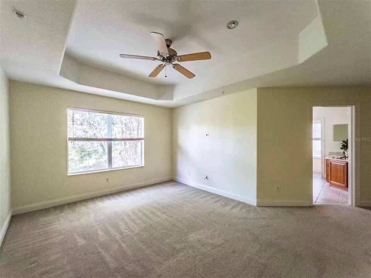
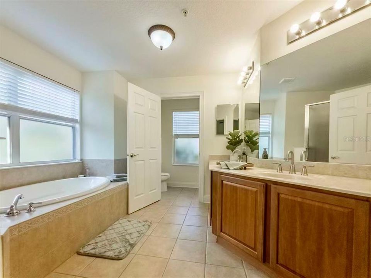
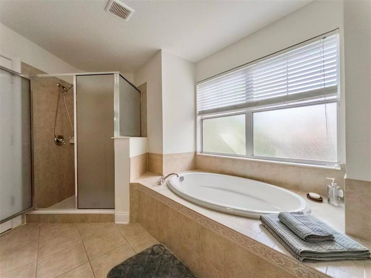
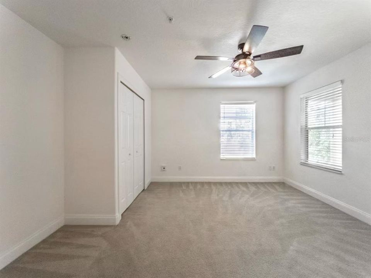
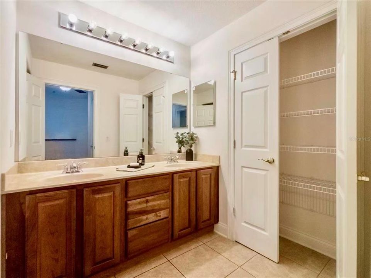
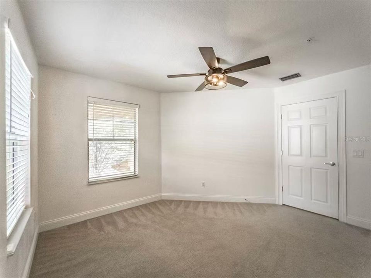
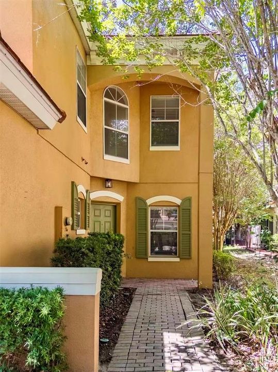
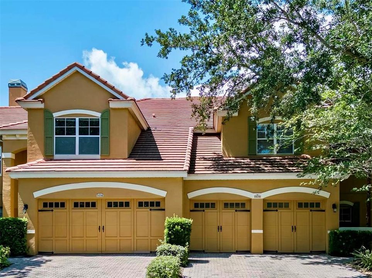
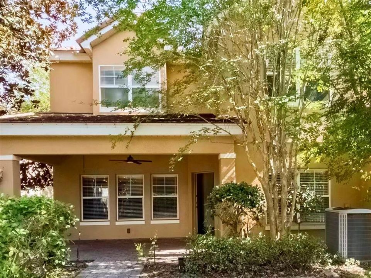
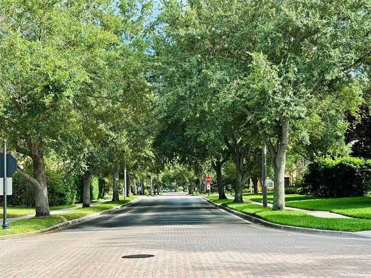
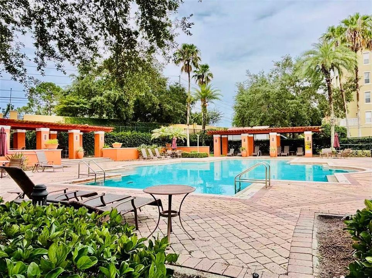
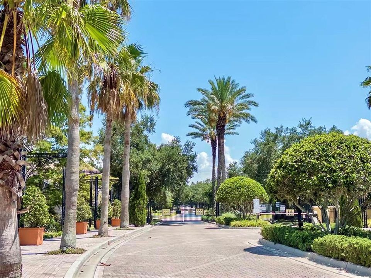
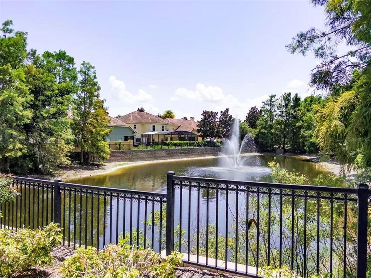
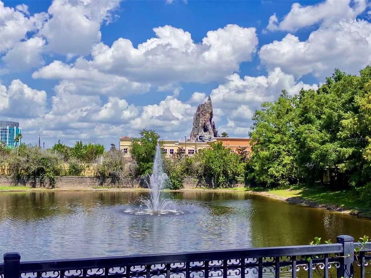
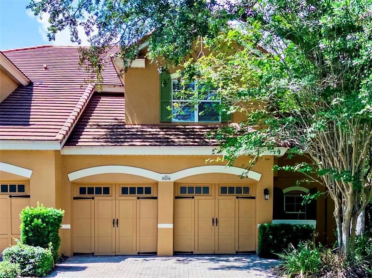
**END UNIT** **VINYL FLOORING ** **2-CAR GARAGE** Welcome to the very exclusive gated community of Toscana in Dr. Phillips. This beautiful Italian/Mediterranean style unit was well maintained . You will love this TWO FLOORS home with its open floor plan. The grand open floor plan greets you with massive soaring 20-foot ceilings, and grand details throughout. The oversized kitchen features 48" LEVEL cabinets, and a great breakfast area. The dining room has a chandelier that complements the wall. The newly replaced vinyl flooring combines well with the tiles on first floor. Custom crown molding, vaulted ceilings, upgraded lighting fixtures and ceiling fans in the bedrooms. The large and luxurious master suite is a retreat for owners, including double-door entry, HUGE double walk-in closets and a spacious bathroom. There?s also a half-fenced backyard for extra privacy. HOA COVERS EVERYTHING for care-free, worry-free living. Residents enjoy landscaped grounds and a large pool & spa, as well as a fitness center in the clubhouse. The PERFECT location - located on the corner of Turkey Lake & Sand Lake, puts you close to dining, shopping, and I-4, with UNIVERSALORLANDO RESORT JUST UP THE STREET!! Don?t wait on this one -- Move-in-ready Central Located in the heart of Dr. Phillips and nestled among the three major theme parks, Disney World, Universal Orlando and Sea World!!

Location

Details

Type:
Residential
Parking:
Driveway / Garage Door Opener
Year Built:
2006
Lot:
0.08 Acres
Heating:
Electric
Price/sqft:
$241
Cooling:
Central Air
HOA:
$1,407

Valuation

Our model vs. what's actually selling nearby.
Estimate
$599,999
$427K – $865K
Confidence Low
List vs. estimate
At estimate
List $599,990 · -0.0%
List is in line with recent comparable activity.
Price per sq ft
$241
+1.0% vs. city median $238
Based on
7 MLS comparables
Median of recent comparable listings. Sold comps use closing price, active listings use list price.

Highlights

Annual tax
$8,501
2025
HOA
$1,407/qtr
24-Hour Guard, Community Pool, Maintenance Structure
Garage
2 car garage
Pets
Allowed
All facts and features
  • Flooring

    • Carpet

    • Vinyl

    Heating

    • Electric

    Cooling

    • Central Air

    Appliances

    • Convection Oven

    • Dishwasher

    • Disposal

    • Microwave

    • Range

    • Refrigerator

    Other interior features

    • Ceiling Fan(s)

    • Eating Space In Kitchen

    • High Ceilings

    • Open Floorplan

    • PrimaryBedroom Upstairs

    • Thermostat

    • Tray Ceiling(s)

    • Walk-In Closet(s)

    Bedrooms and bathrooms

    • Bedrooms: 3

    • Bathrooms: 1

    • Full bathrooms: 2

  • Parking

    • Driveway

    • Garage Door Opener

    Property

    • Levels: Two

    • Exterior Features: Irrigation System / Private Yard / Rain Gutters / Sidewalk

    Lot

    • Lot: 0.08 Acres

    Other Property Information

    • Parcel Number: 262328820401950

    • Zoning: PD

  • Type and style

    • Property Type: Residential

    • Property Sub Type: Townhouse

  • Utility

    • BB/HS Internet Available

    • Cable Available

    • Electricity Connected

    • Sewer Connected

    • Water Connected

  • Other financial information

    • HOA: $1,407

    • HOA Frequency: Quarterly

    • Annual tax amount: $8,502

  • Source details

    • MLS ID: O6421371

    Other facts

    • Construction Materials: Stucco

    • Foundation Details: Slab

    • Fireplace Features: Decorative

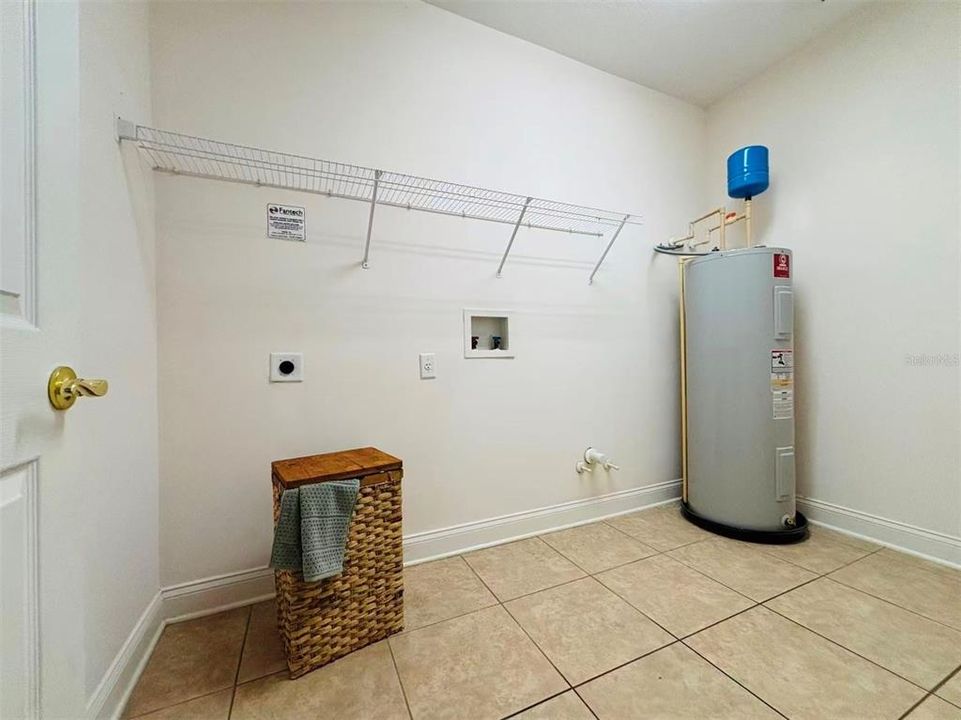
    • Laundry Features: Laundry Room

    • Direction Faces: South

    • Fireplace: Yes

    • Garage Spaces: 2

    • Attached Garage: Yes

    • Garage: Yes

    • Living Area: 2489

    • Water Source: Public

    • Subdivision Name: TOSCANA

Private inquiry
Talk to the advisor on this listing.
Floor plans, HOA docs, off-market comparables, scheduling a private showing — one message, direct to the local specialist.

More like this

For Sale
$550,000
House
4 bds · 2 ba · 1,922 sqft
BAY LAKES AT GRANADA SEC 05, ORLANDO
8654 ALEGRE CIRCLE
New
For Sale
$539,000
House
4 bds · 2 ba · 1,905 sqft
SAND LAKE HILLS SEC 07A, ORLANDO
8511 SHADY GLEN DRIVE
New
For Sale
$725,000
Condo/Co-op
3 bds · 2 ba · 2,392 sqft
BAY RIDGE LAND CONDO, ORLANDO
7032 SOMERTON BOULEVARD UNIT 54
New
For Sale
$575,950
House
3 bds · 2 ba · 1,804 sqft
BAY LAKES AT GRANADA SEC 02, ORLANDO
8011 GILLETTE COURT
New
For Sale
$550,000
Condo/Co-op
2 bds · 2 ba · 2,162 sqft
VIZCAYA HEIGHTS CONDO, ORLANDO
8761 THE ESPLANADE UNIT 22
New
For Sale
$535,000
House
4 bds · 2 ba · 1,872 sqft
SAND LAKE HILLS SEC 01, ORLANDO
8537 TANSY DRIVE
New
For Sale
$539,999
House
3 bds · 2 ba · 1,619 sqft
GRANADA VILLAS PH 02, ORLANDO
8052 S CADIZ COURT
New
For Sale
$679,000
House
3 bds · 2 ba · 1,638 sqft
SAND LAKE HILLS SEC 03, ORLANDO
8156 CARAWAY DRIVE

Market around this address

Live counts in the same area.
View all

The multiple listing information is provided by the Stellar MLS from a copyrighted compilation of listings. The compilation of listings and each individual listing are ©2026-present Stellar MLS. All Rights Reserved. The information provided is for consumers' personal, noncommercial use and may not be used for any purpose other than to identify prospective properties consumers may be interested in purchasing. All properties are subject to prior sale or withdrawal. All information provided is deemed reliable but is not guaranteed accurate, and should be independently verified. Listing courtesy of: DALTON WADE INC