Sell Your Home
Get a free home valuation
Contact
Tell us about your needs
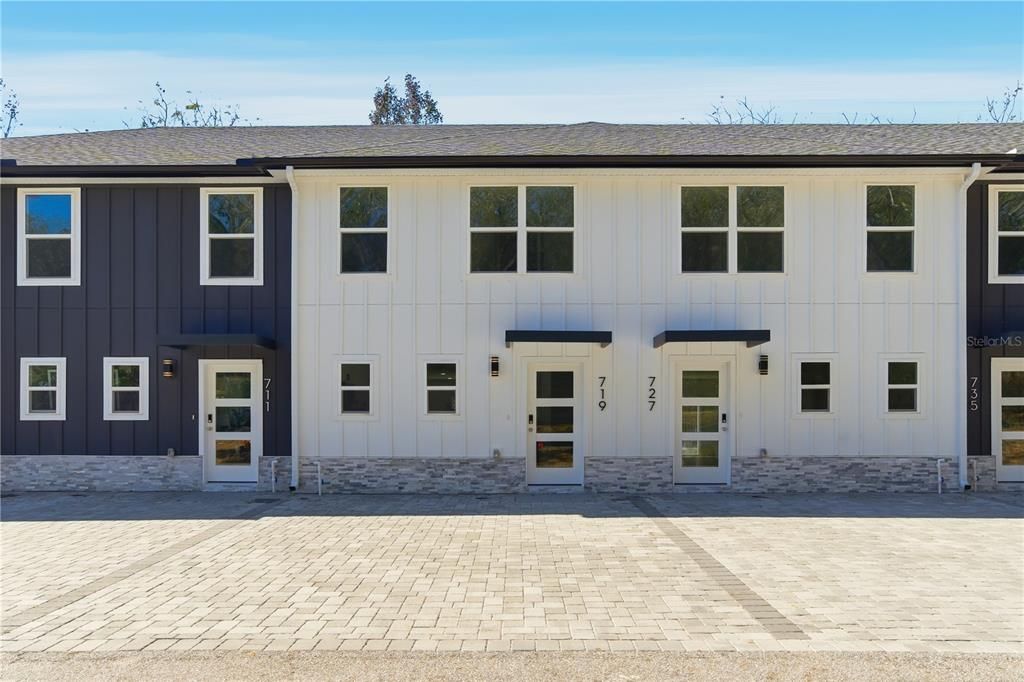
719 CLEMSON DRIVE

Townhouse For Sale
$315,000

BTC: 4.86711990

ETH: 165.55943321

11 days
3 bds
2 ba
1,284 sqft

Overview

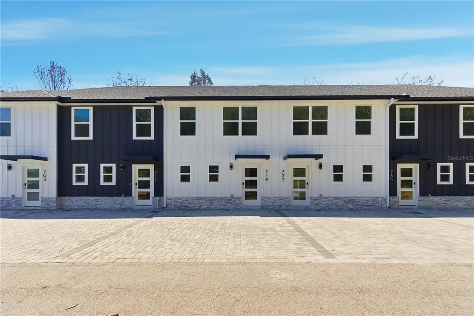
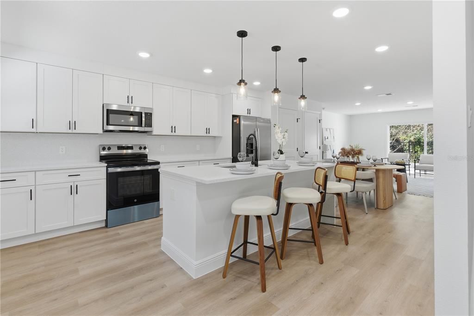
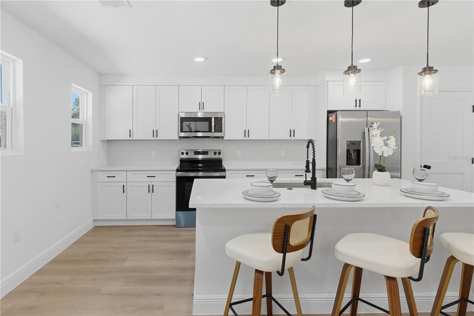
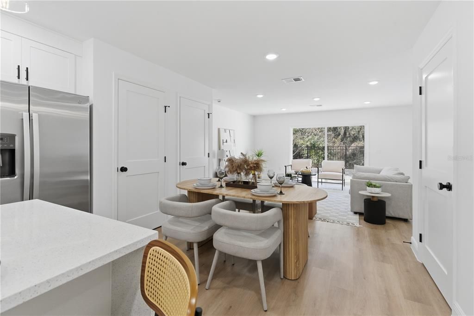
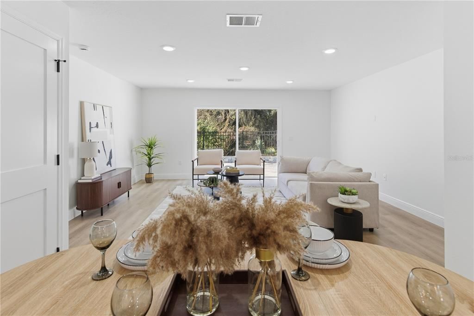
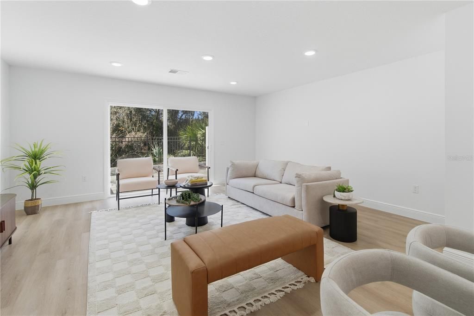
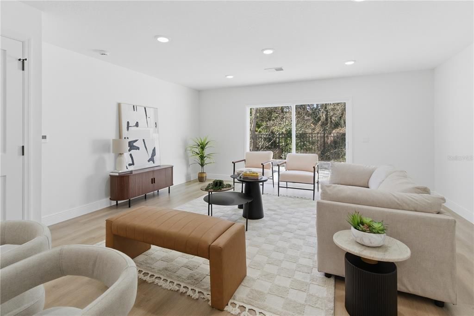
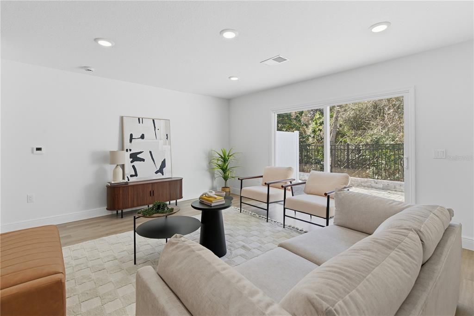
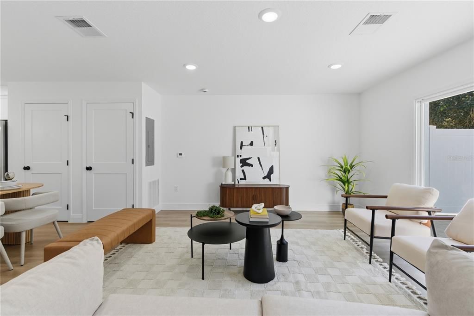
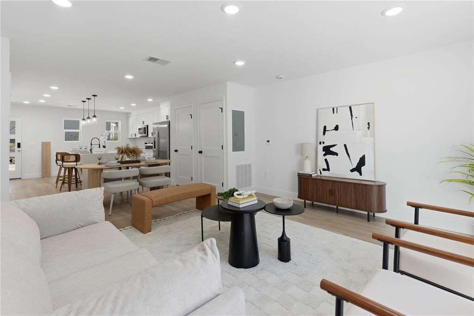
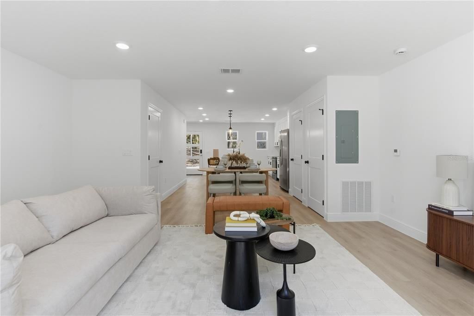
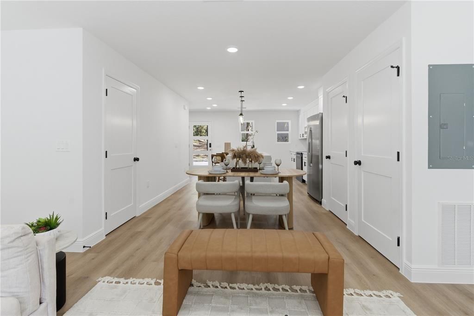
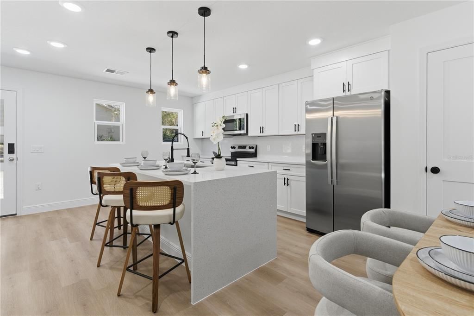
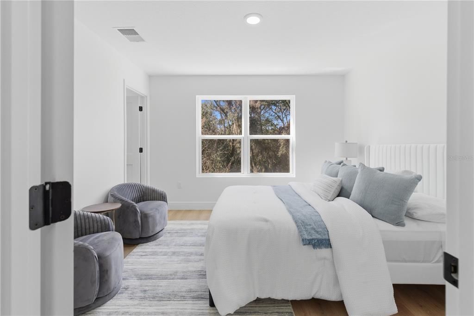
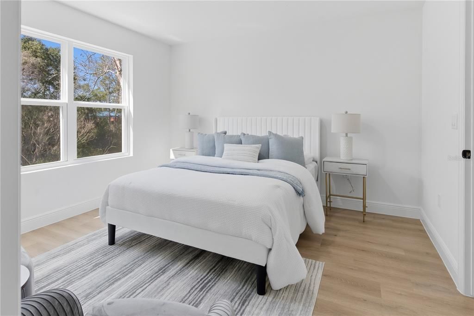
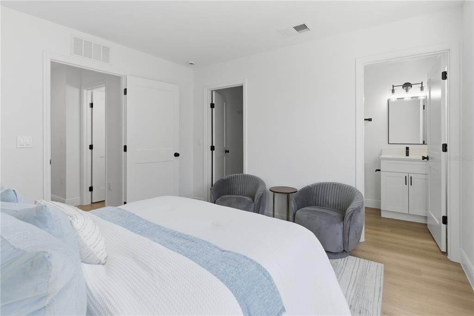
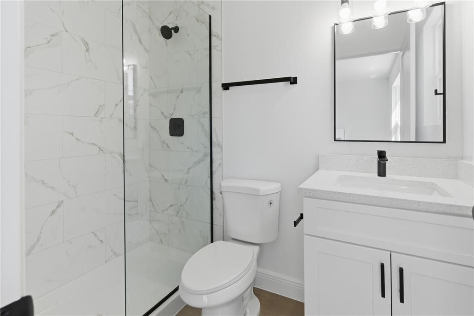
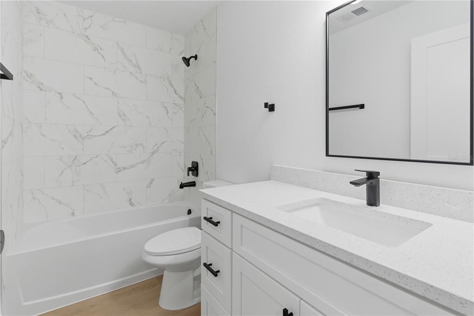
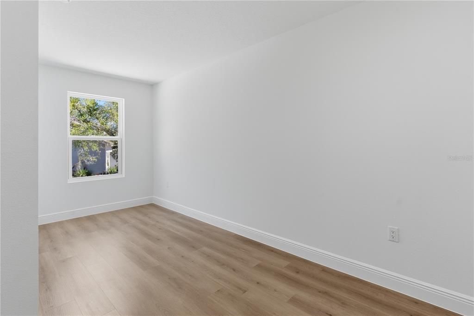
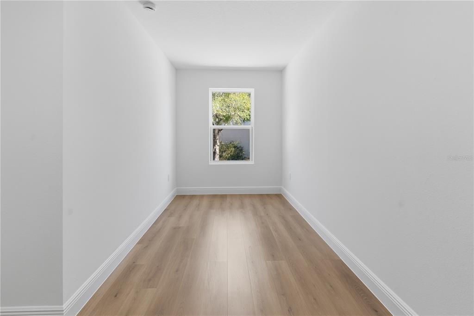
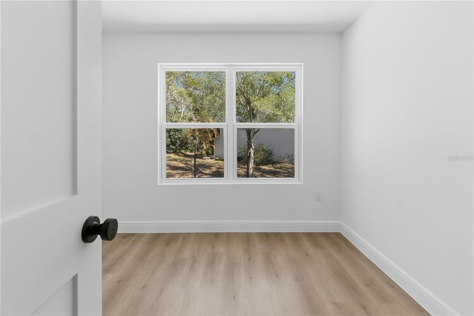
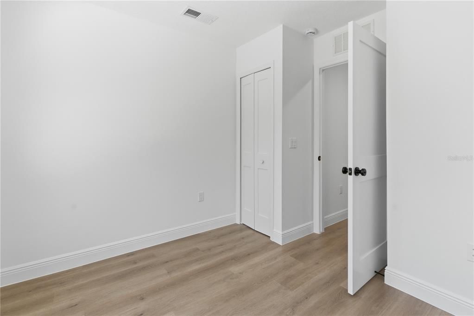
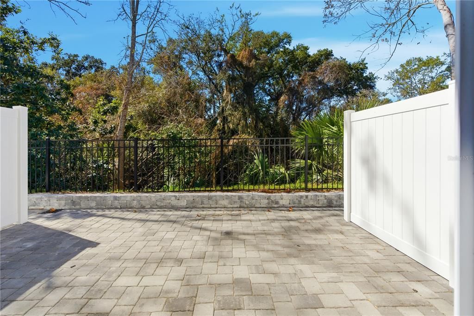
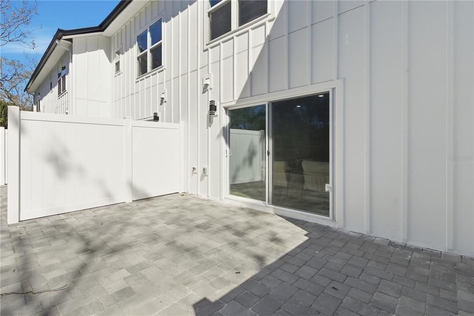
Rare opportunity for BRAND NEW construction in Altamonte Springs! The main level opens up to tons of natural light showcasing the gorgeous light oak flooring throughout. The kitchen has the feel of luxury with quartz countertops, stainless steel appliances, shaker cabinetry, and a beautiful island. The half bath downstairs makes having guests convenient and fun. Upstairs, the luxury vinyl plank carries all the way up, so there is no carpet anywhere in this home. There you'll find three bedrooms, including a primary suite with a walk-in closet and its own ensuite bath. Townhome living means the exterior upkeep is handled for you, and because everything here is brand new, there's no deferred maintenance, keeping life simple and stress free. The location does the rest. Just minutes to Altamonte Mall, Cranes Roost Park, and the dining along 436, with quick I-4 access to Downtown Orlando, Maitland, and Winter Park. Tucked on a quiet dead-end street. Schedule your private showing today.

Location

Details

Type:
Residential
Parking:
No Data
Year Built:
2025
Lot:
0.03 Acres
Heating:
Central
Price/sqft:
$245
Cooling:
Central Air
HOA:
$400

Valuation

Our model vs. what's actually selling nearby.
Estimate
$484,685
$255K – $528K
Confidence Low
List vs. estimate
$169K below estimate
List $315,000 · -35.0%
Our model says this listing is priced below recent comparable activity. Expect competition.
Price per sq ft
$245
+18.2% vs. city median $207
Based on
22 MLS comparables
Median of recent comparable listings. Sold comps use closing price, active listings use list price.

Highlights

Annual tax
$595
2025
HOA
$400/mo
Maintenance Structure, Maintenance Grounds
Furnished
Negotiable
Pets
Allowed
All facts and features
  • Flooring

    • Luxury Vinyl

    Heating

    • Central

    Cooling

    • Central Air

    Appliances

    • Dishwasher

    • Disposal

    • Microwave

    • Range

    • Refrigerator

    Other interior features

    • Thermostat

    Bedrooms and bathrooms

    • Bedrooms: 3

    • Bathrooms: 1

    • Full bathrooms: 2

  • Property

    • Levels: Two

    • Exterior Features: Other

    Lot

    • Lot: 0.03 Acres

    Other Property Information

    • Parcel Number: 15212952700000110

    • Zoning: R-3A

  • Type and style

    • Property Type: Residential

    • Property Sub Type: Townhouse

  • Utility

    • Cable Available

    • Electricity Connected

    • Sewer Connected

    • Water Connected

  • Other financial information

    • HOA: $400

    • HOA Frequency: Monthly

    • Annual tax amount: $595

  • Source details

    • MLS ID: O6430323

    Other facts

    • Construction Materials: Block

    • Foundation Details: Slab

    • Laundry Features: Inside

    • Direction Faces: Northeast

    • Living Area: 1284

    • Water Source: Public

    • Subdivision Name: RIVER RIDGE

Private inquiry
Talk to the advisor on this listing.
Floor plans, HOA docs, off-market comparables, scheduling a private showing — one message, direct to the local specialist.

More like this

New
For Sale
$239,000
Townhouse
3 bds · 2 ba · 1,583 sqft
VISCONTI EAST, MAITLAND
1807 SHADOW VIEW CIRCLE UNIT 1807
New
For Sale
$320,000
Townhouse
3 bds · 2 ba · 1,322 sqft
CRANES ROOST VILLAS, ALTAMONTE SPRINGS
705 TEAL LANE
New
For Sale
$375,000
House
3 bds · 2 ba · 1,448 sqft
RIVER RUN SEC 4, ALTAMONTE SPRINGS
658 BONIVIEW LANE
New
For Sale
$285,000
House
3 bds · 2 ba · 1,222 sqft
WHISPERING PINES ESTATES, ORLANDO
2514 DRAKE DRIVE
New
For Sale
$350,000
Townhouse
3 bds · 2 ba · 1,557 sqft
WOODBRIDGE AT COUNTRY CREEK, ALTAMONTE SPRINGS
1123 BENT BIRCH COURT
New
For Sale
$259,000
Condo/Co-op
3 bds · 2 ba · 1,205 sqft
BELLA TERRA CONDO, ORLANDO
2615 MAITLAND CROSSING WAY UNIT 104
New
For Sale
$269,000
Condo/Co-op
2 bds · 2 ba · 1,394 sqft
KENSINGTON PARK PH 2, ALTAMONTE SPRINGS
1055 KENSINGTON PARK DRIVE UNIT 711
New
For Sale
$349,999
House
3 bds · 2 ba · 1,322 sqft
WINFIELD, MAITLAND
1866 BOBTAIL DRIVE

Market around this address

Live counts in the same area.
View all

The multiple listing information is provided by the Stellar MLS from a copyrighted compilation of listings. The compilation of listings and each individual listing are ©2026-present Stellar MLS. All Rights Reserved. The information provided is for consumers' personal, noncommercial use and may not be used for any purpose other than to identify prospective properties consumers may be interested in purchasing. All properties are subject to prior sale or withdrawal. All information provided is deemed reliable but is not guaranteed accurate, and should be independently verified. Listing courtesy of: NOVA REAL ESTATE SERVICES INC