Sell Your Home
Get a free home valuation
Contact
Tell us about your needs
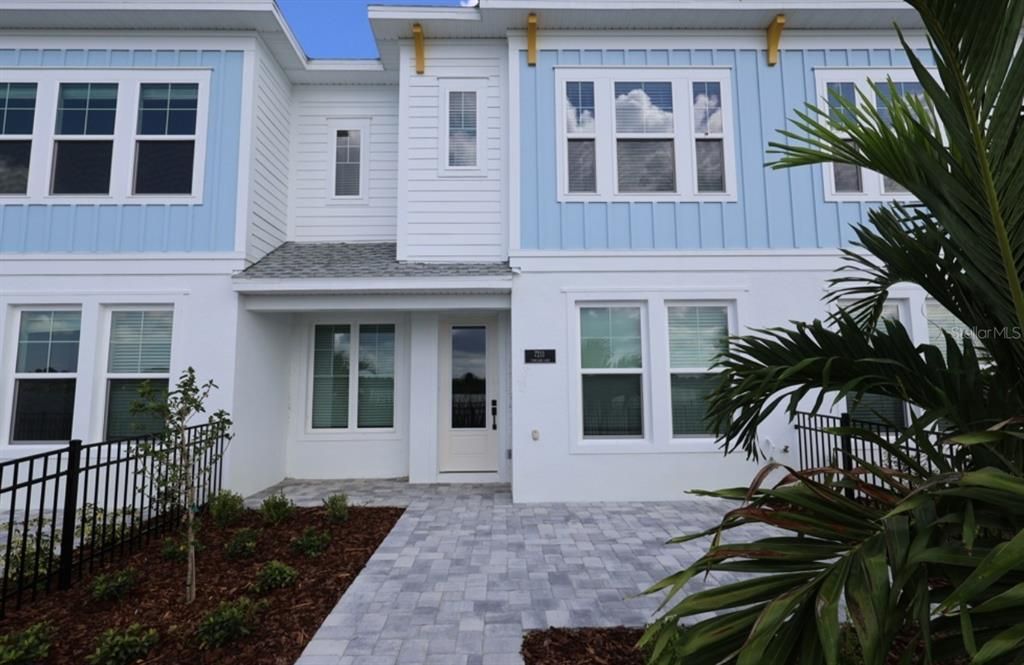
7211 TIDELAND LANE

Townhouse For Sale
$554,990

BTC: 6.98100629

ETH: 228.20312500

3 days
3 bds
2 ba
1,753 sqft

Overview

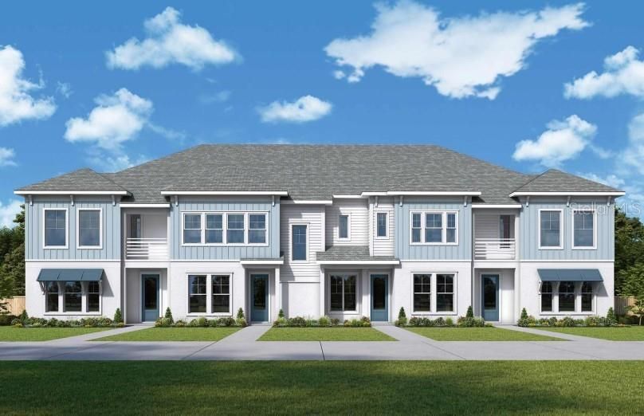
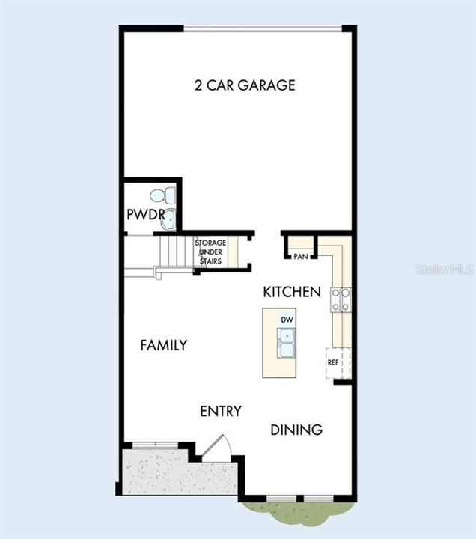
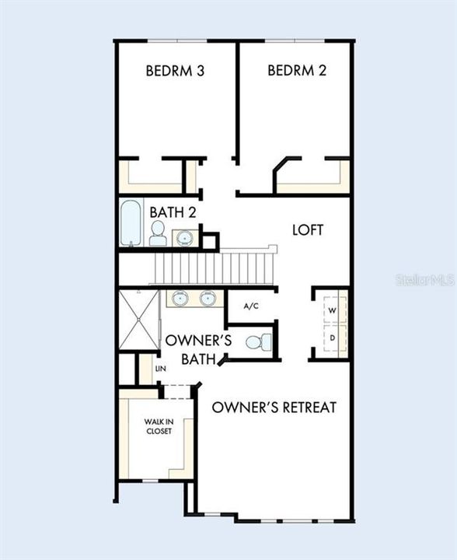
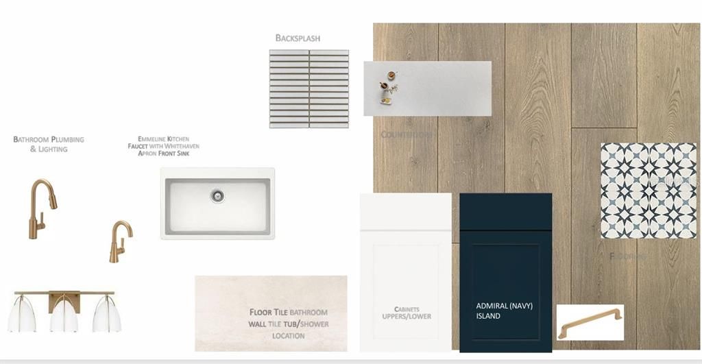
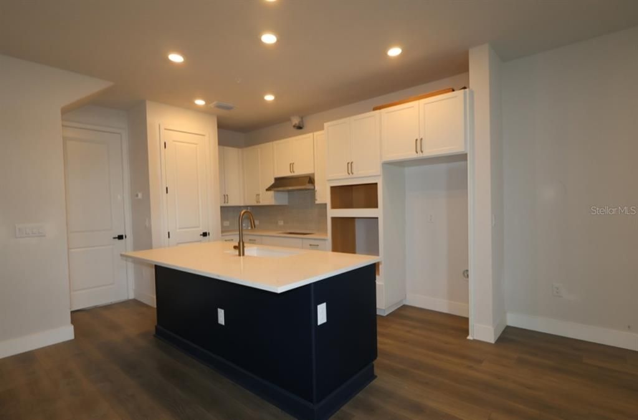
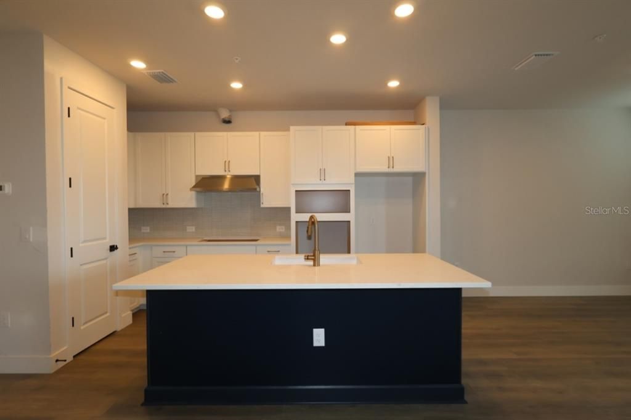
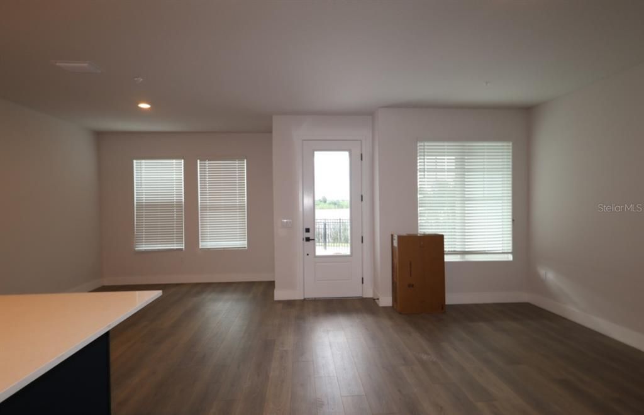
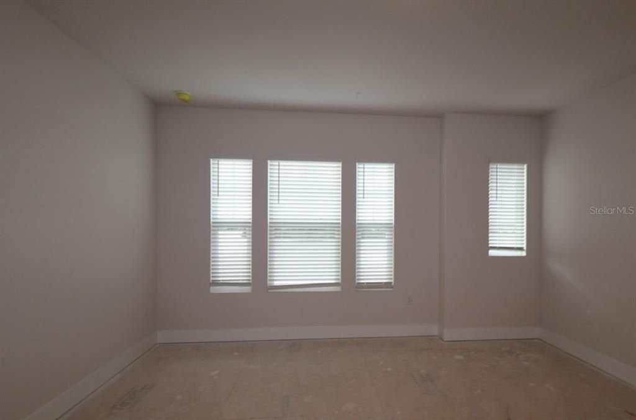
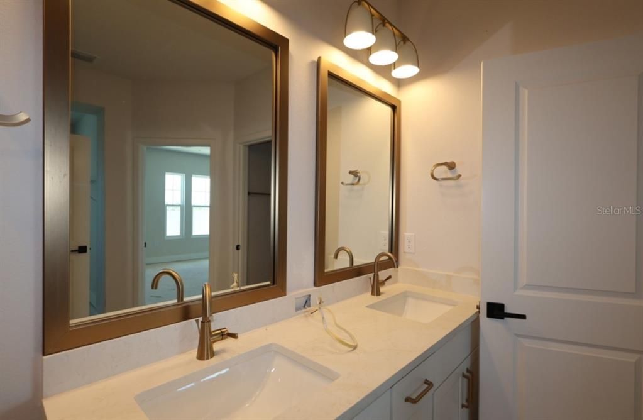
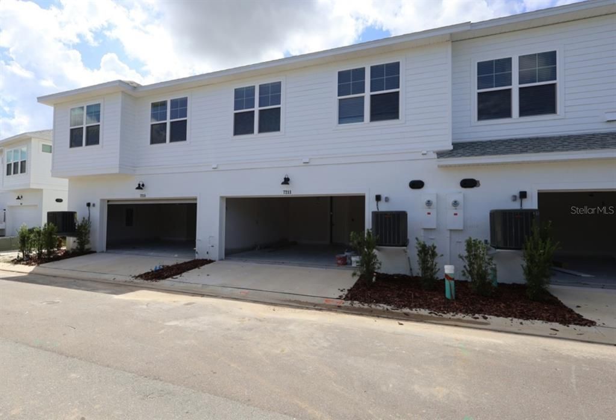
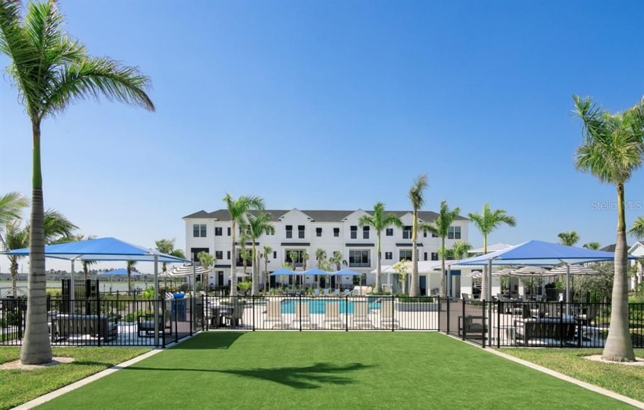
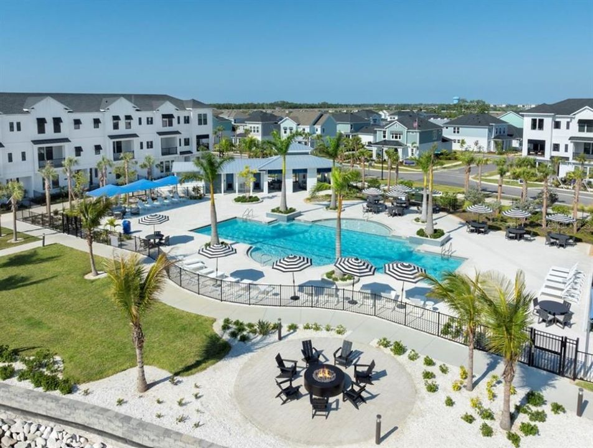
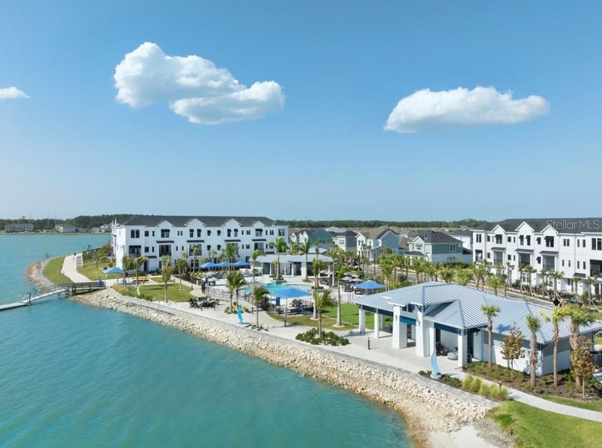
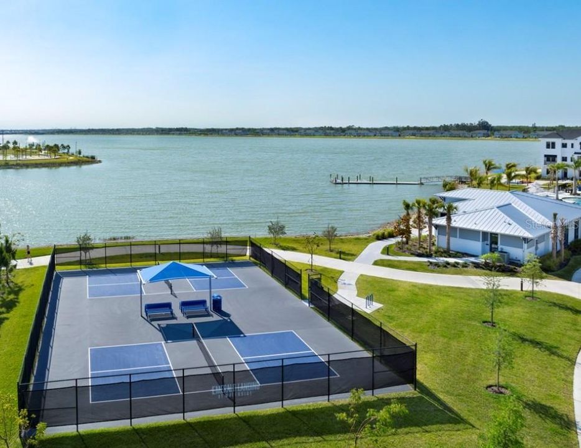
Discover the Seawater floor plan by David Weekley Homes in the highly sought-after Emerald Landing community. Perfectly positioned on a desirable Waterview homesite, this home offers added privacy, extra natural light and a more spacious feel rarely found in typical homesites. Inside, the thoughtfully designed open-concept layout seamlessly connects the kitchen, dining, and family room—creating the perfect space for entertaining guests or enjoying everyday living on the first level. The gourmet kitchen features a large center island overlooking the main living area, ample counter space, and an inviting layout that makes it the heart of the home. Expansive windows fill the home with natural light, while the corner location provides peaceful views and a sense of openness. The private owner’s suite is designed for relaxation with a spacious bedroom, well-appointed bathroom, and generous walk-in closet. Additional bedrooms provide flexible space for family, guests, or a home office. Built with the quality craftsmanship and energy-efficient features that David Weekley Homes is known for, this home offers comfort, style, and long-term value. Located in Emerald Landing, residents enjoy a welcoming neighborhood atmosphere with within walking to Waterside for access to shopping, dining, entertainment, and major roadways. Emerald Landing offers a Resort Style pool with lap lanes, Cabanas, Entertainment lawn, Pickleball Courts, Fire Pit, Dog Park, Boat Dock, and a Water Taxi, and Walking & jogging paths overlooking picturesque view of King Fisher Lake. Don’t miss the opportunity to own this beautiful home overlooking Spoonbill Lake in Emerald Landing—a rare combination of location! Call us today for a personalized appt with our Consultants. **This home includes a 5.49% interest rate incentive.

Location

Details

Type:
Residential
Parking:
Garage Door Opener / Garage Faces Rear
Year Built:
2026
Lot:
0.03 Acres
Heating:
Central
Price/sqft:
$317
Cooling:
Central Air / Zoned
HOA:
$283

Valuation

Our model vs. what's actually selling nearby.
Estimate
$391,500
$341K – $548K
Confidence Low
List vs. estimate
$163K above estimate
List $554,990 · +41.8%
Our model says this listing is priced above recent comparable activity. Room to negotiate.
Price per sq ft
$316
+43.8% vs. city median $220
Based on
50 MLS comparables
Median of recent comparable listings. Sold comps use closing price, active listings use list price.

Highlights

Annual tax
$5,311
2025
HOA
$283/mo
Community Pool, Private Road
View
Water
Garage
2 car garage
Pets
Allowed
All facts and features
  • Flooring

    • Carpet

    • Ceramic Tile

    • Laminate

    Heating

    • Central

    Cooling

    • Central Air

    • Zoned

    Appliances

    • Built-In Oven

    • Cooktop

    • Dishwasher

    • Disposal

    • Microwave

    • Range Hood

    • Tankless Water Heater

    • Wine Refrigerator

    Other interior features

    • In Wall Pest System

    Bedrooms and bathrooms

    • Bedrooms: 3

    • Bathrooms: 1

    • Full bathrooms: 2

  • Parking

    • Garage Door Opener

    • Garage Faces Rear

    Property

    • Levels: Two

    • Exterior Features: Balcony / Irrigation System / Private Mailbox

    Lot

    • Lot: 0.03 Acres

    Other Property Information

    • Parcel Number: 0194030027

    • Zoning: RESI

  • Type and style

    • Property Type: Residential

    • Property Sub Type: Townhouse

  • Utility

    • BB/HS Internet Available

    • Cable Available

    • Electricity Available

    • Electricity Connected

    • Natural Gas Available

    • Public

    • Sprinkler Recycled

    • Water Available

    • Water Connected

  • Other financial information

    • HOA: $283

    • HOA Frequency: Monthly

    • Annual tax amount: $5,312

  • Source details

    • MLS ID: TB8560619

    Other facts

    • Construction Materials: Block / Stucco / Wood Frame

    • Foundation Details: Slab

    • Laundry Features: Inside / Laundry Closet / Upper Level

    • Window Features: Blinds / Low-Emissivity Windows / Storm Window(s)

    • Direction Faces: North

    • Architectural Style: Florida

    • Garage Spaces: 2

    • Attached Garage: Yes

    • Garage: Yes

    • Living Area: 1753

    • Water Source: Public

    • Subdivision Name: EMERALD LANDING AT WATERSIDE

Private inquiry
Talk to the advisor on this listing.
Floor plans, HOA docs, off-market comparables, scheduling a private showing — one message, direct to the local specialist.

More like this

For Sale
$410,000
Townhouse
3 bds · 2 ba · 1,673 sqft
SAN PALERMO, SARASOTA
1523 NAPOLI DRIVE E
New
For Sale
$429,000
House
3 bds · 2 ba · 1,014 sqft
COFFMAN MANOR, SARASOTA
1133 RUSSELL AVENUE
New
For Sale
$459,000
House
3 bds · 2 ba · 2,247 sqft
DEER HOLLOW, SARASOTA
5561 BRIAR CREEK WAY
New
For Sale
$520,000
House
3 bds · 2 ba · 1,700 sqft
LAKEWOOD RANCH COUNTRY CLUB VILLAGE H, LAKEWOOD RANCH
6937 WOODMORE TERRACE
New
For Sale
$428,990
House
2 bds · 2 ba · 1,530 sqft
WINDWARD AT LAKEWOOD RANCH PHASE 2, SARASOTA
2341 BLUE MAHOE LANE
New
For Sale
$649,000
Condo/Co-op
3 bds · 2 ba · 1,983 sqft
THE MOORINGS AT EDGEWATER, LAKEWOOD RANCH
6531 MOORINGS POINT CIRCLE UNIT 102
New
For Sale
$666,990
House
4 bds · 2 ba · 2,429 sqft
WINDWARD AT LAKEWOOD RANCH PHASE 3, SARASOTA
8440 ANTHIRIUM LOOP
New
For Sale
$425,000
Condo/Co-op
2 bds · 2 ba · 1,512 sqft
SAVANNAH PRESERVE AT UNIVERSITY PLACE, UNIVERSITY PARK
7946 TYBEE COURT

Market around this address

Live counts in the same area.
View all

The multiple listing information is provided by the Stellar MLS from a copyrighted compilation of listings. The compilation of listings and each individual listing are ©2026-present Stellar MLS. All Rights Reserved. The information provided is for consumers' personal, noncommercial use and may not be used for any purpose other than to identify prospective properties consumers may be interested in purchasing. All properties are subject to prior sale or withdrawal. All information provided is deemed reliable but is not guaranteed accurate, and should be independently verified. Listing courtesy of: WEEKLEY HOMES REALTY COMPANY