Sell Your Home
Get a free home valuation
Contact
Tell us about your needs
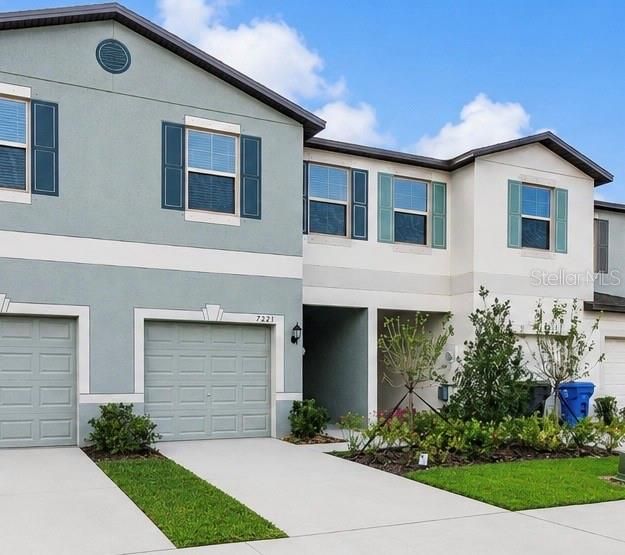
7221 SWEET ALYSSUM COURT

Townhouse For Sale
$289,000

BTC: 4.43387542

ETH: 151.89421015

81 days
3 bds
2 ba
1,663 sqft

Overview

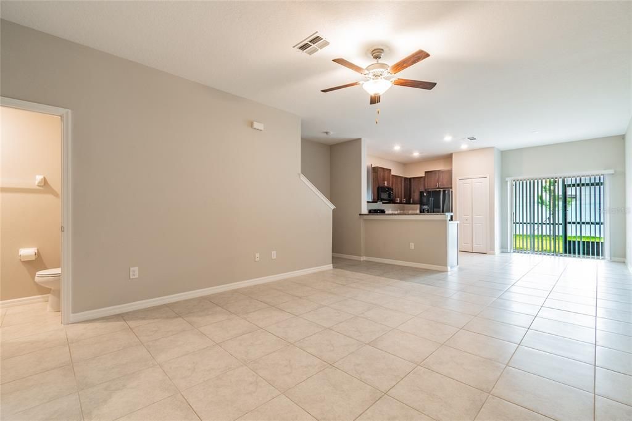
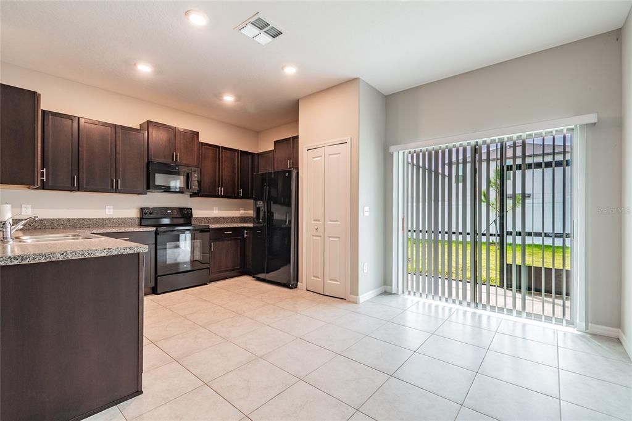
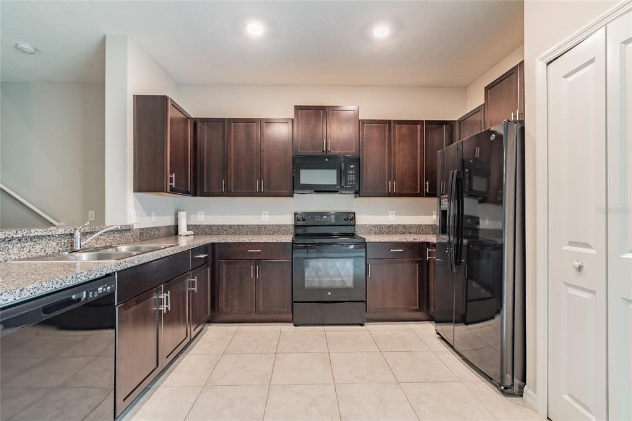
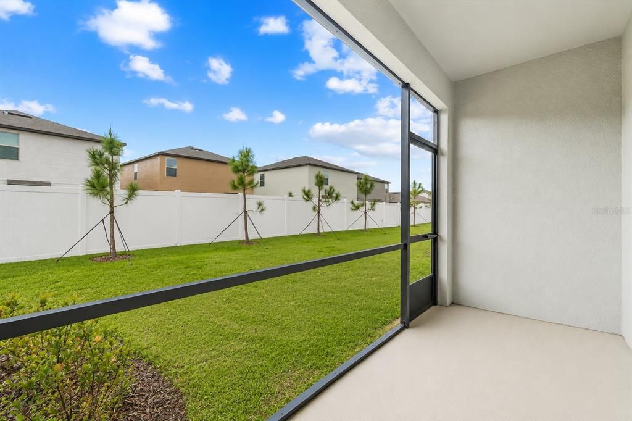
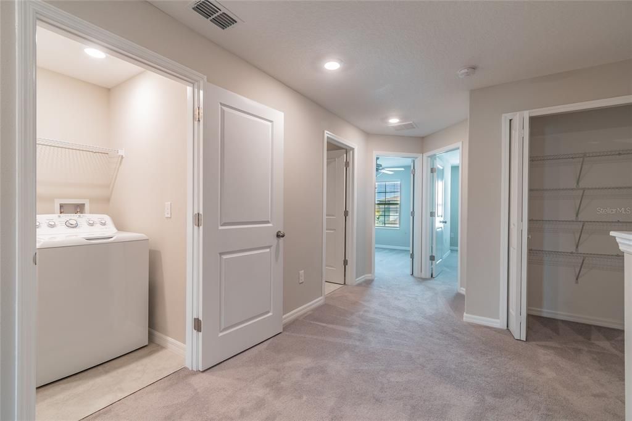
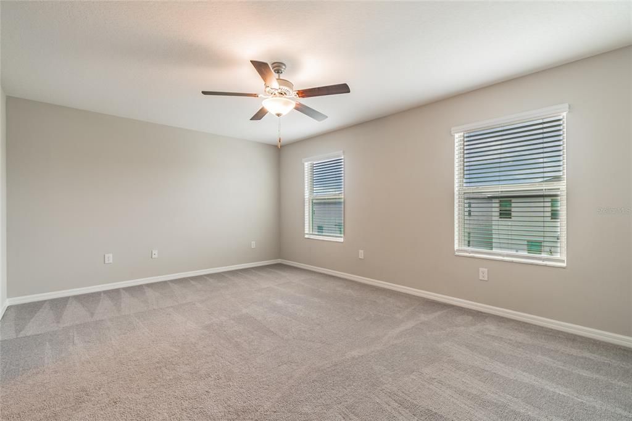
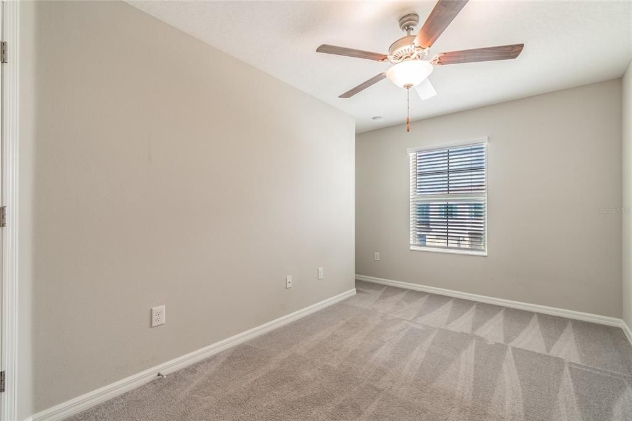
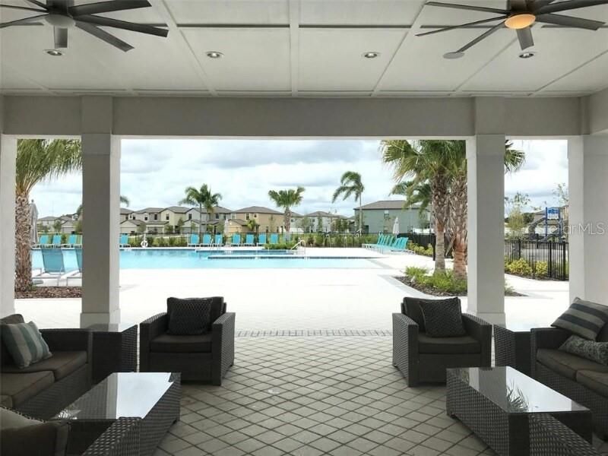
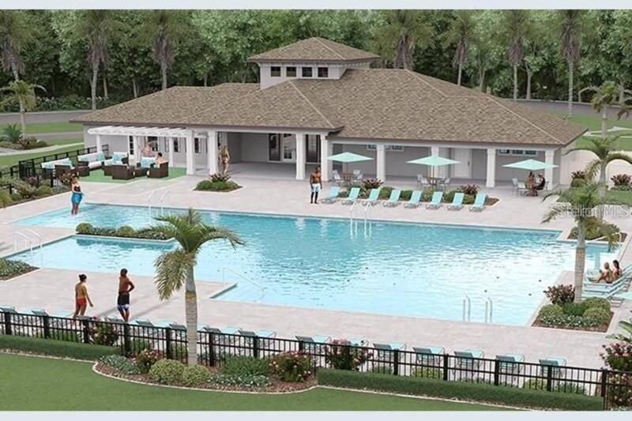
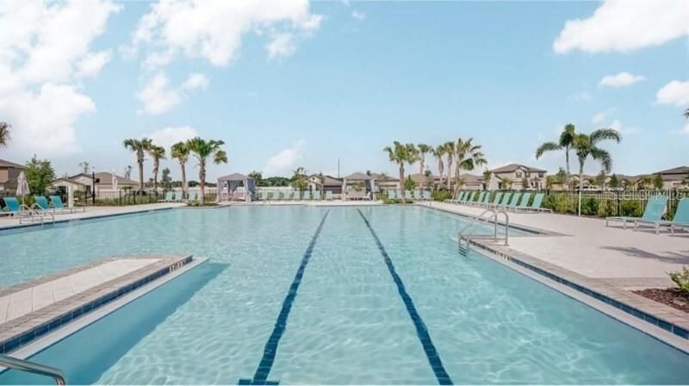
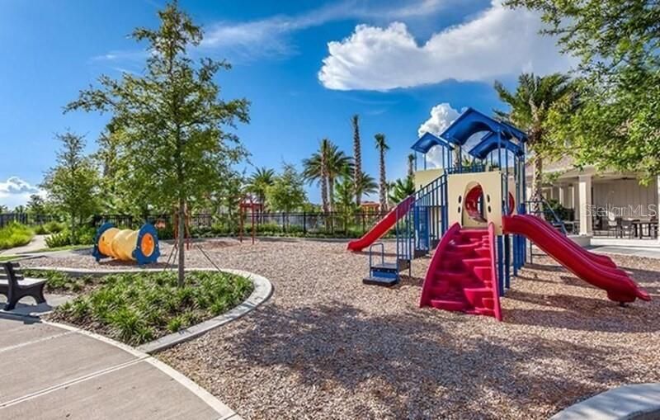
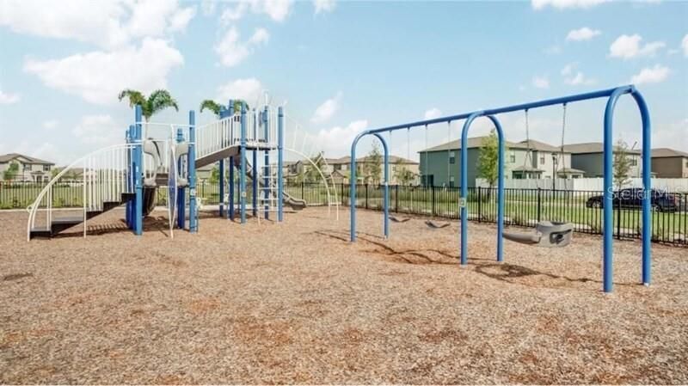
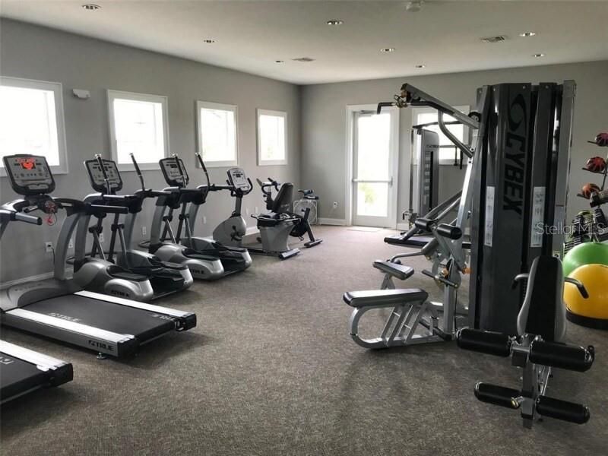
Welcome home to this beautifully maintained, barely lived-in townhome in the highly sought-after Touchstone community—where comfort, convenience, and true low-maintenance living come together. From the moment you step inside, you’re welcomed by a bright, open layout designed for both everyday living and easy entertaining. The main level seamlessly connects the kitchen, dining, and living areas, creating a space that feels both functional and inviting—perfect for hosting or unwinding at home. Step outside to your patio, an ideal spot for morning coffee or relaxing at the end of the day. The home’s layout offers a comfortable flow both indoors and out, making the most of every space. Upstairs, you’ll find well-appointed bedrooms along with flexible space that can easily adapt to your lifestyle—whether you need a home office, play area, or additional lounge. The primary suite offers a peaceful retreat with ample room to relax and recharge. Living in Touchstone means enjoying a lifestyle of ease and accessibility. With exterior maintenance handled for you and convenient parking just steps from your door, everyday living is simple and stress-free. Residents also enjoy resort-style amenities including a community pool, fitness center, clubhouse, playground, and dog parks. Ideally located just minutes from Downtown Tampa, major highways, shopping, and dining, this home offers the perfect balance of suburban comfort with easy access to everything the city has. Whether you’re a first-time buyer, downsizing, or looking for a low-maintenance home in a growing area, this townhome offers the perfect balance of comfort, value, and community.

Location

Details

Type:
Residential
Parking:
No Data
Year Built:
2021
Lot:
0.05 Acres
Heating:
Baseboard / Electric
Price/sqft:
$174
Cooling:
Central Air
HOA:
$225

Valuation

Our model vs. what's actually selling nearby.
Estimate
$277,860
$187K – $343K
Confidence Low
List vs. estimate
$11K above estimate
List $289,000 · +4.0%
Our model says this listing is priced above recent comparable activity. Room to negotiate.
Price per sq ft
$173
-24.7% vs. city median $230
Based on
250 MLS comparables
Median of recent comparable listings. Sold comps use closing price, active listings use list price.

Highlights

Annual tax
$6,778
2025
HOA
$224/mo
Community Pool, Maintenance Grounds, Recreational Facilities
Garage
1 car garage
Pets
Allowed
All facts and features
  • Flooring

    • Carpet

    • Linoleum

    Heating

    • Baseboard

    • Electric

    Cooling

    • Central Air

    Appliances

    • Dishwasher

    • Disposal

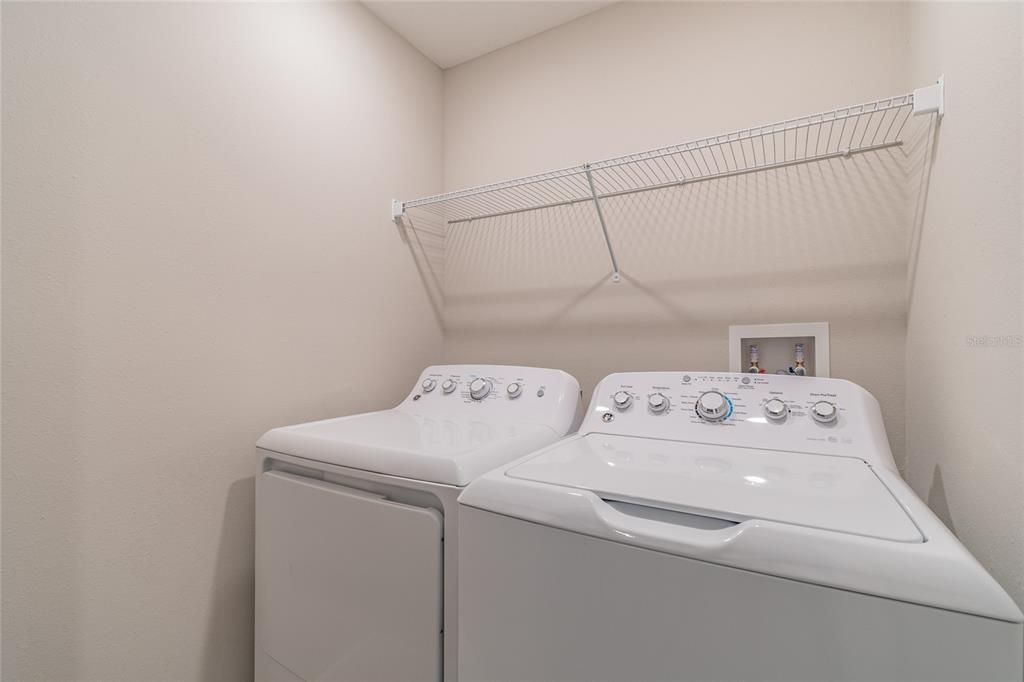
    • Dryer

    • Electric Water Heater

    • Freezer

    • Ice Maker

    • Microwave

    • Refrigerator

    • Washer

    Other interior features

    • Ceiling Fan(s)

    • Kitchen/Family Room Combo

    • Living Room/Dining Room Combo

    • Open Floorplan

    • Pest Guard System

    • PrimaryBedroom Upstairs

    • Thermostat

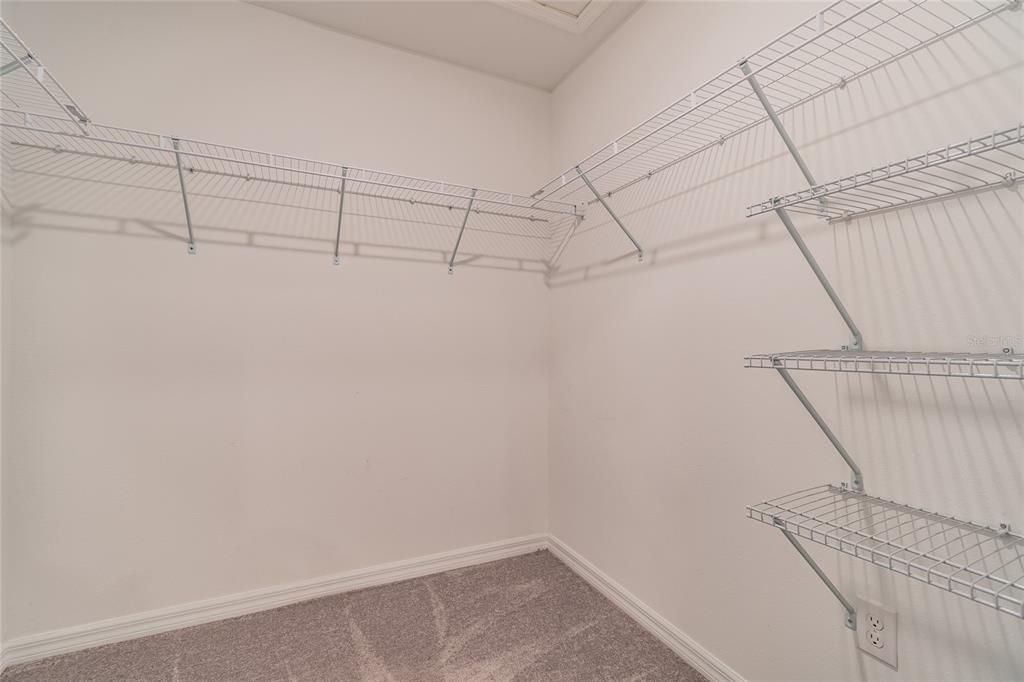
    • Walk-In Closet(s)

    Bedrooms and bathrooms

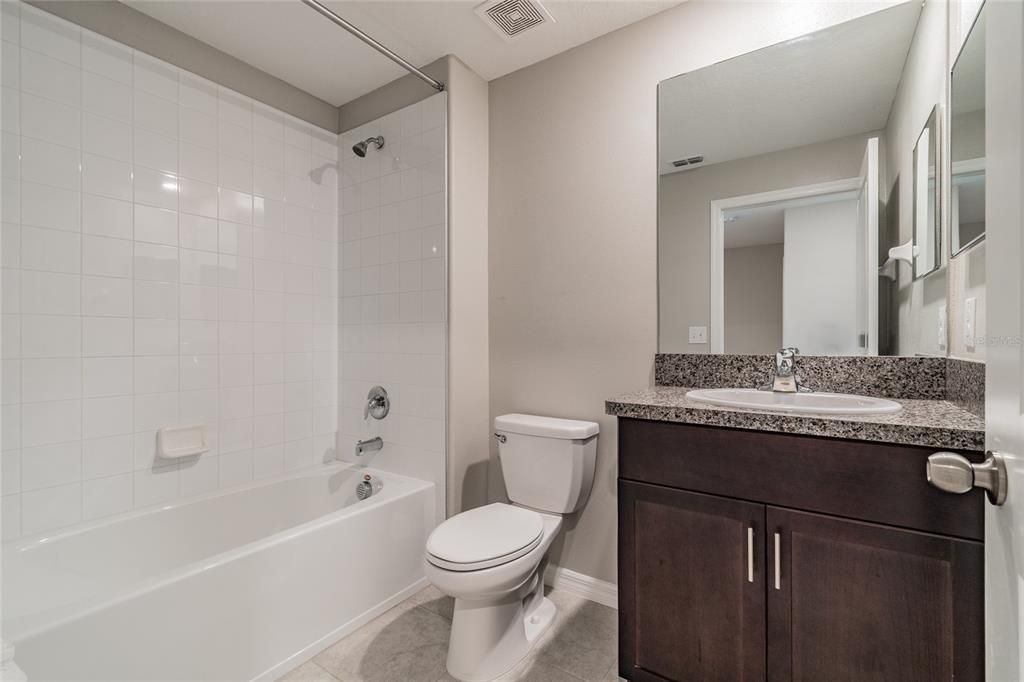
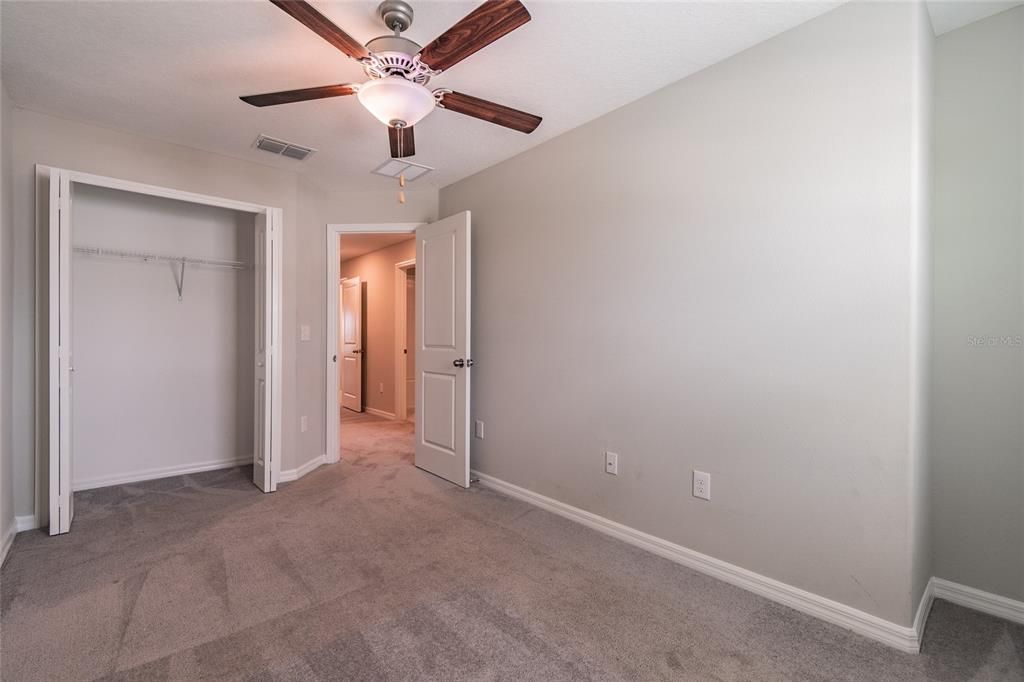
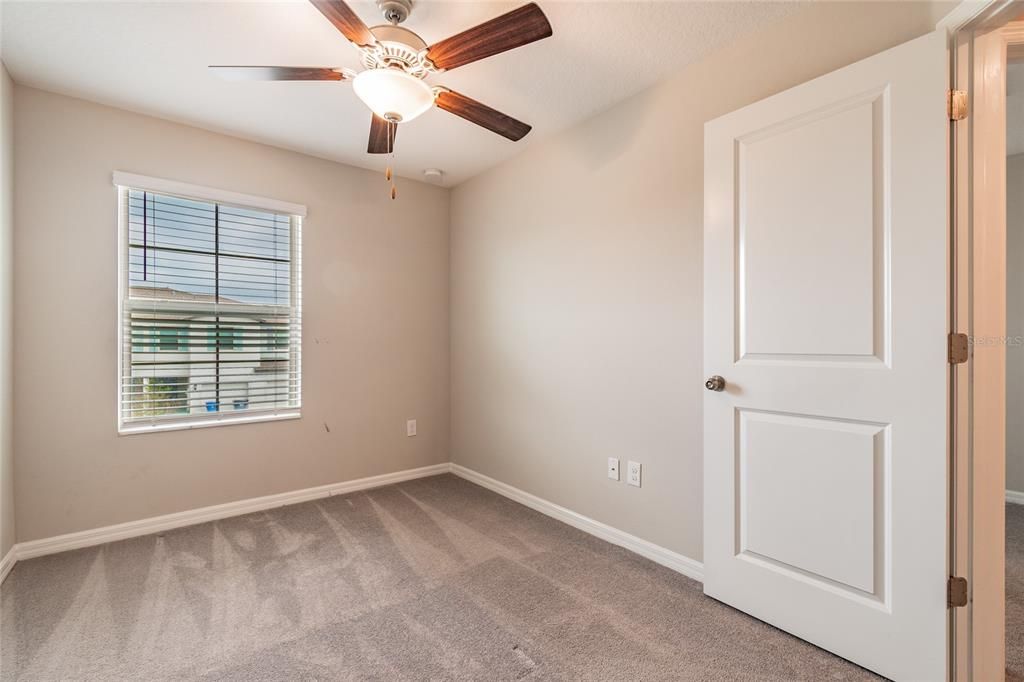
    • Bedrooms: 3

    • Bathrooms: 1

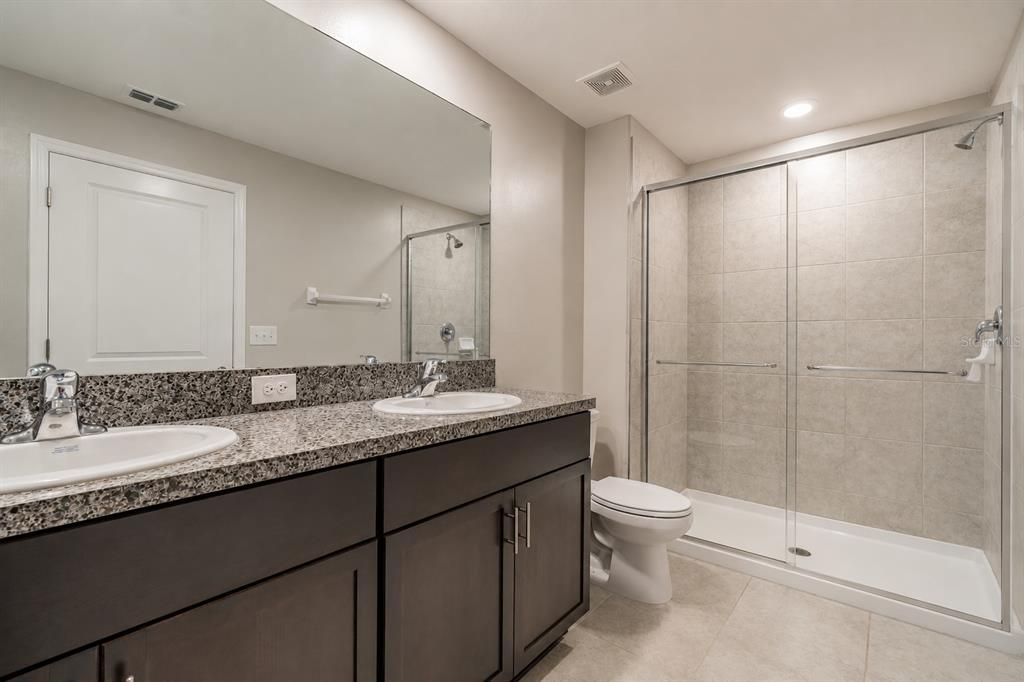
    • Full bathrooms: 2

  • Property

    • Levels: Two

    • Exterior Features: Hurricane Shutters / Irrigation System / Lighting / Sidewalk

    Lot

    • Lot: 0.05 Acres

    Other Property Information

    • Parcel Number: U352919C1R00002000009.0

    • Zoning: PD

  • Type and style

    • Property Type: Residential

    • Property Sub Type: Townhouse

  • Utility

    • Cable Available

    • Electricity Available

    • Public

  • Other financial information

    • HOA: $225

    • HOA Frequency: Monthly

    • Annual tax amount: $6,778

  • Source details

    • MLS ID: TB8501660

    Other facts

    • Construction Materials: Stucco

    • Foundation Details: Concrete Perimeter

    • Laundry Features: Inside / Laundry Room / Upper Level / Washer Hookup

    • Direction Faces: West

    • Garage Spaces: 1

    • Attached Garage: Yes

    • Garage: Yes

    • Living Area: 1663

    • Water Source: Public

    • Subdivision Name: TOUCHSTONE PH 4

Private inquiry
Talk to the advisor on this listing.
Floor plans, HOA docs, off-market comparables, scheduling a private showing — one message, direct to the local specialist.

More like this

New
For Sale
$299,900
Townhouse
3 bds · 2 ba · 1,644 sqft
VALHALLA PH 1-2, RIVERVIEW
4879 POND RIDGE DRIVE
New
For Sale
$275,000
Townhouse
3 bds · 2 ba · 1,708 sqft
VILLAGES OF BLOOMINGDALE PH, RIVERVIEW
6105 OLIVEDALE DRIVE
New
For Sale
$215,000
Townhouse
2 bds · 2 ba · 1,320 sqft
MAGNOLIA PARK NORTHEAST E, RIVERVIEW
9335 AMERICAN HICKORY LANE
New
For Sale
$284,000
Townhouse
2 bds · 2 ba · 1,230 sqft
PALM RIVER TWNHMS PH 1, TAMPA
4853 TUSCAN LOON DRIVE
New
For Sale
$260,000
Townhouse
3 bds · 2 ba · 1,707 sqft
OSPREY LAKES/EAGLE PALM PH 3A, RIVERVIEW
8771 FALLING BLUE PLACE
New
For Sale
$308,500
House
3 bds · 2 ba · 1,040 sqft
PALM RIVER VILLAGE, TAMPA
5814 HAMMON DRIVE
New
For Sale
$275,000
Townhouse
2 bds · 2 ba · 1,541 sqft
TOUCHSTONE, TAMPA
7617 GINGER LILY COURT
New
For Sale
$275,000
Townhouse
3 bds · 2 ba · 1,663 sqft
TOUCHSTONE PH 2, TAMPA
7627 FRENCH MARIGOLD AVENUE

Market around this address

Live counts in the same area.
View all

The multiple listing information is provided by the Stellar MLS from a copyrighted compilation of listings. The compilation of listings and each individual listing are ©2026-present Stellar MLS. All Rights Reserved. The information provided is for consumers' personal, noncommercial use and may not be used for any purpose other than to identify prospective properties consumers may be interested in purchasing. All properties are subject to prior sale or withdrawal. All information provided is deemed reliable but is not guaranteed accurate, and should be independently verified. Listing courtesy of: KELLER WILLIAMS TAMPA PROP.