Sell Your Home
Get a free home valuation
Contact
Tell us about your needs
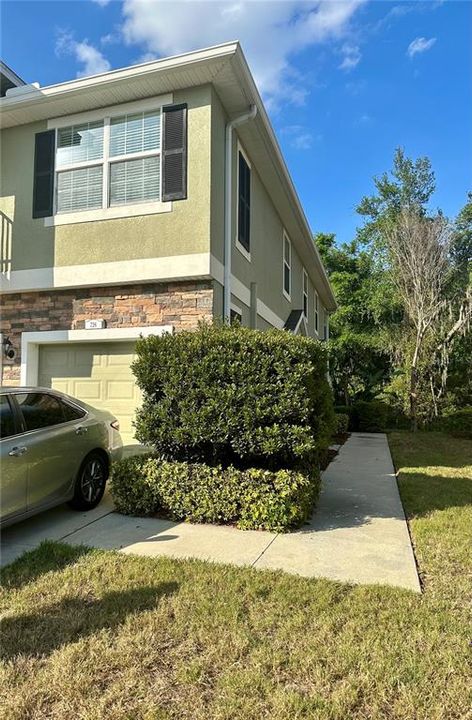
726 ASHENTREE DRIVE

Townhouse Recently Rented
$1,900

BTC: 0.02296073

ETH: 0.78125000

/mo
Sold on: 2024-07-31
14 days
2 bds
2 ba
1,185 sqft

Overview

Welcome to the highly desirable Walden Woods gated community located in Plant City. This end unit with high ceilings and plenty of natural light features an upgraded kitchen with solid surface countertops and gorgeous cabinetry. This home features an open split floor plan with an oversized master and full size second bedroom. The Master bedroom with ensuite bathroom and secondary bedroom with hall bath are upstairs is perfect for guests. A washer and dryer available in an upstairs laundry room. Enjoy a full balcony perfect for entertaining family and friends right of the main living area. Hurry before this home is gone. The community offers a pool, park, playground, small ponds, basketball court and grilling area. Minutes to downtown Plant City where restaurants and shops are close by! Quick commute to I-4.

Location

Details

Type:
Residential Lease
Parking:
No Data
Year Built:
2009
Lot:
0.03 Acres
Heating:
Central
Price/sqft:
$2
Cooling:
Central Air
HOA:
No Data

Valuation

Our model vs. what's actually selling nearby.
Estimate
$241,950
$215K – $264K
Confidence Medium
List vs. estimate
$240K below estimate
List $1,900 · -99.2%
Our model says this listing is priced below recent comparable activity. Expect competition.
Price per sq ft
$1
-99.0% vs. city median $165
Based on
26 MLS comparables
Median of recent comparable listings. Sold comps use closing price, active listings use list price.

Highlights

Garage
1 car garage
Pets
Allowed
All facts and features
  • Flooring

    • Tile

    • Vinyl

    Heating

    • Central

    Cooling

    • Central Air

    Appliances

    • Dishwasher

    • Disposal

    • Microwave

    • Range

    • Refrigerator

    Other interior features

    • Ceiling Fan(s)

    • High Ceilings

    • Open Floorplan

    • Solid Surface Counters

    • Thermostat

    • Walk-In Closet(s)

    Bedrooms and bathrooms

    • Bedrooms: 2

    • Full bathrooms: 2

  • Property

    • Levels: Two

    • Exterior Features: Sidewalk / Sliding Doors

    Lot

    • Lot: 0.03 Acres

    Other Property Information

    • Parcel Number: P0429229DF00000000190.0

  • Type and style

    • Property Type: Residential Lease

    • Property Sub Type: Townhouse

  • Utility

    • Cable Available

  • Source details

    • MLS ID: T3540510

    Other facts

    • Laundry Features: Laundry Room

    • Lot Features: Cul-De-Sac / Sidewalk

    • Patio And Porch Features: Porch / Screened

    • Garage Spaces: 1

    • Attached Garage: Yes

    • Garage: Yes

    • Living Area: 1185

    • Water Source: Public

    • Subdivision Name: WALDEN WOODS REP

Private inquiry
Talk to the advisor on this listing.
Floor plans, HOA docs, off-market comparables, scheduling a private showing — one message, direct to the local specialist.

More like this

Recently Rented
$2,400 /mo
House
3 bds · 2 ba · 1,655 sqft
PARK PLACE ADD, PLANT CITY
1209 WILD DAISY DRIVE
Recently Rented
$1,575 /mo
House
2 bds · 1 ba · 805 sqft
LINCOLN PARK, PLANT CITY
110 S FOREST STREET
Recently Rented
$2,100 /mo
House
3 bds · 2 ba · 1,564 sqft
CITRUS LANDING, PLANT CITY
107 ORANGE BUD WAY
New
Recently Rented
$2,100 /mo
House
3 bds · 2 ba · 1,104 sqft
THOMAS S P ADD TO PLANT C, PLANT CITY
312 E TOMLIN STREET
New
Recently Rented
$1,450 /mo
House
3 bds · 1 ba · 1,040 sqft
WILDER OAKS, PLANT CITY
508 SON KEEN ROAD
New
Recently Rented
$1,600 /mo
2 bds · 2 ba · 1,107 sqft
UNPLATTED, PLANT CITY
3713 SMITH RYALS ROAD
New
Recently Rented
$2,100 /mo
Townhouse
3 bds · 2 ba · 1,713 sqft
TERRACE AT WALDEN LAKES LOT 25, PLANT CITY
2890 IDYLL LAKES CIRCLE
New
Recently Rented
$2,399 /mo
House
4 bds · 2 ba · 2,912 sqft
MAGNOLIA GREEN PH 1, PLANT CITY
3017 AZALEA BLOSSOM DRIVE

Market around this address

Live counts in the same area.
View all

The multiple listing information is provided by the Stellar MLS from a copyrighted compilation of listings. The compilation of listings and each individual listing are ©2026-present Stellar MLS. All Rights Reserved. The information provided is for consumers' personal, noncommercial use and may not be used for any purpose other than to identify prospective properties consumers may be interested in purchasing. All properties are subject to prior sale or withdrawal. All information provided is deemed reliable but is not guaranteed accurate, and should be independently verified. Listing courtesy of: MCGRATH POPPELL & CO., INC.