Sell Your Home
Get a free home valuation
Contact
Tell us about your needs
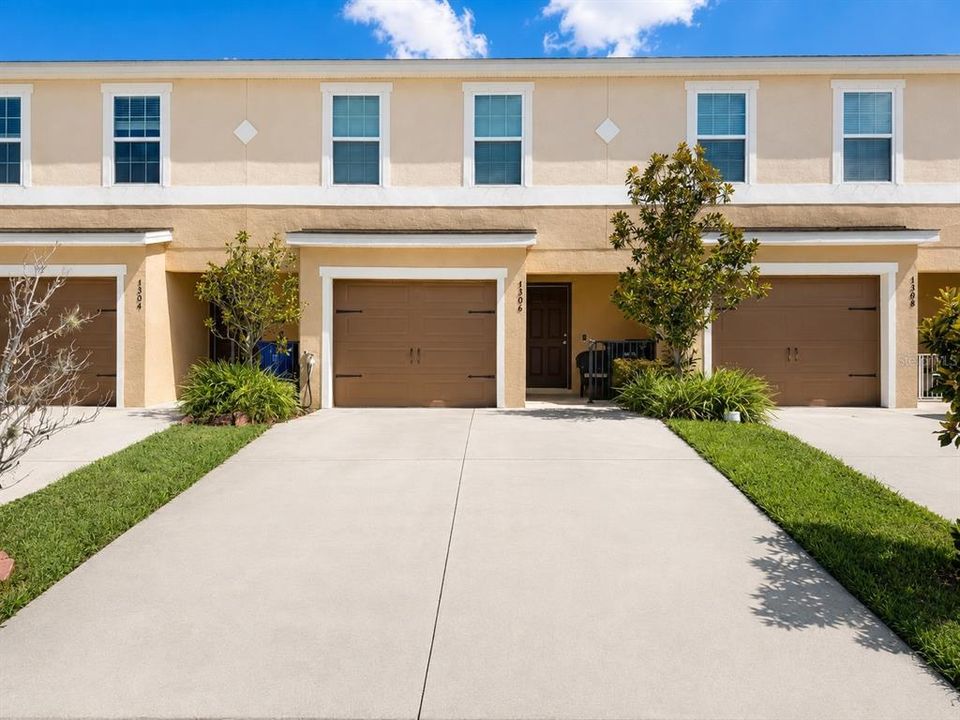
7306 MERLOT SIENNA AVENUE

Townhouse For Sale
$260,000

BTC: 3.39869281

ETH: 108.33333333

2 days
3 bds
2 ba
1,752 sqft

Overview

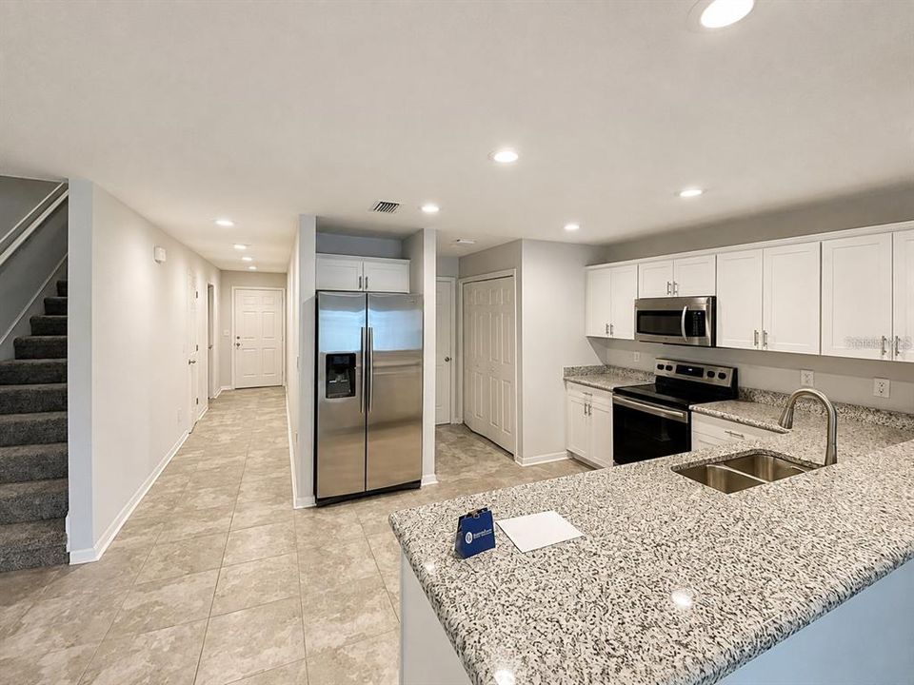
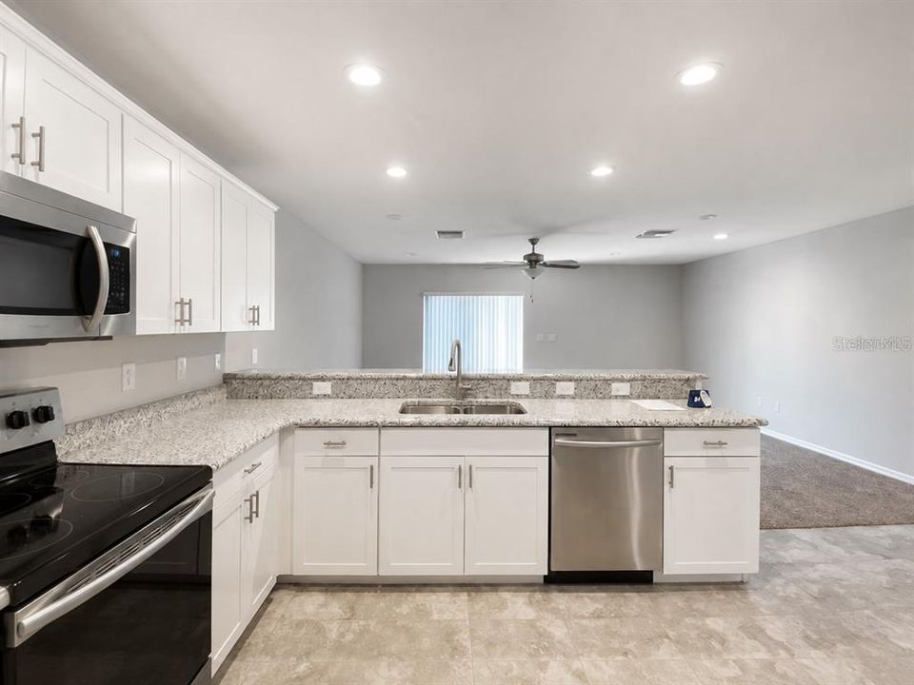
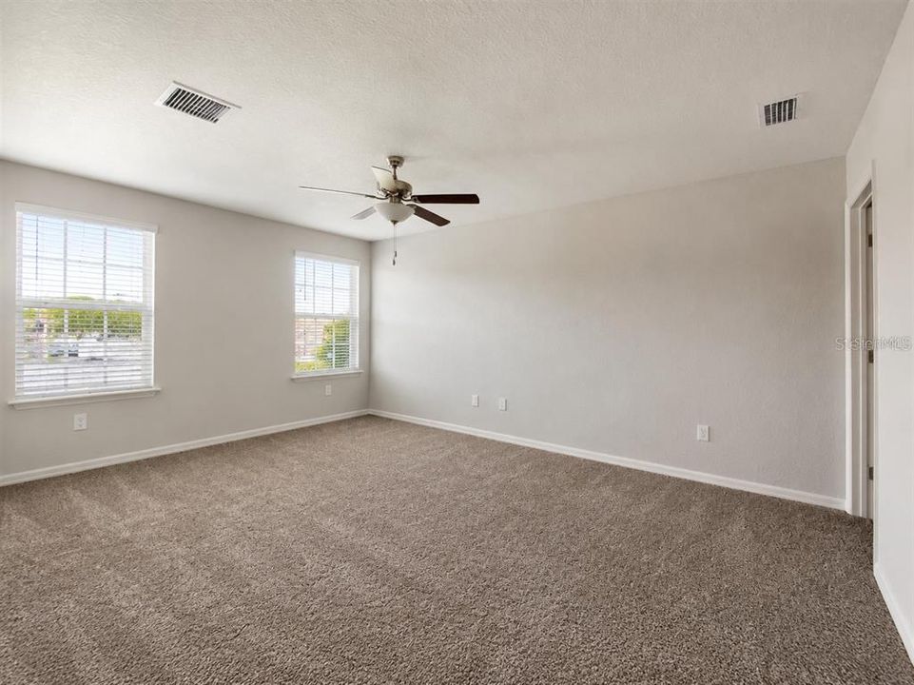
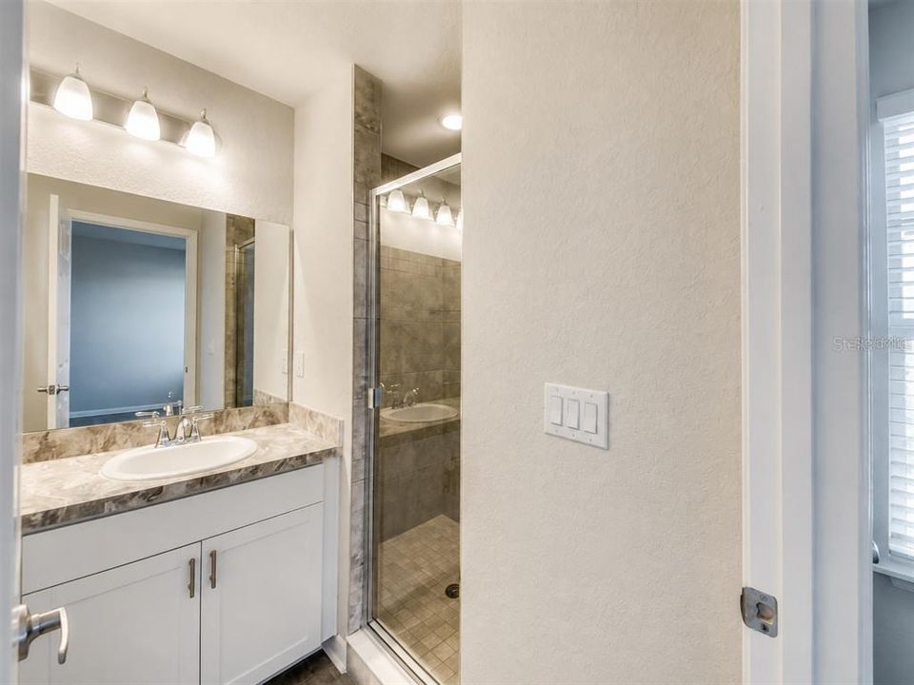
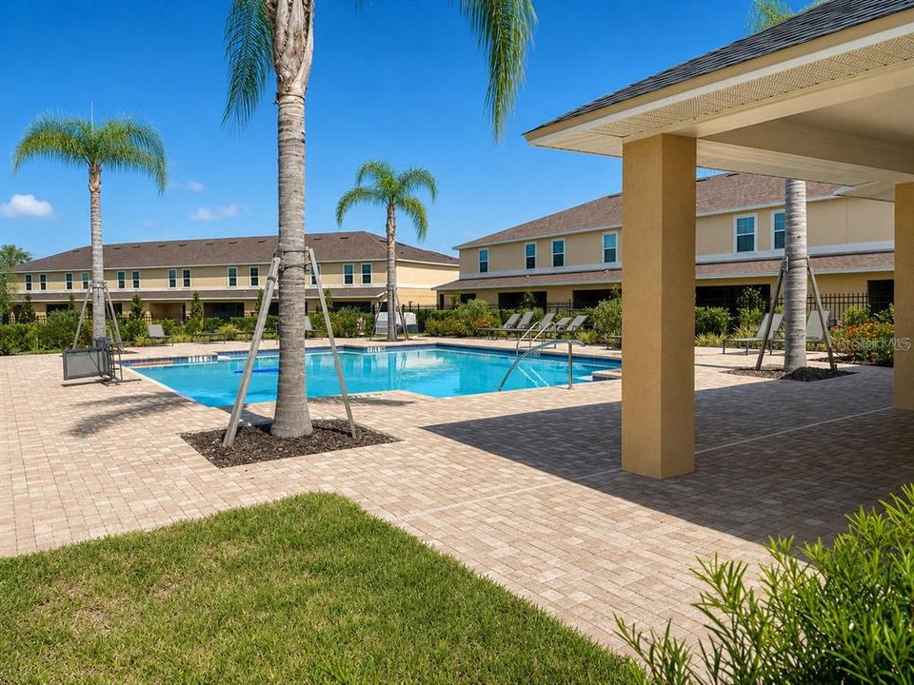
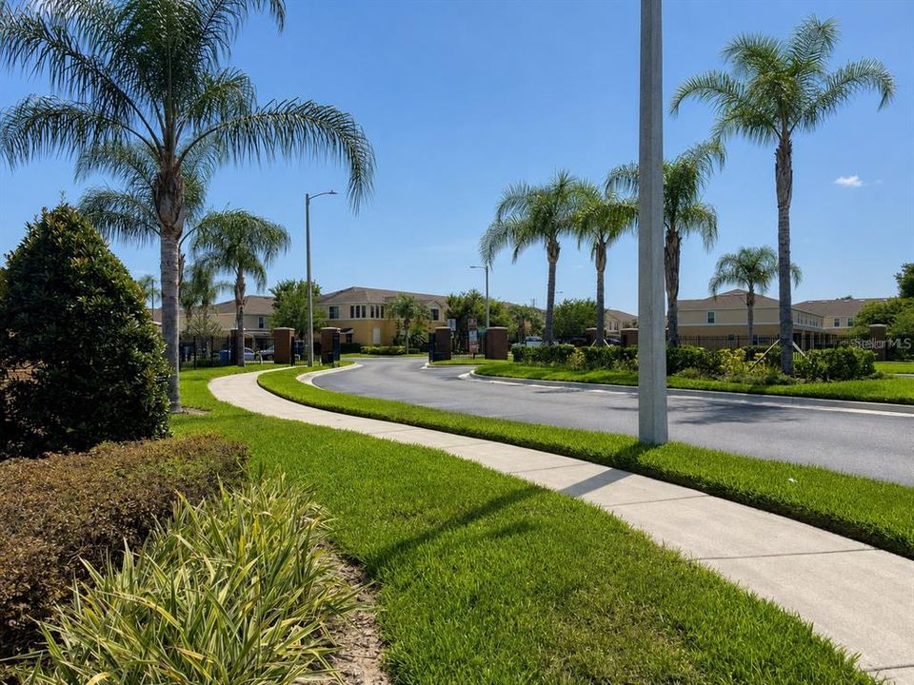
Spacious 3-bedroom, 2.5-bath townhome offering approximately 1,720 square feet of comfortable living space. The thoughtfully designed two-story floor plan provides plenty of room for relaxing, entertaining, or working from home. A private driveway and attached one-car garage add everyday convenience. Located in a gated Gibsonton community near I-75, shopping, dining, schools, and major commuter routes, this home offers easy access to Tampa, Brandon, Riverview, and surrounding areas. Whether you are searching for your primary residence or an investment opportunity, this townhome is one you will not want to miss.

Location

Details

Type:
Residential
Parking:
No Data
Year Built:
2020
Lot:
0.04 Acres
Heating:
Central
Price/sqft:
$148
Cooling:
Central Air
HOA:
$276

Valuation

Our model vs. what's actually selling nearby.
Estimate
$269,500
$191K – $317K
Confidence Low
List vs. estimate
$9K below estimate
List $260,000 · -3.5%
Our model says this listing is priced below recent comparable activity. Expect competition.
Price per sq ft
$148
-4.2% vs. city median $154
Based on
135 MLS comparables
Median of recent comparable listings. Sold comps use closing price, active listings use list price.

Highlights

Annual tax
$5,121
2025
HOA
$276/mo
Maintenance Structure, Pool Maintenance, Private Road
Garage
1 car garage
Pets
Allowed
All facts and features
  • Flooring

    • Tile

    Heating

    • Central

    Cooling

    • Central Air

    Appliances

    • Dishwasher

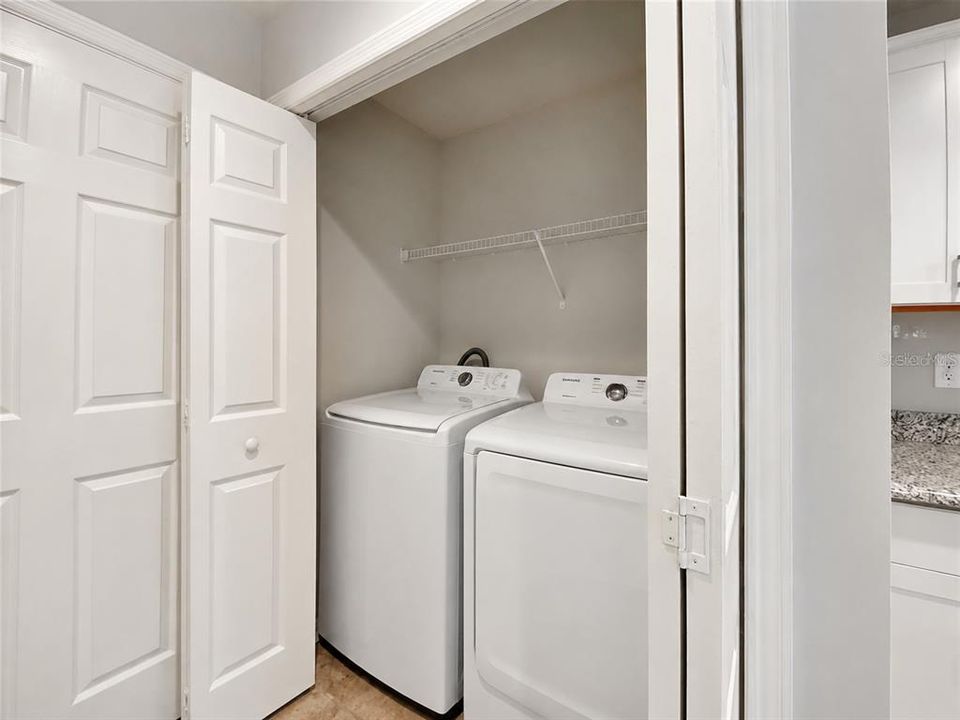
    • Dryer

    • Microwave

    • Range

    • Refrigerator

    • Washer

    Other interior features

    • Ceiling Fan(s)

    Bedrooms and bathrooms

    • Bedrooms: 3

    • Bathrooms: 1

    • Full bathrooms: 2

  • Property

    • Levels: Two

    • Exterior Features: Irrigation System

    Lot

    • Lot: 0.04 Acres

    Other Property Information

    • Parcel Number: U1131199BG00000800003.0

    • Zoning: PD

  • Type and style

    • Property Type: Residential

    • Property Sub Type: Townhouse

  • Utility

    • Cable Available

    • Water Connected

  • Other financial information

    • HOA: $276

    • HOA Frequency: Monthly

    • Annual tax amount: $5,121

  • Source details

    • MLS ID: TB8540184

    Other facts

    • Construction Materials: Stucco

    • Foundation Details: Slab

    • Laundry Features: Laundry Closet

    • Direction Faces: South

    • Garage Spaces: 1

    • Attached Garage: Yes

    • Garage: Yes

    • Living Area: 1752

    • Water Source: Public

    • Subdivision Name: TUSCANY BAY REP

Private inquiry
Talk to the advisor on this listing.
Floor plans, HOA docs, off-market comparables, scheduling a private showing — one message, direct to the local specialist.

More like this

New
For Sale
$309,900
House
3 bds · 2 ba · 1,321 sqft
SUMMERVIEW OAKS SUB, RIVERVIEW
10324 SUMMERVIEW CIRCLE
New
For Sale
$260,000
Townhouse
3 bds · 2 ba · 1,802 sqft
TUSCANY BAY LOT 2 BLOCK 20, GIBSONTON
13120 SONOMA BEND PLACE
New
For Sale
$274,900
House
2 bds · 2 ba · 1,393 sqft
SOUTHSHORE FALLS PH 2, APOLLO BEACH
5673 SUNSET FALLS DRIVE
New
For Sale
$310,000
House
3 bds · 2 ba · 1,435 sqft
SANCTUARY PH 1, RIVERVIEW
10408 WHISPERING HAMMOCK DRIVE
New
For Sale
$330,000
House
3 bds · 2 ba · 1,507 sqft
SOUTH POINTE PH 10 & 11, RIVERVIEW
10234 HUNTERS HAVEN BOULEVARD
New
For Sale
$299,900
House
4 bds · 2 ba · 1,623 sqft
COVINGTON PARK PH 4A, APOLLO BEACH
7415 OXFORD GARDEN CIRCLE
New
For Sale
$249,000
Townhouse
3 bds · 2 ba · 1,674 sqft
APOLLO BEACH TWNHMS, APOLLO BEACH
6508 QUIET POOL COURT
For Sale
$320,000
House
4 bds · 2 ba · 1,914 sqft
AYERSWORTH GLEN PH 5, WIMAUMA
14471 ENGLISH LAVENDER DRIVE

Market around this address

Live counts in the same area.
View all

The multiple listing information is provided by the Stellar MLS from a copyrighted compilation of listings. The compilation of listings and each individual listing are ©2026-present Stellar MLS. All Rights Reserved. The information provided is for consumers' personal, noncommercial use and may not be used for any purpose other than to identify prospective properties consumers may be interested in purchasing. All properties are subject to prior sale or withdrawal. All information provided is deemed reliable but is not guaranteed accurate, and should be independently verified. Listing courtesy of: BAY COAST REALTY LLC