Sell Your Home
Get a free home valuation
Contact
Tell us about your needs
734 KENSINGTON LAKE CIR UNIT BRANDON

Townhouse For Sale
$234,000

BTC: 3.59005830

ETH: 122.98700753

25 days
2 bds
2 ba
1,396 sqft

Overview

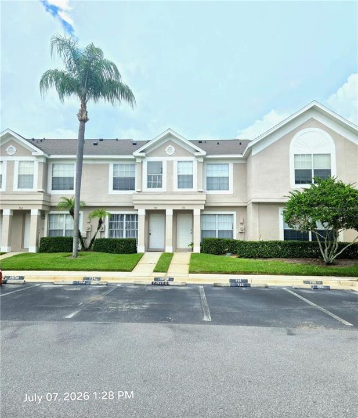
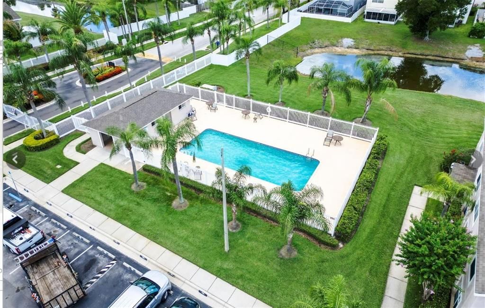
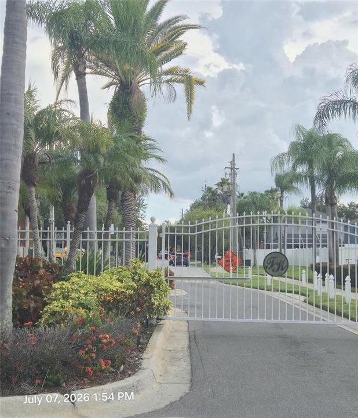
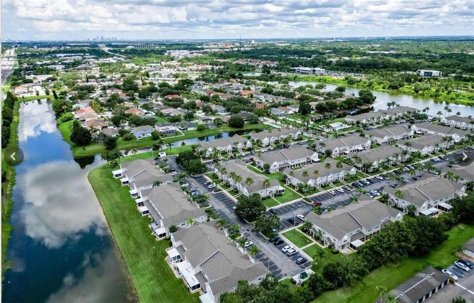
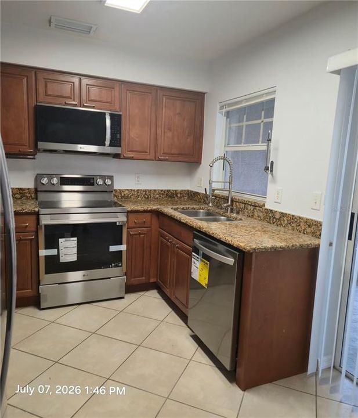
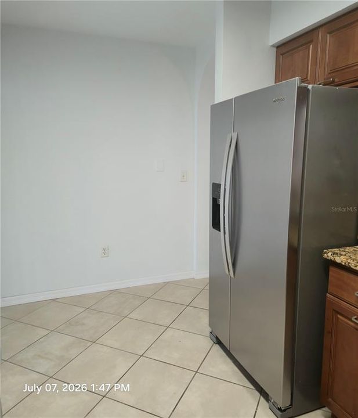
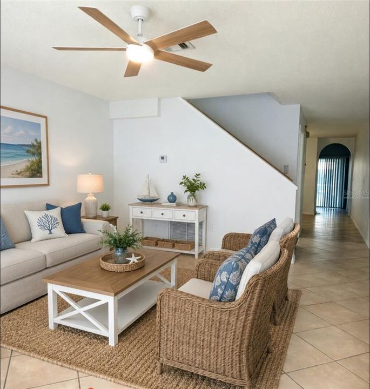
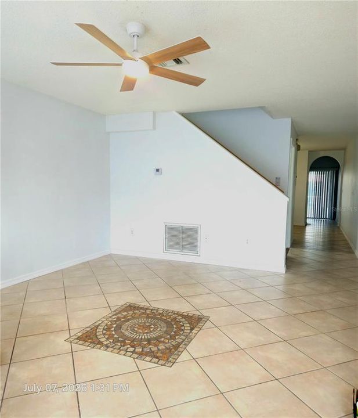
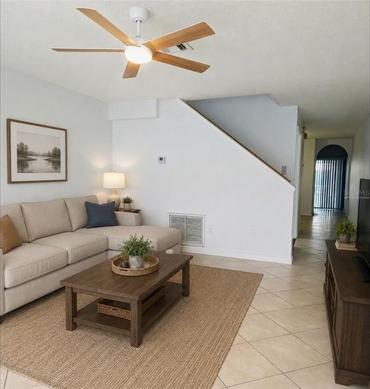
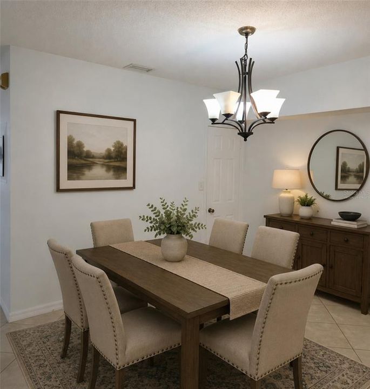
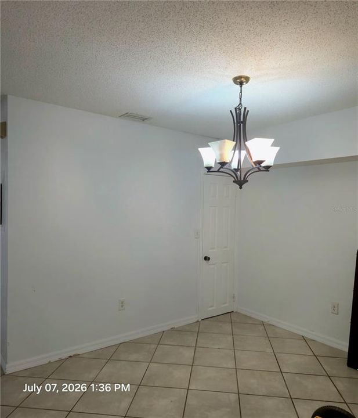
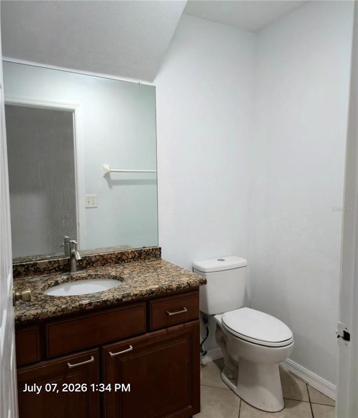
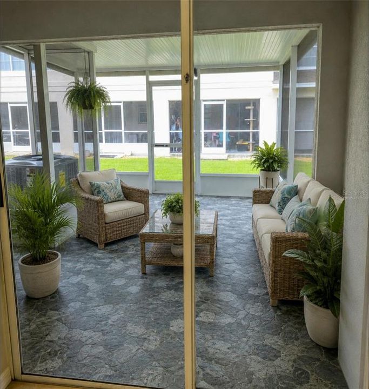
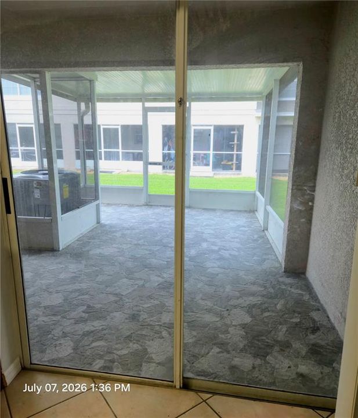
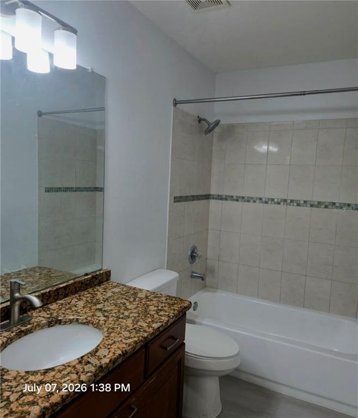
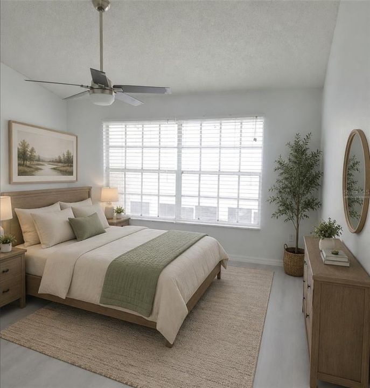
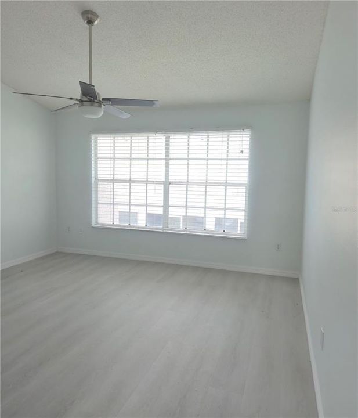
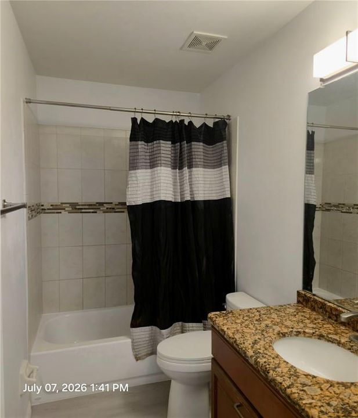
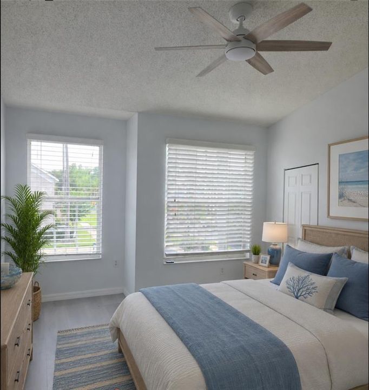
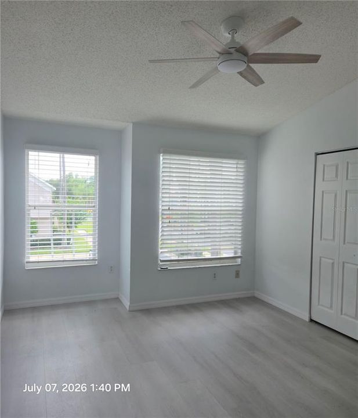
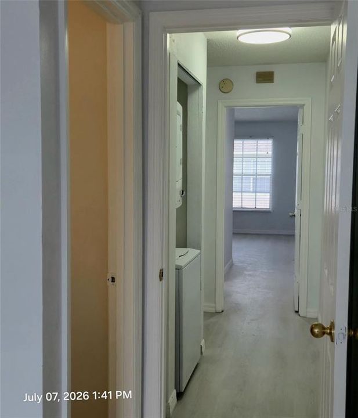
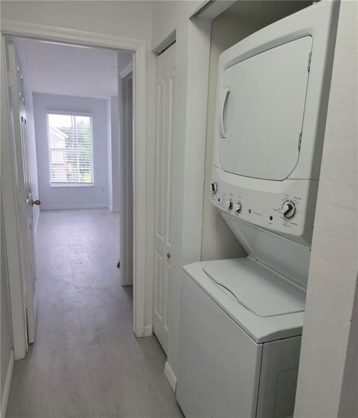
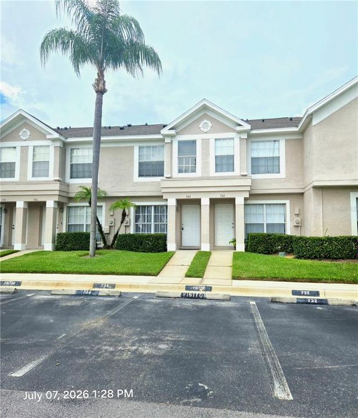
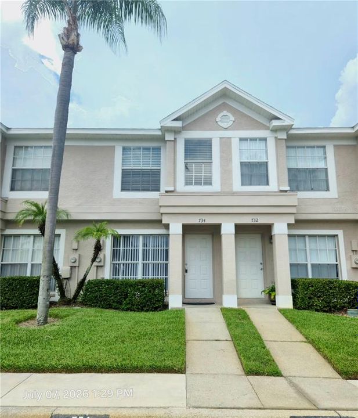
Virtually Staged. Virtually Staged. Available NOW! NO CDD and a low HOA. The monthly fee includes Cable TV, Laundry, Pool Maintenance, Security, Sewer, Water, Trash Collection, Maintenance on the Exterior & Grounds. Updated with new appliances, luxury vinyl flooring upstairs, laundry upstairs 2 bedroom, 2.5 bathroom townhouse in the gated community of Kensington. Split bedrooms and a huge screened room to enjoy the morning coffee or an afternoon beverage! Centrally located in the heart of Brandon and a short drive to Brandon Regional Hospital, Brandon Mall, Welcome to one of the best values in Brandon, Florida, featuring a brand-new 2025 roof and move-in-ready home! From the moment you step inside, you’ll appreciate the bright, open floor plan. The main living area showcases stylish luxury ceramic Mosaic flooring and flows into a spacious dining area—perfect for everyday living or entertaining. The updated kitchen offers modern new stainless steel appliances, and ample storage and prep space. A convenient half bath is located downstairs. Upstairs, you’ll find two bedrooms with large closet space. Primary bedroom features a private bath and a en suite in the 2nd bedroom. Enjoy easy access to shopping, dining, and entertainment just minutes away at Brandon Mall and surrounding retail centers. Commuters will love the proximity to major highways, providing a short drive to Tampa and about 1 hour drive to all of the theme parks in Orlando. With its newer roof, modern updates, prime location, and affordable price point, this home is an excellent opportunity for first-time buyers, investors, or anyone seeking a low-maintenance lifestyle.

Location

Details

Type:
Residential
Parking:
Assigned / Open / Parking Pad
Year Built:
1998
Lot:
0.03 Acres
Heating:
Central / Electric
Price/sqft:
$168
Cooling:
Central Air
HOA:
$347

Valuation

Our model vs. what's actually selling nearby.
Estimate
$229,900
$149K – $267K
Confidence Low
List vs. estimate
At estimate
List $234,000 · +1.8%
List is in line with recent comparable activity.
Price per sq ft
$167
-2.7% vs. city median $172
Based on
89 MLS comparables
Median of recent comparable listings. Sold comps use closing price, active listings use list price.

Highlights

Annual tax
$3,033
2025
HOA
$347/mo
Cable TV, Community Pool, Insurance
Pets
Allowed
All facts and features
  • Flooring

    • Ceramic Tile

    • Luxury Vinyl

    • Tile

    Heating

    • Central

    • Electric

    Cooling

    • Central Air

    Appliances

    • Dishwasher

    • Disposal

    • Dryer

    • Electric Water Heater

    • Microwave

    • Range

    • Refrigerator

    • Washer

    Other interior features

    • Cathedral Ceiling(s)

    • Ceiling Fan(s)

    • PrimaryBedroom Upstairs

    • Solid Wood Cabinets

    • Split Bedroom

    • Stone Counters

    Bedrooms and bathrooms

    • Bedrooms: 2

    • Bathrooms: 1

    • Full bathrooms: 2

  • Parking

    • Assigned

    • Open

    • Parking Pad

    Property

    • Levels: Two

    • Exterior Features: Sidewalk / Sliding Doors

    Lot

    • Lot: 0.03 Acres

    Other Property Information

    • Parcel Number: U2829202HE00002000007.0

    • Zoning: PD

  • Type and style

    • Property Type: Residential

    • Property Sub Type: Townhouse

  • Utility

    • Cable Connected

    • Electricity Connected

    • Public

    • Sewer Connected

  • Other financial information

    • HOA: $347

    • HOA Frequency: Monthly

    • Annual tax amount: $3,033

  • Source details

    • MLS ID: TB8526796

    Other facts

    • Construction Materials: Metal Frame / Stucco

    • Foundation Details: Slab

    • Laundry Features: Electric Dryer Hookup / Inside / Laundry Closet / Upper Level / Washer Hookup

    • Lot Features: In County / Level / Sidewalk

    • Patio And Porch Features: Covered / Front Porch / Porch / Rear Porch / Screened

    • Window Features: Blinds

    • Direction Faces: West

    • Architectural Style: Contemporary

    • Living Area: 1396

    • Water Source: Public

    • Subdivision Name: THE TOWNHOMES AT KENSINGTON

Private inquiry
Talk to the advisor on this listing.
Floor plans, HOA docs, off-market comparables, scheduling a private showing — one message, direct to the local specialist.

More like this

New
For Sale
$270,000
House
3 bds · 2 ba · 1,781 sqft
PONDEROSA 2ND ADD, BRANDON
606 GREENBRIAR DRIVE
New
For Sale
$299,900
Townhouse
3 bds · 2 ba · 1,644 sqft
VALHALLA PH 1-2, RIVERVIEW
4879 POND RIDGE DRIVE
New
For Sale
$275,000
Townhouse
3 bds · 2 ba · 1,708 sqft
VILLAGES OF BLOOMINGDALE PH, RIVERVIEW
6105 OLIVEDALE DRIVE
New
For Sale
$255,000
House
3 bds · 2 ba · 1,169 sqft
HEATHER LAKES UNIT XVII, BRANDON
1209 MOHRLAKE DRIVE
For Sale
$299,999
Condo/Co-op
2 bds · 2 ba · 1,700 sqft
VILLA SERENA A CONDO, RIVERVIEW
2223 KINGS PALACE DRIVE UNIT 00
-$100
For Sale
$229,800
Townhouse
2 bds · 2 ba · 1,398 sqft
LAKEWOOD RIDGE TWNHMS, BRANDON
515 SWEET HOLLOW PLACE
For Sale
$300,000
Townhouse
2 bds · 2 ba · 1,548 sqft
BRANDON POINTE, BRANDON
2807 LANTERN HILL AVENUE
For Sale
$265,000
Townhouse
3 bds · 2 ba · 1,707 sqft
DISTRICT/BLOOMINGDALE, BRANDON
3221 PLEASANT WILLOW COURT

Market around this address

Live counts in the same area.
View all

The multiple listing information is provided by the Stellar MLS from a copyrighted compilation of listings. The compilation of listings and each individual listing are ©2026-present Stellar MLS. All Rights Reserved. The information provided is for consumers' personal, noncommercial use and may not be used for any purpose other than to identify prospective properties consumers may be interested in purchasing. All properties are subject to prior sale or withdrawal. All information provided is deemed reliable but is not guaranteed accurate, and should be independently verified. Listing courtesy of: RE/MAX BAYSIDE REALTY LLC