Sell Your Home
Get a free home valuation
Contact
Tell us about your needs
736 CATALONIA COVE

Townhouse For Sale
$450,000

BTC: 6.90395827

ETH: 236.51347601

54 days
3 bds
3 ba
1,820 sqft

Overview

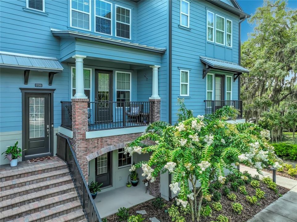
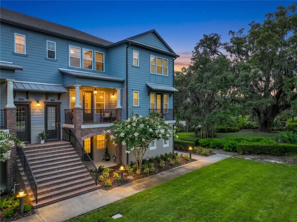
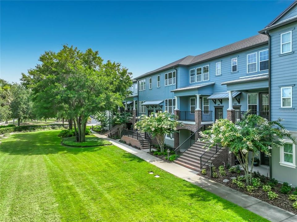
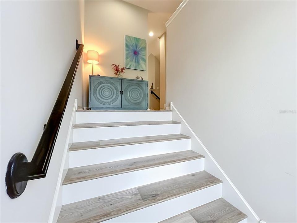
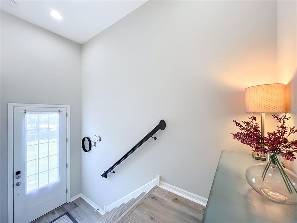
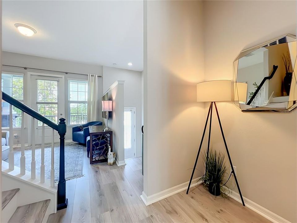
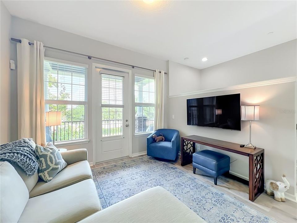
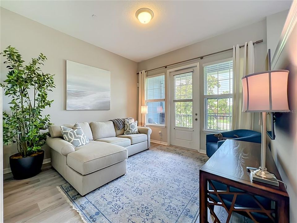
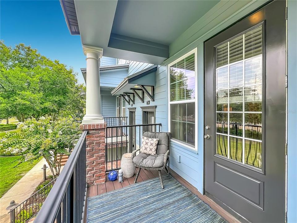
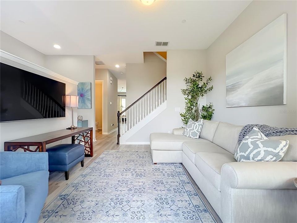
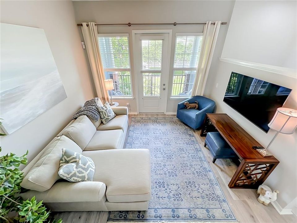
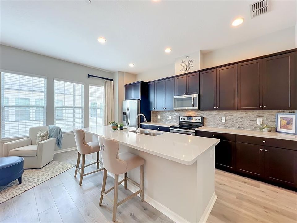
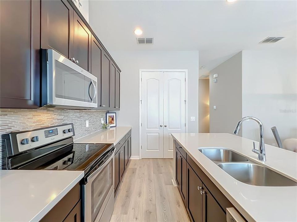
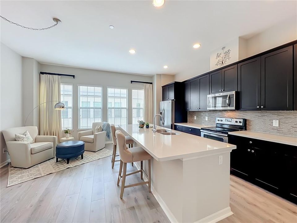
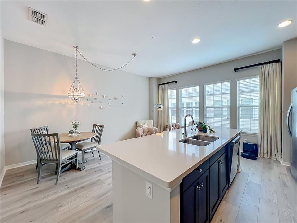
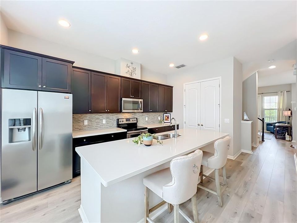
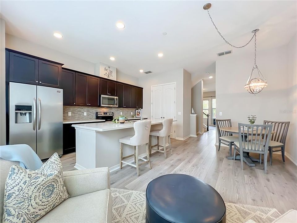
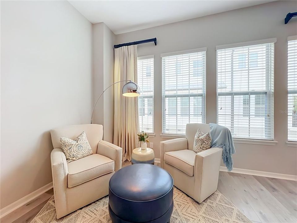
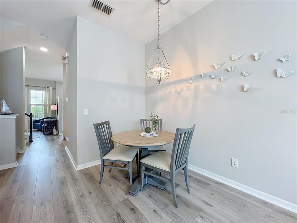
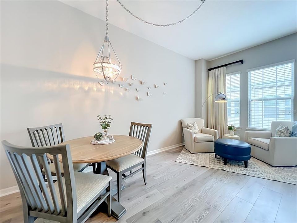
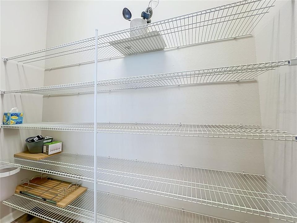
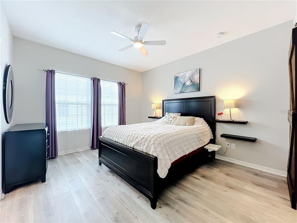
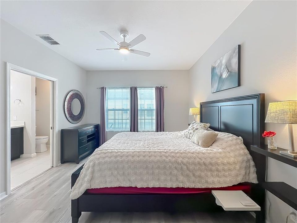
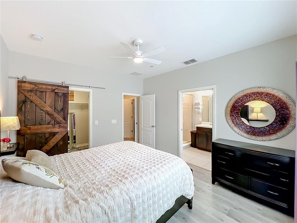
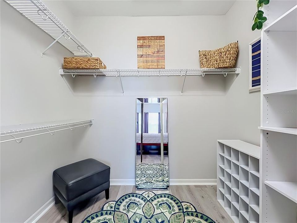
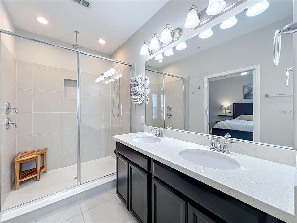
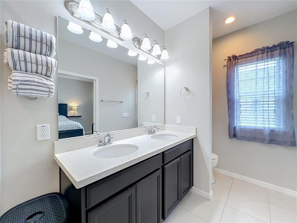
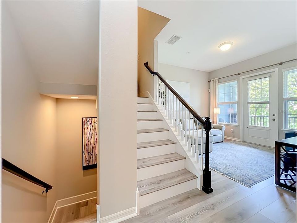
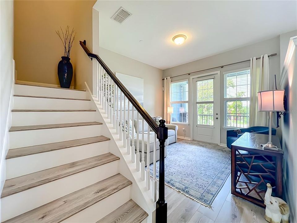
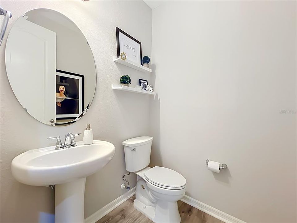
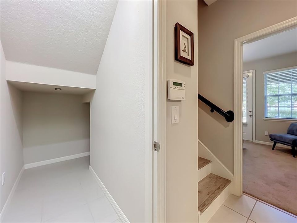
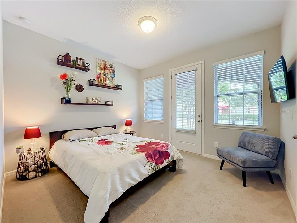
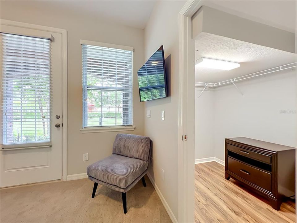
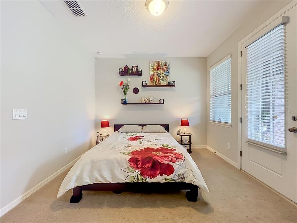
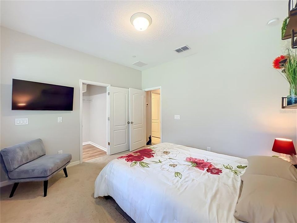
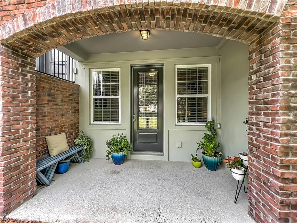
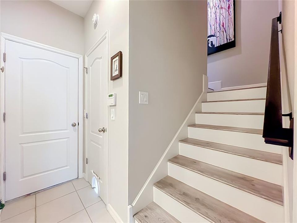
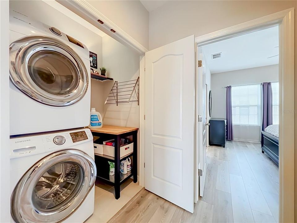
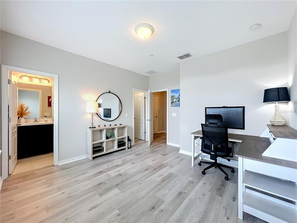
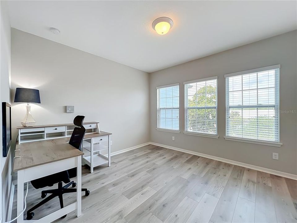
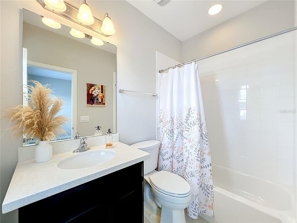
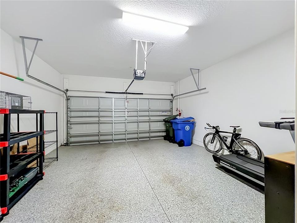
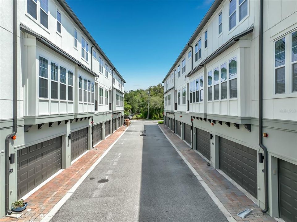
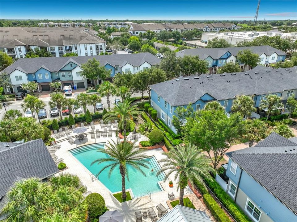
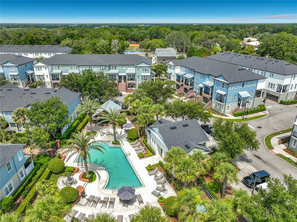
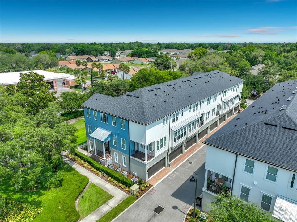
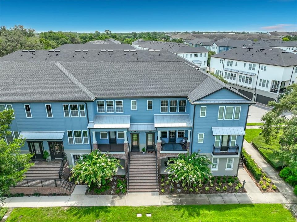
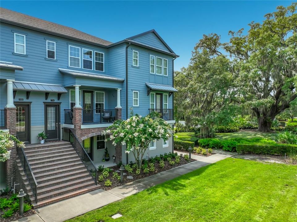
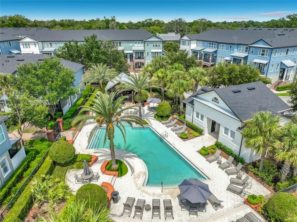
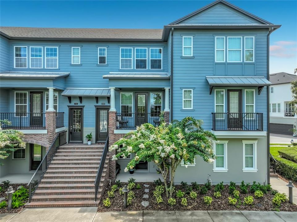
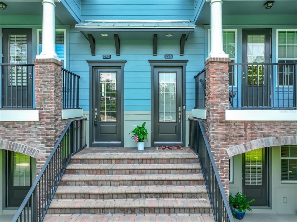
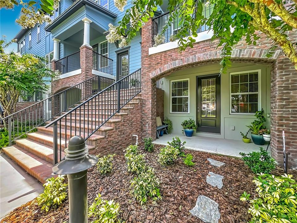
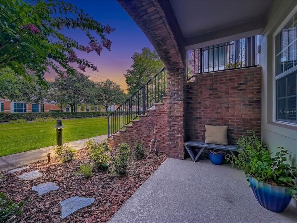
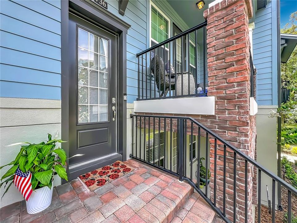
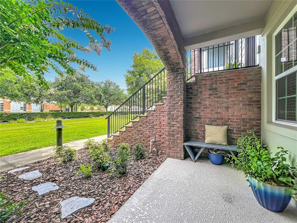
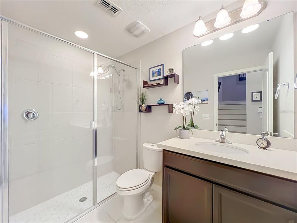
PRISTINE HOME! Luxury three-story townhome located in the highly desirable Hamptons community in the heart of Oviedo, just steps from Oviedo on the Park. This well-designed and versatile floor plan offers comfort, flexibility, and convenient access to an active lifestyle. The first level features a private bedroom and full bath with a separate entrance, along with a covered front patio, ideal for guests, a home office, or multigenerational living. The second level is designed for everyday living and entertaining, featuring an open-concept layout with a spacious family room with luxury vinyl plank flooring, dining area, and a beautifully appointed kitchen with 42" solid wood cabinetry, stainless steel appliances, quartz countertops, a large pantry, and breakfast bar. A convenient half bath is also located on this level, along with a covered balcony for outdoor enjoyment. The third level includes the primary suite with a large walk-in closet with attractive barn door and en-suite bath with dual vanities, an additional bedroom with its own bath, and a conveniently located laundry area. Additional features include a garage with upgraded Shark Coating flooring. Enjoy the community pool and meet your neighbors while taking advantage of the vibrant lifestyle this community offers. Ideally situated within walking distance to restaurants, shopping, and all that Oviedo on the Park has to offer, including community events, concerts, food trucks, and outdoor entertainment. Fresh Exterior Paint, New Roof and A/C.
Location

Details

Type:
Residential
Parking:
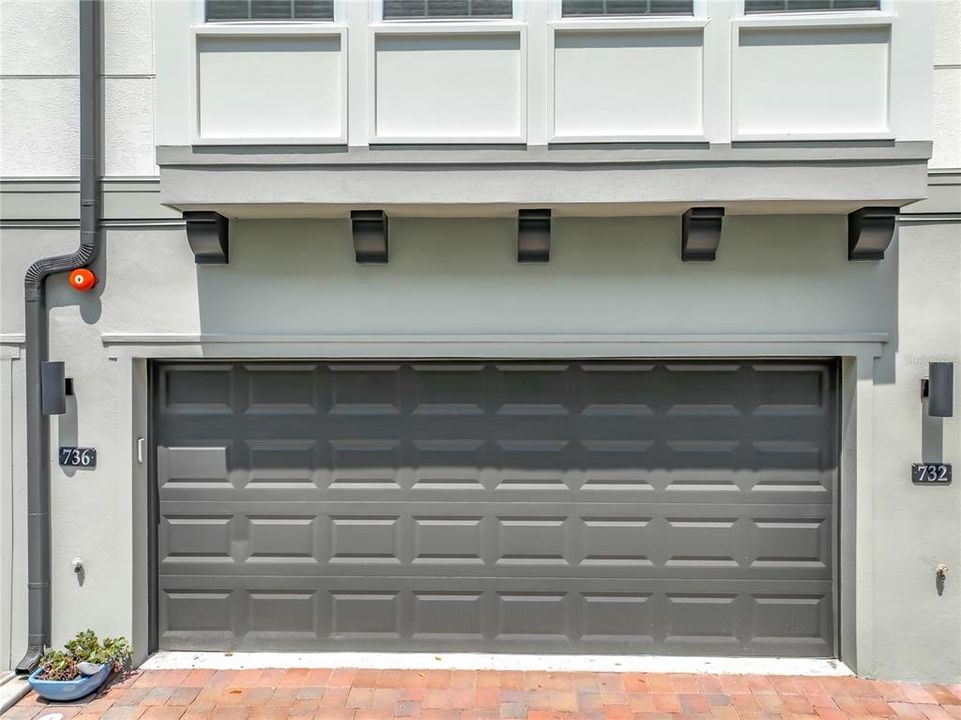
Alley Access / Curb Parking / Garage Door Opener
Year Built:
2016
Lot:
0.03 Acres
Heating:
Electric / Heat Pump
Price/sqft:
$247
Cooling:
Central Air
HOA:
$927

Valuation

Our model vs. what's actually selling nearby.
Estimate
$399,900
$353K – $466K
Confidence Low
List vs. estimate
$50K above estimate
List $450,000 · +12.5%
Our model says this listing is priced above recent comparable activity. Room to negotiate.
Price per sq ft
$247
+5.6% vs. city median $234
Based on
45 MLS comparables
Median of recent comparable listings. Sold comps use closing price, active listings use list price.

Highlights

Annual tax
$5,762
2025
HOA
$926/qtr
Community Pool, Insurance, Maintenance Structure
View
Trees/Woods
Garage
2 car garage
Pets
Allowed
All facts and features
  • Flooring

    • Carpet

    • Luxury Vinyl

    Heating

    • Electric

    • Heat Pump

    Cooling

    • Central Air

    Appliances

    • Built-In Oven

    • Dishwasher

    • Disposal

    • Dryer

    • Electric Water Heater

    • Microwave

    • Range

    • Refrigerator

    Other interior features

    • Ceiling Fan(s)

    • Eating Space In Kitchen

    • Kitchen/Family Room Combo

    • Open Floorplan

    • Solid Wood Cabinets

    • Walk-In Closet(s)

    Bedrooms and bathrooms

    • Bedrooms: 3

    • Bathrooms: 1

    • Full bathrooms: 3

  • Parking

    • Alley Access

    • Curb Parking

    • Garage Door Opener

    Property

    • Levels: Three Or More

    • Exterior Features: Balcony / Irrigation System / Outdoor Grill / Private Entrance / Rain Gutters / Sidewalk

    Lot

    • Lot: 0.03 Acres

    Other Property Information

    • Parcel Number: 15213152900000070

    • Zoning: RES

  • Type and style

    • Property Type: Residential

    • Property Sub Type: Townhouse

  • Utility

    • Electricity Connected

    • Water Connected

  • Other financial information

    • HOA: $927

    • HOA Frequency: Quarterly

    • Annual tax amount: $5,763

  • Source details

    • MLS ID: O6413617

    Other facts

    • Construction Materials: Block / Stucco

    • Foundation Details: Block / Slab

    • Laundry Features: Laundry Room

    • Patio And Porch Features: Covered / Front Porch

    • Direction Faces: West

    • Architectural Style: Craftsman

    • Garage Spaces: 2

    • Attached Garage: Yes

    • Garage: Yes

    • Living Area: 1820

    • Water Source: Public

    • Lot Size Dimensions: 19 x 68 x 19 x 68

    • Subdivision Name: HAMPTONS - SECOND REP

Private inquiry
Talk to the advisor on this listing.
Floor plans, HOA docs, off-market comparables, scheduling a private showing — one message, direct to the local specialist.

More like this

New
For Sale
$350,000
Townhouse
3 bds · 2 ba · 1,602 sqft
BARCLAY RESERVE TWNHMS, WINTER SPRINGS
617 PINEBRANCH CIRCLE
New
For Sale
$335,000
3 bds · 2 ba · 1,470 sqft
OAK HILL VILLAS PH 1 REP, OVIEDO
117 SHADY OAK LANE
New
For Sale
$374,900
Townhouse
3 bds · 2 ba · 1,652 sqft
ISLES OF OVIEDO, OVIEDO
342 REED GRASS DRIVE
New
For Sale
$340,900
Townhouse
3 bds · 2 ba · 1,568 sqft
OVIEDO PARK TWNHMS, OVIEDO
104 CANTERBURY BELL DRIVE
New
For Sale
$529,990
Townhouse
4 bds · 3 ba · 2,059 sqft
TOWNES AT NORTHLAKE, OVIEDO
238 PASQUALA
New
For Sale
$349,000
House
3 bds · 2 ba · 1,272 sqft
ALLENS 1ST ADD TO WASHINGTON HEIGHTS, OVIEDO
339 CHINABERRY AVENUE
New
For Sale
$450,000
House
3 bds · 2 ba · 1,907 sqft
VILLAGE OF REMINGTON, OVIEDO
2782 JOSEPH CIRCLE
For Sale
$315,000
House
3 bds · 2 ba · 1,040 sqft
ALLENS 1ST ADD TO WASHINGTON HEIGHTS, OVIEDO
324 QUEEN AVENUE

Market around this address

Live counts in the same area.
View all

The multiple listing information is provided by the Stellar MLS from a copyrighted compilation of listings. The compilation of listings and each individual listing are ©2026-present Stellar MLS. All Rights Reserved. The information provided is for consumers' personal, noncommercial use and may not be used for any purpose other than to identify prospective properties consumers may be interested in purchasing. All properties are subject to prior sale or withdrawal. All information provided is deemed reliable but is not guaranteed accurate, and should be independently verified. Listing courtesy of: COLDWELL BANKER REALTY