Sell Your Home
Get a free home valuation
Contact
Tell us about your needs
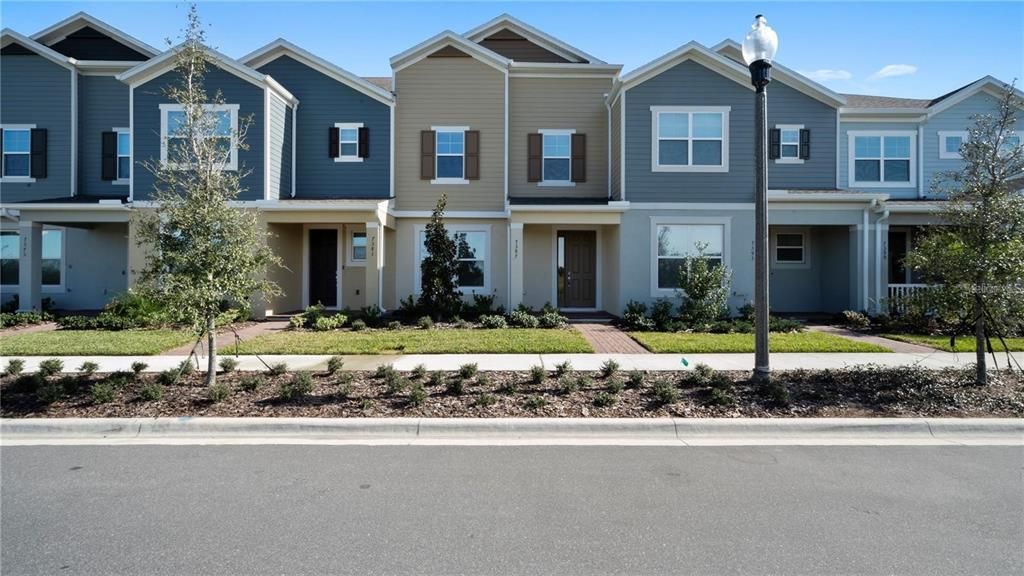
7387 MEZZANO LANE DRIVE

Townhouse Active With Contract
$2,750

BTC: 0.04219086

ETH: 1.44536013

8 days
3 bds
2 ba
1,843 sqft

Overview

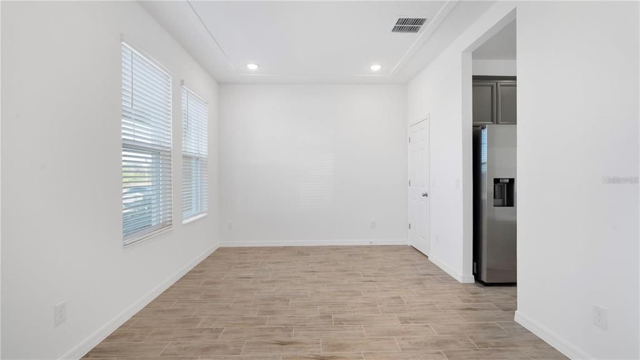
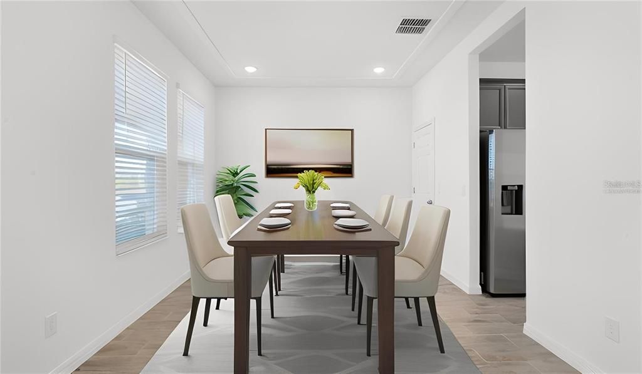
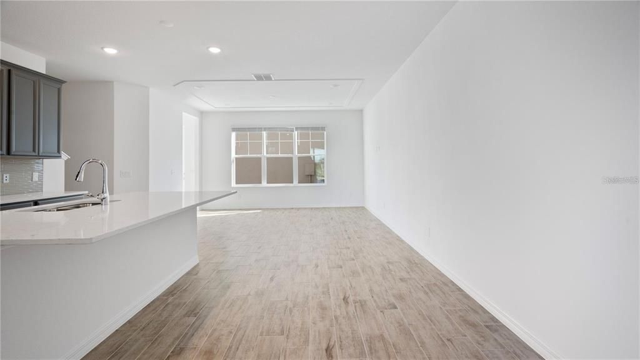
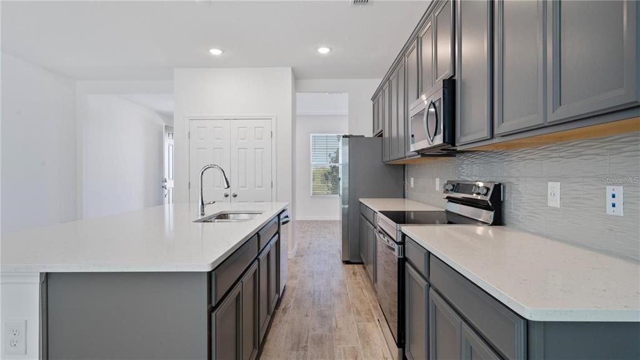
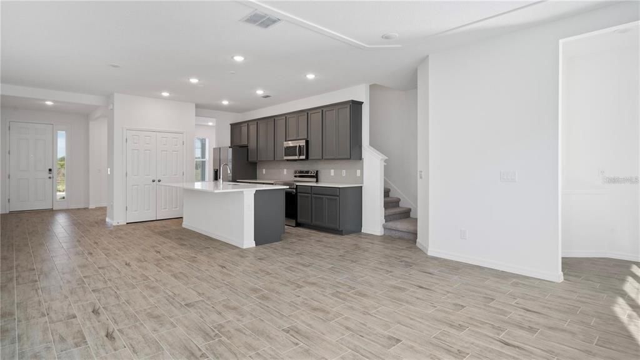
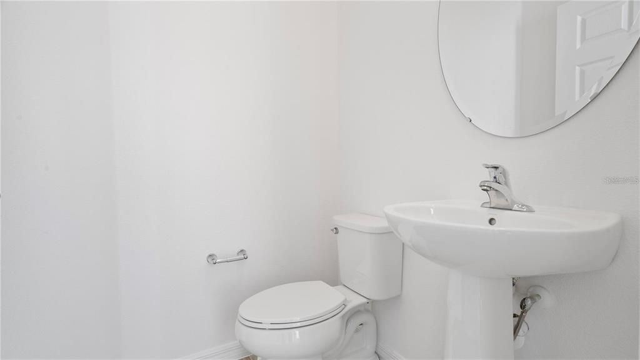
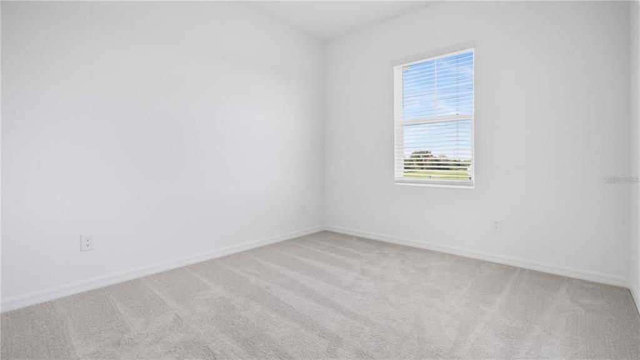
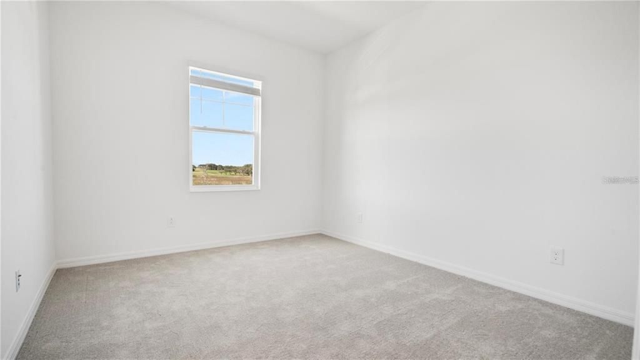
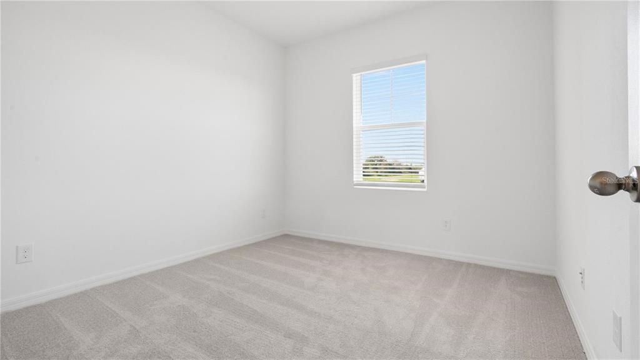
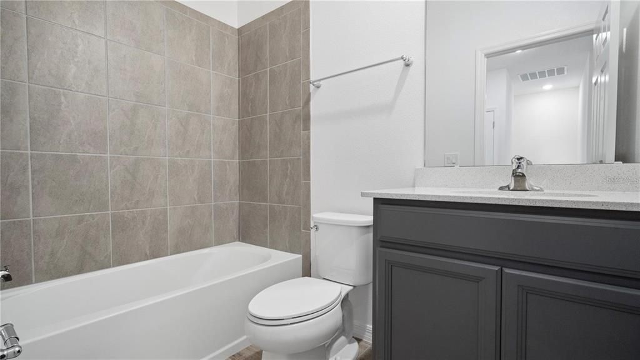
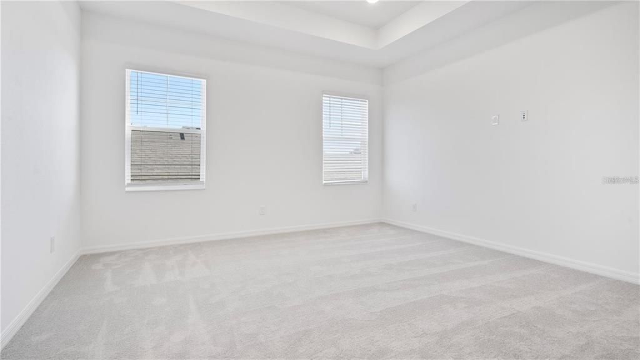
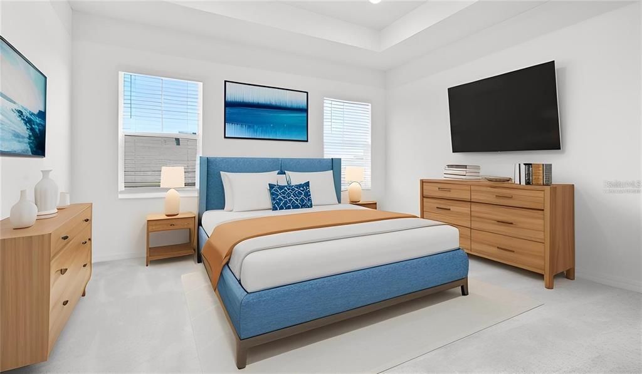
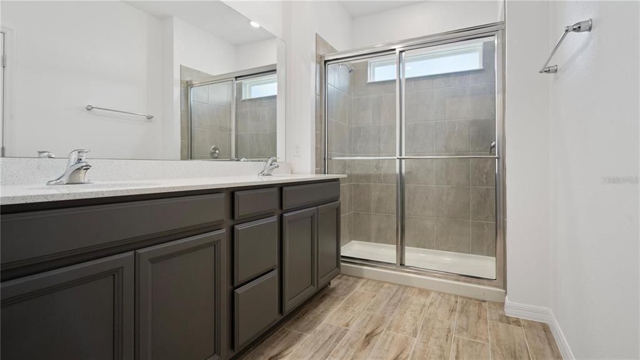
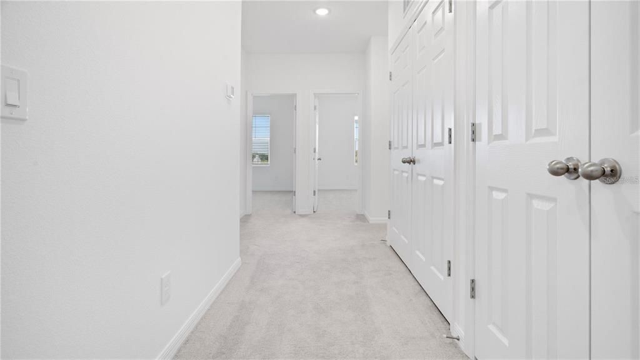
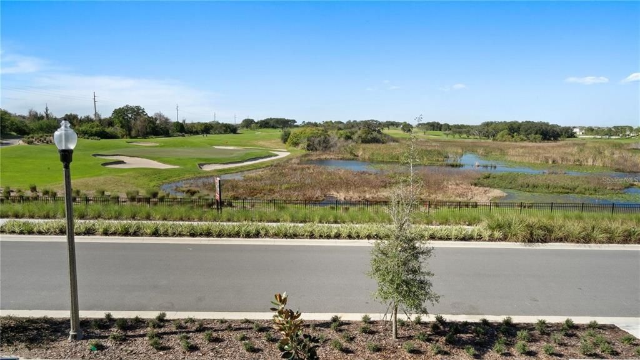
Virtually Staged. Virtually Staged. The Jefferson model is a practical and stylish 1,840 sq. ft. home featuring 3 bedrooms and 2.5 bathrooms. It offers a tiled first floor with an open-plan kitchen and family room, perfect for everyday living. The kitchen is equipped with 42" cabinets, quartz countertops, and stainless appliances. A formal dining room adds a touch of elegance for special occasions. The Master Suite includes a tray ceiling and a spacious walk-in closet. An added bonus is the home's lovely view of the golf course.

Location

Details

Type:
Residential Lease
Parking:
No Data
Year Built:
2023
Lot:
0.09 Acres
Heating:
Central
Price/sqft:
$1
Cooling:
Central Air
HOA:
No Data

Valuation

Our model vs. what's actually selling nearby.
Estimate
$440,369
$310K – $482K
Confidence Low
List vs. estimate
$437K below estimate
List $2,750 · -99.4%
Our model says this listing is priced below recent comparable activity. Expect competition.
Price per sq ft
$1
-99.4% vs. city median $256
Based on
86 MLS comparables
Median of recent comparable listings. Sold comps use closing price, active listings use list price.

Highlights

Garage
2 car garage
Pets
Not allowed
All facts and features
  • Heating

    • Central

    Cooling

    • Central Air

    Appliances

    • Cooktop

    • Dishwasher

    • Disposal

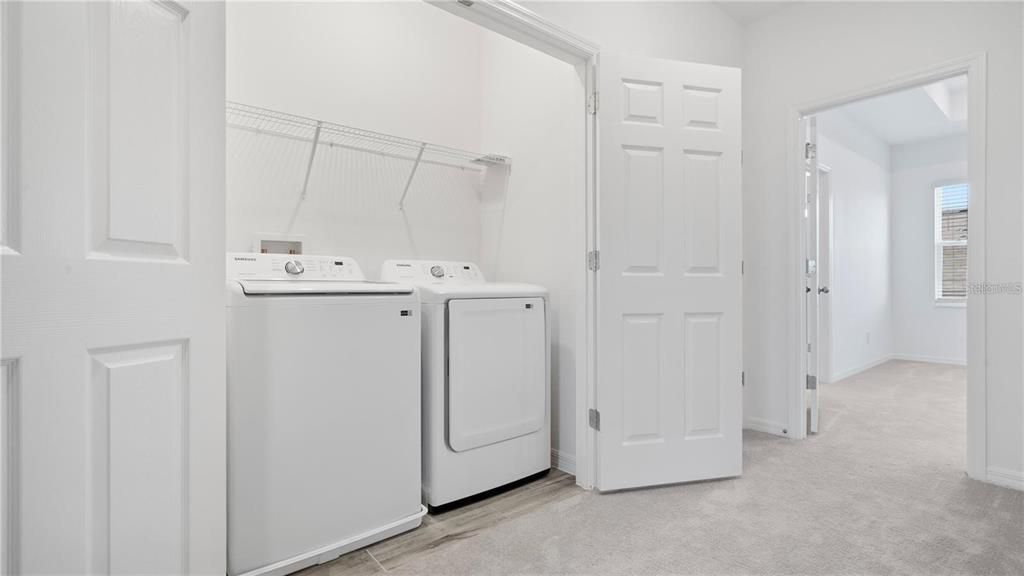
    • Dryer

    • Electric Water Heater

    • Microwave

    • Range Hood

    • Refrigerator

    • Washer

    Other interior features

    • High Ceilings

    • Living Room/Dining Room Combo

    • Open Floorplan

    • Stone Counters

    • Thermostat

    • Walk-In Closet(s)

    • Window Treatments

    Bedrooms and bathrooms

    • Bedrooms: 3

    • Bathrooms: 1

    • Full bathrooms: 2

  • Property

    • Levels: Two

    Lot

    • Lot: 0.09 Acres

    Other Property Information

    • Parcel Number: 332327552501940

  • Type and style

    • Property Type: Residential Lease

    • Property Sub Type: Townhouse

  • Source details

    • MLS ID: O6424792

    Other facts

    • Laundry Features: Inside / Upper Level

    • Garage Spaces: 2

    • Garage: Yes

    • Living Area: 1843

Private inquiry
Talk to the advisor on this listing.
Floor plans, HOA docs, off-market comparables, scheduling a private showing — one message, direct to the local specialist.

More like this

New
Active With Contract
$3,500
House
4 bds · 3 ba · 2,476 sqft
WATERLEIGH PH 2D, WINTER GARDEN
10649 ATWATER BAY DRIVE
New
Active With Contract
$2,695
House
3 bds · 2 ba · 1,708 sqft
LAKE SAWYER SOUTH PH 1, WINDERMERE
7454 TATTANT BOULEVARD
New
Active With Contract
$2,700
Townhouse
3 bds · 2 ba · 1,636 sqft
STOREY GROVE PH 4, WINTER GARDEN
10738 RHETT BUTLER ALLEY
New
Active With Contract
$3,200
House
4 bds · 3 ba · 2,204 sqft
WINTER GARDEN
15349 SHONAN GOLD DRIVE
New
Active With Contract
$2,800
Townhouse
3 bds · 2 ba · 1,792 sqft
HAWKSMOOR PH 3, WINTER GARDEN
16527 PRAIRIE SCHOOL DRIVE
New
Active With Contract
$2,850
Townhouse
4 bds · 3 ba · 1,861 sqft
SUMMERLAKE PD PH 2C-2E, WINTER GARDEN
15568 BLACKBEAD STREET
Active With Contract
$2,700
Townhouse
3 bds · 2 ba · 1,742 sqft
WINDERMERE SOUND PH 2, WINDERMERE
7612 FAIRGROVE AVENUE
Active With Contract
$2,650
Townhouse
4 bds · 3 ba · 2,034 sqft
HAMLIN RESERVE, WINTER GARDEN
15381 HONEYBELL DRIVE

Market around this address

Live counts in the same area.
View all

The multiple listing information is provided by the Stellar MLS from a copyrighted compilation of listings. The compilation of listings and each individual listing are ©2026-present Stellar MLS. All Rights Reserved. The information provided is for consumers' personal, noncommercial use and may not be used for any purpose other than to identify prospective properties consumers may be interested in purchasing. All properties are subject to prior sale or withdrawal. All information provided is deemed reliable but is not guaranteed accurate, and should be independently verified. Listing courtesy of: LA ROSA REALTY ORLANDO LLC