Sell Your Home
Get a free home valuation
Contact
Tell us about your needs
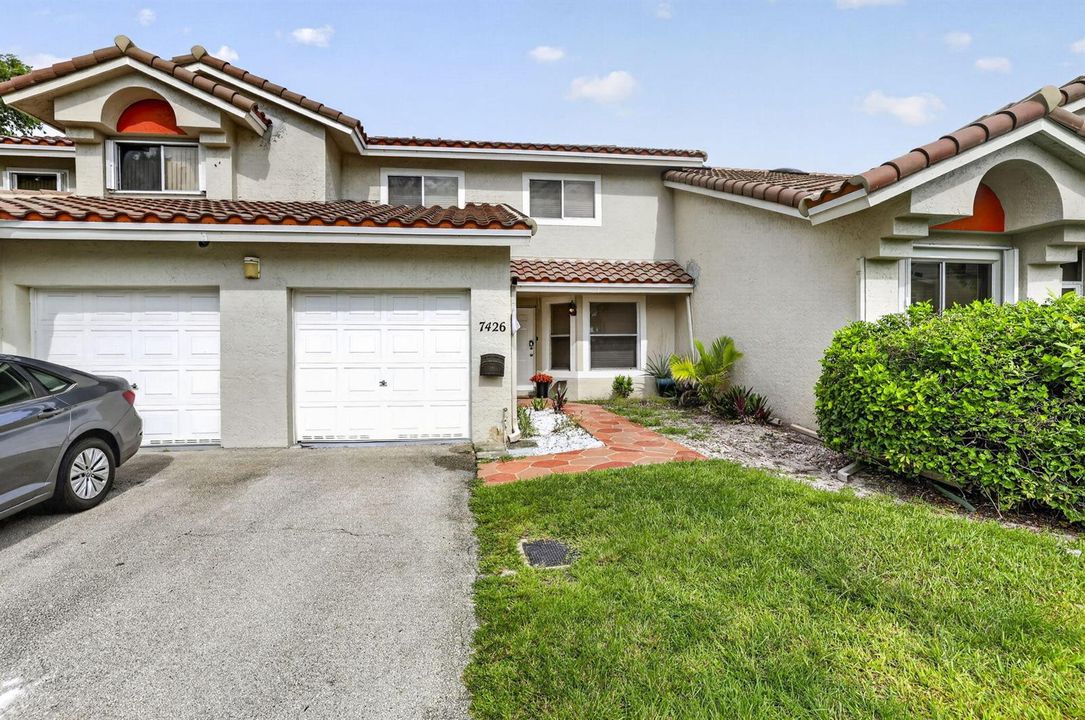
7426 Pinewalk Drive S # 4, Margate FL 33063

Townhouse Active With Contract
$390,000

BTC: 5.98343050

ETH: 204.97834588

35 days
4 bds
2 ba
1,665 sqft

Overview

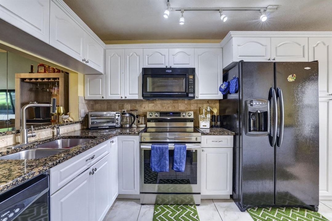
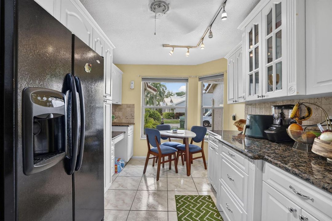
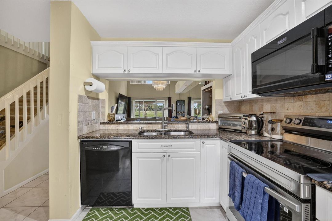
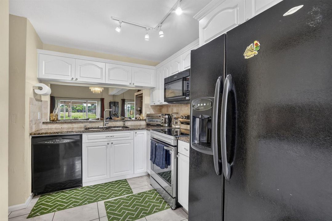
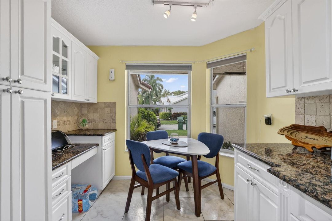
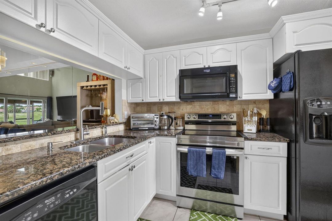
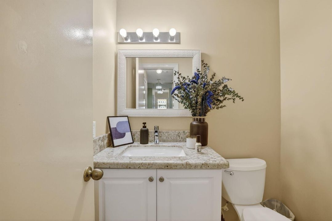
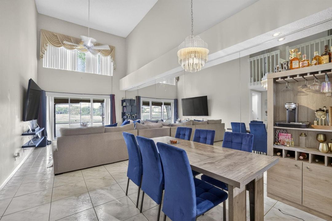
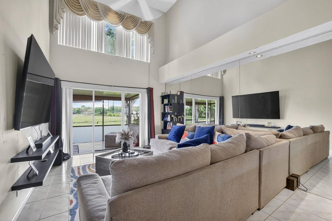
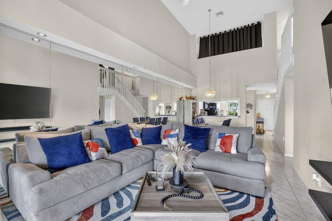
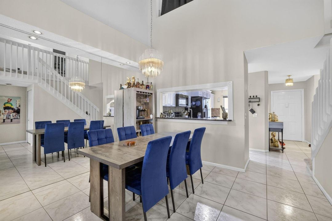
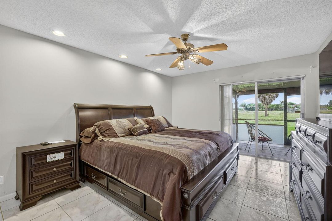
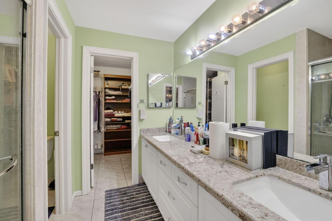
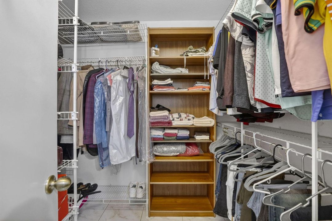
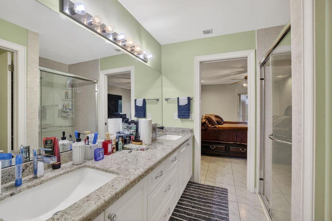
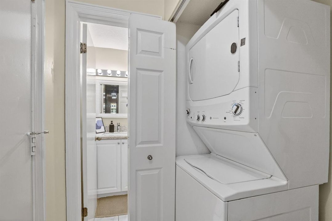
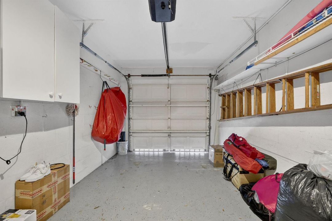
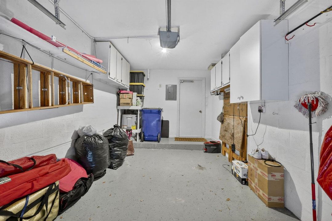
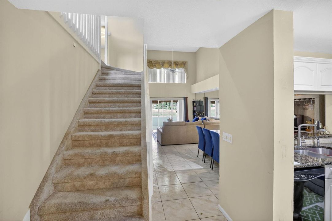
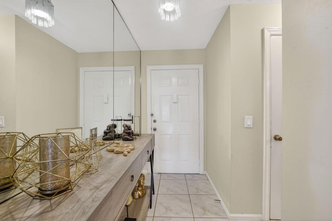
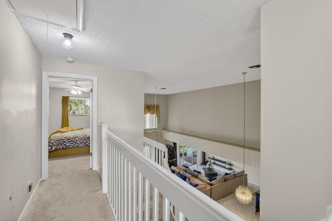
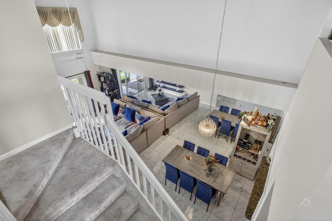
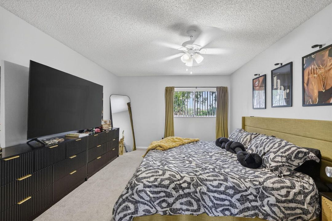
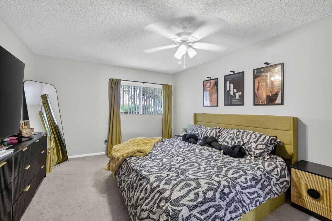
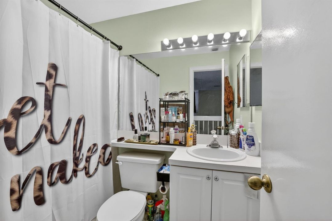
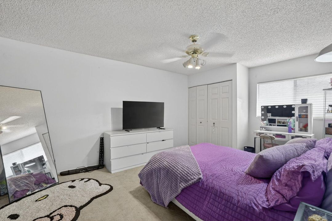
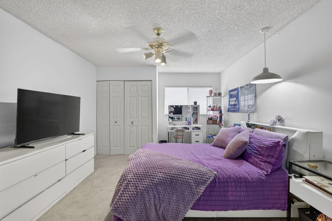
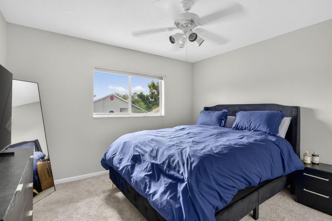
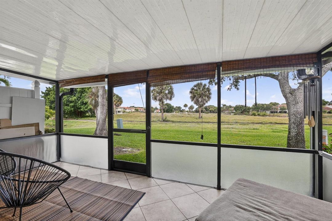
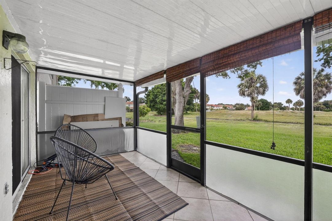
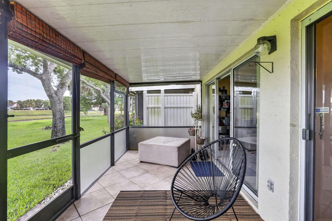
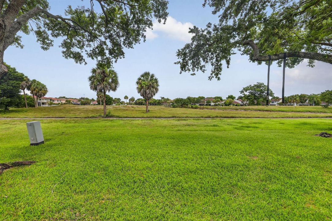
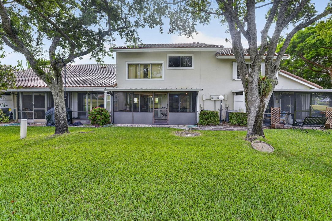
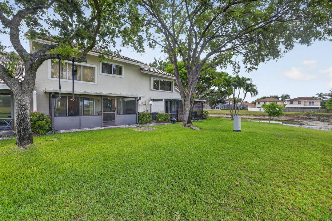
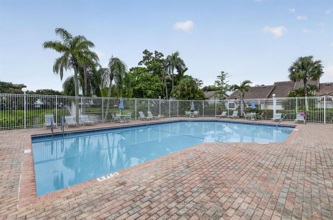
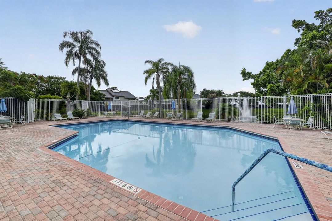
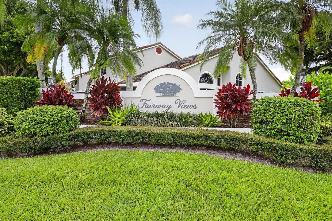
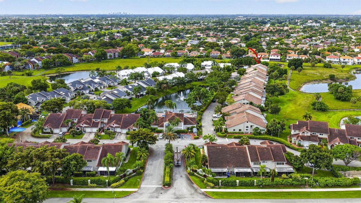
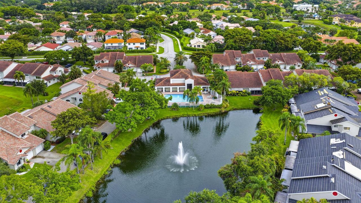
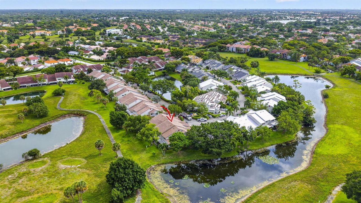
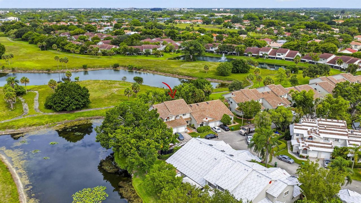
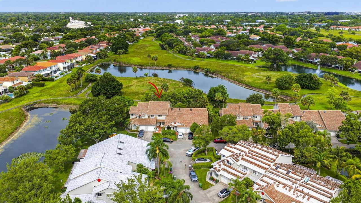
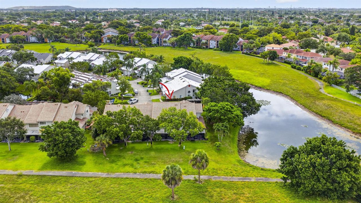
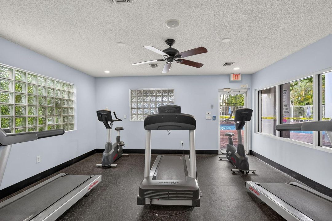
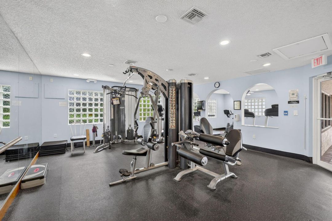
Beautiful and spacious townhome located in a highly desirable all-ages community. Brand new roof. This well-maintained residence features 4 spacious bedrooms and 2.5 bathrooms, offering a functional layout with abundant natural light and high ceilings that enhance the sense of space throughout the home. The primary suite is conveniently located on the first floor and includes a walk-in closet and a large master bathroom with Granite countertops. The main living areas offer an open-concept design with a seamless flow between the living and dining spaces, creating an inviting environment for everyday living and entertaining. The kitchen features granite countertops, generous cabinetry, and a cozy breakfast area. Enjoy serene views from the private courtyard overlooking lush green open areas, perfect for relaxation and outdoor enjoyment. Central vacuum system, and in-unit washer and dryer. The home is move-in ready. It can be an excellent primary residence or investment opportunity and is eligible for FHA financing. The community offers resort-style amenities including a clubhouse, fitness center, and swimming pool. HOA fees include exterior insurance, you just need a condo policy, landscaping, security, and exterior painting approximately every five years, providing peace of mind and low-maintenance living. Tenant occupied, lease end July 27,2026 All information is deemed reliable but not Guaranteed.
Location

Details

Type:
Residential
Parking:
1 Space / Driveway / Guest / Parking Garage
Year Built:
1989
Lot:
0.06 Acres
Heating:
Central
Price/sqft:
$234
Cooling:
Ceiling Fan(s) / Central Air
HOA:
$526

Valuation

Our model vs. what's actually selling nearby.
Estimate
$424,900
$318K – $569K
Confidence Low
List vs. estimate
$34K below estimate
List $390,000 · -8.2%
Our model says this listing is priced below recent comparable activity. Expect competition.
Price per sq ft
$234
-17.3% vs. city median $283
Based on
39 MLS comparables
Median of recent comparable listings. Sold comps use closing price, active listings use list price.

Highlights

Annual tax
$8,746
2025
HOA
$526/mo
Pool
Community
Garage
1 car garage
Pets
Allowed
All facts and features
  • Flooring

    • Carpet

    • Ceramic Floor

    • Tile

    Heating

    • Central

    Cooling

    • Ceiling Fan(s)

    • Central Air

    Appliances

    • Electric Water Heater

    • Dishwasher

    • Disposal

    • Dryer

    • Ice Maker

    • Microwave

    • Electric Range

    • Refrigerator

    • Washer

    Other interior features

    • Volume Ceilings

    • Walk-In Closet(s)

    Bedrooms and bathrooms

    • Bedrooms: 4

    • Bathrooms: 1

    • Full bathrooms: 2

  • Parking

    • 1 Space

    • Driveway

    • Guest

    • Parking Garage

    Property

    • Levels: 2

    • Pool Private: Yes

    • Exterior Features: Courtyard

    Lot

    • Lot: 0.06 Acres

    Other Property Information

    • Parcel Number: 484123070190

    • Zoning: R-3A

  • Type and style

    • Property Type: Residential

    • Property Sub Type: Townhouse

  • Utility

    • Cable Connected

    • Electricity Connected

    • Sewer Connected

    • Water Connected

    • Cable Available

    • Electricity Available

    • Sewer Available

    • Water Available

  • Other financial information

    • HOA: $526

    • HOA Frequency: Monthly

    • Annual tax amount: $8,746

  • Source details

    • MLS ID: B26039428

    Other facts

    • Construction Materials: CBS Construction / Stucco

    • Lot Features: Less Than 1/4 Acre Lot / Less Than 1 Acre

    • Pool Features: Community

    • Window Features: Blinds / Verticals

    • Direction Faces: East

    • Other Structures: Livable

    • Architectural Style: Two Story

    • Garage Spaces: 1

    • Attached Garage: Yes

    • Garage: Yes

    • Living Area: 1665

    • Water Source: Public

    • Subdivision Name: HOLIDAY SPRINGS VILLAGE

Private inquiry
Talk to the advisor on this listing.
Floor plans, HOA docs, off-market comparables, scheduling a private showing — one message, direct to the local specialist.

More like this

Active With Contract
$289,900
House
2 bds · 1 ba · 1,061 sqft
PARADISE GARDENS SEC 3, Margate
6990 NW 17th St, Margate FL 33063
Active With Contract
$275,000
Condo/Co-op
3 bds · 2 ba · 1,115 sqft
KARANDA VILLAGE I-C CONDO, Coconut Creek
3471 Cocoplum Circle # 3436, Coconut Creek FL 33063
-$1
Active With Contract
$414,999
House
3 bds · 2 ba · 1,849 sqft
Ibec Add 7 52-36 B, Margate
6425 Royal Palm Boulevard, Margate FL 33063
New
Active With Contract
$349,900
House
3 bds · 2 ba · 1,662 sqft
HOLIDAY SPRINGS VILLAGE SE, Margate
2585 NW 79th Avenue, Margate FL 33063
New
Active With Contract
$499,900
House
3 bds · 2 ba · 1,475 sqft
SUNFLOWER, Tamarac
8210 NW 68th Ter, Tamarac FL 33321
New
Active With Contract
$360,000
Townhouse
3 bds · 2 ba · 1,473 sqft
CORAL SPRINGS VILLAGE GRE, Coral Springs
8952 NW 38th Dr., Coral Springs FL 33065
New
Active With Contract
$325,000
House
2 bds · 2 ba · 1,065 sqft
OUR PLACE, Margate
6008 NW 3rd Street, Margate FL 33063
New
Active With Contract
$359,000
Townhouse
3 bds · 2 ba · 1,321 sqft
PARKSIDE,Parkside, Coral Springs
2620 NW 99th Avenue, Coral Springs FL 33065

Market around this address

Live counts in the same area.
View all

The multiple listing information is provided by the Miami Association of REALTORS® from a copyrighted compilation of listings. The compilation of listings and each individual listing are ©2026-present Miami Association of REALTORS®. All Rights Reserved. The information provided is for consumers' personal, noncommercial use and may not be used for any purpose other than to identify prospective properties consumers may be interested in purchasing. All properties are subject to prior sale or withdrawal. All information provided is deemed reliable but is not guaranteed accurate, and should be independently verified. Listing courtesy of: Realty 100