Sell Your Home
Get a free home valuation
Contact
Tell us about your needs
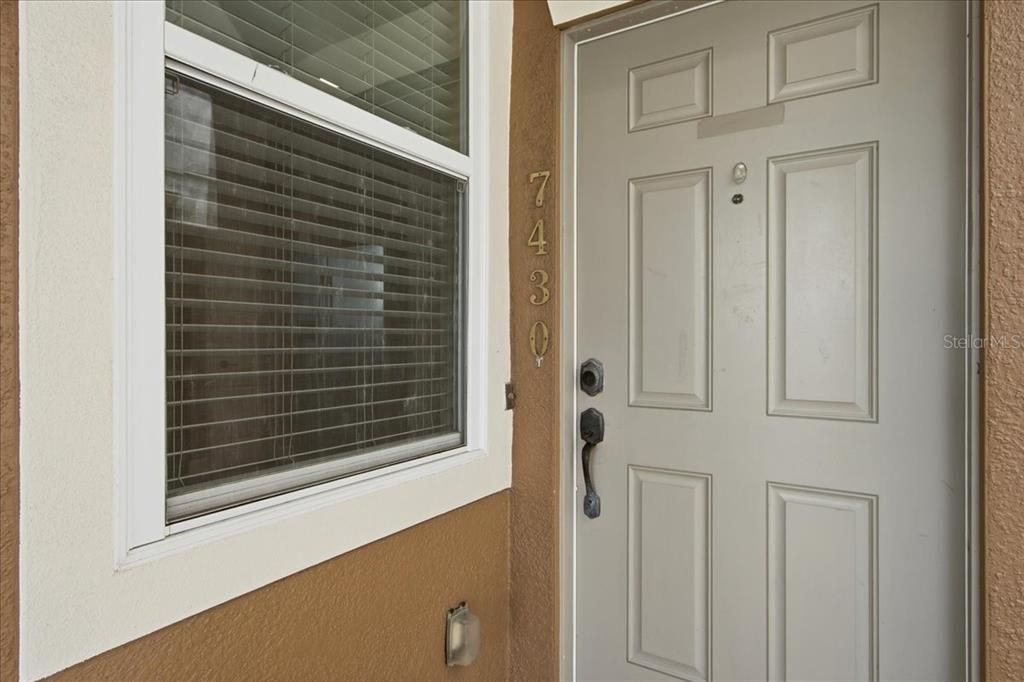
7430 BENTONSHIRE AVENUE

Townhouse For Sale
$354,900

BTC: 4.50380711

ETH: 144.91629236

1 days
2 bds
2 ba
1,412 sqft

Overview

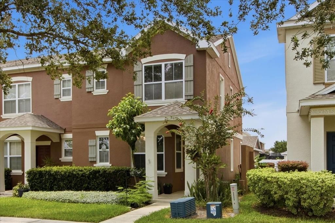
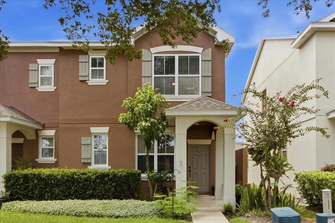
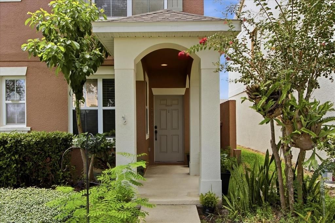
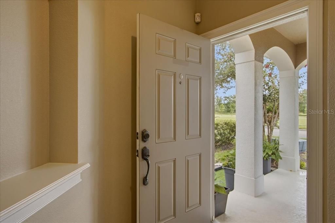
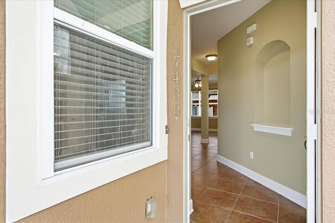
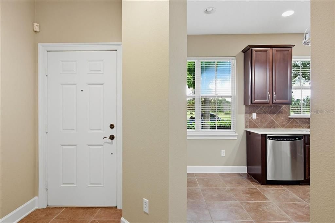
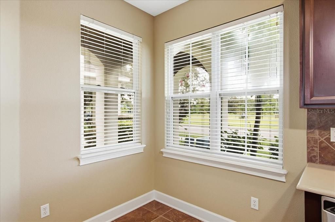
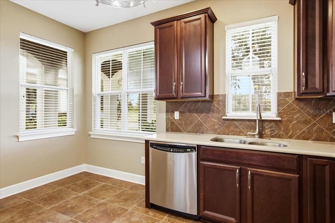
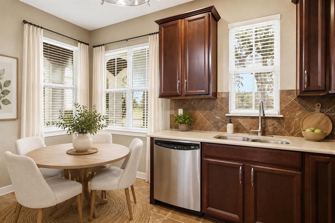
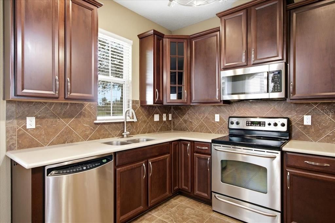
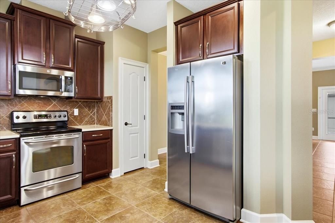
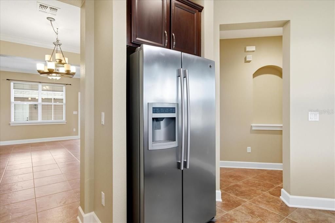
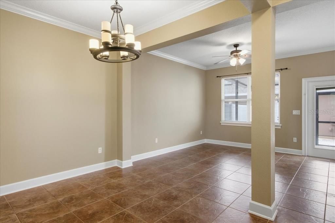
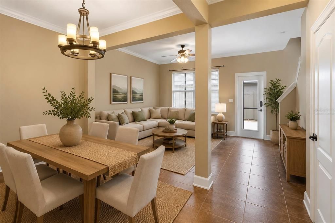
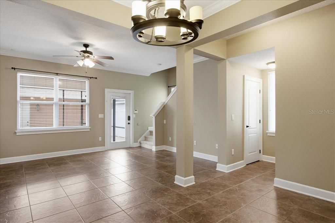
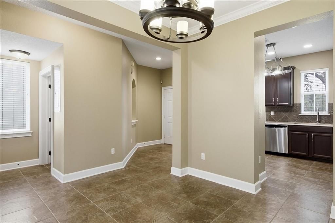
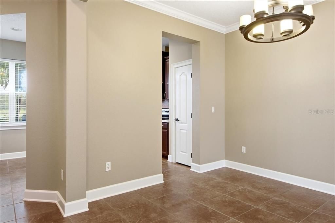
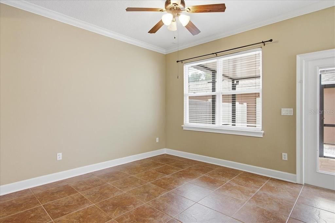
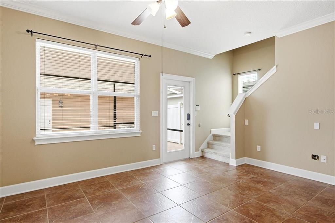
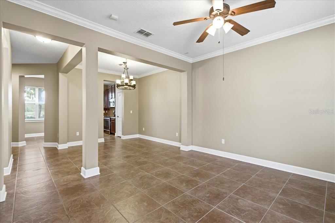
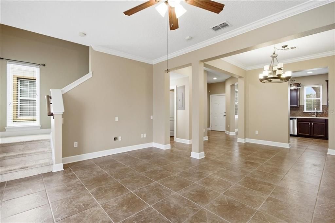
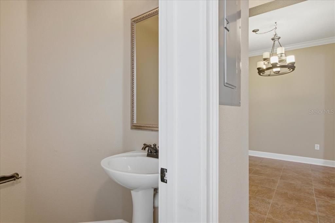
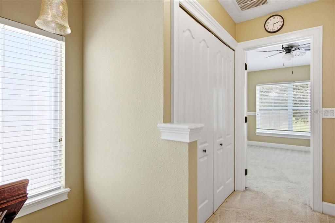
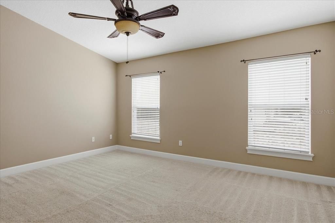
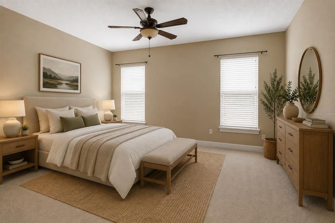
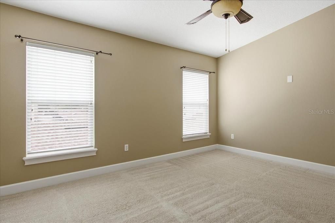
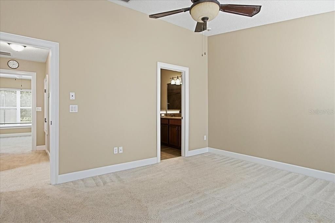
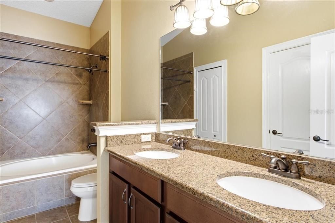
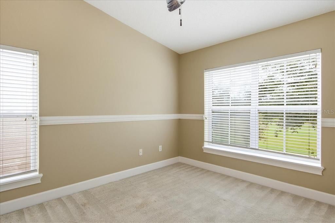
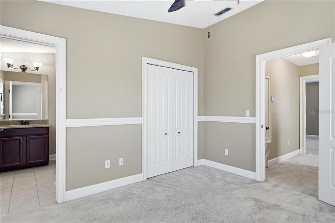
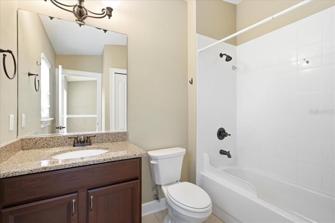
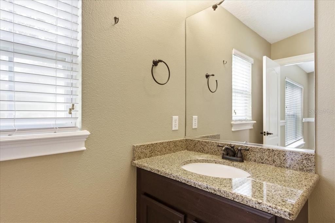
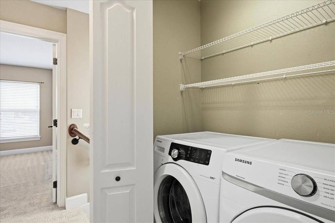
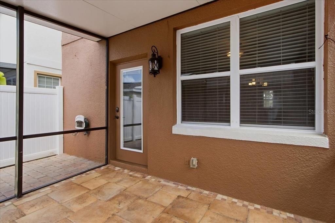
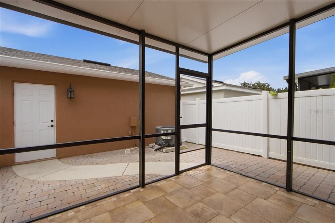
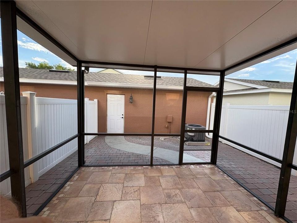
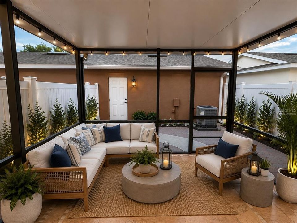
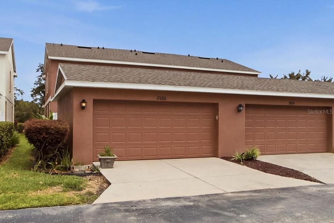
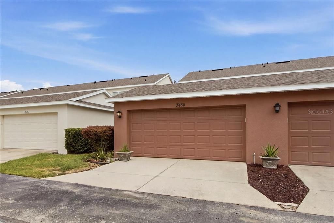
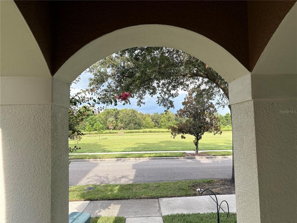
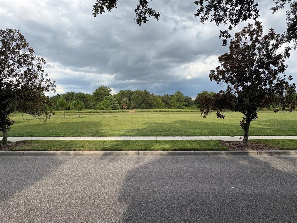
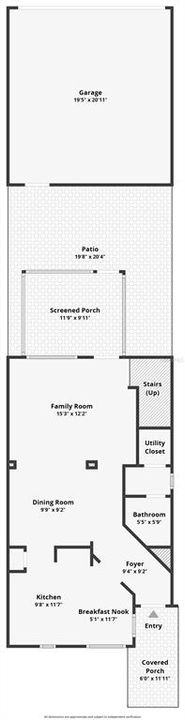
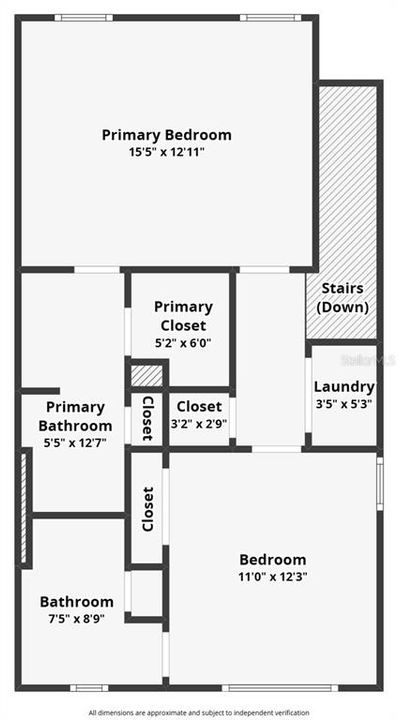
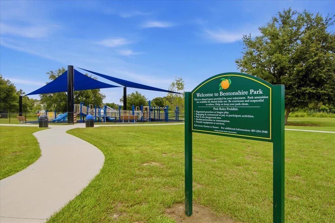
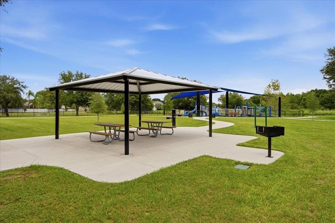
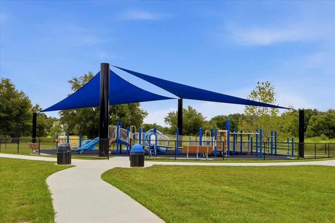
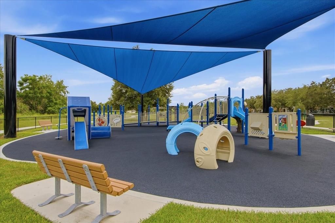
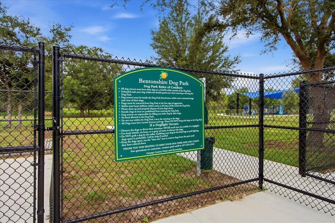
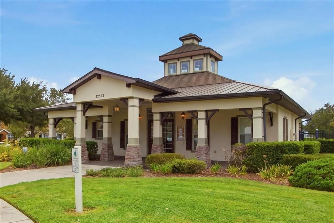
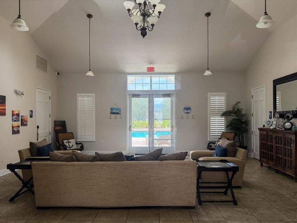
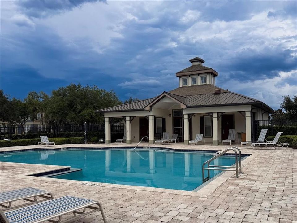
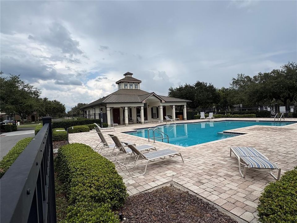
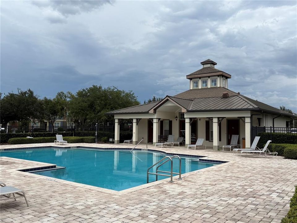
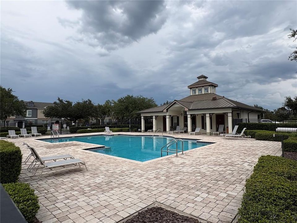
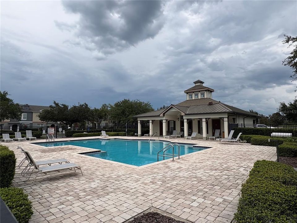
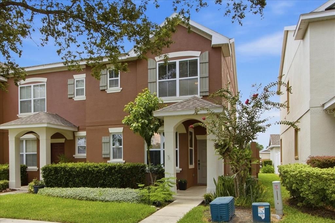
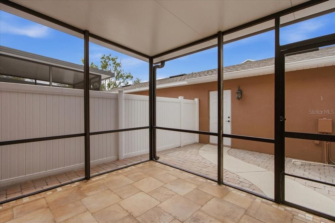
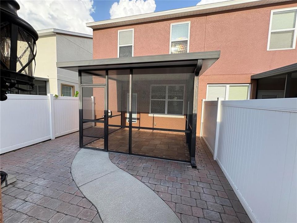
Virtually Staged. SOME PHOTOS HAVE BEEN VIRTUALLY STAGED. MOVE-IN READY and listed below recent appraisal - ideally located in the highly desirable Wickham Park community of Windermere! This desirable END UNIT 2-bedroom, 2.5-bath townhome offers CAREFREE, LOW-MAINTENANCE LIVING with the added benefit of its end-unit location and an outstanding setting directly across the street from expansive OPEN GREEN SPACE and an ORANGE COUNTY COMMUNITY PARK. Designed for easy Florida living, the home features a recently painted interior and a comfortable, functional floor plan with two bedrooms, each offering its own private full bath. Step outside to the PRIVATE COURTYARD connecting the home to a DETACHED TWO-CAR GARAGE—creating an inviting outdoor space with added privacy and versatility. Major improvements have already been completed, making this home truly MOVE-IN READY: HVAC replaced in 2021, NEW ROOF in 2023, exterior painted in 2024, recently painted interior, and all toilets replaced in 2026. Wickham Park residents enjoy desirable COMMUNITY AMENITIES, including a COMMUNITY POOL and CLUBHOUSE, along with a sought-after Windermere location convenient to Walt Disney World, Orlando theme parks and attractions, shopping, dining, entertainment, schools, and major Central Florida roadways. Enjoy the best of the FLORIDA LIFESTYLE with the convenience and ease of low-maintenance townhome living. Whether you're searching for a PRIMARY RESIDENCE, SECOND HOME, or simply a low-maintenance Windermere home close to Disney and Orlando's world-famous attractions, this END-UNIT townhome delivers LOCATION, CONVENIENCE, OUTDOOR SPACE, and CAREFREE LIVING. With the big-ticket updates already completed, all that's left to do is move in and enjoy. Schedule your private showing today!
Location

Details

Type:
Residential
Parking:
No Data
Year Built:
2007
Lot:
0.07 Acres
Heating:
Central / Electric
Price/sqft:
$251
Cooling:
Central Air
HOA:
$544

Valuation

Our model vs. what's actually selling nearby.
Estimate
$359,000
$264K – $405K
Confidence Low
List vs. estimate
At estimate
List $354,900 · -1.1%
List is in line with recent comparable activity.
Price per sq ft
$251
-1.5% vs. city median $255
Based on
63 MLS comparables
Median of recent comparable listings. Sold comps use closing price, active listings use list price.

Highlights

Annual tax
$5,481
2025
HOA
$544/qtr
Community Pool, Maintenance Structure, Maintenance Grounds
View
Park/Greenbelt
Garage
2 car garage
Pets
Allowed
All facts and features
  • Flooring

    • Carpet

    • Ceramic Tile

    Heating

    • Central

    • Electric

    Cooling

    • Central Air

    Appliances

    • Dishwasher

    • Disposal

    • Dryer

    • Microwave

    • Range

    • Refrigerator

    • Washer

    Other interior features

    • Ceiling Fan(s)

    • Crown Molding

    • Living Room/Dining Room Combo

    • Solid Surface Counters

    • Stone Counters

    • Thermostat

    • Walk-In Closet(s)

    Bedrooms and bathrooms

    • Bedrooms: 2

    • Bathrooms: 1

    • Full bathrooms: 2

  • Property

    • Levels: Two

    • Exterior Features: Irrigation System / Sidewalk / Sprinkler Metered

    Lot

    • Lot: 0.07 Acres

    Other Property Information

    • Parcel Number: 25 23 27 9148 00 160

    • Zoning: PUD

  • Type and style

    • Property Type: Residential

    • Property Sub Type: Townhouse

  • Utility

    • Electricity Connected

    • Public

    • Sewer Connected

    • Water Connected

  • Other financial information

    • HOA: $544

    • HOA Frequency: Quarterly

    • Annual tax amount: $5,481

  • Source details

    • MLS ID: O6436022

    Other facts

    • Construction Materials: Block / Stucco

    • Foundation Details: Block

    • Laundry Features: Inside / Laundry Closet / Upper Level / Washer Hookup

    • Lot Features: In County / Landscaped / Level / Sidewalk / Unincorporated

    • Patio And Porch Features: Patio / Rear Porch / Screened

    • Direction Faces: East

    • Architectural Style: Florida / Traditional

    • Garage Spaces: 2

    • Garage: Yes

    • Living Area: 1412

    • Water Source: Public

    • Subdivision Name: WICKHAM PARK 04 05 06 09 10 11 12 01

Private inquiry
Talk to the advisor on this listing.
Floor plans, HOA docs, off-market comparables, scheduling a private showing — one message, direct to the local specialist.

More like this

New
For Sale
$445,000
Townhouse
3 bds · 2 ba · 1,727 sqft
ASHLIN PARK PH 2, WINDERMERE
11734 WATER RUN ALLEY
New
For Sale
$430,000
Townhouse
3 bds · 2 ba · 1,578 sqft
GRANDVIEW ISLES, ORLANDO
10210 FALLSGROVE STREET
For Sale
$350,000
Townhouse
2 bds · 2 ba · 1,345 sqft
SIGNATURE LKS-PCL 01A, WINTER GARDEN
14448 PLEACH STREET
For Sale
$409,900
Townhouse
3 bds · 2 ba · 1,547 sqft
LEGADO 95/47 LOT 99, WINDERMERE
8860 HERENCIA ALLEY
For Sale
$410,000
Townhouse
3 bds · 2 ba · 1,860 sqft
RAVENNA PH 1, WINTER GARDEN
8013 BASILICA LANE
For Sale
$420,000
Townhouse
3 bds · 2 ba · 1,545 sqft
LAKES/WINDERMERE LAKE REAMS TWNH, WINDERMERE
12303 LANGSTAFF DRIVE
For Sale
$420,000
Townhouse
3 bds · 2 ba · 1,881 sqft
LAKE BURDEN SOUTH PH 2, WINDERMERE
11425 BROWNSTONE STREET
-$10K
For Sale
$415,000
Townhouse
3 bds · 2 ba · 1,335 sqft
WHICKHAM PARK, WINDERMERE
7752 RIGBY STREET

Market around this address

Live counts in the same area.
View all

The multiple listing information is provided by the Stellar MLS from a copyrighted compilation of listings. The compilation of listings and each individual listing are ©2026-present Stellar MLS. All Rights Reserved. The information provided is for consumers' personal, noncommercial use and may not be used for any purpose other than to identify prospective properties consumers may be interested in purchasing. All properties are subject to prior sale or withdrawal. All information provided is deemed reliable but is not guaranteed accurate, and should be independently verified. Listing courtesy of: EXP REALTY LLC