Sell Your Home
Get a free home valuation
Contact
Tell us about your needs
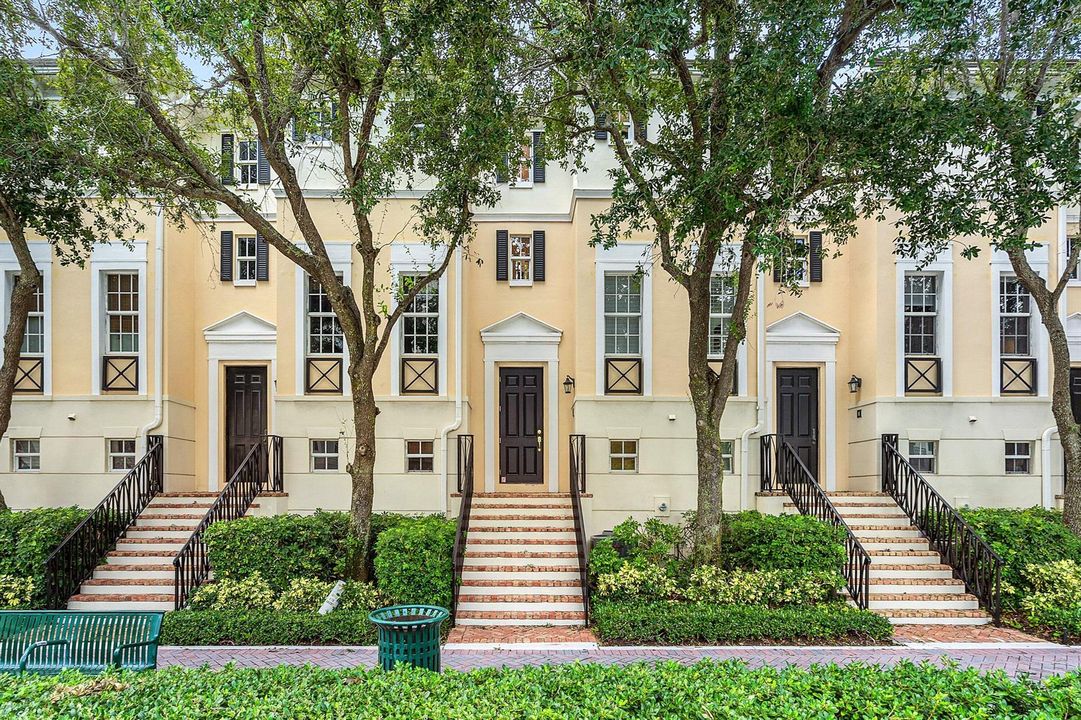
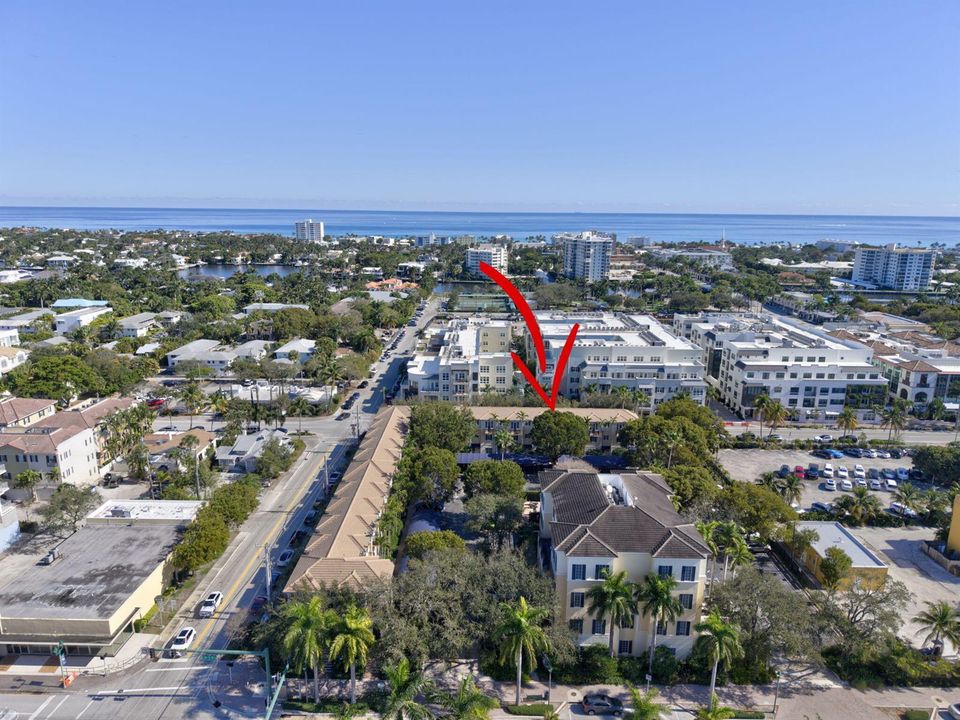
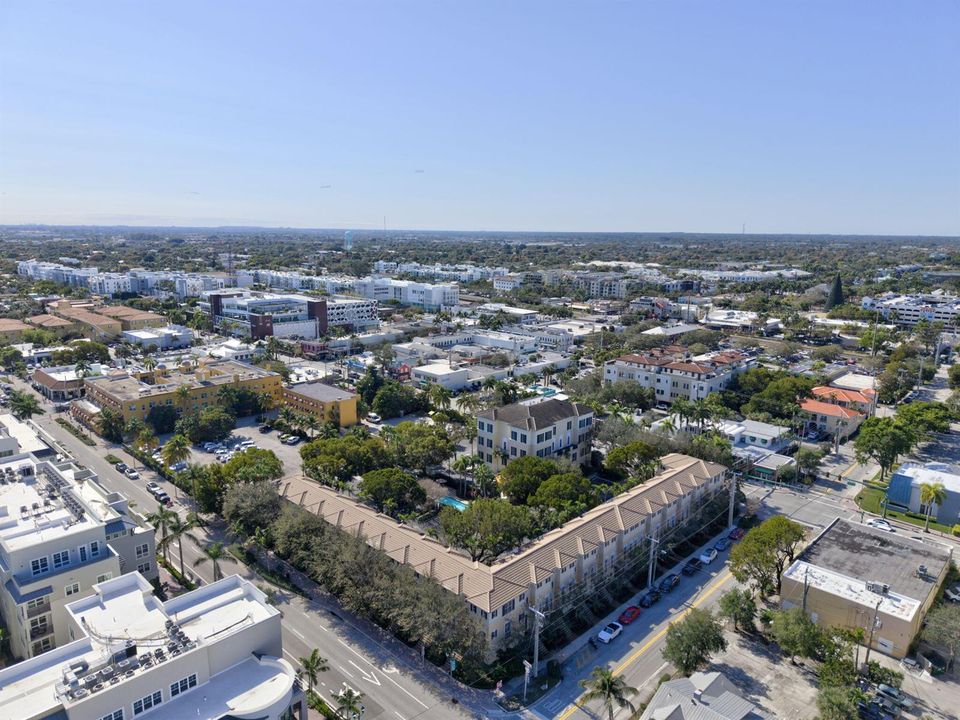
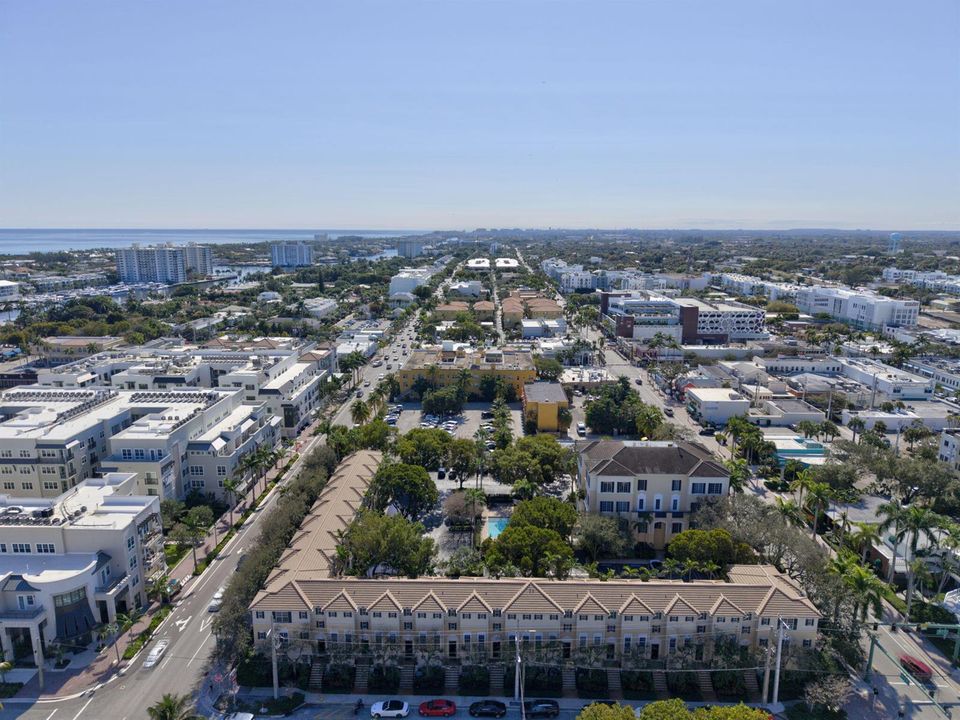
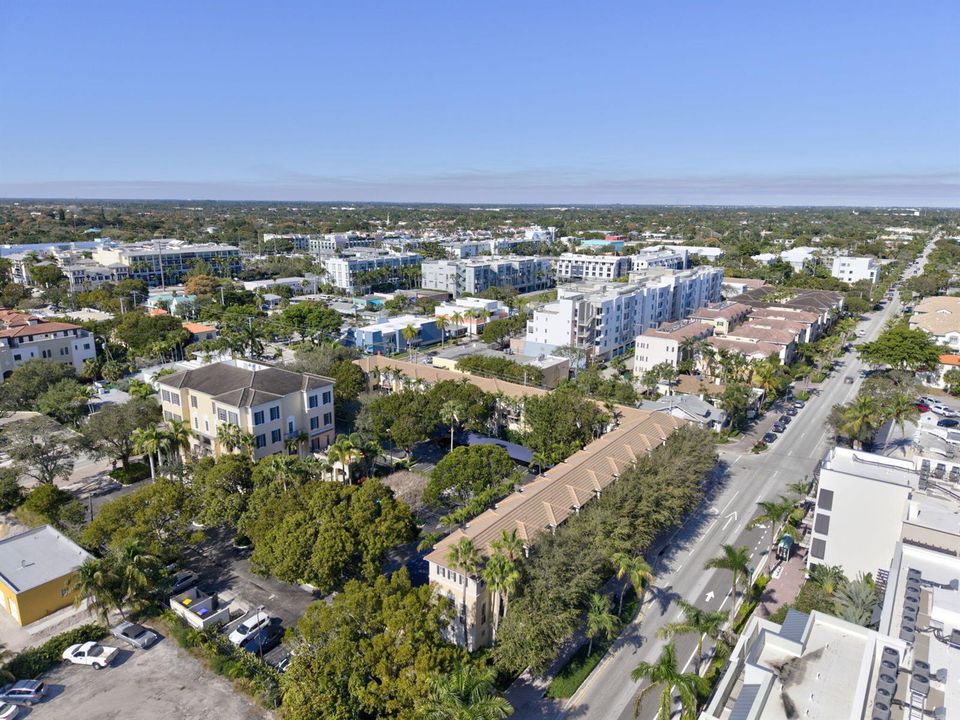
75 NE 5TH Avenue # D, Delray Beach FL 33483

Townhouse For Sale
$749,000

BTC: 9.51163531

ETH: 322.84482759

1 days
Waterfront
2 bds
2 ba
1,404 sqft

Overview

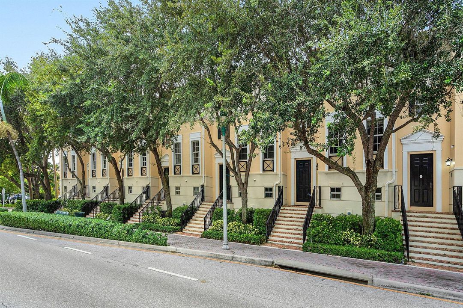
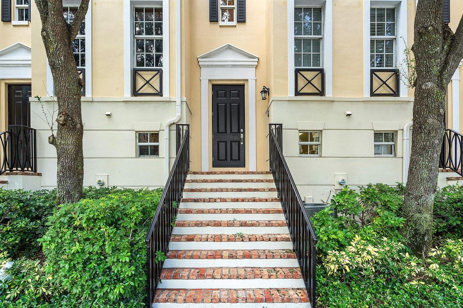
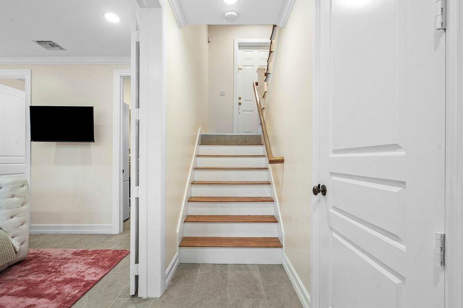
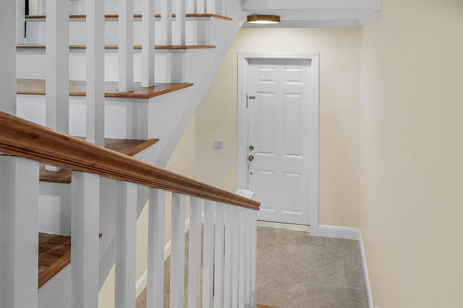
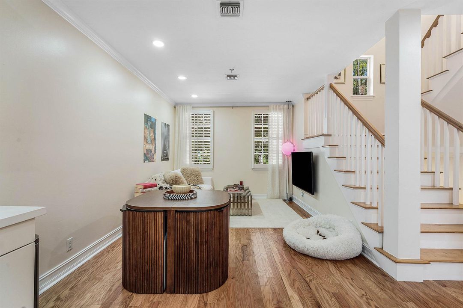
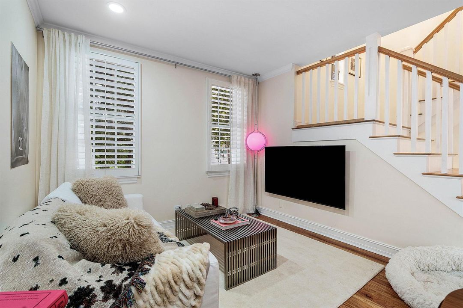
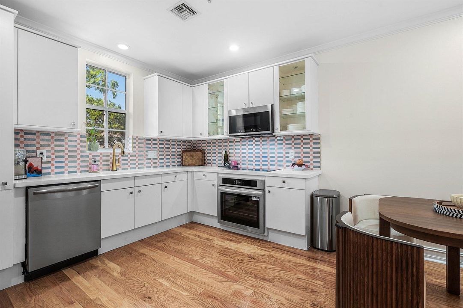
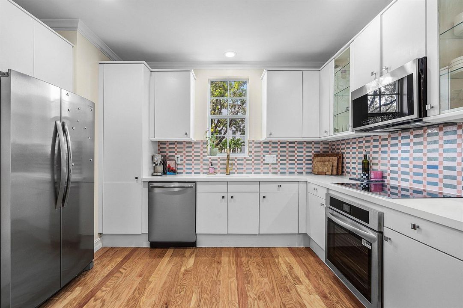
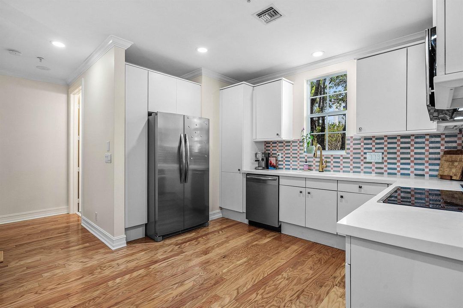
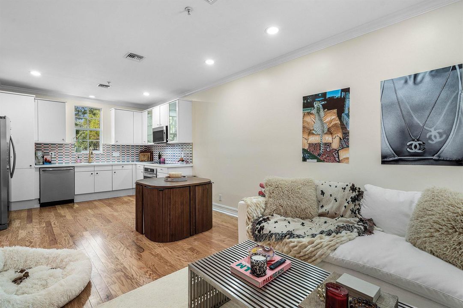
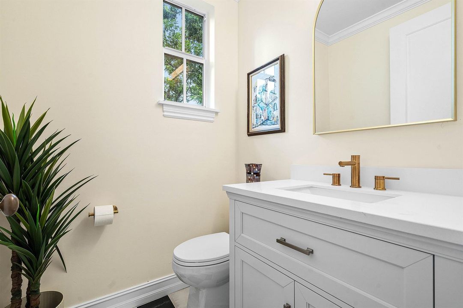
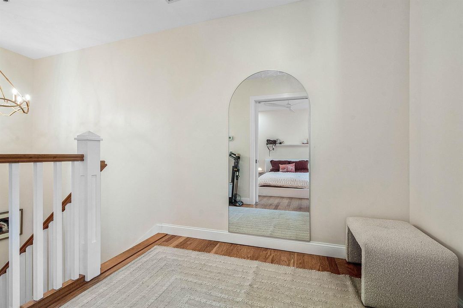
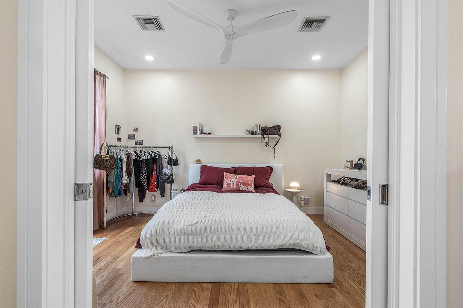
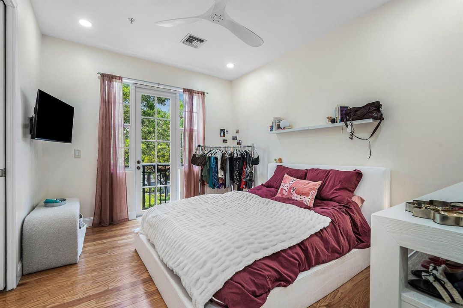
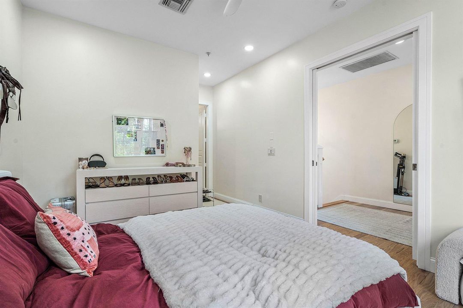
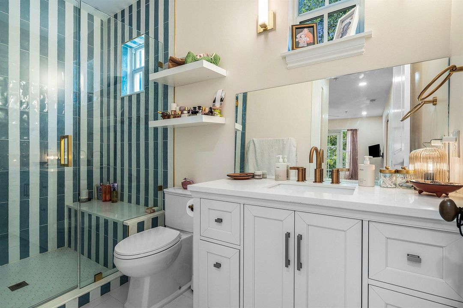
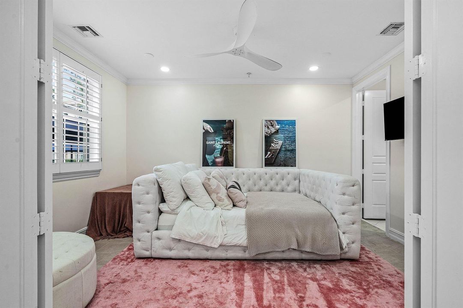
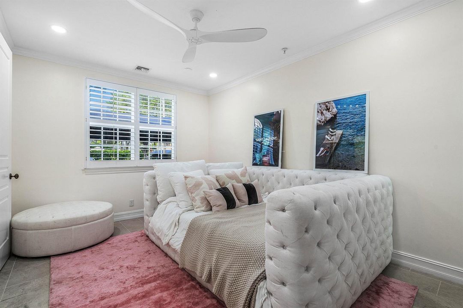
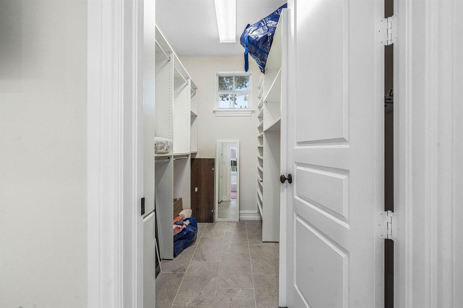
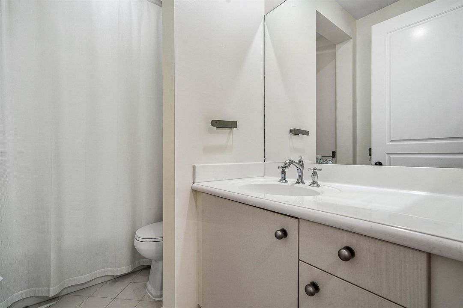
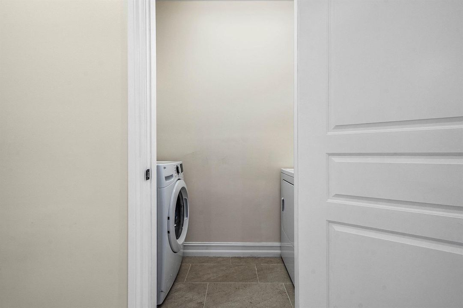
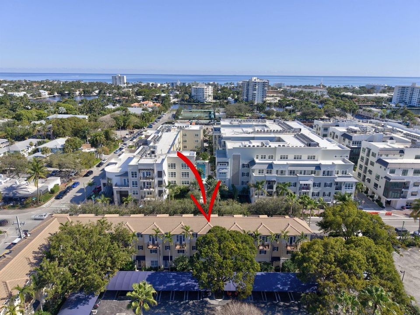
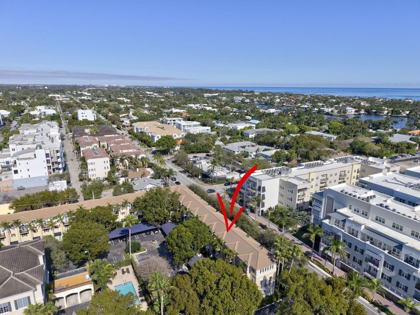
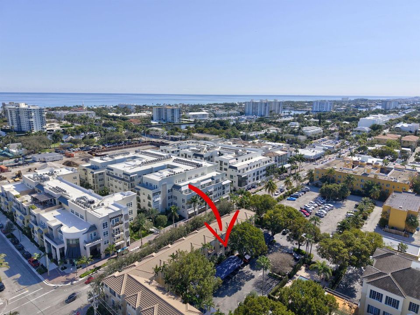
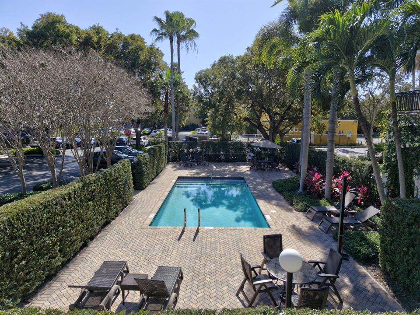
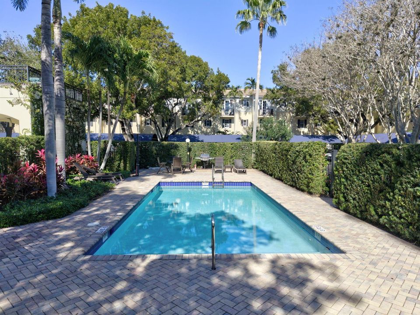
Experience the best of Delray Beach in this beautifully updated residence, ideally located in the heart of downtown, just steps from world-famous Atlantic Avenue! Enjoy the ultimate walkable lifestyle, with exceptional restaurants, charming cafés, lively bars, live music, art festivals, and the popular Saturday GreenMarket all just moments from your door. The pristine Delray Beach shoreline is only about a 10-minute walk away, while the Delray Tennis Center and year-round city events offer even more ways to enjoy the South Florida lifestyle. Inside, the home features numerous recent upgrades, including a new A/C system with completely replaced ductwork (2026), new hot water heater (2026), hurricane-rated front door, updated kitchen with new appliances, and beautifully renovated bathrooms. Additional improvements include new neutral tile flooring, fresh neutral paint throughout, updated lighting, new ceiling fans in both bedrooms, and a new washing machine. Enjoy a functional layout with two bedrooms, each featuring its own private bathroom, plus a bonus office/den conveniently located off the primary bedroom. Impact hurricane windows provide added peace of mind. The community offers a tropical pool setting and a low HOA fee, making it even more appealing. Investors will appreciate that the unit can be leased immediately, offering flexibility for those seeking a rental investment or a future personal retreat. Live where others vacation — enjoy the restaurants, entertainment, beaches, and vibrant energy of downtown Delray Beach right outside your door!

Location

Details

Type:
Residential
Parking:
Awning / Covered
Year Built:
2001
Lot:
0.02 Acres
Heating:
Central / Electric
Price/sqft:
$533
Cooling:
Central Air / Electric
HOA:
$334

Valuation

Our model vs. what's actually selling nearby.
Estimate
$499,900
$431K – $935K
Confidence Low
List vs. estimate
$249K above estimate
List $749,000 · +49.8%
Our model says this listing is priced above recent comparable activity. Room to negotiate.
Price per sq ft
$533
+51.7% vs. city median $351
Based on
7 MLS comparables
+ 30 public-records sales within 0.5 mi
Median actual sale: $853K
Median of recent comparable listings. Sold comps use closing price, active listings use list price.

Highlights

Annual tax
$11,212
2025
HOA
$334/mo
Pool
Community
View
Pool
Waterfront
Yes
Parking
2 spaces
Pets
Allowed
All facts and features
  • Flooring

    • Ceramic Floor

    • Tile

    • Wood

    Heating

    • Central

    • Electric

    Cooling

    • Central Air

    • Electric

    Appliances

    • Dishwasher

    • Disposal

    • Dryer

    • Microwave

    • Electric Range

    • Refrigerator

    • Self Cleaning Oven

    • Wall Oven

    • Washer

    Other interior features

    • Fire Sprinklers

    • Split Bedroom

    • Walk-In Closet(s)

    • Den/Library/Office

    • Utility Room/Laundry

    Bedrooms and bathrooms

    • Bedrooms: 2

    • Bathrooms: 1

    • Full bathrooms: 2

  • Parking

    • Awning

    • Covered

    Property

    • Levels: 3

    • Pool Private: Yes

    • Exterior Features: Open Balcony

    Lot

    • Lot: 0.02 Acres

    Other Property Information

    • Parcel Number: 12434616e80000190

    • Zoning: CBD (city)

  • Type and style

    • Property Type: Residential

    • Property Sub Type: Townhouse

  • Utility

    • Water Connected

    • Water Available

  • Other financial information

    • HOA: $334

    • HOA Frequency: Monthly

    • Annual tax amount: $11,212

  • Source details

    • MLS ID: B26093671

    Other facts

    • Construction Materials: CBS Construction

    • Laundry Features: Laundry Room / Utility Room/Laundry

    • Lot Features: Less Than 1/4 Acre Lot / Less Than 1 Acre

    • Patio And Porch Features: Open Balcony

    • Pool Features: Community

    • Window Features: Complete Impact Glass / Plantation Shutters

    • Direction Faces: East

    • Other Structures: Livable

    • Architectural Style: Split Level

    • Waterfront: Yes

    • Living Area: 1404

    • Water Source: Public

    • Subdivision Name: TOWN SQUARE,Town Square

Private inquiry
Talk to the advisor on this listing.
Floor plans, HOA docs, off-market comparables, scheduling a private showing — one message, direct to the local specialist.

More like this

For Sale
$595,000
Condo/Co-op
1 bds · 1 ba · 760 sqft
COMMODORE APARTMENTS CONDO, Delray Beach
1029 LANGER Way # 4, Delray Beach FL 33483
For Sale
$855,000
House
3 bds · 2 ba · 1,620 sqft
SEACREST ESTATES, Boynton Beach
162 SE 27TH Way, Boynton Beach FL 33435
New
For Sale
$695,000
Condo/Co-op
2 bds · 2 ba · 1,482 sqft
Coastal House, Delray Beach
2200 S Ocean Boulevard # 606, Delray Beach FL 33483
New
For Sale
$619,900
Townhouse
3 bds · 2 ba · 1,607 sqft
WATERSIDE VILLAGE PUD,WATERSIDE VILLAGE, Boynton Beach
3112 Waterside Circle, Boynton Beach FL 33435
New
For Sale
$524,900
House
3 bds · 2 ba · 1,293 sqft
SKY RANCH ESTATES, Boynton Beach
3070 SE 1st Place, Boynton Beach FL 33435
New
For Sale
$599,900
House
5 bds · 2 ba · 1,392 sqft
BELLEHAVEN UNIT A, Delray Beach
301 SW 12th Ave, Delray Beach FL 33444
New
For Sale
$750,000
House
3 bds · 2 ba · 1,171 sqft
SEACREST PARK, Delray Beach
2219 E PINERIDGE Court, Delray Beach FL 33444
For Sale
$850,000
Multi-family
0 room(s) · 1,300 sqft
FAIRLAWN, Delray Beach
127 NW 13TH Avenue, Delray Beach FL 33444

Market around this address

Live counts in the same area.
View all

The multiple listing information is provided by the Miami Association of REALTORS® from a copyrighted compilation of listings. The compilation of listings and each individual listing are ©2026-present Miami Association of REALTORS®. All Rights Reserved. The information provided is for consumers' personal, noncommercial use and may not be used for any purpose other than to identify prospective properties consumers may be interested in purchasing. All properties are subject to prior sale or withdrawal. All information provided is deemed reliable but is not guaranteed accurate, and should be independently verified. Listing courtesy of: LPT Realty, LLC