Sell Your Home
Get a free home valuation
Contact
Tell us about your needs
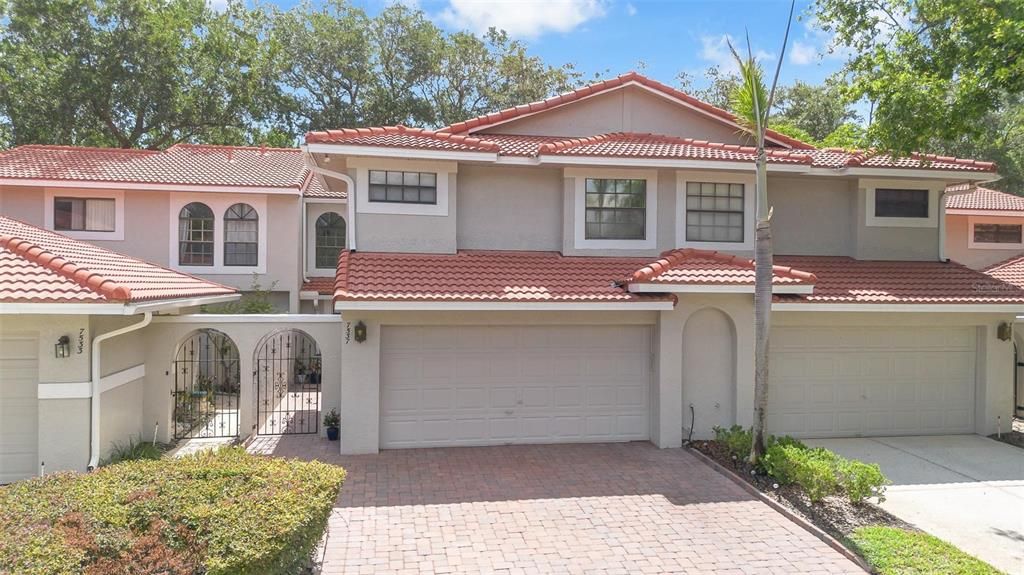
7537 FENWICK COVE LANE

Townhouse Active With Contract
$539,000

BTC: 8.38910506

ETH: 283.29058571

17 days
3 bds
2 ba
1,985 sqft

Overview

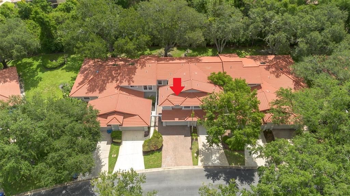
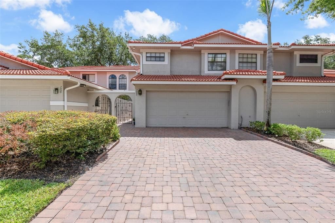
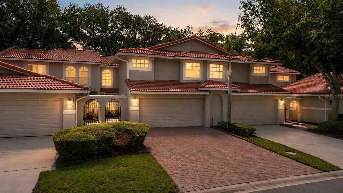
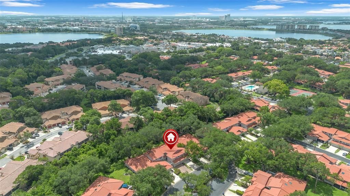
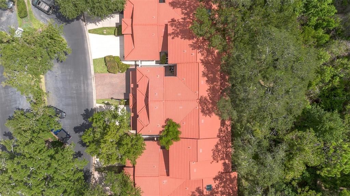
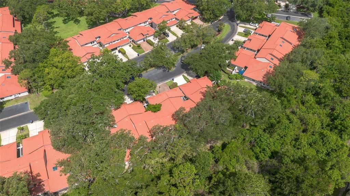
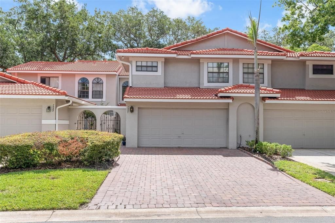
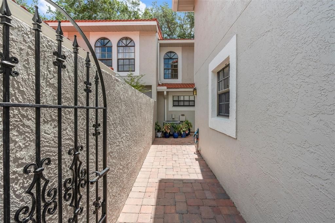
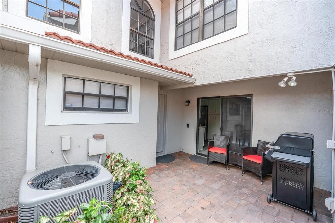
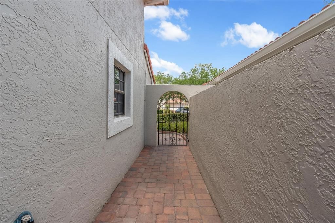
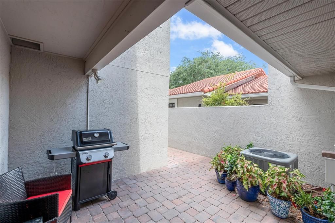
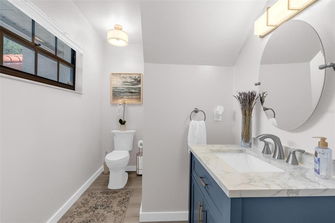
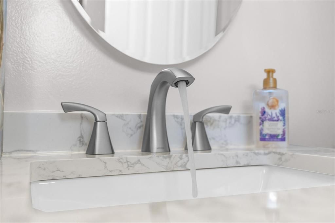
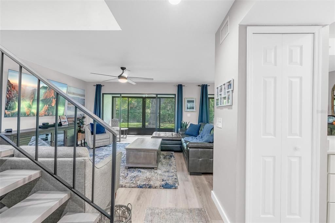
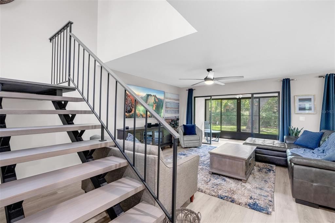
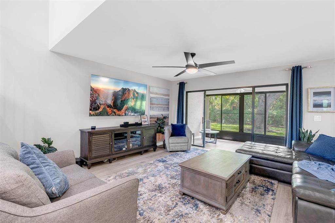
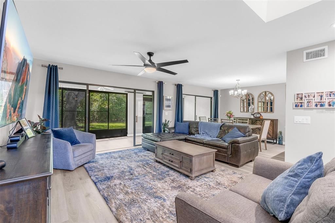
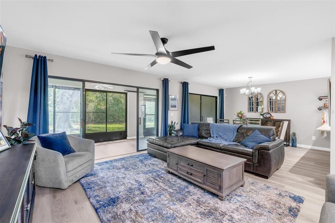
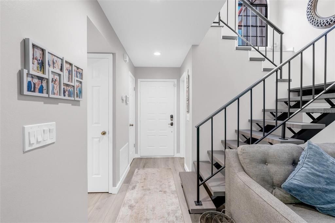
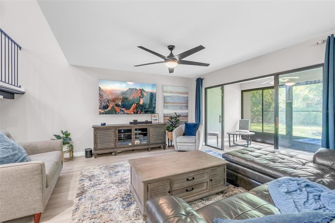
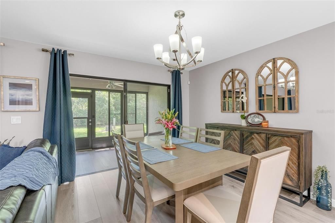
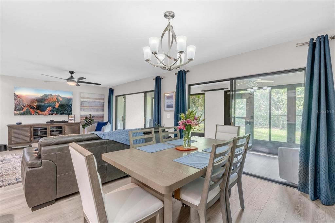
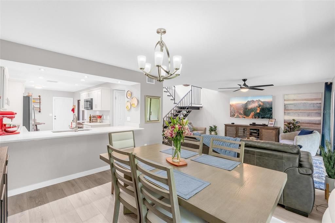
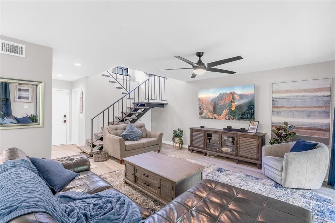
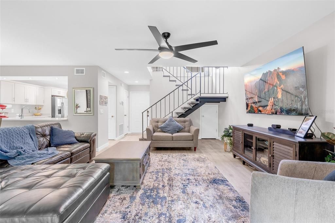
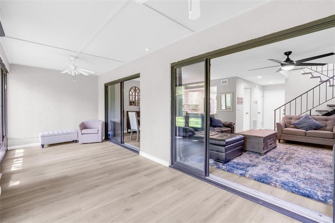
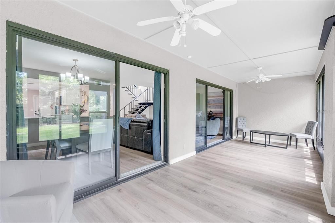
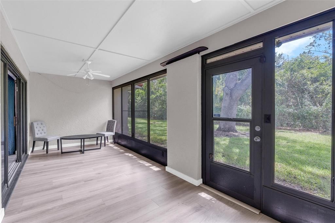
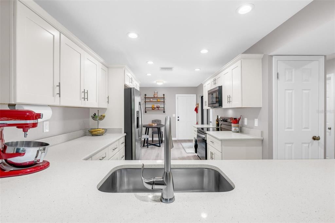
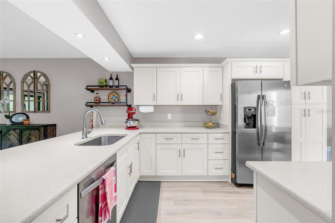
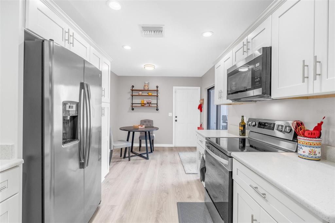
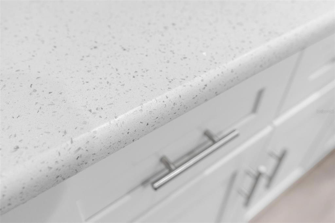
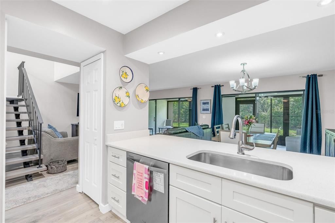
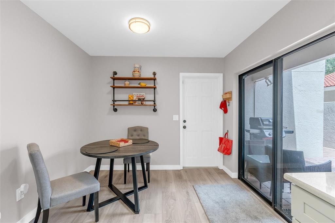
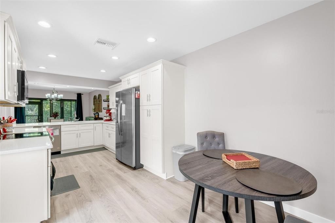
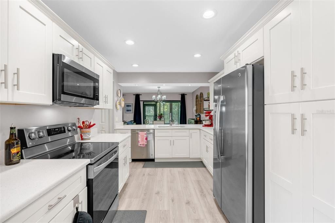
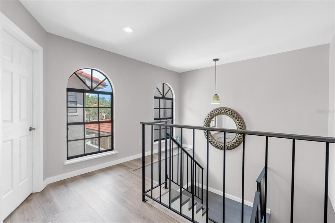
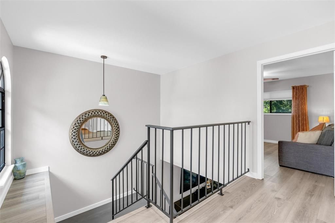
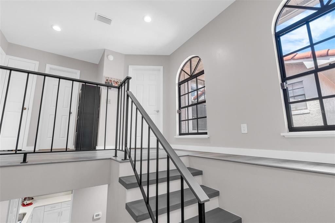
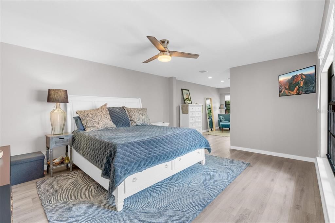
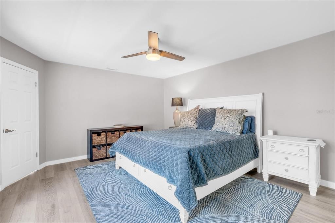
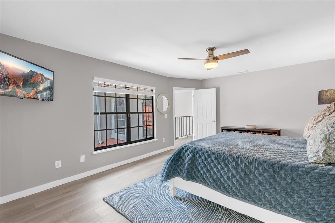
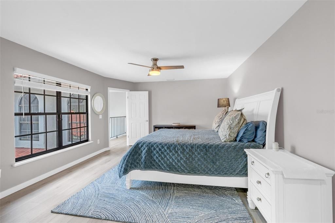
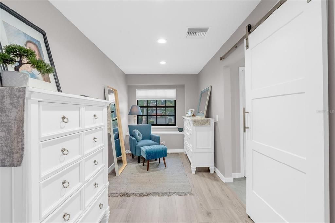
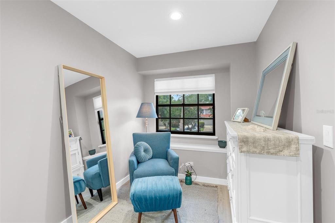
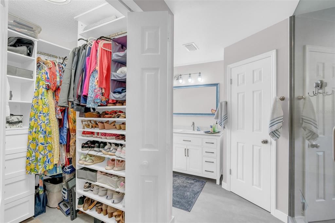
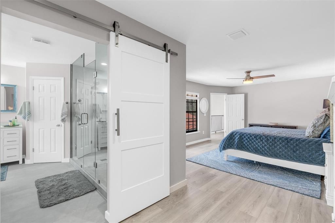
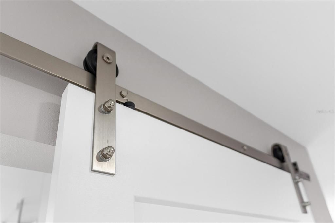
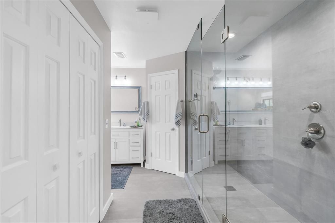
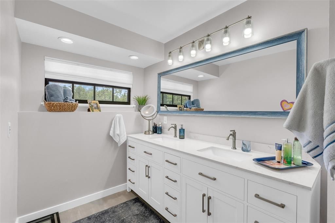
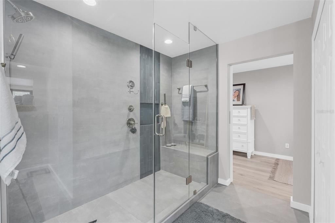
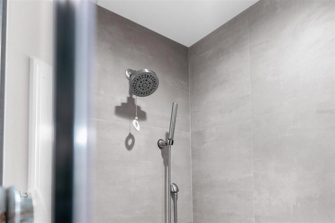
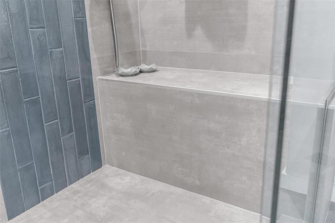
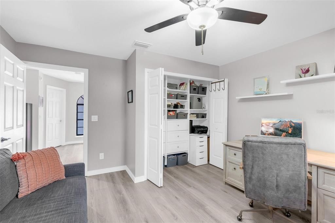
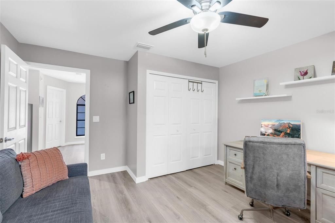
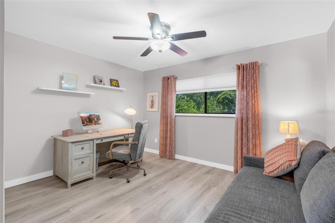
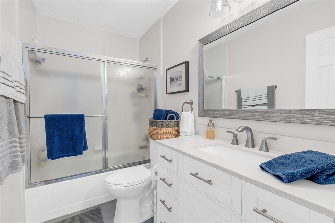
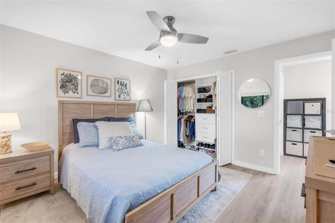
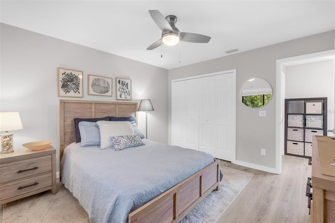
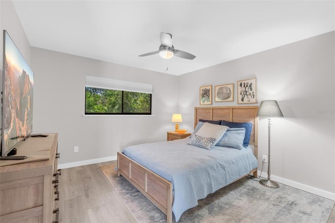
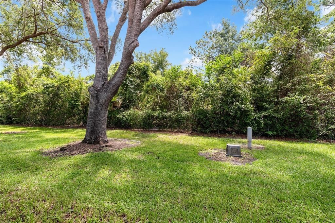
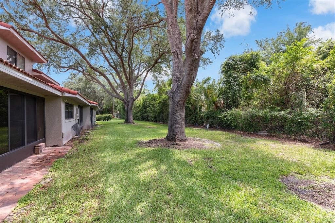
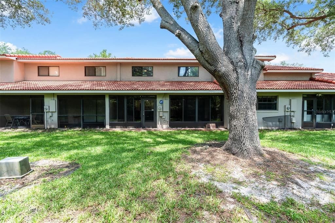
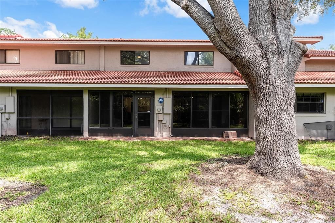
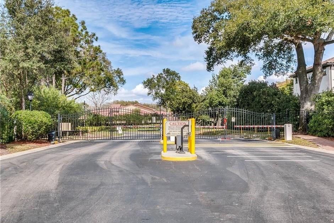
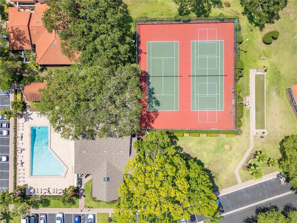
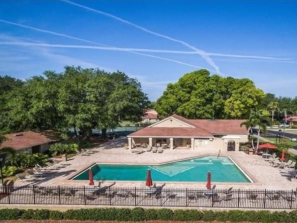
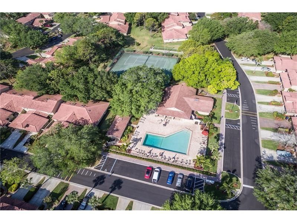
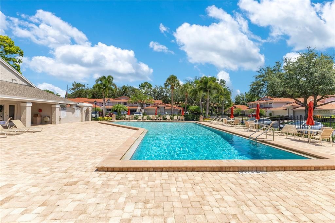
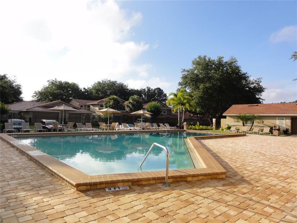
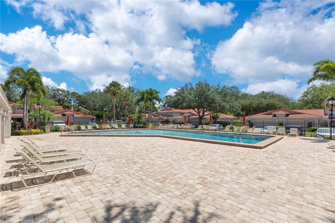
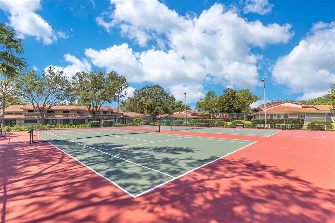
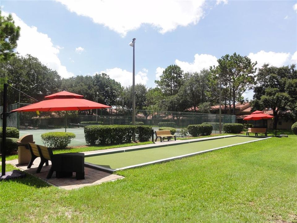
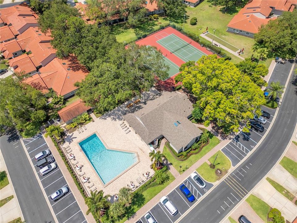
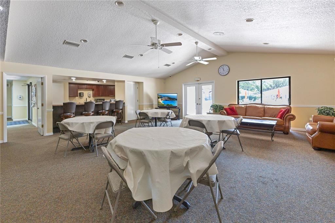
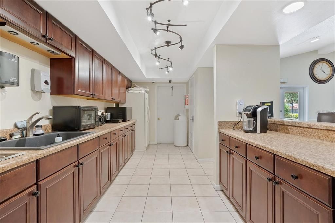
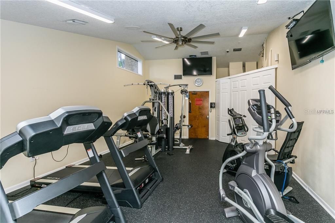
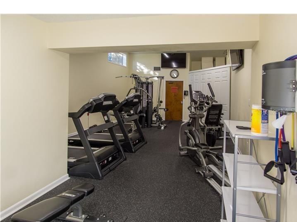
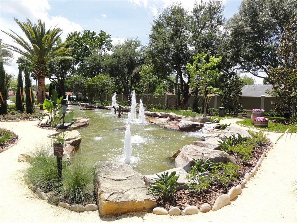
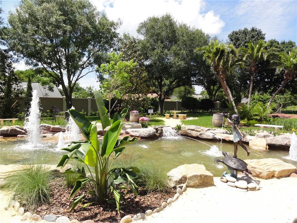
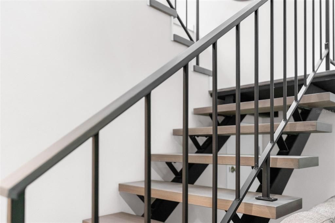
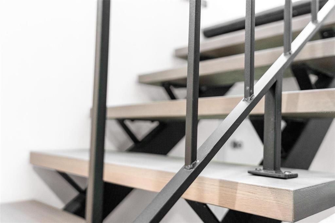
Under contract-accepting backup offers. Welcome home to your completely updated & largest floor plan available with private wooded views & no rear neighbors, in the highly desirable gated Sandpointe townhomes in the heart of Dr. Phillips. The upgraded brick paver driveway with widened entry leads to your secure & gated courtyard; the ideal location for a cook out to a personal garden. Upgraded waterproof Courtier Luxury Vinyl Plank LVP flooring extends throughout this spacious floor plan leading to your family room, dining room & professionally enclosed 26'x9' Florida room; adding approximately 220 S.F. of usable living flex space; ideal for a supervised play room, home offices, game room, home gym or yoga / art studio with serene & inspiring views of your private wooded backyard & bird sanctuary. The reconfigured & functional gourmet kitchen is a chef's dream come true & features Quartz counter tops, upgraded cabinets with soft close doors & drawers, 2 closet pantries with wood shelving & pull out drawers & a corner cabinet Lazy Susan to maximize storage. The adjacent breakfast nook leads you to the courtyard through sliding glass doors making it ideal access to your BBQ grill, while the extended breakfast bar is the ideal location to serve guests your most tantalizing culinary creations. The guest half bath is privately tucked away next to the staircase that features a shelved under stairs storage closet. Stained red oak steps lead you to the second floor with extended LVP throughout and to the over sized master retreat that features a rare 8'x15' bonus flex space that is ideal for a baby nursery, an office, or mediation retreat to enjoy your favorite book. A charming barn door leads you to your private spa inspired en-suite bath & an oversized shower with triple shower heads, floor to ceiling tile, recessed shelf & convenient built in bench. The spacious walk-in closet features a very functional organizer system that is sure to satisfy the most discriminating fashionista. A dual sink vanity with Quartz counter tops is located next to the private water closet. Bedrooms 2 and 3 both feature serene wooded views, upgraded cellular shades with one black out shade and built-in closets with customizable organizer systems. Make this turn key townhome with a brand new tile roof in 2021 conveniently located around the corner from the community amenities yours today. Sandpointe Townhomes HOA offers a club house with a kitchen, a heated community pool, fitness studio, Bocce Ball court & tennis courts. Resort style living in a gated community with the HOA taking care of the exterior & roof maintenance, all the lawn maintenance plus a termite bond for your peace of mind. Enjoy the security of gated community ideal for your daily walks or runs or an evening stroll to Trader Joe's & The Parkside community park which are around the corner. The Marketplace is minutes away featuring a wide array of shops & restaurants including the brand new Crunch Fitness, Christini's Ristorante Italiano, a Greenwise Publix, Starbucks, Home Goods & Home Sense for your last minute shopping needs. Preview your favorite book at Barnes & Noble, or visit one of the many restaurants on the famous Restaurant Row to curb any craving you may have. Dellagio is also around the corner offering specialty restaurants such as Dragonfly Sushi & Fleming's Steakhouse for a great happy hour. All this in quite possibly 1 of the best locations in SW Orlando, close to major highways, shopping malls & all the area attractions
Location

Details

Type:
Residential
Parking:
Driveway / Guest / Open
Year Built:
1989
Lot:
0.06 Acres
Heating:
Central / Electric
Price/sqft:
$272
Cooling:
Central Air
HOA:
$363

Valuation

Our model vs. what's actually selling nearby.
Estimate
$408,900
$314K – $558K
Confidence Low
List vs. estimate
$130K above estimate
List $539,000 · +31.8%
Our model says this listing is priced above recent comparable activity. Room to negotiate.
Price per sq ft
$271
+14.1% vs. city median $237
Based on
7 MLS comparables
Median of recent comparable listings. Sold comps use closing price, active listings use list price.

Highlights

Annual tax
$6,526
2025
HOA
$363/mo
Community Pool, Escrow Reserves Fund, Maintenance Structure
View
Park/Greenbelt, Trees/Woods
Garage
2 car garage
Pets
Allowed
All facts and features
  • Flooring

    • Ceramic Tile

    • Laminate

    • Hardwood

    Heating

    • Central

    • Electric

    Cooling

    • Central Air

    Appliances

    • Dishwasher

    • Disposal

    • Dryer

    • Electric Water Heater

    • Microwave

    • Range

    • Refrigerator

    • Washer

    Other interior features

    • Ceiling Fan(s)

    • Eating Space In Kitchen

    • Living Room/Dining Room Combo

    • Solid Surface Counters

    • Solid Wood Cabinets

    • Stone Counters

    • Thermostat

    • Walk-In Closet(s)

    • Window Treatments

    Bedrooms and bathrooms

    • Bedrooms: 3

    • Bathrooms: 1

    • Full bathrooms: 2

  • Parking

    • Driveway

    • Guest

    • Open

    Property

    • Levels: Two

    • Exterior Features: Private Mailbox / Rain Gutters / Sliding Doors

    Lot

    • Lot: 0.06 Acres

    Other Property Information

    • Parcel Number: 272328785103190

    • Zoning: R-3

  • Type and style

    • Property Type: Residential

    • Property Sub Type: Townhouse

  • Utility

    • BB/HS Internet Available

    • Cable Connected

    • Electricity Connected

    • Public

    • Sewer Connected

    • Sprinkler Well

    • Street Lights

    • Underground Utilities

    • Water Connected

  • Other financial information

    • HOA: $363

    • HOA Frequency: Monthly

    • Annual tax amount: $6,526

  • Source details

    • MLS ID: O6420564

    Other facts

    • Construction Materials: Block

    • Foundation Details: Slab

    • Laundry Features: In Garage

    • Lot Features: Conservation Area / Greenbelt

    • Patio And Porch Features: Enclosed / Front Porch / Patio / Porch

    • Direction Faces: West

    • Architectural Style: Contemporary / Mediterranean

    • Garage Spaces: 2

    • Attached Garage: Yes

    • Garage: Yes

    • Living Area: 1985

    • Water Source: Public

    • Lot Size Dimensions: 27 x 96

    • Subdivision Name: SANDPOINTE TWNHS SEC 06

Private inquiry
Talk to the advisor on this listing.
Floor plans, HOA docs, off-market comparables, scheduling a private showing — one message, direct to the local specialist.

More like this

Active With Contract
$575,000
House
3 bds · 2 ba · 1,828 sqft
ORANGE TREE COUNTRY CLUB, ORLANDO
6325 PARSON BROWN DRIVE
Active With Contract
$464,000
House
3 bds · 2 ba · 1,723 sqft
SILVER WOODS PH 01, WINDERMERE
9017 WOODBREEZE BOULEVARD
New
Active With Contract
$560,000
Townhouse
3 bds · 2 ba · 1,789 sqft
SAND LAKE SOUND, ORLANDO
7248 CARRICKBEND LANE
Active With Contract
$700,000
House
3 bds · 2 ba · 1,862 sqft
BAY LAKES AT GRANADA SEC 05, ORLANDO
8514 PAJARO COURT
Active With Contract
$595,000
Townhouse
3 bds · 2 ba · 1,945 sqft
SAND LAKE SOUND, ORLANDO
7043 CARRICKBEND LANE
Active With Contract
$530,000
Townhouse
3 bds · 2 ba · 1,670 sqft
SANDPOINTE TWNHS SEC 06, ORLANDO
7517 FENWICK COVE LANE
Active With Contract
$420,000
Townhouse
3 bds · 2 ba · 1,671 sqft
GRANDVIEW ISLES, ORLANDO
10226 FALLSGROVE STREET
Active With Contract
$500,000
House
3 bds · 2 ba · 1,547 sqft
ORANGE BAY 9, ORLANDO
8418 CEDAR COVE DRIVE

Market around this address

Live counts in the same area.
View all

The multiple listing information is provided by the Stellar MLS from a copyrighted compilation of listings. The compilation of listings and each individual listing are ©2026-present Stellar MLS. All Rights Reserved. The information provided is for consumers' personal, noncommercial use and may not be used for any purpose other than to identify prospective properties consumers may be interested in purchasing. All properties are subject to prior sale or withdrawal. All information provided is deemed reliable but is not guaranteed accurate, and should be independently verified. Listing courtesy of: COLDWELL BANKER REALTY