Sell Your Home
Get a free home valuation
Contact
Tell us about your needs
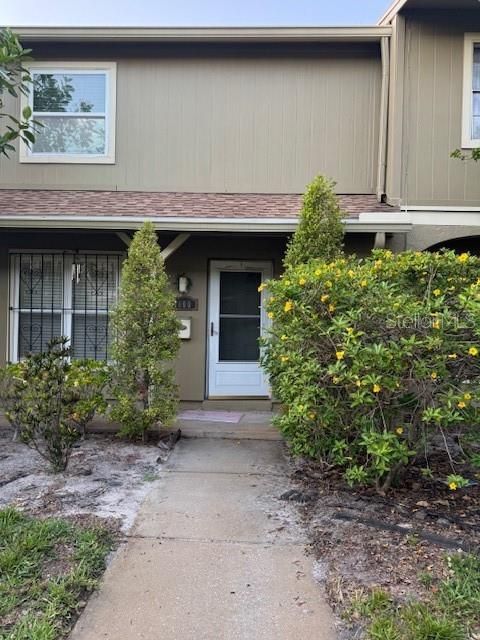
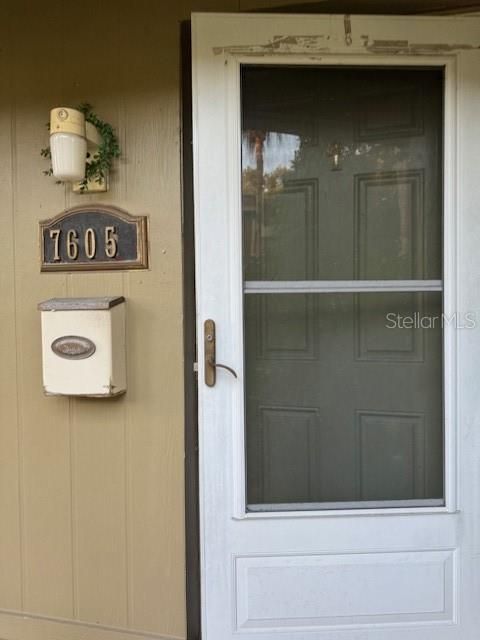
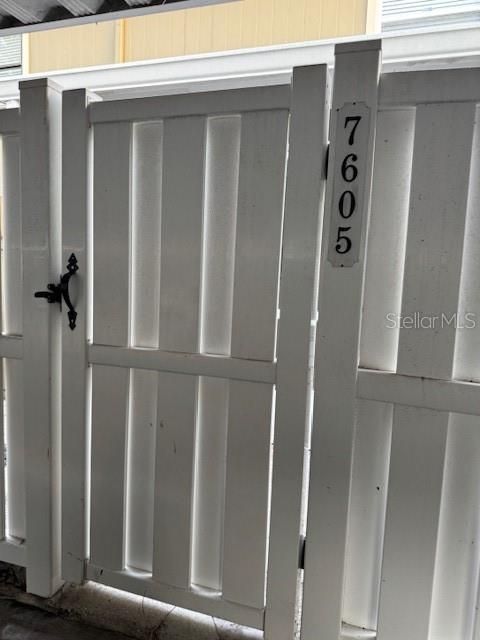
7605 W DELEON COURT

Townhouse Active With Contract
$217,000

BTC: 3.32924210

ETH: 114.05205399

+$2K (2026/05/06)
378 days
2 bds
1 ba
1,048 sqft

Overview

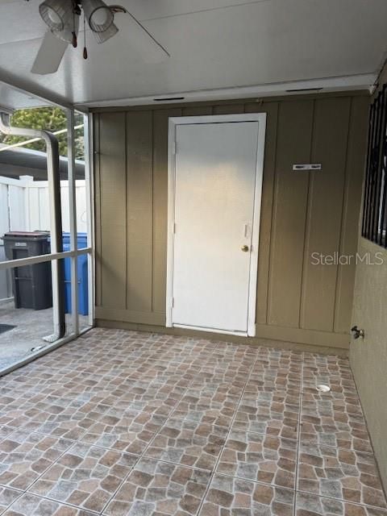
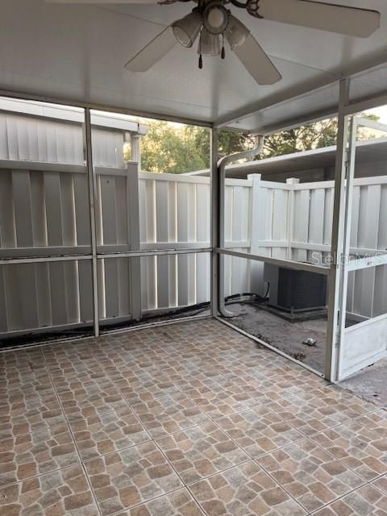
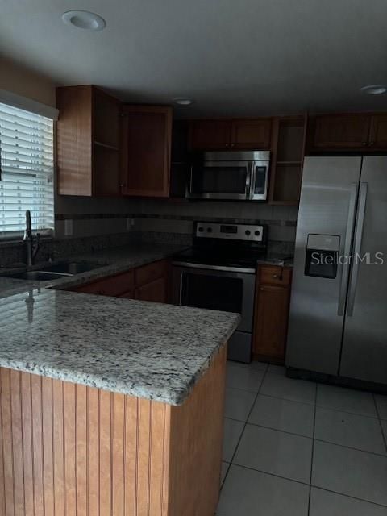
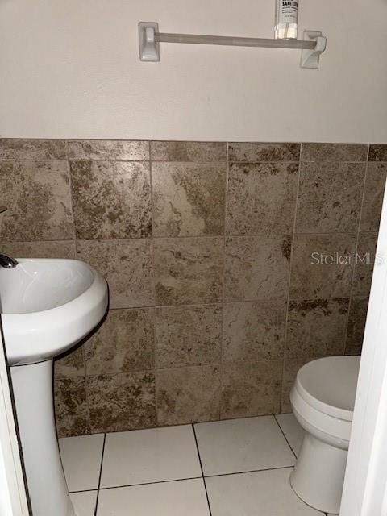
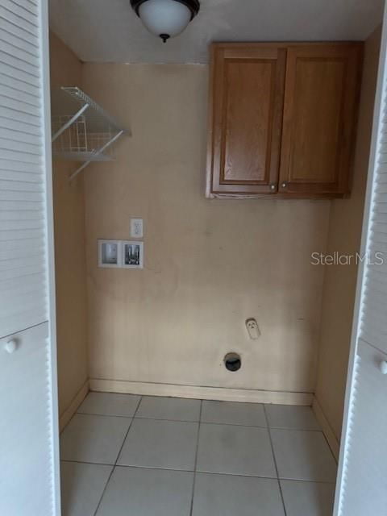
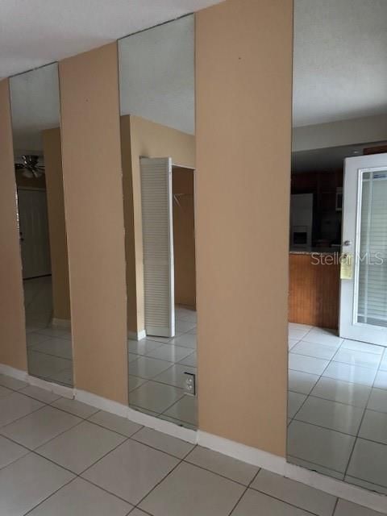
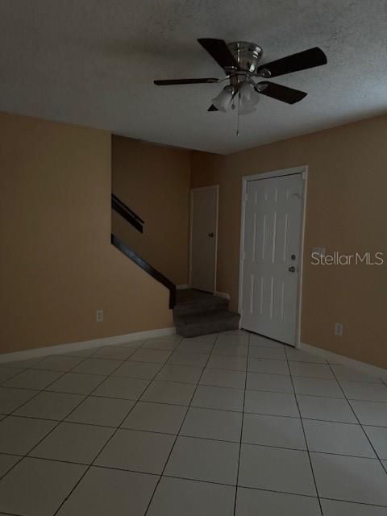
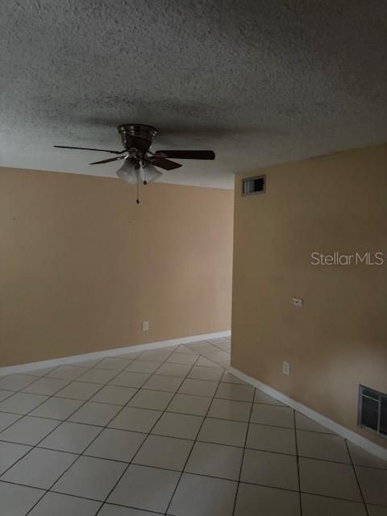
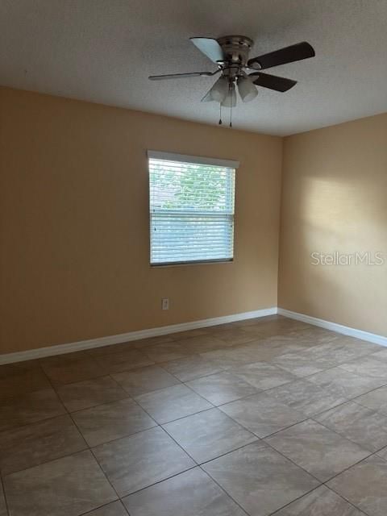
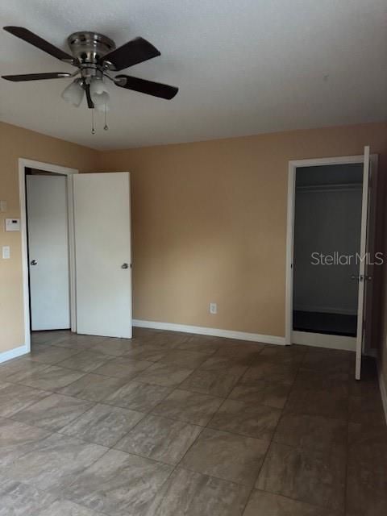
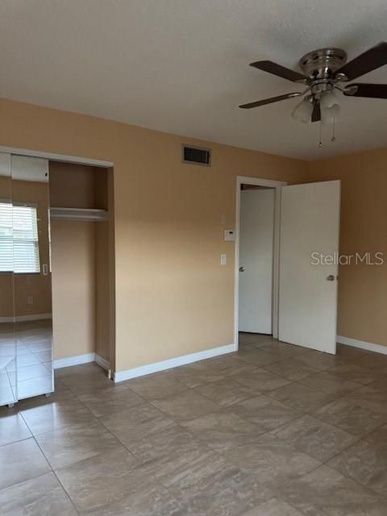
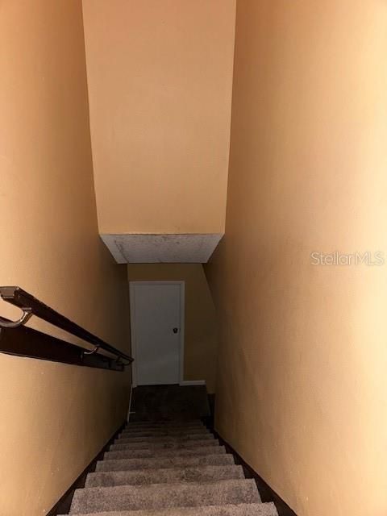
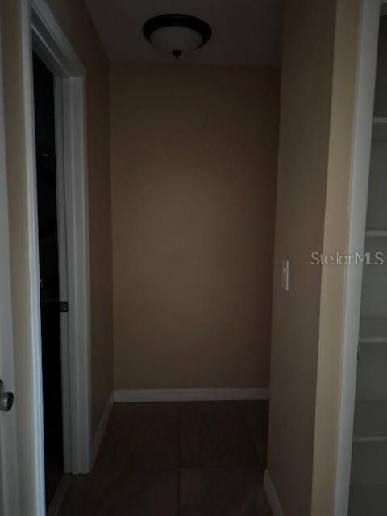
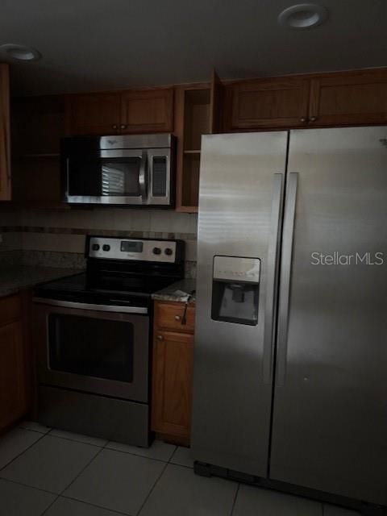
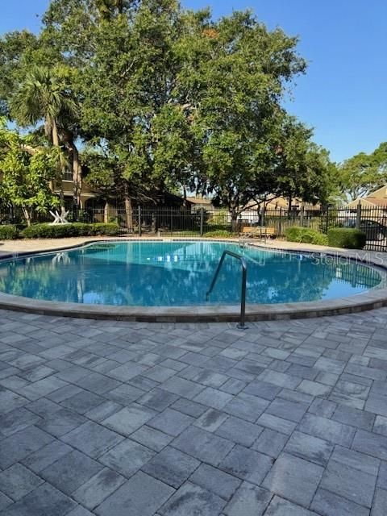
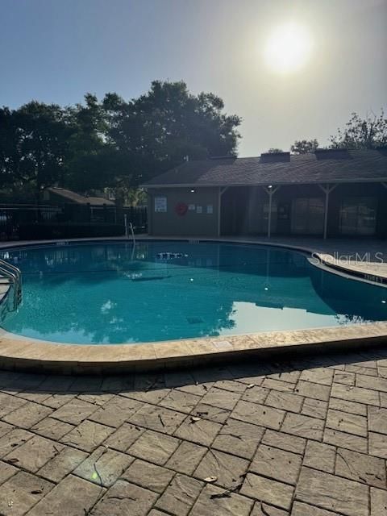
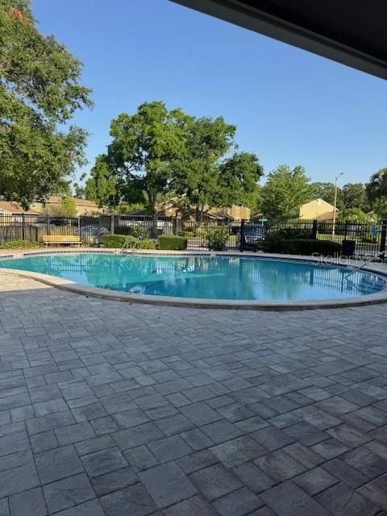
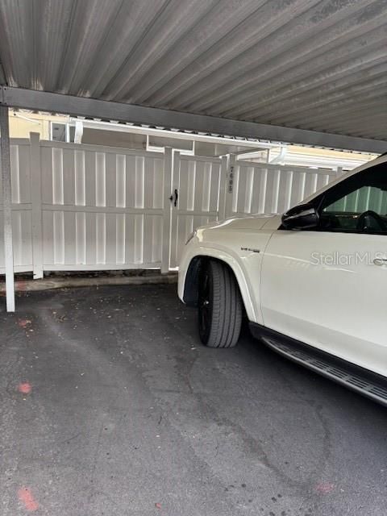

BEAUTIFUL TOWNHOUSE FIRST FLOOR CERAMIC FLOOR, KITCHEN WITH GRANITE COUNTERTOP, THE KITCHEN IS VERY SPACIOUS WITH A SPACIOUS DINING ROOM, FULLY EQUIPPED AND A HALF BATHROOM, SPACIOUS LAUNDRY, SECOND FLOOR 2 ROOMS WITH CERAMIC FLOOR AND A FULLY TILED BATHROOM, IT HAS FANS IN EVERY ROOM, AND ALL THE WINDOWS HAVE CURTAINS, CLOSED TERRACE WITH SCREEM AND ROOF. IT HAS 2 SPACIOUS PRIVATE INDOOR PARKING. COMMUNITY POOL. AREA ACCESSIBLE TO RESTAURANTS, SUPERMARKETS, SCHOOLS AND AIRPORT. DO NOT MISS THIS OPPORTUNITY TO OWN SUCH A BEAUTIFUL AND CENTRAL PROPERTY. SELLER IS WILLING TO NEGOTIATE.

Location

Details

Type:
Residential
Parking:
No Data
Year Built:
1972
Lot:
0.02 Acres
Heating:
Central / Electric
Price/sqft:
$207
Cooling:
Central Air
HOA:
$247

Valuation

Our model vs. what's actually selling nearby.
Estimate
$209,500
$143K – $250K
Confidence Low
List vs. estimate
$7K above estimate
List $217,000 · +3.6%
Our model says this listing is priced above recent comparable activity. Room to negotiate.
Price per sq ft
$207
-10.3% vs. city median $230
Based on
38 MLS comparables
Median of recent comparable listings. Sold comps use closing price, active listings use list price.

Highlights

Annual tax
$3,587
2024
HOA
$246/mo
Community Pool, Maintenance Structure, Maintenance Grounds
Pets
Allowed
All facts and features
  • Flooring

    • Carpet

    • Ceramic Tile

    Heating

    • Central

    • Electric

    Cooling

    • Central Air

    Appliances

    • Electric Water Heater

    • Microwave

    • Range

    • Range Hood

    • Refrigerator

    • Tankless Water Heater

    Other interior features

    • Ceiling Fan(s)

    • Eating Space In Kitchen

    • Kitchen/Family Room Combo

    • Primary Bedroom Main Floor

    Bedrooms and bathrooms

    • Bedrooms: 2

    • Bathrooms: 1

    • Full bathrooms: 1

  • Property

    • Levels: Multi/Split

    • Exterior Features: French Doors / Outdoor Grill / Storage

    Lot

    • Lot: 0.02 Acres

    Other Property Information

    • Parcel Number: U25281708W00000700004.0

    • Zoning: PD

  • Type and style

    • Property Type: Residential

    • Property Sub Type: Townhouse

  • Utility

    • Public

  • Other financial information

    • HOA: $247

    • HOA Frequency: Monthly

    • Annual tax amount: $3,587

  • Source details

    • MLS ID: TB8386572

    Other facts

    • Construction Materials: Block

    • Foundation Details: Block

    • Laundry Features: In Kitchen / Laundry Room

    • Direction Faces: West

    • Living Area: 1048

    • Water Source: Public

    • Subdivision Name: MORGANWOODS GARDEN HMS UN 1

Private inquiry
Talk to the advisor on this listing.
Floor plans, HOA docs, off-market comparables, scheduling a private showing — one message, direct to the local specialist.

More like this

New
Active With Contract
$249,000
Townhouse
3 bds · 2 ba · 1,316 sqft
COPPERFIELD TWNHMS, TAMPA
8711 COBBLER PLACE
New
Active With Contract
$173,000
3 bds · 2 ba · 1,616 sqft
ESSEX DOWNS, TAMPA
5829 COVENTRY DRIVE
New
Active With Contract
$264,900
House
2 bds · 1 ba · 1,022 sqft
BAY CREST PARK UNIT 01, TAMPA
5010 SHETLAND AVENUE
New
Active With Contract
$199,000
Condo/Co-op
3 bds · 2 ba · 1,471 sqft
LAKE PLACE A CONDO, TAMPA
9044 LAKE PLACE LANE
-$10K
Active With Contract
$235,000
Townhouse
3 bds · 2 ba · 1,341 sqft
ROCKPOINTE PATIO HOMES, TAMPA
4714 GEORGE ROAD
Active With Contract
$185,000
Townhouse
1 bds · 1 ba · 944 sqft
ARLINGTON PARK CONDO, TAMPA
9729 MEADOW FIELD CIRCLE
-$5K
Active With Contract
$205,000
Townhouse
2 bds · 1 ba · 936 sqft
MORGANWOODS GARDEN HMS UN 1, TAMPA
7602 CORTEZ COURT
Active With Contract
$210,000
Condo/Co-op
2 bds · 2 ba · 1,140 sqft
BEACHWALK CONDOMINIUM, TAMPA
4316 BAYSIDE VILLAGE DRIVE UNIT 302

Market around this address

Live counts in the same area.
View all

The multiple listing information is provided by the Stellar MLS from a copyrighted compilation of listings. The compilation of listings and each individual listing are ©2026-present Stellar MLS. All Rights Reserved. The information provided is for consumers' personal, noncommercial use and may not be used for any purpose other than to identify prospective properties consumers may be interested in purchasing. All properties are subject to prior sale or withdrawal. All information provided is deemed reliable but is not guaranteed accurate, and should be independently verified. Listing courtesy of: DREAM HOMES REALTY