
Sell Your Home
Get a free home valuation
Contact
Tell us about your needs
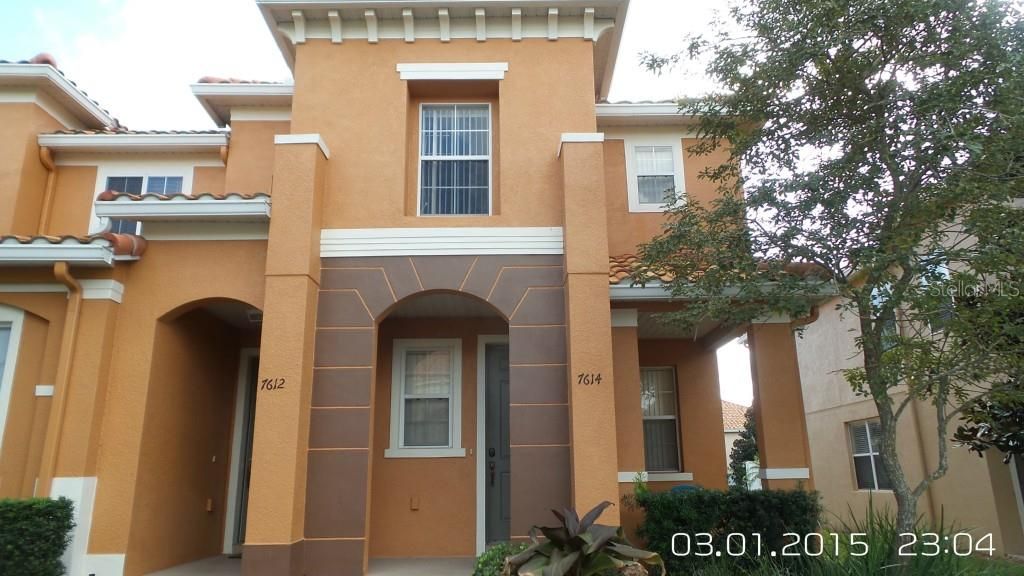
7614 ACKLINS ROAD

Townhouse Recently Sold
$0

BTC: 0.00000000

ETH: 0.00000000

91 days
3 bds
2 ba
1,595 sqft

Overview

Wonderful 3 bedroom town home in the Gated Community of Crestwynd Bay. This lovely home offers a living room, eat-in kitchen and inside laundry. This end unit features ceramic tile floors on the first floor areas and wood upstairs. The community amenities to include a community pool, recreation facility and playground area. This community is also zoned for long/short-term rental. Located only 1.5 miles from the Disney theme park area and is also close to major highways leading around Central Florida. All information submitted on this property is intended to be accurate; however, cannot be guaranteed, buyers are advised to verify. All information submitted Turn key package/furniture package is negotiable.

Location

Details

Type:
Residential
Parking:
Assigned / Guest / None
Year Built:
2006
Lot:
0.04 Acres
Heating:
Central
Price/sqft:
$118
Cooling:
Central Air
HOA:
$510

Valuation

Our model vs. what's actually selling nearby.
Estimate
$169,950
$132K – $241K
Confidence Low
List vs. estimate
$19K above estimate
List $189,000 · +11.2%
Our model says this listing is priced above recent comparable activity. Room to negotiate.
Price per sq ft
$118
Based on
7 MLS comparables
Median of recent comparable listings. Sold comps use closing price, active listings use list price.

Highlights

Annual tax
$2,025
2016
HOA
$510/qtr
Community Pool, Maintenance Structure
Pets
Allowed
All facts and features
  • Flooring

    • Ceramic Tile

    • Hardwood

    Heating

    • Central

    Cooling

    • Central Air

    Appliances

    • Dishwasher

    • Dryer

    • Microwave

    • Range Hood

    • Refrigerator

    • Washer

    Other interior features

    • Ceiling Fan(s)

    Bedrooms and bathrooms

    • Bedrooms: 3

    • Bathrooms: 1

    • Full bathrooms: 2

  • Parking

    • Assigned

    • Guest

    • None

    Property

    • Levels: Two

    • Exterior Features: Sliding Doors

    Lot

    • Lot: 0.04 Acres

    Other Property Information

    • Parcel Number: 102527252400011290

    • Zoning: PD

  • Type and style

    • Property Type: Residential

    • Property Sub Type: Townhouse

  • Utility

    • Cable Connected

    • Street Lights

  • Other financial information

    • HOA: $510

    • HOA Frequency: Quarterly

    • Annual tax amount: $2,025

  • Source details

    • MLS ID: O5342611

    Other facts

    • Construction Materials: Stucco

    • Foundation Details: Slab

    • Living Area: 1595

    • Water Source: Public

    • Subdivision Name: CRESTWYND BAY CA-1 CA-2 & B

Private inquiry
Talk to the advisor on this listing.
Floor plans, HOA docs, off-market comparables, scheduling a private showing — one message, direct to the local specialist.

More like this

New
Recently Sold
$175,000
Condo/Co-op
2 bds · 2 ba · 1,250 sqft
SUN LAKE CONDO PH 01, KISSIMMEE
3130 SUN LAKE COURT UNIT A
New
Recently Sold
$214,000
Condo/Co-op
2 bds · 2 ba · 1,081 sqft
VENTURA/WINDSOR HILLS CONDO PH, KISSIMMEE
2821 ALMATON LOOP UNIT 402
New
Recently Sold
$230,000
Townhouse
2 bds · 2 ba · 1,161 sqft
ENCANTADA PH 1, KISSIMMEE
3064 YELLOW LANTANA LANE
New
Recently Sold
$225,000
Townhouse
3 bds · 2 ba · 1,277 sqft
EMERALD ISLAND RES-PH 02, KISSIMMEE
8411 BLUE LAGOON DRIVE
New
Recently Sold
$206,700
Condo/Co-op
2 bds · 2 ba · 1,081 sqft
VENTURA WINDSOR HLS P6, KISSIMMEE
2817 ALMATON LOOP UNIT 302
New
Recently Sold
$168,000
Condo/Co-op
2 bds · 2 ba · 1,022 sqft
WINDSOR PALMS PH 08, KISSIMMEE
2304 SILVER PALM DRIVE UNIT 102
New
Recently Sold
$235,000
Townhouse
3 bds · 2 ba · 1,291 sqft
EMERALD ISLAND RESIDENCE PH 2, KISSIMMEE
8458 CRYSTAL COVE LOOP
Recently Sold
$248,000
Townhouse
3 bds · 2 ba · 1,277 sqft
EMERALD ISLAND RES-PH 2, KISSIMMEE
8509 CRYSTAL COVE LOOP

Market around this address

Live counts in the same area.
View all

The multiple listing information is provided by the Stellar MLS from a copyrighted compilation of listings. The compilation of listings and each individual listing are ©2026-present Stellar MLS. All Rights Reserved. The information provided is for consumers' personal, noncommercial use and may not be used for any purpose other than to identify prospective properties consumers may be interested in purchasing. All properties are subject to prior sale or withdrawal. All information provided is deemed reliable but is not guaranteed accurate, and should be independently verified. Listing courtesy of: ROBINSON FORGES REALTY INT