Sell Your Home
Get a free home valuation
Contact
Tell us about your needs
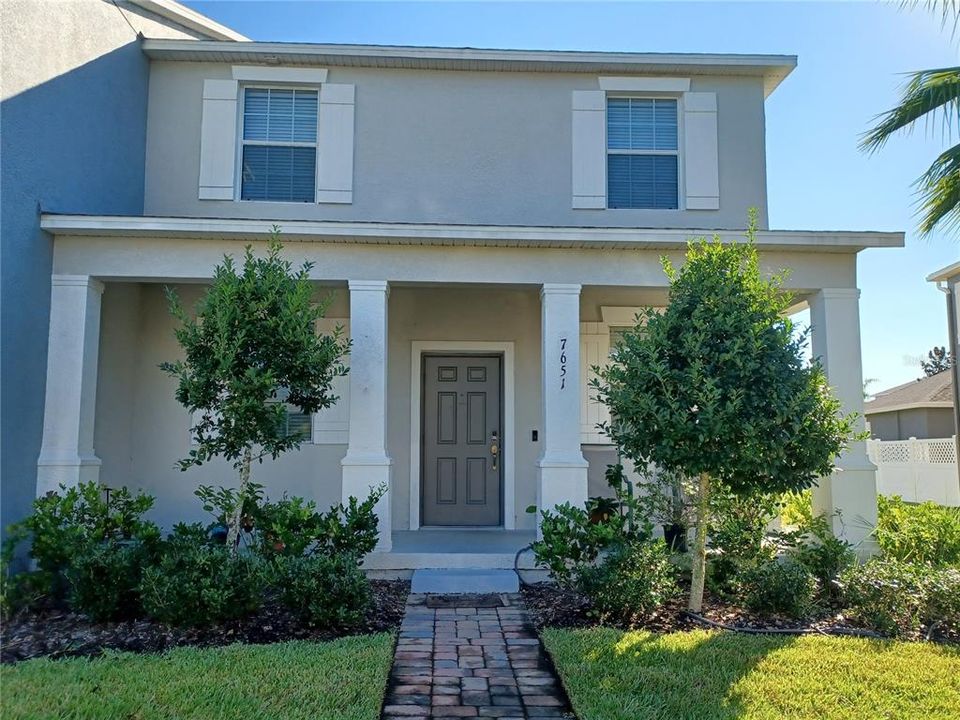
7651 FORDSON LANE

Townhouse For Rent
$2,650

BTC: 0.03312500

ETH: 1.06000000

/mo
New
3 bds
2 ba
1,748 sqft

Overview

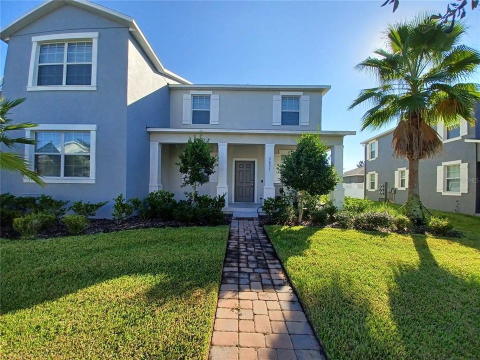
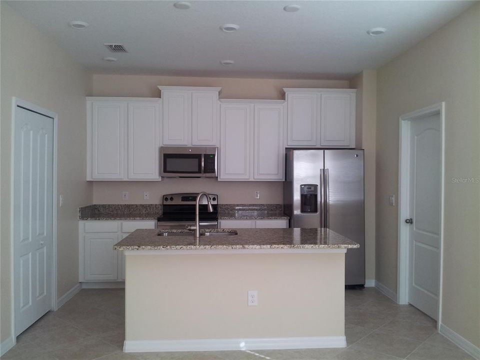
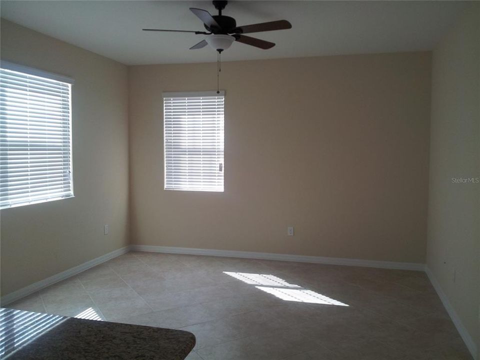
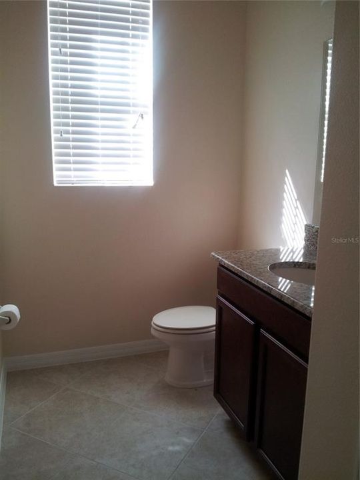
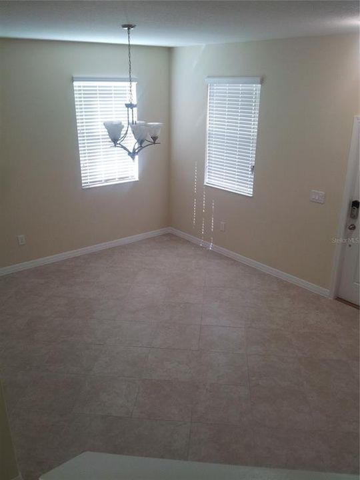
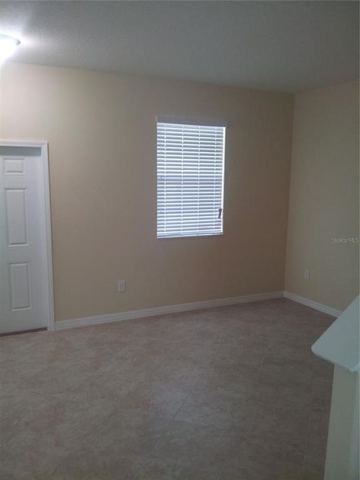
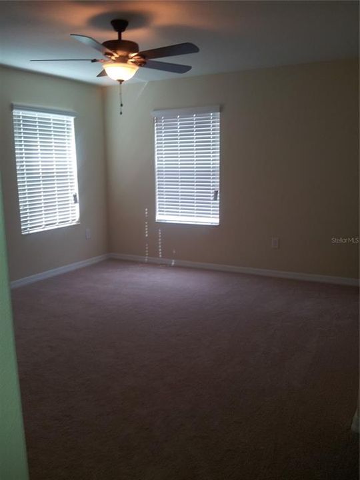
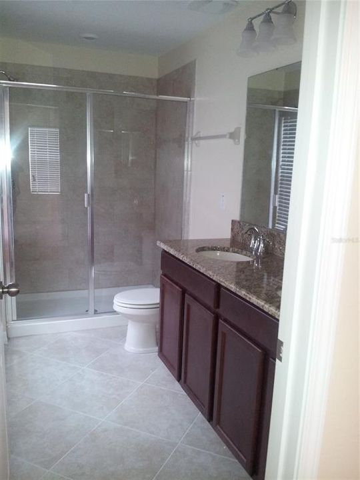
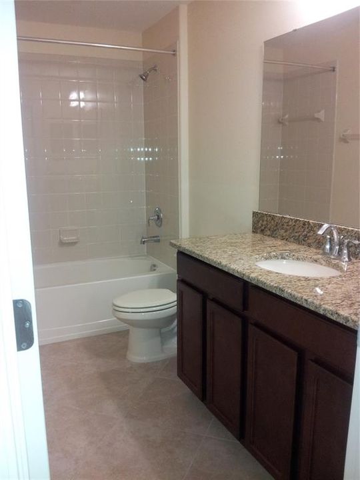
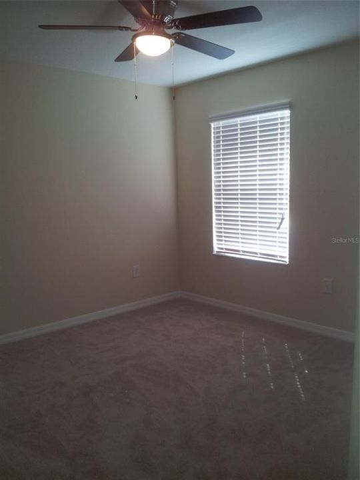
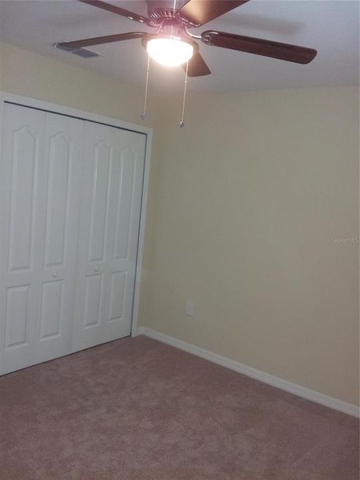
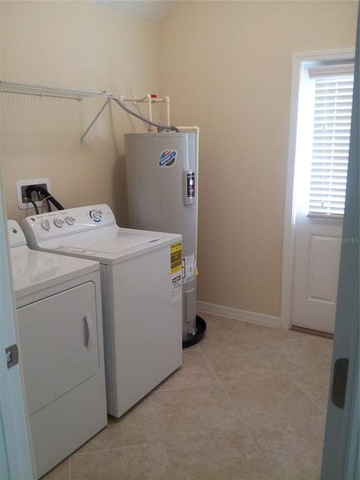
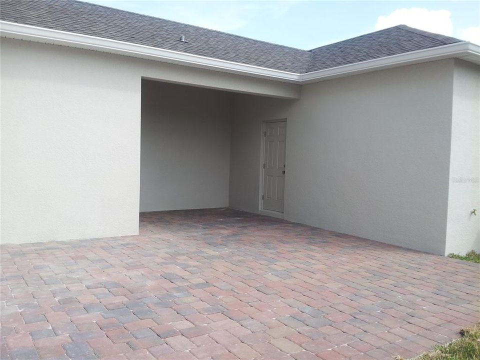
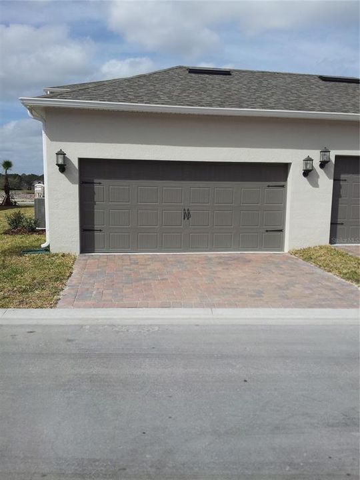
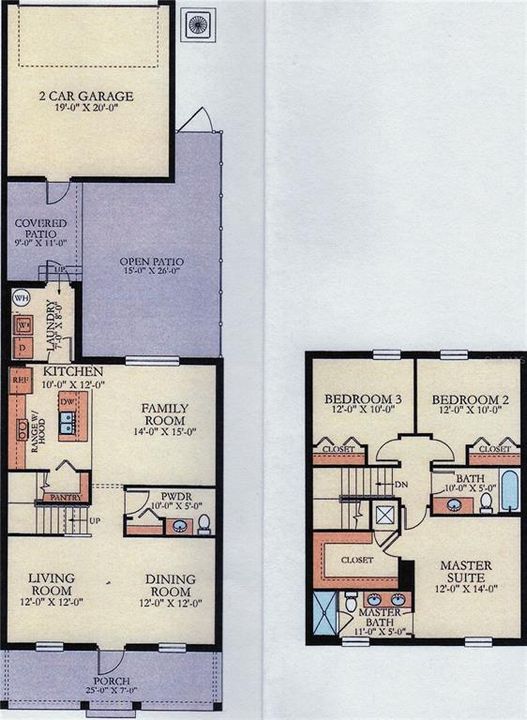
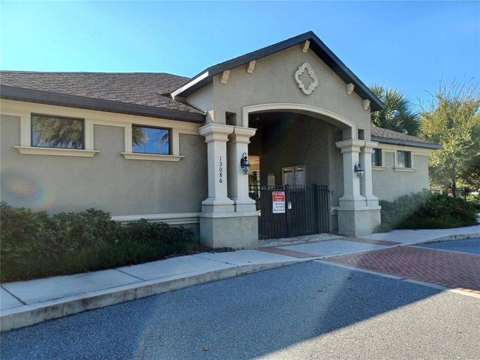
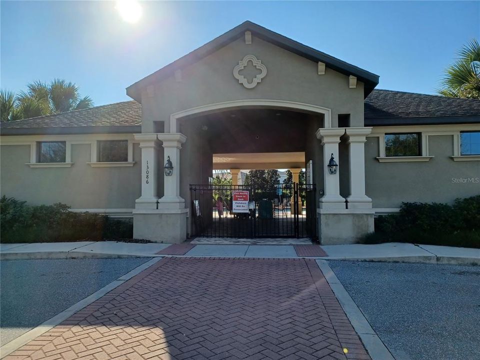
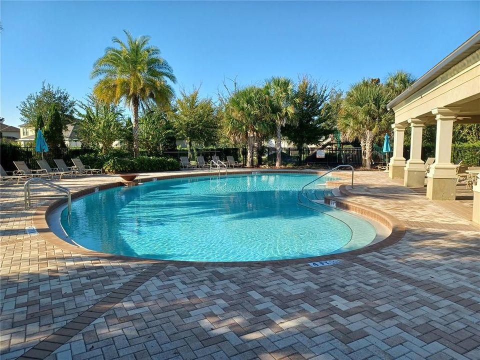
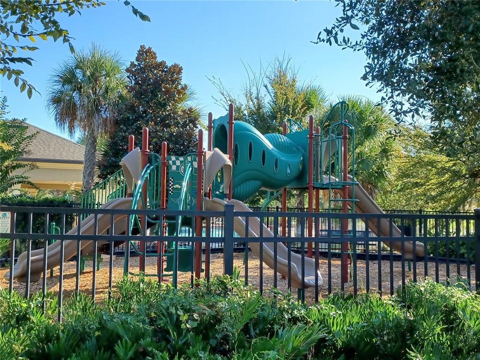
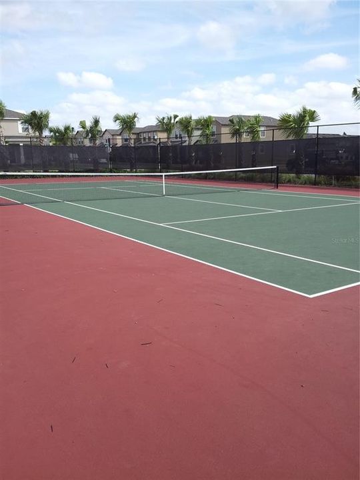
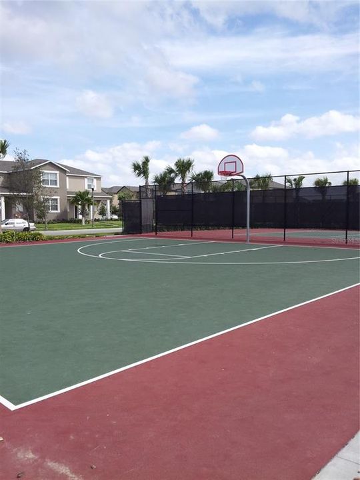
BEAUTIFUL townhouse in the desirable Windermere area. This home has a beautifully designed floor plan. All bedrooms are upstairs. Ceiling FAN in all bedrooms and family room. GRANITE countertops throughout a top of the line kitchen and bathrooms. STAINLESS STEEL appliances. Washer and Dryer included. PAVER PATIO, Partially Covered and FENCED. Yard Maintenance INCLUDED. NO PETS! The community includes: Pool, Playground, Tennis and Basketball courts. GOOD RATED SCHOOLS, Sunset Park Elementary, Horizon West Middle and Windermere High. Close to Shopping - Winter Garden Village, Hamlin Shops, Dining, Disney and 429, 408 and I-4. The current tenants are in the process of packing for moving out by the end of October, you'll see boxes and furniture in every room. Available November 1st, don't miss this opportunity!

Location

Details

Type:
Residential Lease
Parking:
Driveway / Garage Door Opener
Year Built:
2016
Lot:
0.11 Acres
Heating:
Heat Pump
Price/sqft:
$2
Cooling:
Central Air
HOA:
No Data

Valuation

Our model vs. what's actually selling nearby.
Estimate
$2,700
$2K – $3K
Confidence Medium
List vs. estimate
At estimate
List $2,650 · -1.9%
List is in line with recent comparable activity.
Price per sq ft
$1
-99.4% vs. city median $257
Based on
5 MLS comparables
Median of recent comparable listings. Sold comps use closing price, active listings use list price.

Highlights

Garage
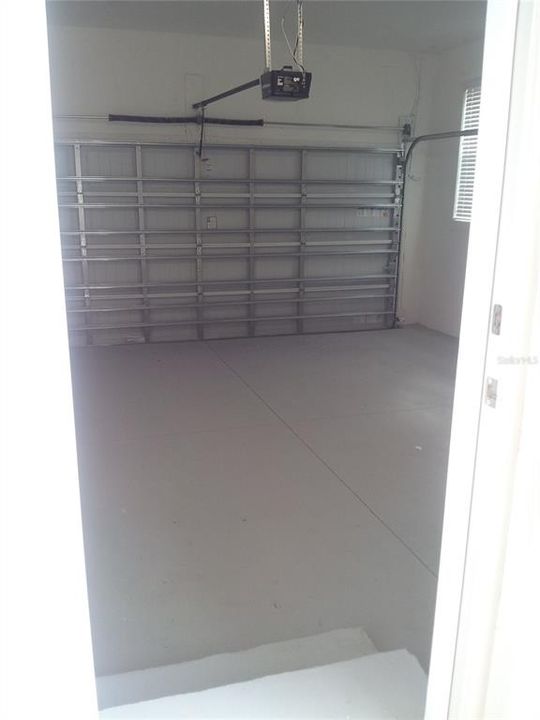
2 car garage
Pets
Not allowed
All facts and features
  • Heating

    • Heat Pump

    Cooling

    • Central Air

    Appliances

    • Dishwasher

    • Disposal

    • Dryer

    • Electric Water Heater

    • Microwave

    • Range

    • Refrigerator

    • Washer

    Other interior features

    • Ceiling Fan(s)

    • Eating Space In Kitchen

    • In Wall Pest System

    • Kitchen/Family Room Combo

    • Open Floorplan

    • PrimaryBedroom Upstairs

    • Solid Surface Counters

    • Solid Wood Cabinets

    • Stone Counters

    • Thermostat

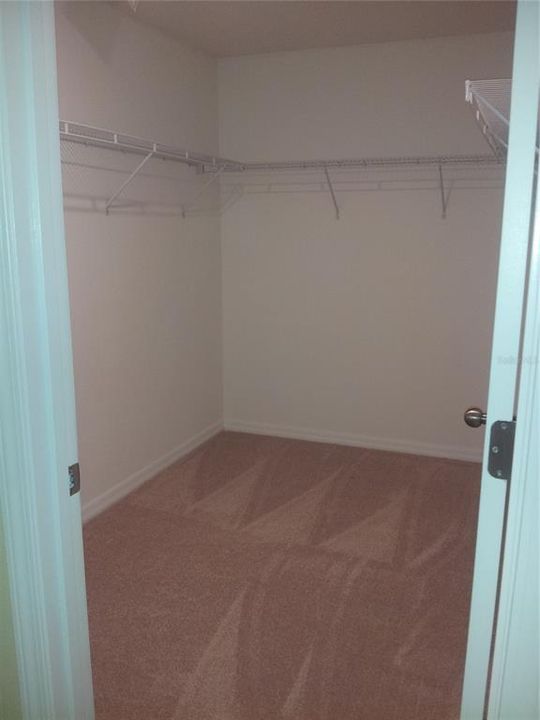
    • Walk-In Closet(s)

    Bedrooms and bathrooms

    • Bedrooms: 3

    • Bathrooms: 1

    • Full bathrooms: 2

  • Parking

    • Driveway

    • Garage Door Opener

    Property

    • Levels: Two

    Lot

    • Lot: 0.11 Acres

    Other Property Information

    • Parcel Number: 262327916501930

  • Type and style

    • Property Type: Residential Lease

    • Property Sub Type: Townhouse

  • Source details

    • MLS ID: O6442220

    Other facts

    • Laundry Features: Electric Dryer Hookup / Inside / Laundry Room / Washer Hookup

    • Garage Spaces: 2

    • Attached Garage: Yes

    • Garage: Yes

    • Living Area: 1748

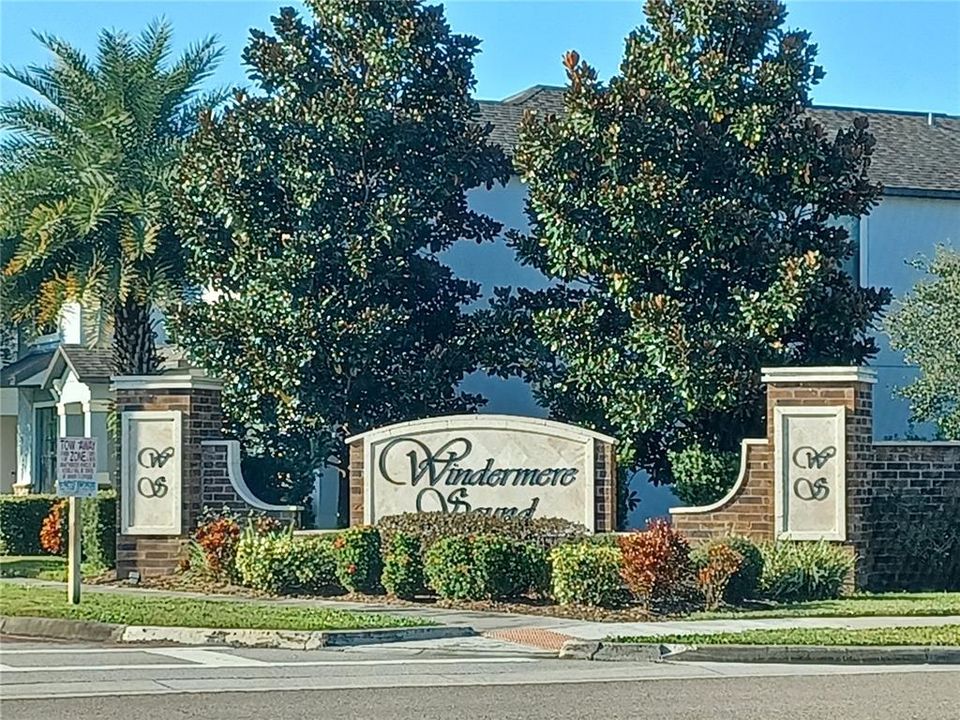
    • Subdivision Name: WINDERMERE SOUND PH 2

Private inquiry
Talk to the advisor on this listing.
Floor plans, HOA docs, off-market comparables, scheduling a private showing — one message, direct to the local specialist.

More like this

New
For Rent
$2,900 /mo
Townhouse
3 bds · 3 ba · 1,891 sqft
WINDERMERE
8615 VIA TRIESTE DRIVE
New
For Rent
$3,300 /mo
House
3 bds · 2 ba · 1,977 sqft
WINDERMERE LNDGS PH 02, WINDERMERE
6310 GOLDEN DEWDROP TRAIL
New
For Rent
$2,650 /mo
Townhouse
4 bds · 3 ba · 1,512 sqft
NEWBURY PARK, ORLANDO
8480 LEELAND ARCHER BOULEVARD
New
For Rent
$2,400 /mo
House
3 bds · 2 ba · 1,363 sqft
LAKESIDE VILLAS, WINDERMERE
8259 MARITIME FLAG STREET UNIT S
+$50
For Rent
$3,150 /mo
House
3 bds · 2 ba · 2,014 sqft
ASHLIN PARK PH 1, WINDERMERE
11468 MISTY OAK ALLEY
For Rent
$2,550 /mo
Condo/Co-op
3 bds · 2 ba · 1,332 sqft
LAKESIDE/LKS/WINDERMERE, WINDERMERE
8256 MARITIME FLAG STREET UNIT 305
For Rent
$2,600 /mo
Townhouse
3 bds · 2 ba
Other City - In The State Of Florida
12355 LANGSTAFF DRIVE # 12355, Other City - In The State Of Florida FL 34786
-$50
For Rent
$2,750 /mo
Townhouse
3 bds · 2 ba · 1,580 sqft
WINDERMERE TRLS PRCL 3, WINDERMERE
8428 IRON MOUNTAIN TRAIL

Market around this address

Live counts in the same area.
View all

The multiple listing information is provided by the Stellar MLS from a copyrighted compilation of listings. The compilation of listings and each individual listing are ©2026-present Stellar MLS. All Rights Reserved. The information provided is for consumers' personal, noncommercial use and may not be used for any purpose other than to identify prospective properties consumers may be interested in purchasing. All properties are subject to prior sale or withdrawal. All information provided is deemed reliable but is not guaranteed accurate, and should be independently verified. Listing courtesy of: LA ROSA REALTY PREMIER LLC