
Sell Your Home
Get a free home valuation
Contact
Tell us about your needs
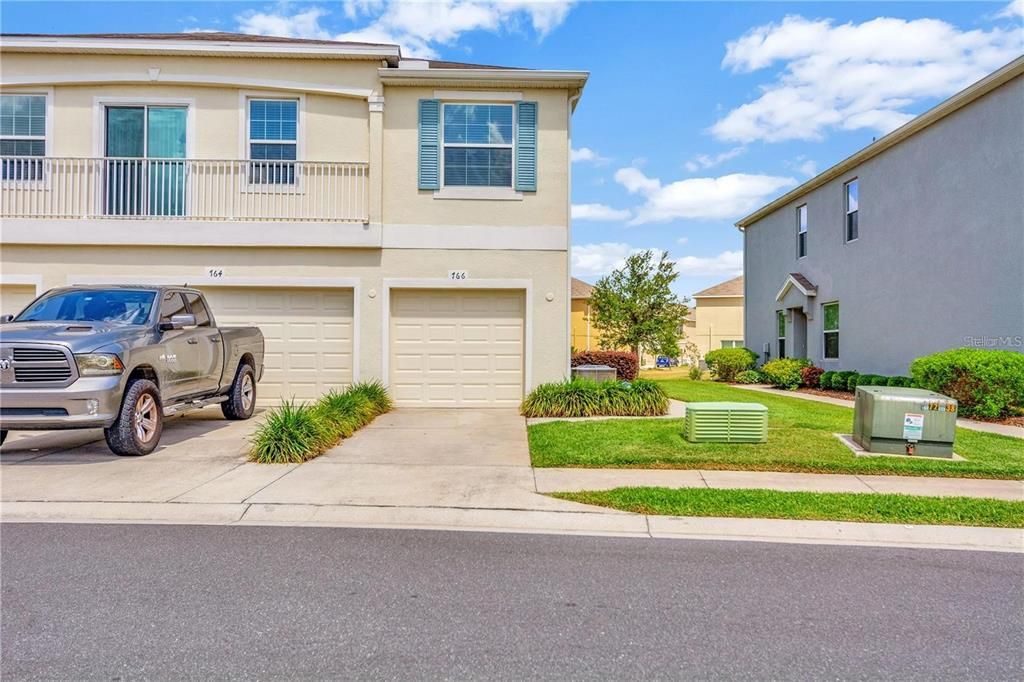
766 ASHENTREE DRIVE

Townhouse Recently Sold
$190,000

BTC: 2.28530190

ETH: 71.69811321

Sold on: 2021-12-07
4 days
2 bds
2 ba
1,185 sqft

Overview

LOCATION! LOCATION! LOCATION! This townhome is close to EVERYTHING! Maintenance Free living at it's finest! Gated Community with community pool, playground and basketball court. This townhome features a BRAND NEW AC UNIT, 1 car garage, large open concept with a balcony, split floor plan - end unit boasting 1,185 square feet. These units are highly sought after in Plant City. Schedule your showing today before your competition does.

Location

Details

Type:
Residential
Parking:
No Data
Year Built:
2015
Lot:
0.03 Acres
Heating:
Central
Price/sqft:
$160
Cooling:
Central Air
HOA:
$291

Highlights

Annual tax
$2,212
2020
HOA
$290/mo
Community Pool, Escrow Reserves Fund, Insurance
Garage
1 car garage
Pets
Breed Restrictions, Size Limit
All facts and features
  • Flooring

    • Carpet

    Heating

    • Central

    Cooling

    • Central Air

    Appliances

    • Dishwasher

    • Dryer

    • Electric Water Heater

    • Microwave

    • Range

    • Range Hood

    • Refrigerator

    • Washer

    Other interior features

    • Ceiling Fan(s)

    • Eating Space In Kitchen

    • Living Room/Dining Room Combo

    • Open Floorplan

    • Walk-In Closet(s)

    Bedrooms and bathrooms

    • Bedrooms: 2

    • Full bathrooms: 2

  • Property

    • Levels: Two

    • Exterior Features: Balcony / Sidewalk / Sliding Doors

    Lot

    • Lot: 0.03 Acres

    Other Property Information

    • Parcel Number: P0429229DF00000000178.0

    • Zoning: PD

  • Type and style

    • Property Type: Residential

    • Property Sub Type: Townhouse

  • Utility

    • Cable Connected

    • Electricity Connected

  • Other financial information

    • HOA: $291

    • HOA Frequency: Monthly

    • Annual tax amount: $2,212

  • Source details

    • MLS ID: T3341074

    Other facts

    • Construction Materials: Block

    • Foundation Details: Slab

    • Direction Faces: West

    • Garage Spaces: 1

    • Attached Garage: Yes

    • Garage: Yes

    • Living Area: 1185

    • Water Source: None

    • Subdivision Name: WALDEN WOODS REP

Private inquiry
Talk to the advisor on this listing.
Floor plans, HOA docs, off-market comparables, scheduling a private showing — one message, direct to the local specialist.

More like this

New
Recently Sold
$135,000
House
1 bds · 1 ba · 622 sqft
FAISON & LOWRY SUB, PLANT CITY
308 WATER STREET
New
Recently Sold
$228,000
House
4 bds · 2 ba · 1,834 sqft
ALTERRA, PLANT CITY
606 ARBEQUINA COURT
Recently Sold
$200,000
House
4 bds · 2 ba · 2,305 sqft
WALDEN LAKE UNIT 18, PLANT CITY
2713 S FAIRWAY DRIVE
Recently Sold
$219,000
Townhouse
3 bds · 2 ba · 1,764 sqft
ALEXANDER WOODS TOWNHOMES, PLANT CITY
173 ALEXANDER WOODS DRIVE
Recently Sold
$187,500
House
3 bds · 1 ba · 1,177 sqft
GIBSON TERRACE RESUB, PLANT CITY
1313 E CHERRY STREET
Recently Sold
$150,000
House
3 bds · 2 ba · 1,200 sqft
ALABAMA SUB, PLANT CITY
704 E MADISON STREET
Recently Sold
$172,500
Commercial
0 room(s) · 1,434 sqft
PLANT CITY
715 TILLMAN PLACE UNIT Suite 103
Recently Sold
$172,500
Commercial
0 room(s) · 1,434 sqft
PLANT CITY
715 TILLMAN PLACE UNIT Suite 104

Market around this address

Live counts in the same area.
View all

The multiple listing information is provided by the Stellar MLS from a copyrighted compilation of listings. The compilation of listings and each individual listing are ©2026-present Stellar MLS. All Rights Reserved. The information provided is for consumers' personal, noncommercial use and may not be used for any purpose other than to identify prospective properties consumers may be interested in purchasing. All properties are subject to prior sale or withdrawal. All information provided is deemed reliable but is not guaranteed accurate, and should be independently verified. Listing courtesy of: FLORIDA EXECUTIVE REALTY