Sell Your Home
Get a free home valuation
Contact
Tell us about your needs
7710 RED MILL CIRCLE

Townhouse Active With Contract
$229,900

BTC: 3.52715557

ETH: 120.83210697

+$10K (2026/07/22)
19 days
3 bds
2 ba
1,686 sqft

Overview

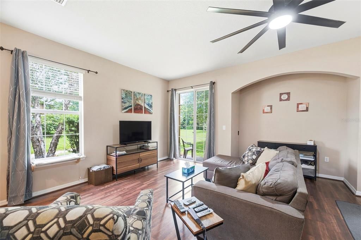
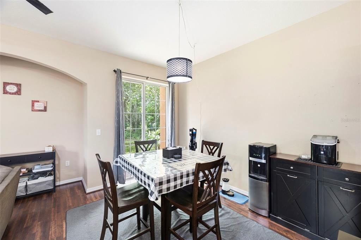
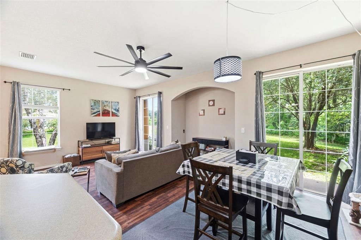
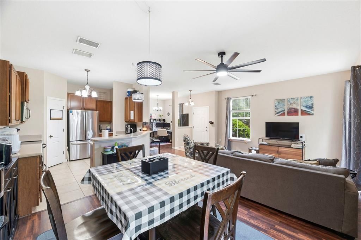
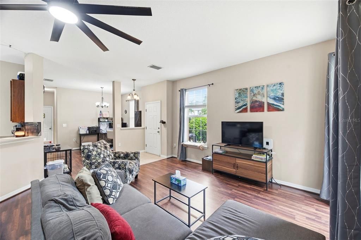
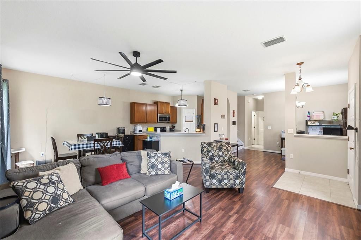
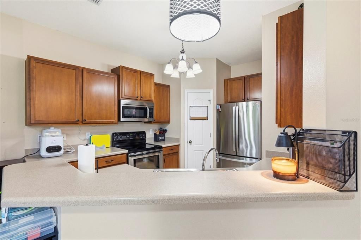
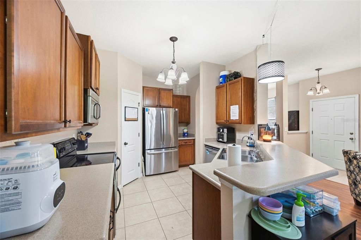
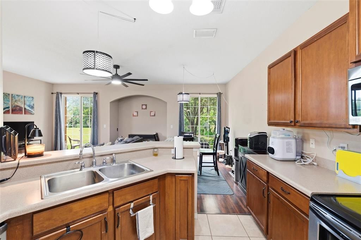
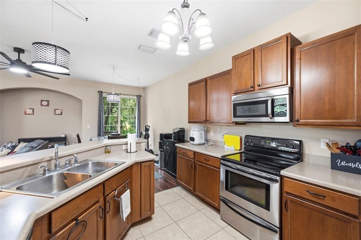
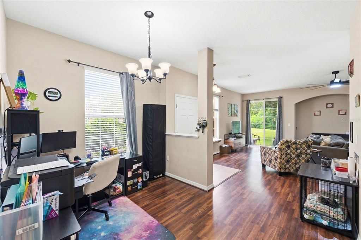
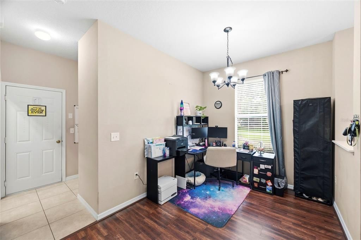
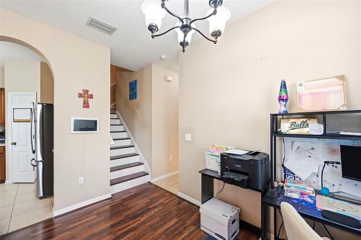
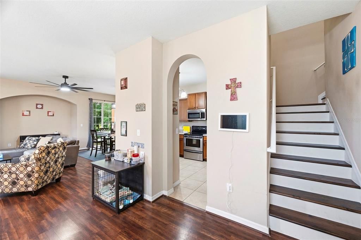
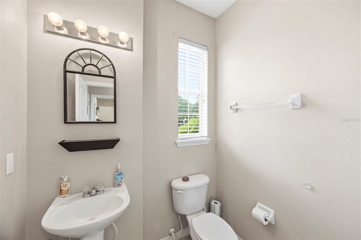
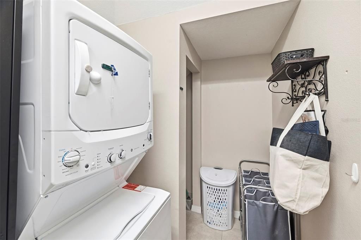
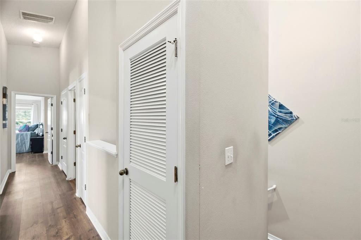
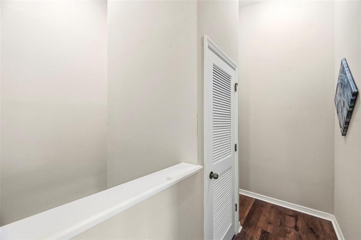
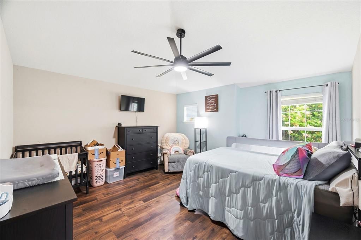
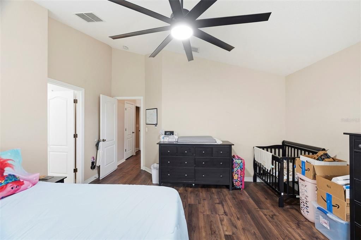
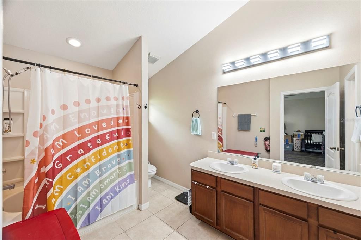
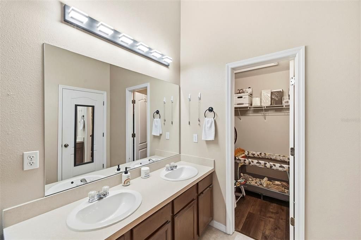
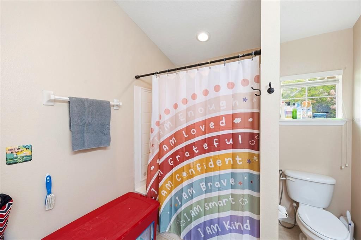
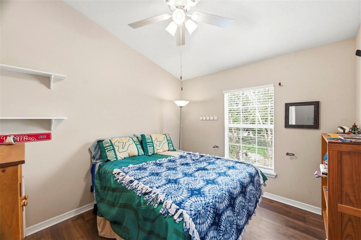
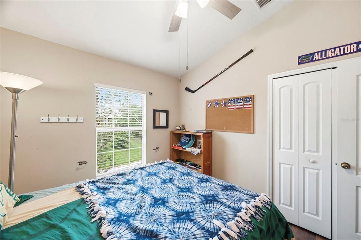
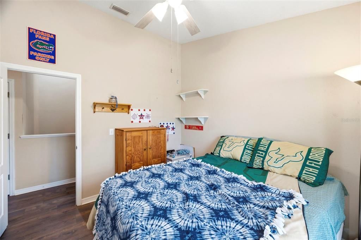
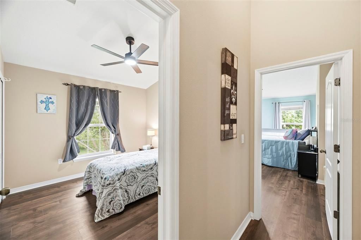
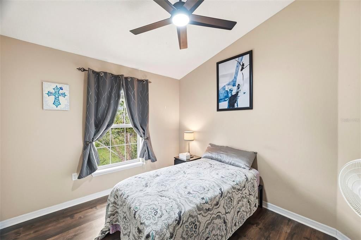
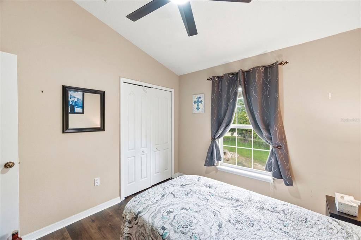
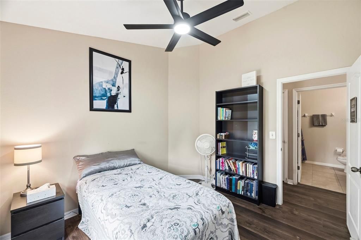
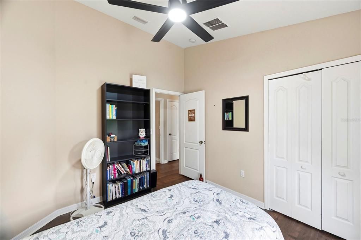
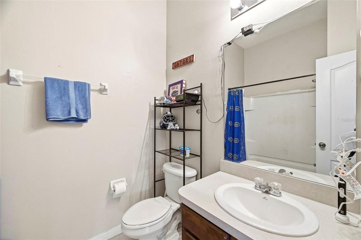
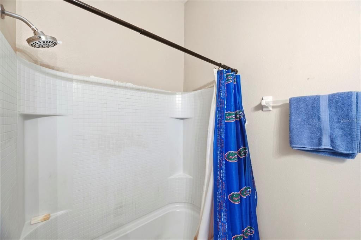
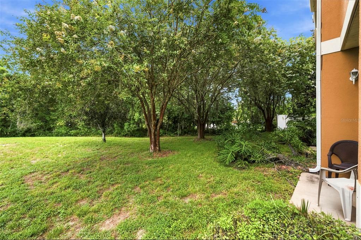
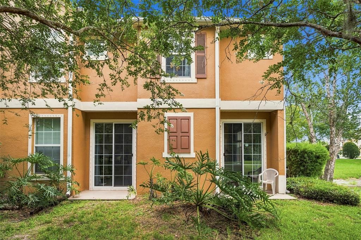
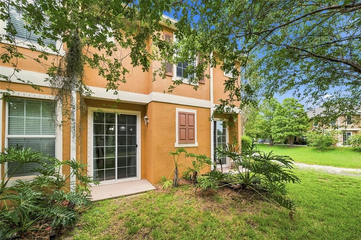
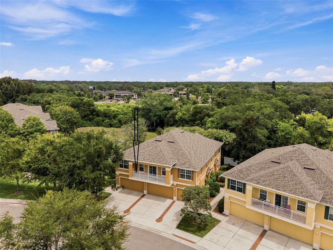
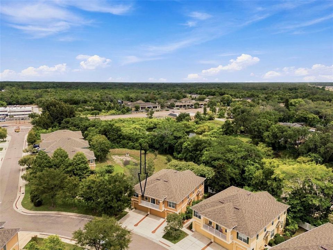
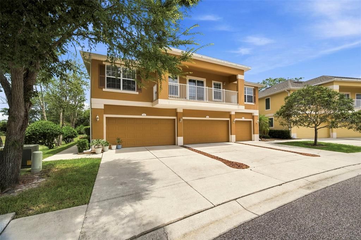
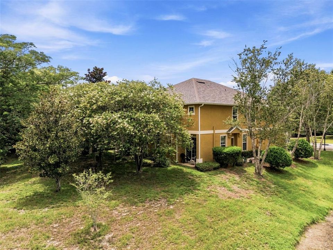
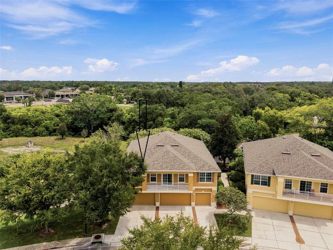
Under contract-accepting backup offers. SELLER OFFERING $8000 CLOSING COST CREDIT! Welcome to this spacious 3-bedroom, 2.5-bath end-unit townhouse with a 2-car garage, ideally situated in a gated community and backing to a peaceful wooded conservation area with no rear neighbors. Step inside to soaring ceilings and an open-concept floor plan designed for comfortable everyday living and entertaining. The expansive great room flows seamlessly into the kitchen and features two sets of sliding glass doors that open to the patios and backyard, filling the home with natural light while showcasing tranquil wooded views. The formal dining room is currently being used as a home office, offering flexible living space to fit your lifestyle. The kitchen offers abundant counter space, a convenient walk-in pantry, and easy access to the main living areas. A first-floor half bath and a spacious laundry room with additional storage provide added convenience. Upstairs, the generous primary suite features a walk-in closet and private en suite bath. Two additional bedrooms and a full bath provide plenty of space for family, guests, or a home office. New laminate flooring installed on the stairs and throughout the second floor in 2024 adds a fresh, updated look and easy maintenance. Brand new hot water heater and exterior paint 2026. Adding to the value, the roof was replaced in 2025 offering added peace of mind and enhanced curb appeal. The low HOA fee includes water, sewer, trash, recycling, landscaping, exterior building maintenance, and the roof, making for low-maintenance living and exceptional value. Conveniently located just minutes from shopping, dining, banking, and medical facilities, with quick access to the Suncoast Parkway and Tampa International Airport for an easy commute or travel. Best of all, this home is located outside of a flood zone, offering additional peace of mind. Don't miss this opportunity to own a well-maintained end-unit townhouse in a desirable location that combines privacy, convenience, and outstanding value.
Location

Details

Type:
Residential
Parking:
Garage Door Opener
Year Built:
2009
Lot:
0.02 Acres
Heating:
Central / Electric
Price/sqft:
$136
Cooling:
Central Air
HOA:
$310

Valuation

Our model vs. what's actually selling nearby.
Estimate
$255,000
$189K – $329K
Confidence Low
List vs. estimate
$25K below estimate
List $229,900 · -9.8%
Our model says this listing is priced below recent comparable activity. Expect competition.
Price per sq ft
$136
-21.9% vs. city median $174
Based on
53 MLS comparables
Median of recent comparable listings. Sold comps use closing price, active listings use list price.

Highlights

Annual tax
$4,192
2025
HOA
$310/mo
Maintenance Structure, Maintenance Grounds, Sewer
View
Trees/Woods
Garage
2 car garage
Pets
Allowed
All facts and features
  • Flooring

    • Ceramic Tile

    • Laminate

    Heating

    • Central

    • Electric

    Cooling

    • Central Air

    Appliances

    • Dishwasher

    • Electric Water Heater

    • Range

    • Refrigerator

    Other interior features

    • Ceiling Fan(s)

    • High Ceilings

    • Open Floorplan

    • PrimaryBedroom Upstairs

    • Solid Wood Cabinets

    • Thermostat

    • Walk-In Closet(s)

    • Window Treatments

    Bedrooms and bathrooms

    • Bedrooms: 3

    • Bathrooms: 1

    • Full bathrooms: 2

  • Parking

    • Garage Door Opener

    Property

    • Levels: Two

    • Exterior Features: Private Entrance / Sidewalk / Sliding Doors

    Lot

    • Lot: 0.02 Acres

    Other Property Information

    • Parcel Number: 162535010.0000.00015.0

    • Zoning: MPUD

  • Type and style

    • Property Type: Residential

    • Property Sub Type: Townhouse

  • Utility

    • Cable Available

    • Electricity Connected

    • Sewer Connected

    • Street Lights

    • Water Connected

  • Other financial information

    • HOA: $310

    • HOA Frequency: Monthly

    • Annual tax amount: $4,192

  • Source details

    • MLS ID: TB8526960

    Other facts

    • Construction Materials: Block / Stucco / Wood Frame

    • Foundation Details: Slab

    • Laundry Features: Electric Dryer Hookup / Inside / Laundry Room / Washer Hookup

    • Lot Features: Corner Lot / In County / Level / Near Public Transit / Sidewalk

    • Patio And Porch Features: Patio

    • Window Features: Blinds / Drapes / Window Treatments

    • Direction Faces: Northwest

    • Garage Spaces: 2

    • Attached Garage: Yes

    • Garage: Yes

    • Living Area: 1686

    • Water Source: Public

    • Subdivision Name: LITTLE RDG

Private inquiry
Talk to the advisor on this listing.
Floor plans, HOA docs, off-market comparables, scheduling a private showing — one message, direct to the local specialist.

More like this

Active With Contract
$284,900
House
3 bds · 2 ba · 1,200 sqft
THE LAKES, PORT RICHEY
9043 WESTBY LANE
New
Active With Contract
$199,000
House
2 bds · 2 ba · 1,120 sqft
DEER PARK, NEW PORT RICHEY
7818 ROYAL HART DRIVE
New
Active With Contract
$199,000
House
2 bds · 2 ba · 1,345 sqft
DEER PARK, NEW PORT RICHEY
7812 ROYAL HART DRIVE
New
Active With Contract
$245,000
Townhouse
3 bds · 2 ba · 1,513 sqft
LITTLE RDG, NEW PORT RICHEY
7631 RED MILL CIRCLE
New
Active With Contract
$249,000
House
2 bds · 2 ba · 1,471 sqft
THE LAKES, PORT RICHEY
8433 MOULTON DRIVE
New
Active With Contract
$189,900
House
2 bds · 1 ba · 986 sqft
THE LAKES, PORT RICHEY
9151 BARRINGTON LANE
New
Active With Contract
$199,999
House
3 bds · 1 ba · 928 sqft
HOLIDAY HILL SUB, PORT RICHEY
9210 UNICORN AVENUE
New
Active With Contract
$250,000
House
3 bds · 2 ba · 1,389 sqft
EMBASSY HILLS, PORT RICHEY
9736 SHAMOKIN LANE

Market around this address

Live counts in the same area.
View all

The multiple listing information is provided by the Stellar MLS from a copyrighted compilation of listings. The compilation of listings and each individual listing are ©2026-present Stellar MLS. All Rights Reserved. The information provided is for consumers' personal, noncommercial use and may not be used for any purpose other than to identify prospective properties consumers may be interested in purchasing. All properties are subject to prior sale or withdrawal. All information provided is deemed reliable but is not guaranteed accurate, and should be independently verified. Listing courtesy of: FUTURE HOME REALTY INC