Sell Your Home
Get a free home valuation
Contact
Tell us about your needs

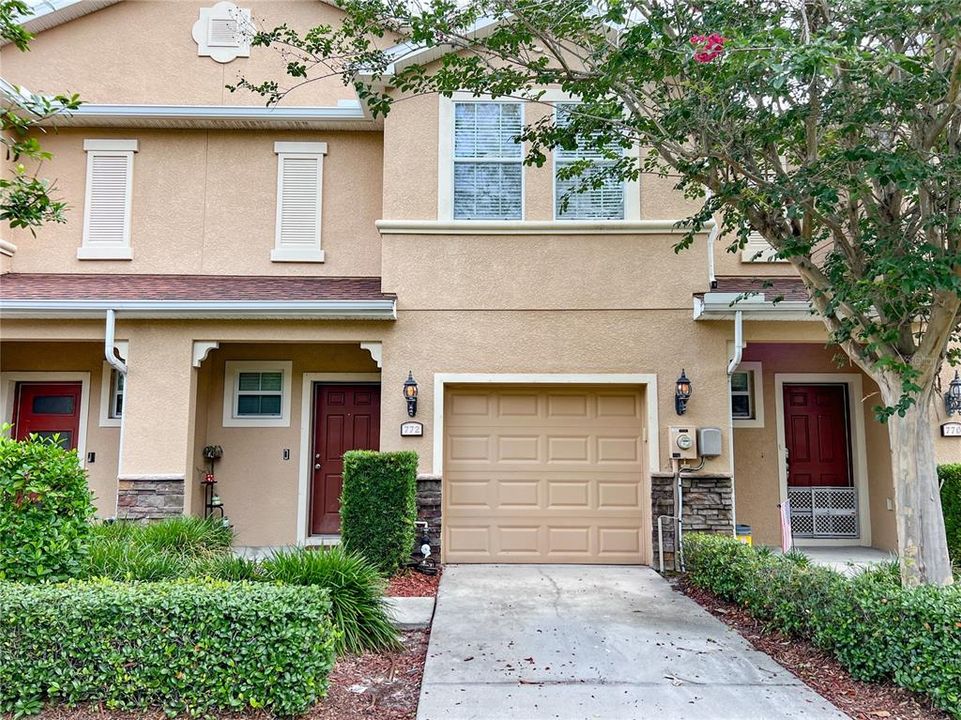
772 SPRING FLOWERS TRAIL

Townhouse For Sale
$233,000

BTC: 3.64347146

ETH: 122.46142202

46 days
3 bds
2 ba
1,496 sqft

Overview

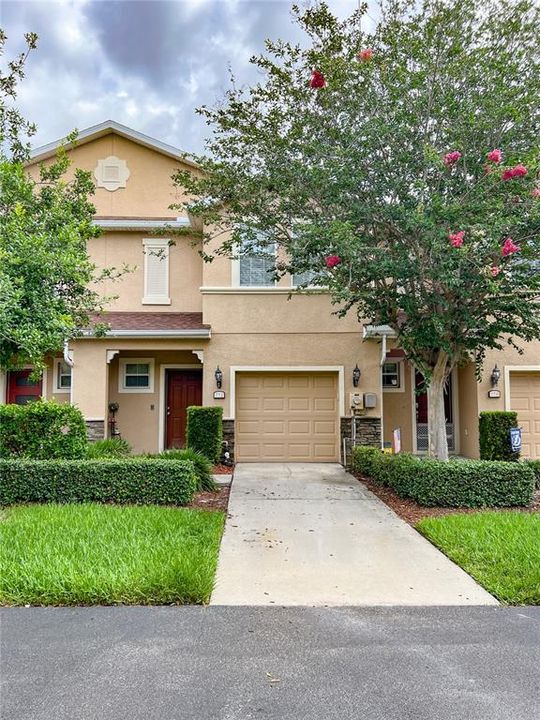
A Hidden Gem Just Around the Corner from Brandon Regional Hospital! Tucked away in a quiet community in the heart of Brandon, this move-in ready DR Horton townhome offers the perfect combination of convenience, comfort, and low-maintenance living. Hospital employees, medical professionals, and commuters alike will appreciate being only minutes from work while enjoying easy access to shopping, restaurants, schools, and everyday conveniences.


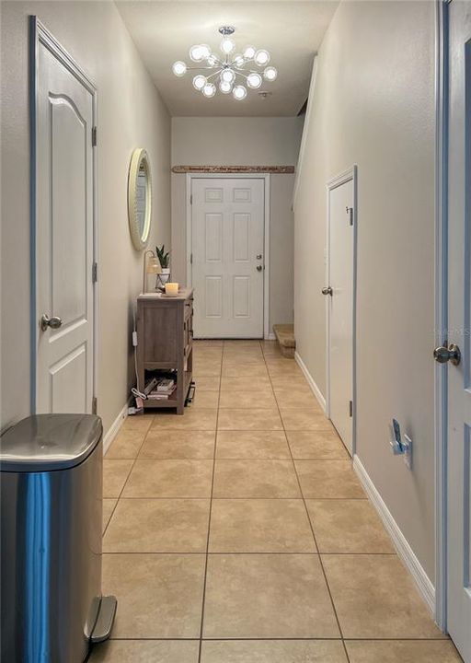
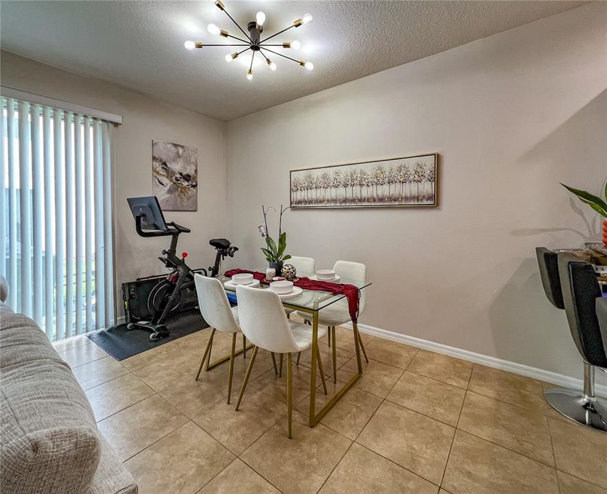
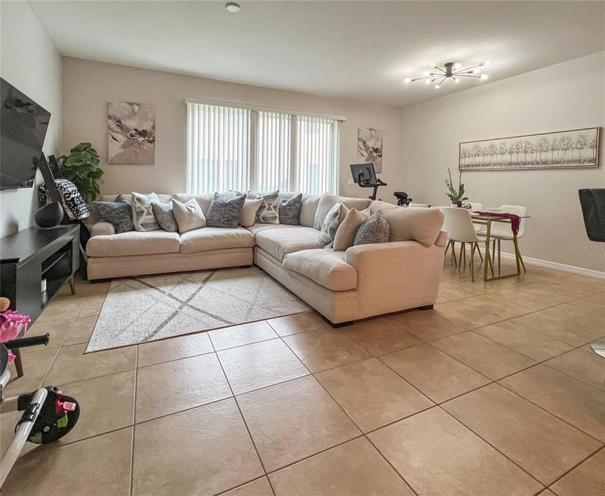
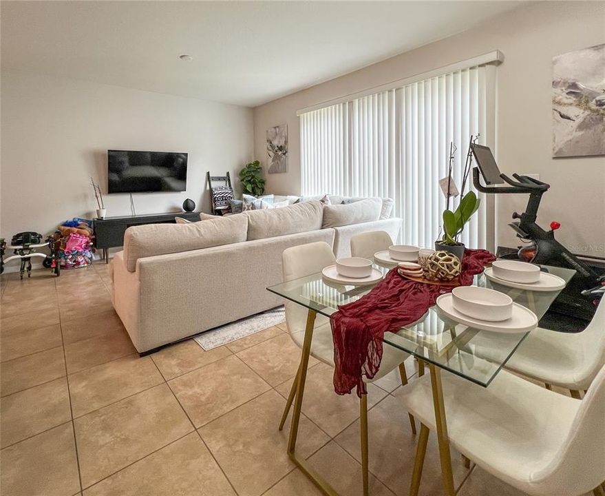
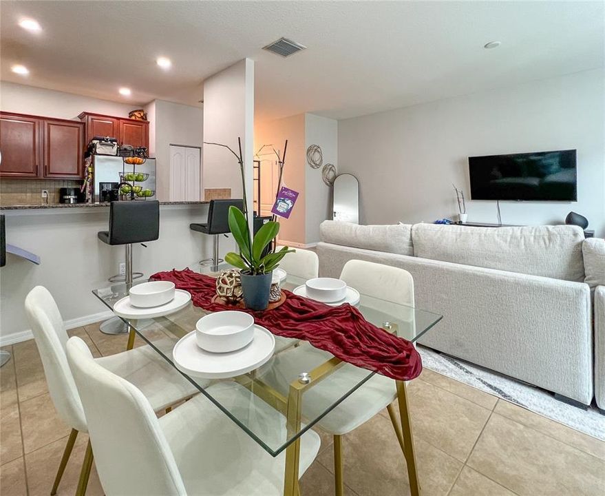
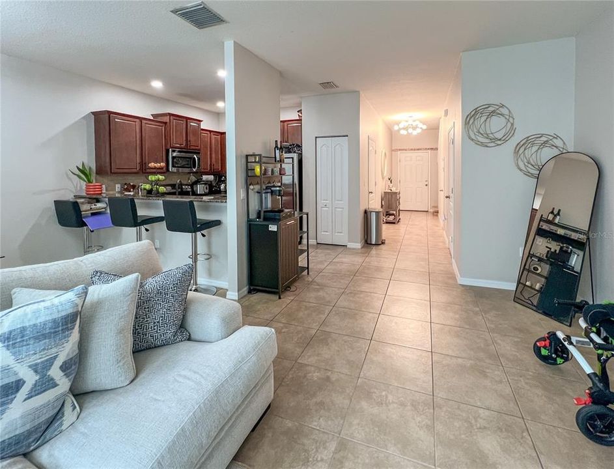
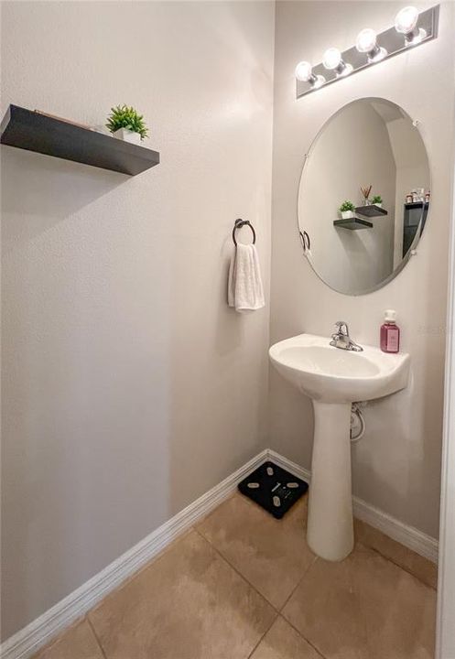
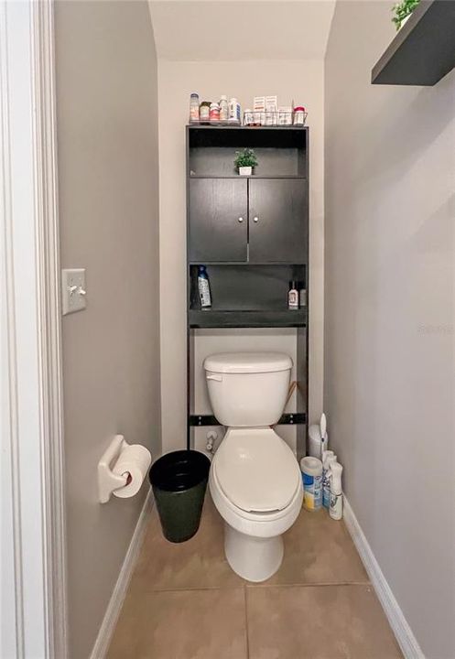
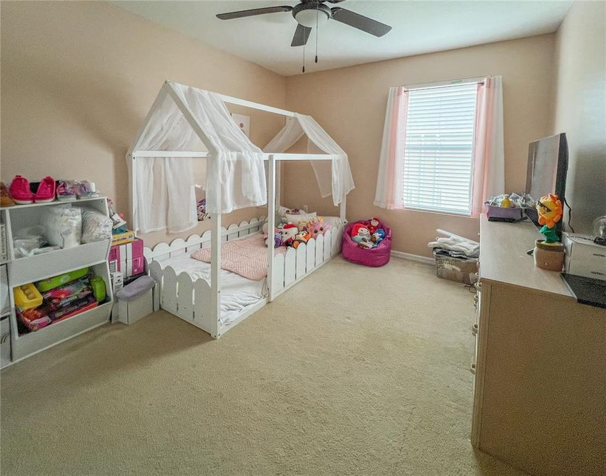
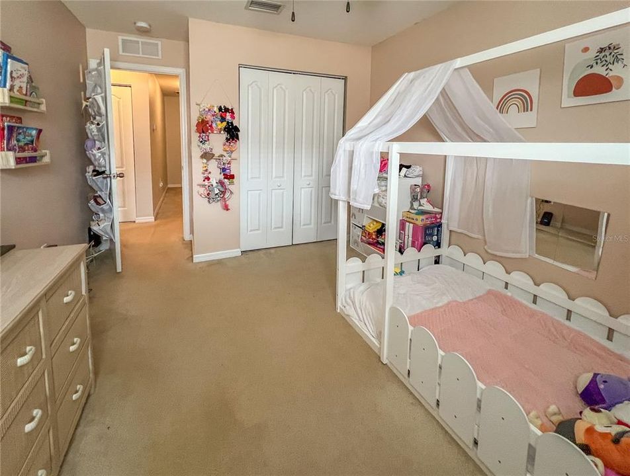
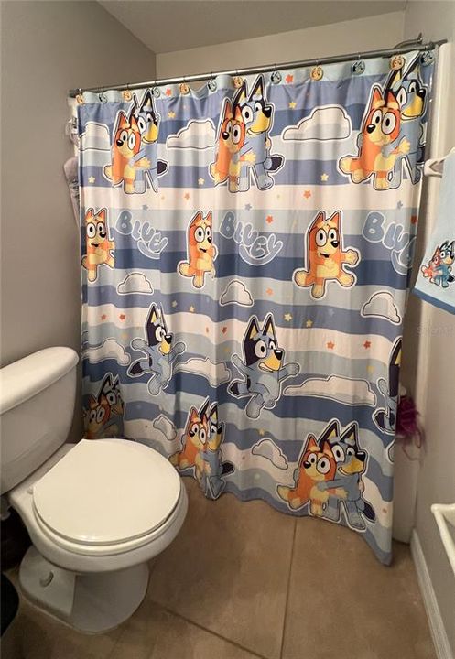
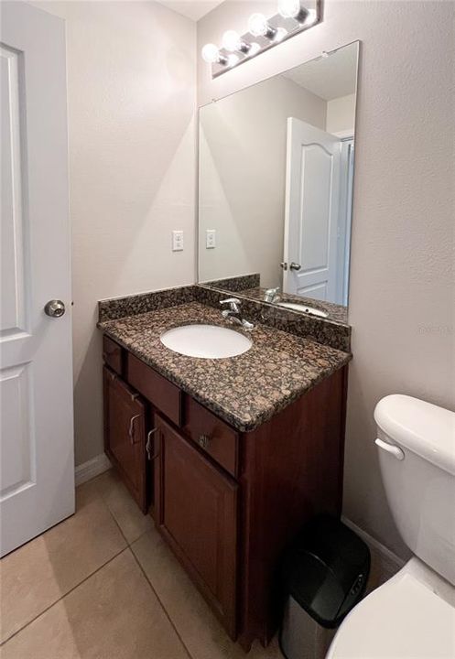
Inside, you'll find an open-concept floor plan featuring 3 Bedrooms, 2.5 Bathrooms, and spacious common living areas. Tile flooring flows throughout the first floor, creating a bright and inviting atmosphere for everyday living and entertaining. A convenient half bath with a pedestal sink serves the main level.


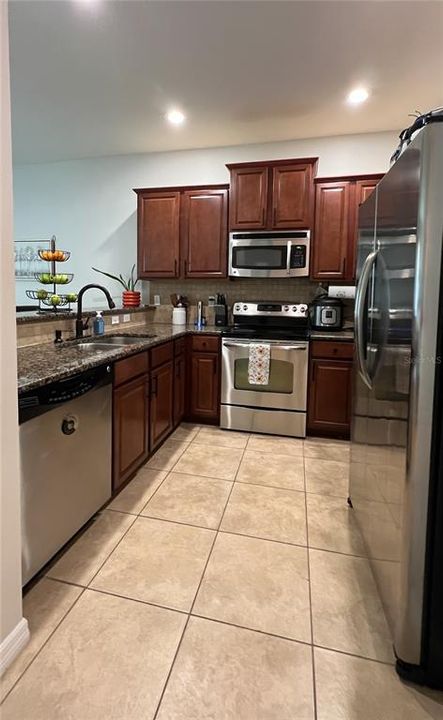
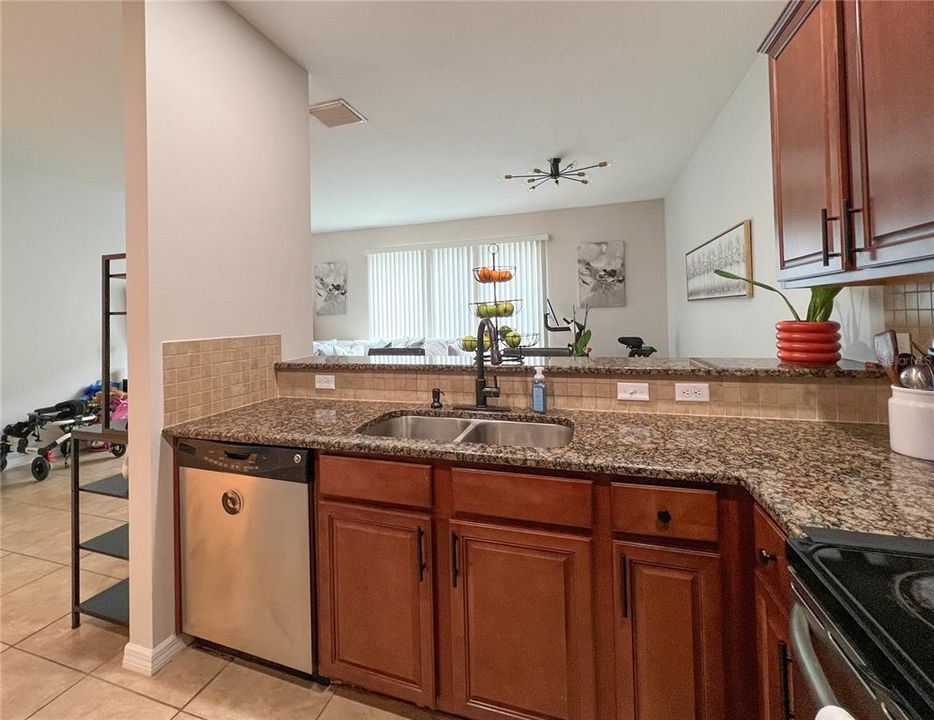
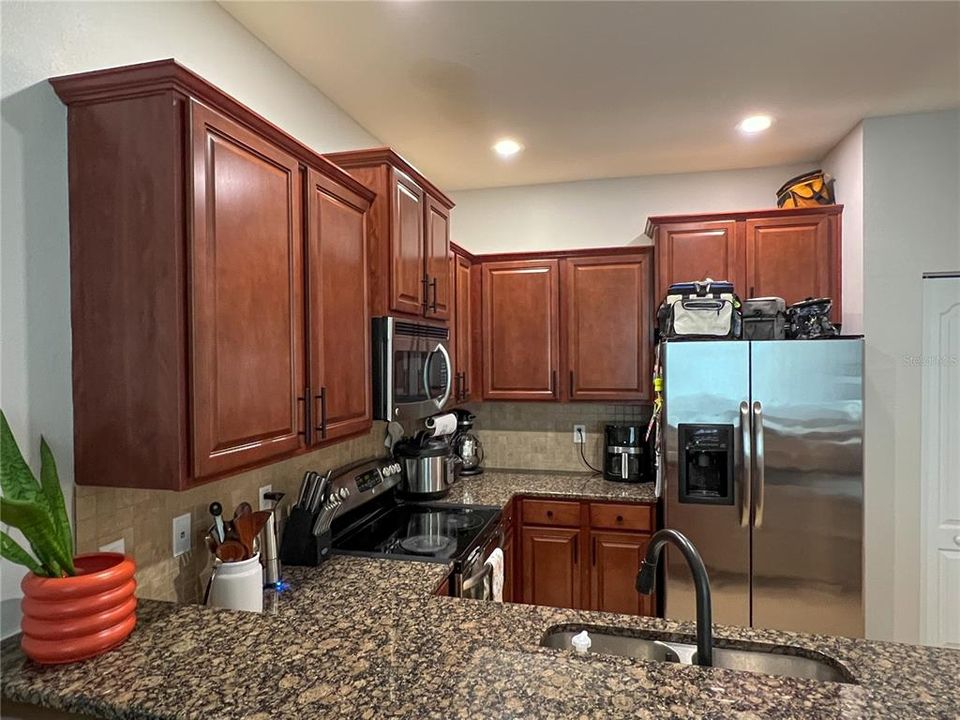
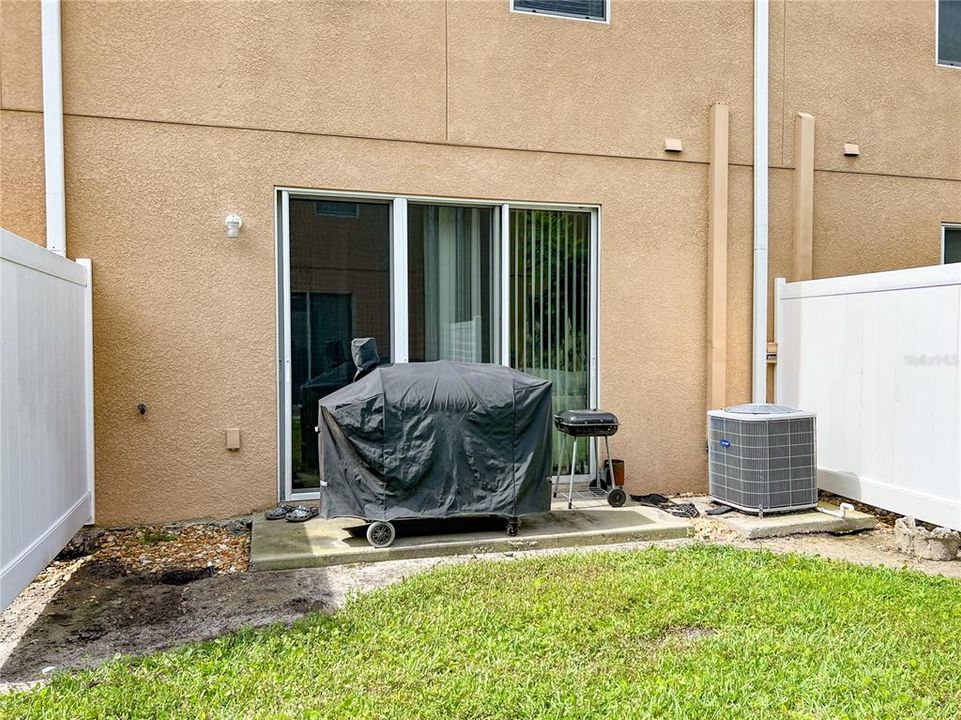
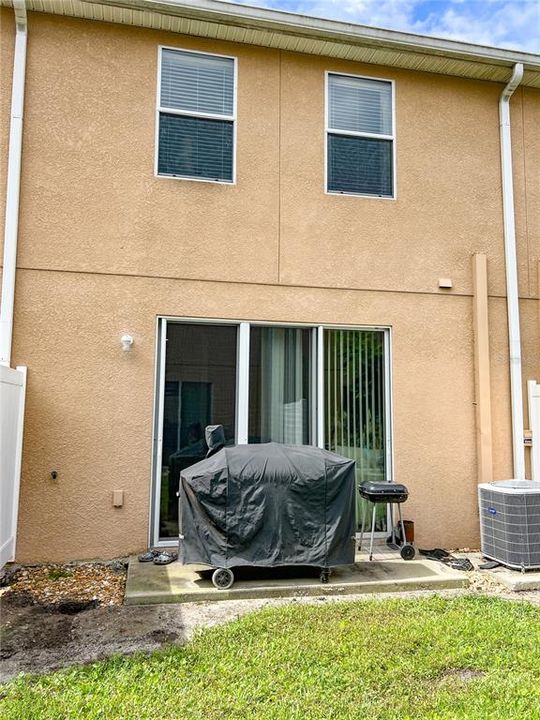
The kitchen is both functional and stylish, featuring wood cabinetry, granite countertops, stainless steel appliances, and a layout that overlooks the living and dining areas—perfect for staying connected while entertaining family and friends. Step outside to the rear patio, an ideal spot to enjoy your morning coffee or unwind after a long day.


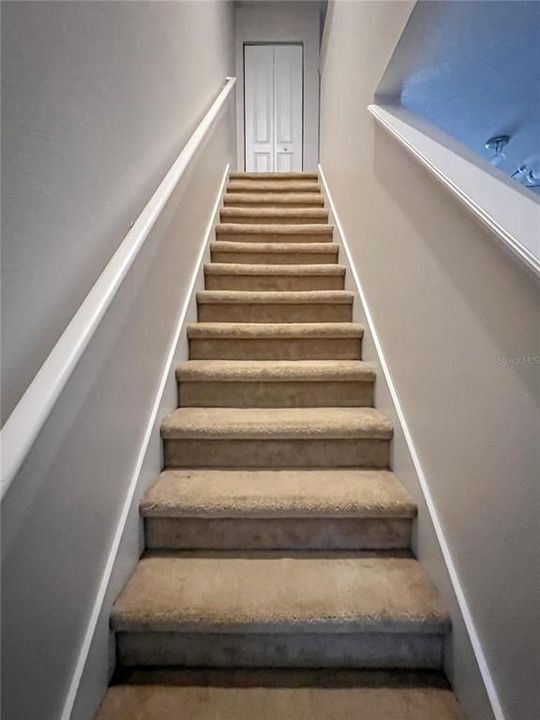
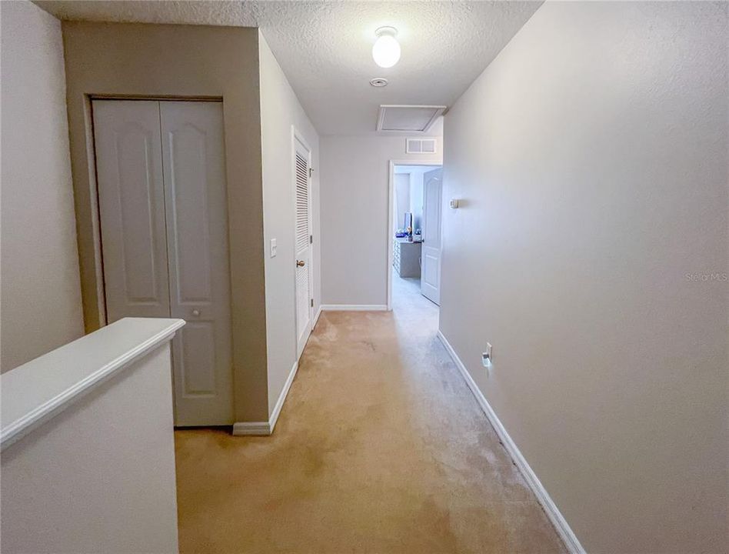
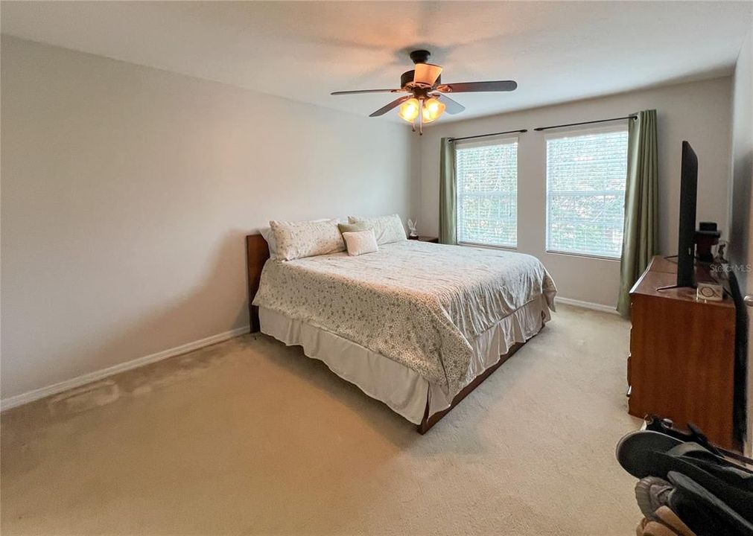
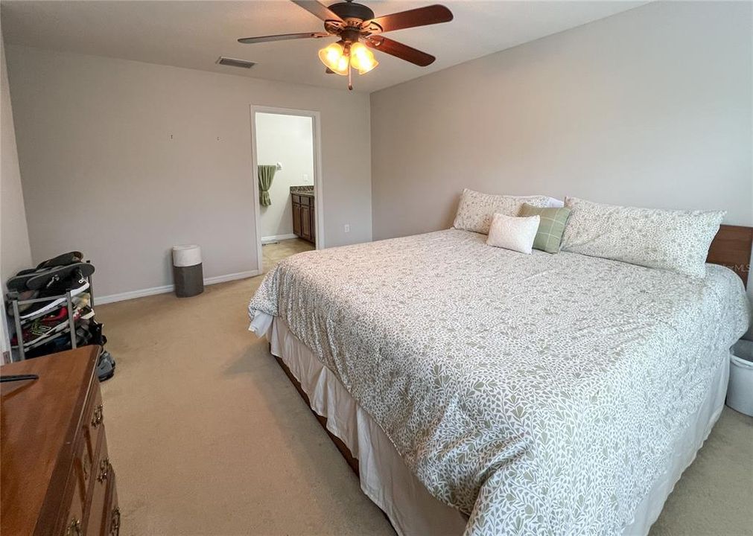
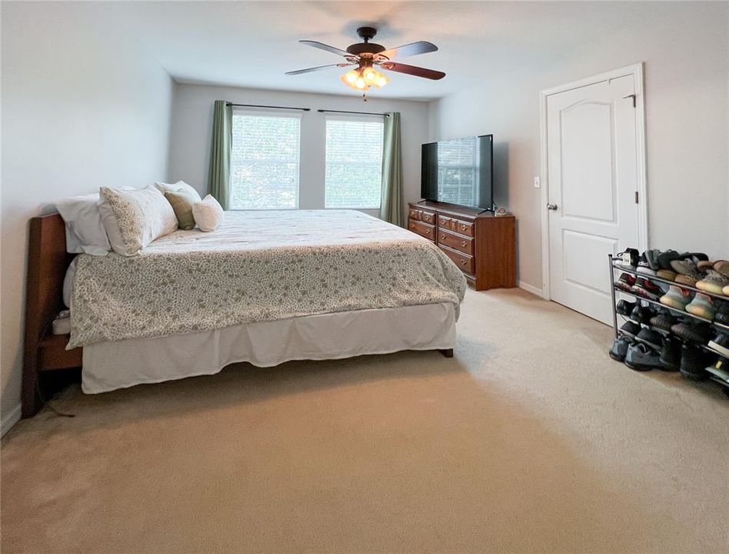
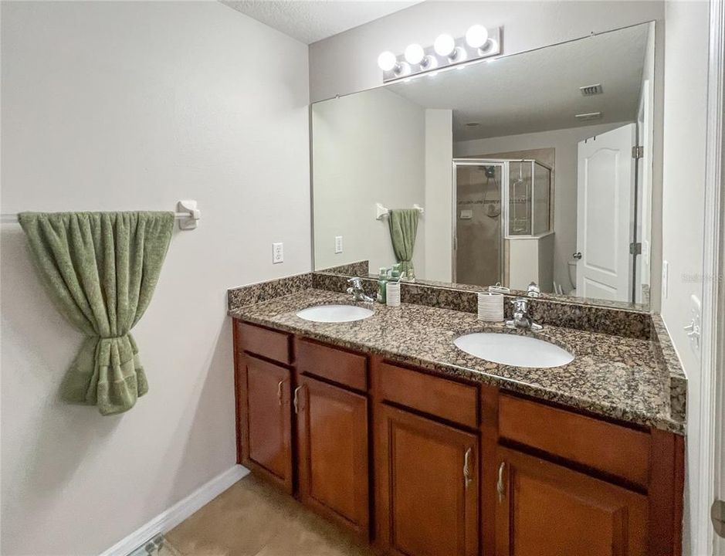
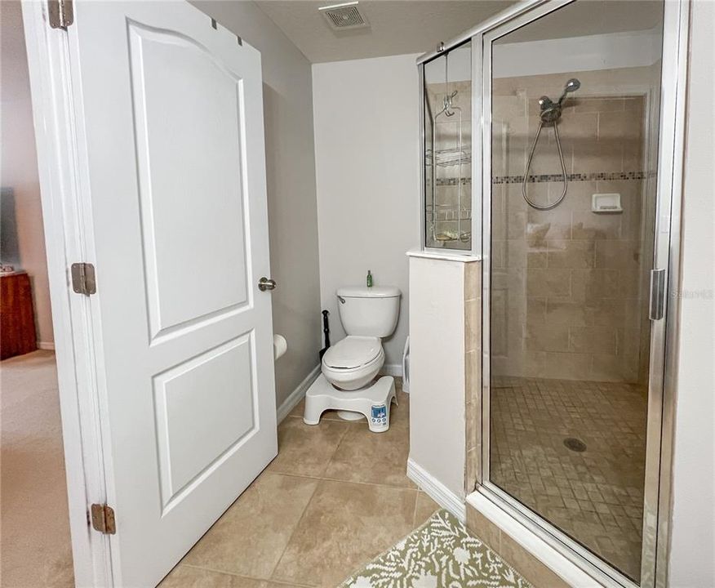
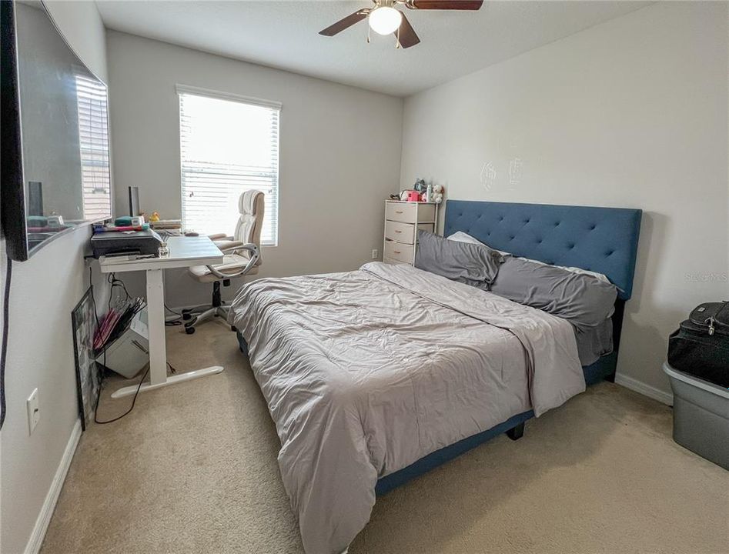
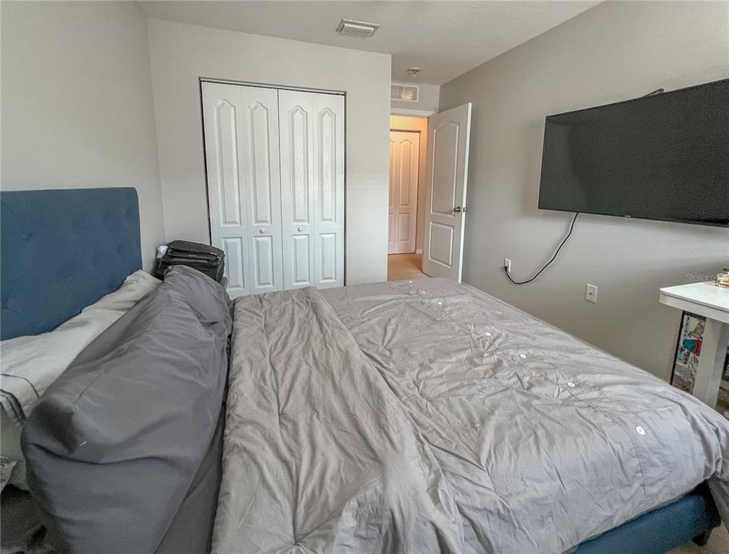
Upstairs, the Primary Suite is thoughtfully separated from Bedrooms 2 and 3, offering added privacy and a relaxing retreat. The Primary Bathroom features dual vanities with granite countertops, wood cabinetry, and a walk-in shower. The secondary bathroom also offers wood cabinetry and granite countertops, creating a cohesive and upgraded feel throughout the home.


The location is hard to beat. Imagine being just minutes from your shift at Brandon Regional Hospital while also enjoying quick access to I-75, the Selmon Expressway, shopping, dining, and entertainment throughout the Tampa Bay area. Whether you're a healthcare professional seeking a shorter commute or simply looking for a centrally located home, this address puts you close to everything Brandon has to offer.


Even better, the HOA fee covers trash service, exterior maintenance, and landscaping—helping keep monthly expenses predictable while minimizing maintenance responsibilities.


Whether you're looking for your first home, a convenient place close to work, or an easy-care lifestyle, this Brandon townhome deserves a closer look. Schedule your private showing today!

Location

Details

Type:
Residential
Parking:
No Data
Year Built:
2012
Lot:
0.03 Acres
Heating:
Central / Electric
Price/sqft:
$156
Cooling:
Central Air
HOA:
$400

Valuation

Our model vs. what's actually selling nearby.
Estimate
$250,000
$172K – $300K
Confidence Low
List vs. estimate
$17K below estimate
List $233,000 · -6.8%
Our model says this listing is priced below recent comparable activity. Expect competition.
Price per sq ft
$155
-9.6% vs. city median $172
Based on
80 MLS comparables
Median of recent comparable listings. Sold comps use closing price, active listings use list price.

Highlights

Annual tax
$2,600
2025
HOA
$400/mo
Maintenance Structure, Maintenance Grounds, Sewer
Garage
1 car garage
Pets
Allowed
All facts and features
  • Flooring

    • Carpet

    • Ceramic Tile

    Heating

    • Central

    • Electric

    Cooling

    • Central Air

    Appliances

    • Dishwasher

    • Electric Water Heater

    • Microwave

    • Range

    • Range Hood

    • Refrigerator

    Other interior features

    • Ceiling Fan(s)

    Bedrooms and bathrooms

    • Bedrooms: 3

    • Bathrooms: 1

    • Full bathrooms: 2

  • Property

    • Levels: Two

    • Exterior Features: Balcony

    Lot

    • Lot: 0.03 Acres

    Other Property Information

    • Parcel Number: U27292099U00000000037.0

    • Zoning: PD-MU

  • Type and style

    • Property Type: Residential

    • Property Sub Type: Townhouse

  • Utility

    • Cable Connected

    • Electricity Connected

    • Water Connected

  • Other financial information

    • HOA: $400

    • HOA Frequency: Monthly

    • Annual tax amount: $2,600

  • Source details

    • MLS ID: TB8515455

    Other facts

    • Construction Materials: Block / Wood Frame

    • Foundation Details: Slab

    • Laundry Features: Laundry Closet

    • Lot Features: Near Public Transit

    • Patio And Porch Features: Patio / Porch

    • Direction Faces: South

    • Garage Spaces: 1

    • Attached Garage: Yes

    • Garage: Yes

    • Living Area: 1496

    • Water Source: Public

    • Subdivision Name: WHISPERING OAKS TWNHMS

Private inquiry
Talk to the advisor on this listing.
Floor plans, HOA docs, off-market comparables, scheduling a private showing — one message, direct to the local specialist.

More like this

New
For Sale
$270,000
House
3 bds · 2 ba · 1,781 sqft
PONDEROSA 2ND ADD, BRANDON
606 GREENBRIAR DRIVE
New
For Sale
$255,000
House
3 bds · 2 ba · 1,169 sqft
HEATHER LAKES UNIT XVII, BRANDON
1209 MOHRLAKE DRIVE
-$100
For Sale
$229,800
Townhouse
2 bds · 2 ba · 1,398 sqft
LAKEWOOD RIDGE TWNHMS, BRANDON
515 SWEET HOLLOW PLACE
For Sale
$292,000
House
3 bds · 2 ba · 1,125 sqft
PROVIDENCE LAKES UNIT 1, BRANDON
1501 KESTREL WAY
For Sale
$265,000
Townhouse
3 bds · 2 ba · 1,707 sqft
DISTRICT/BLOOMINGDALE, BRANDON
3221 PLEASANT WILLOW COURT
For Sale
$275,000
Townhouse
2 bds · 2 ba · 1,657 sqft
CHELSEA MANOR, BRANDON
2418 EARLSWOOD COURT
-$10K
For Sale
$255,000
Condo/Co-op
3 bds · 2 ba · 1,534 sqft
PINE GROVE CONDO AT BLOOMINGDALE, VALRICO
3614 PINE KNOT DRIVE UNIT 3614
For Sale
$166,500
House
3 bds · 2 ba · 1,489 sqft
VALRICO VISTA, VALRICO
2115 INTERVISTA LANE

Market around this address

Live counts in the same area.
View all

The multiple listing information is provided by the Stellar MLS from a copyrighted compilation of listings. The compilation of listings and each individual listing are ©2026-present Stellar MLS. All Rights Reserved. The information provided is for consumers' personal, noncommercial use and may not be used for any purpose other than to identify prospective properties consumers may be interested in purchasing. All properties are subject to prior sale or withdrawal. All information provided is deemed reliable but is not guaranteed accurate, and should be independently verified. Listing courtesy of: RE/MAX PREMIER GROUP