Sell Your Home
Get a free home valuation
Contact
Tell us about your needs
797 BENJAMIN FRANKLIN DRIVE UNIT 9

Townhouse Active With Contract
$999,000

BTC: 12.03614458

ETH: 410.77302632

7 days
3 bds
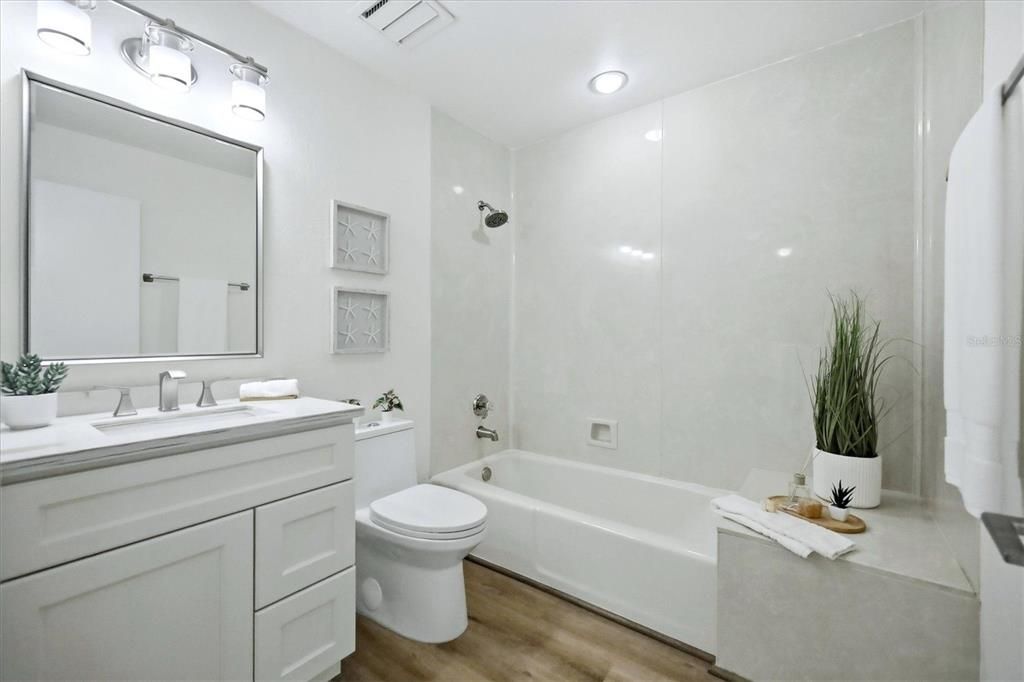
2 ba
1,522 sqft

Overview

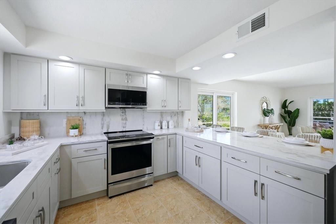
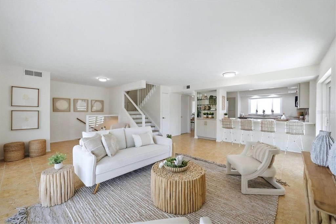
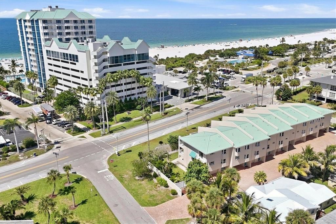
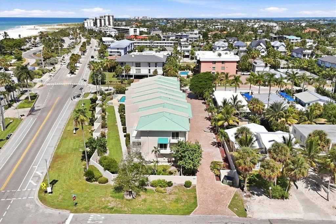
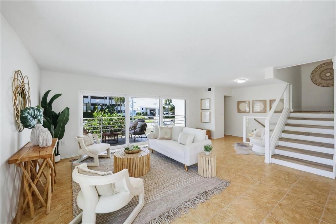
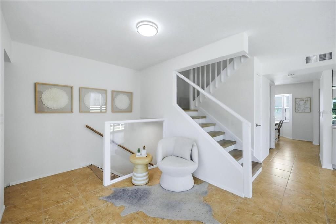
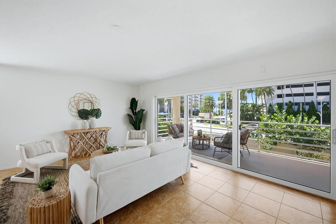
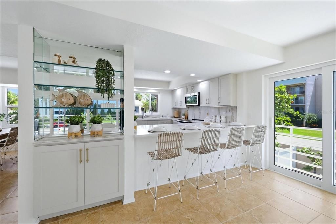
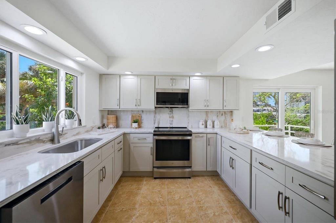
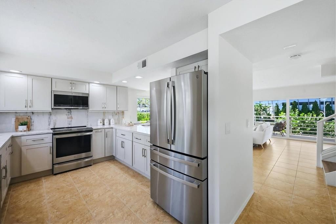
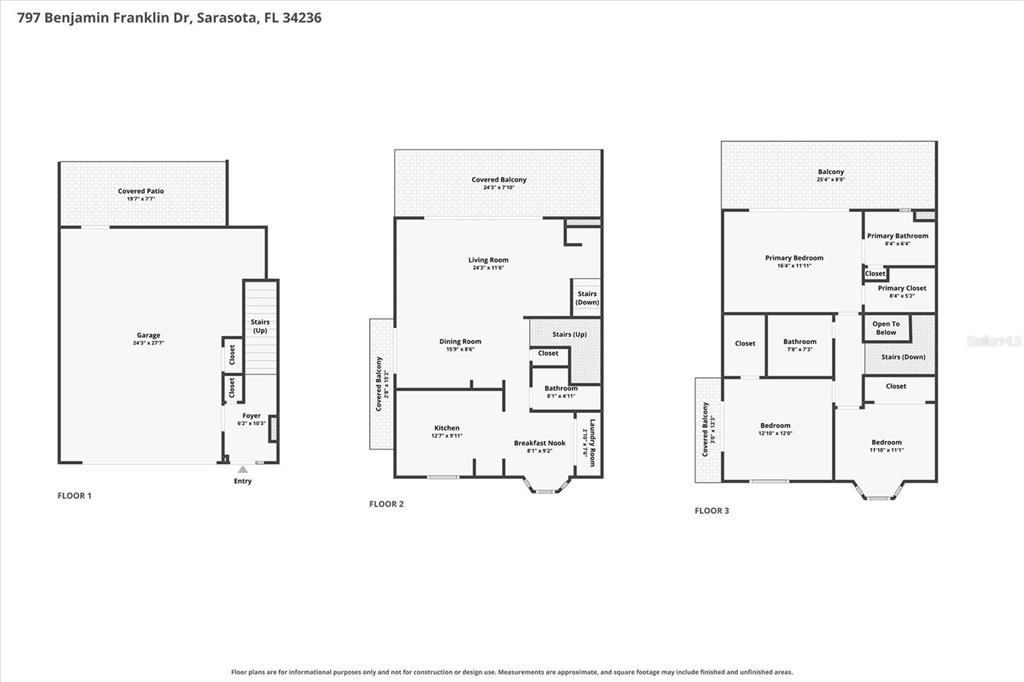
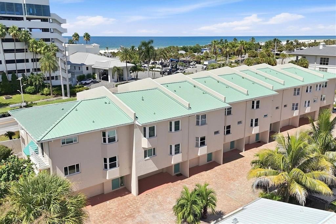
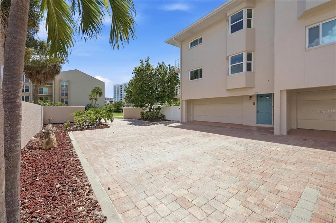
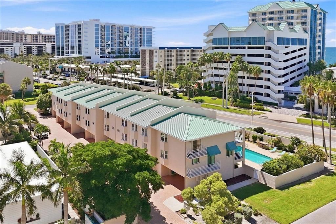
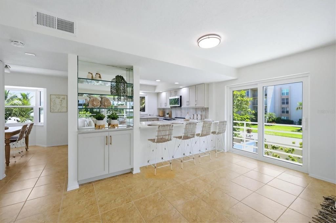
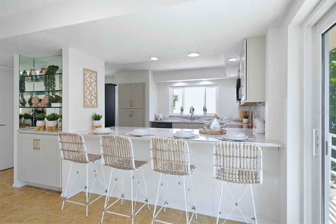
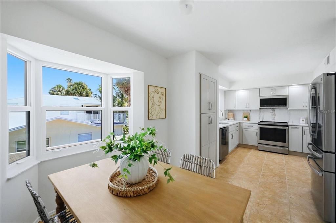
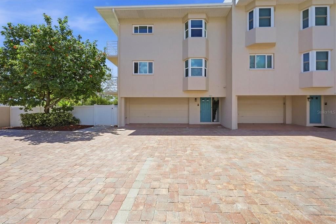
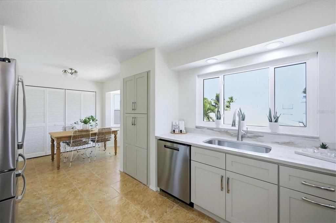
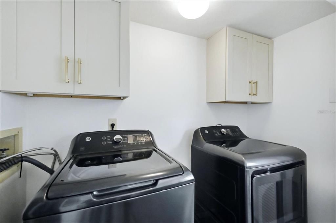
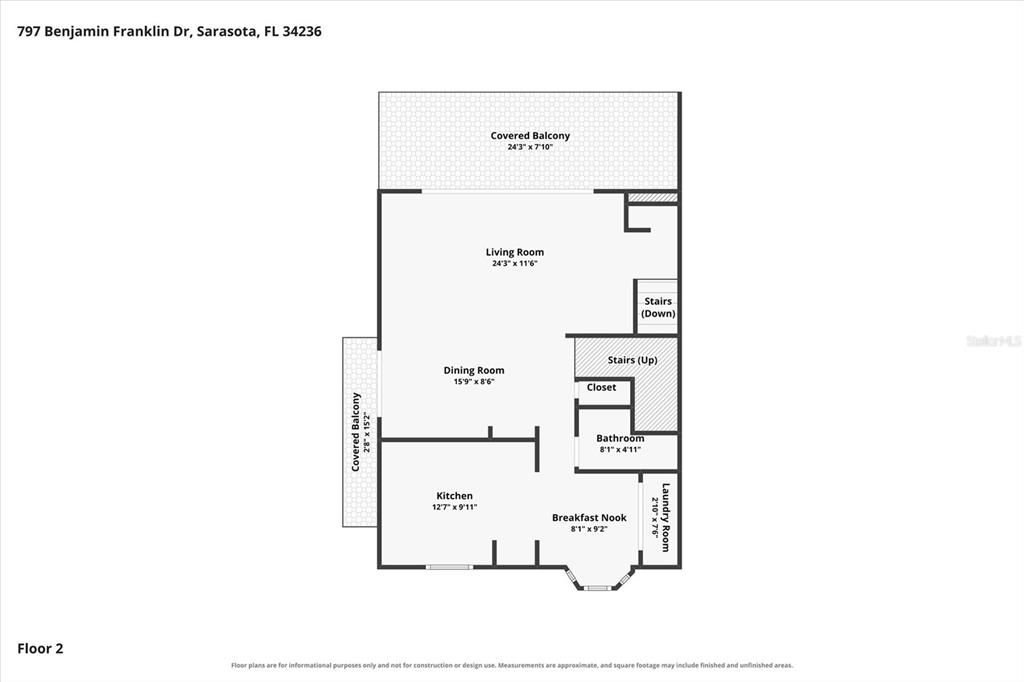
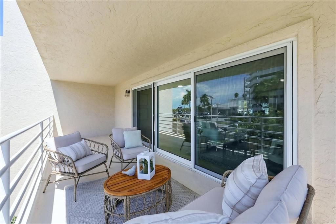
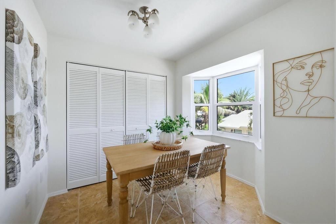
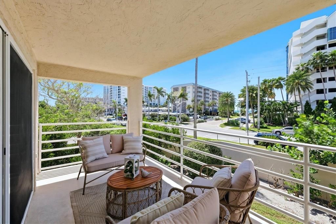
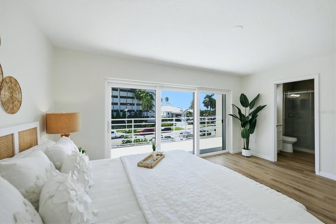
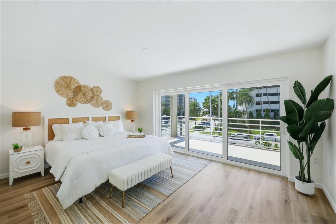
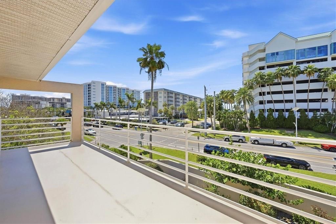
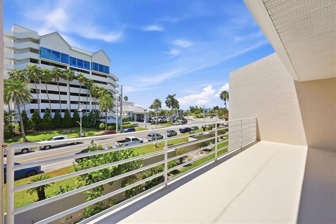
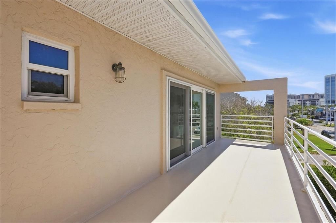
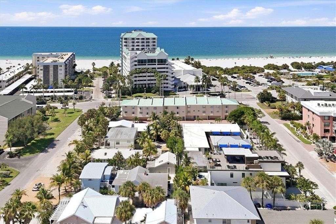
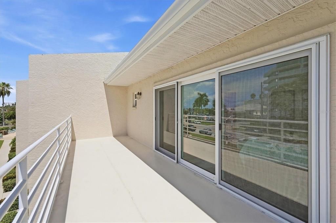
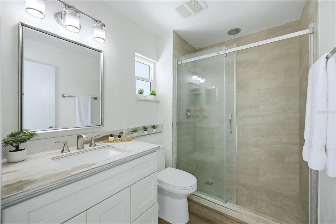
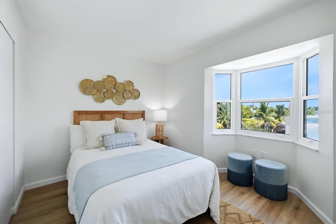
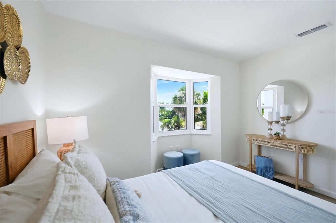
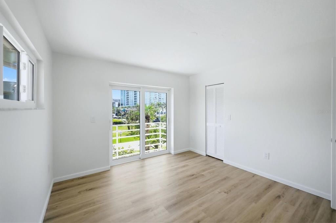
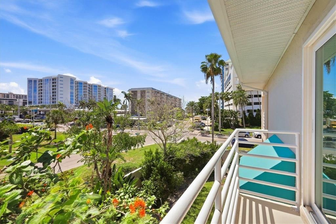
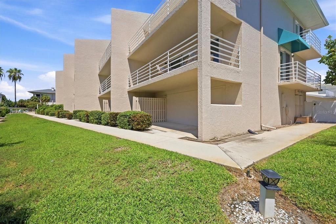
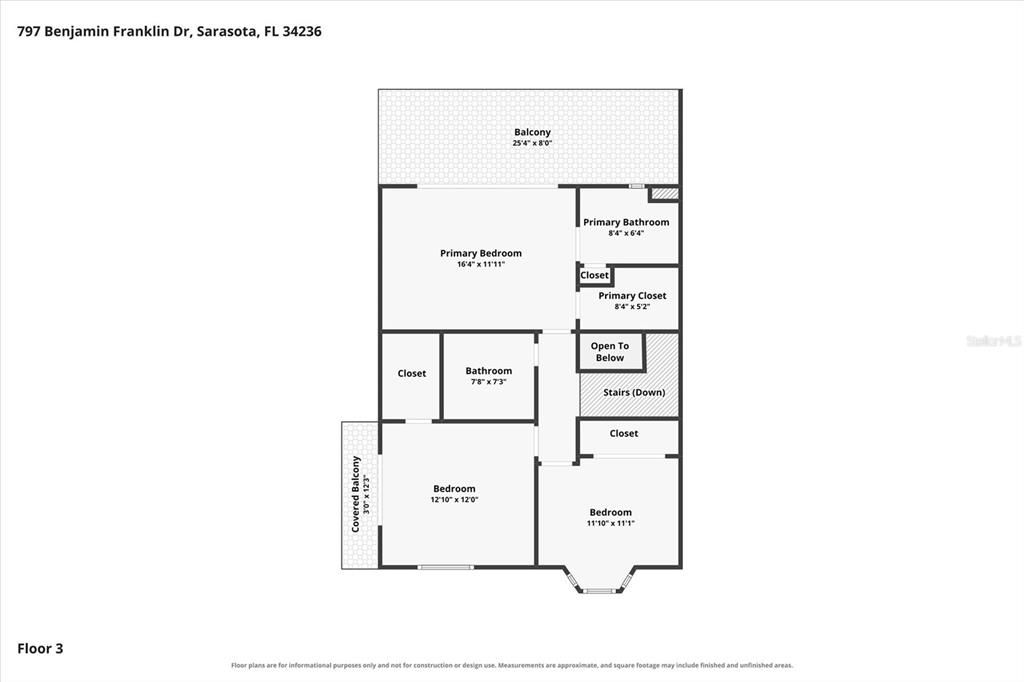
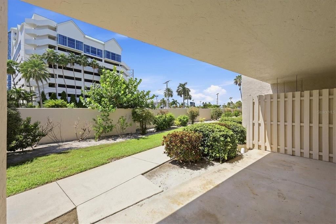
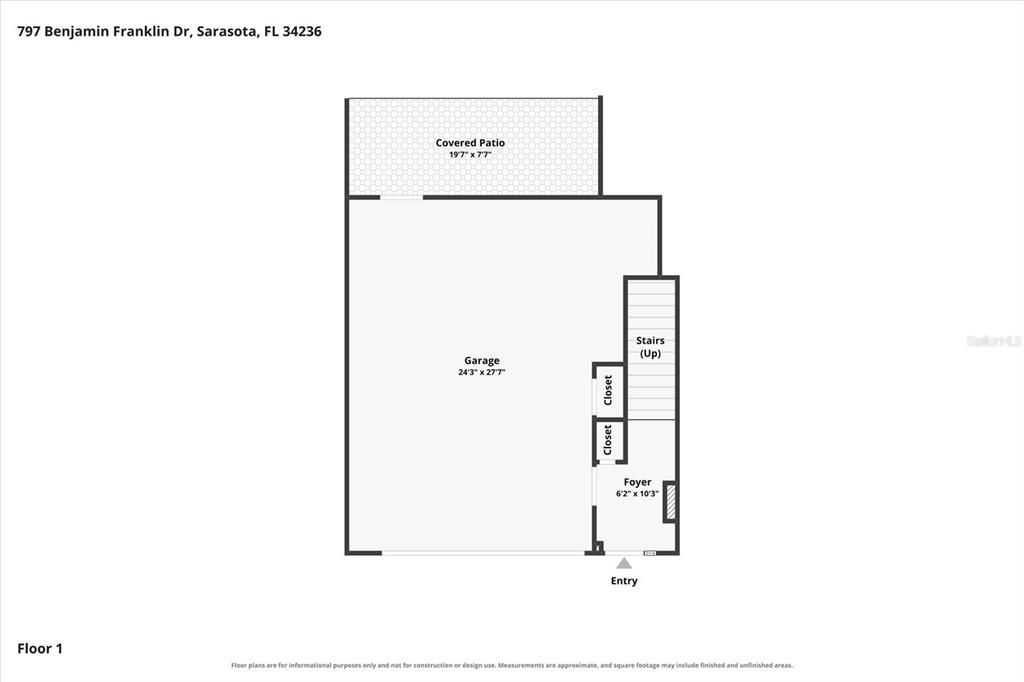
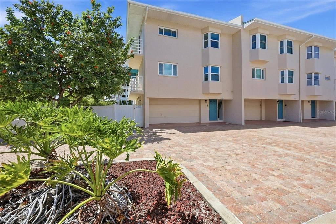
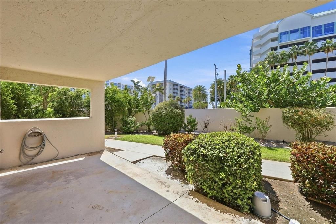
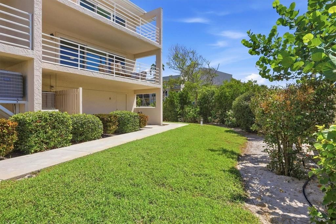
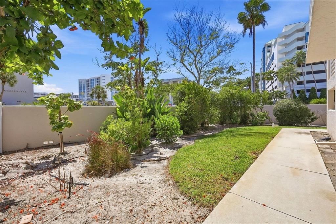
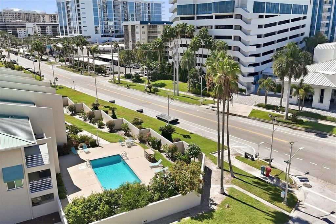
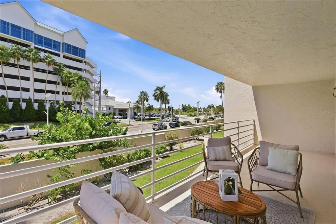
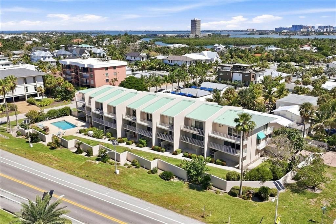
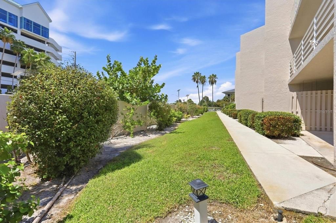
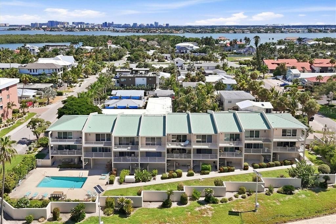
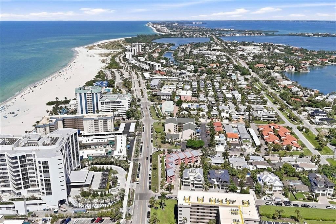
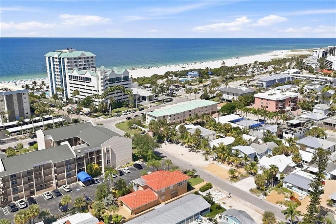
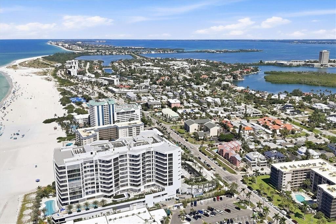
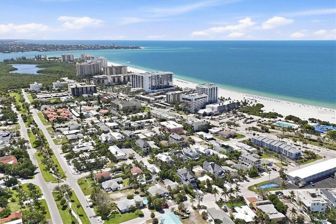
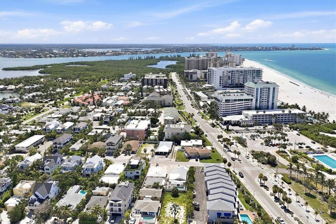
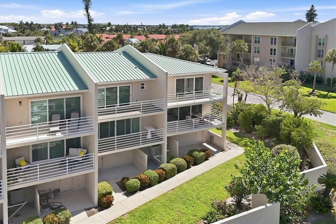
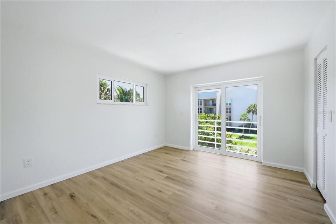
A little unexpected. A lot to discover. And the Gulf is part of the view. Tucked into a tropical setting on Lido Key, this end-unit townhouse is one of those homes best experienced in person. With no neighbor on one side, additional sliders and windows bring in beautiful natural light, while views of the Gulf appear from the living room and outdoor spaces both upstairs and down. The kitchen offers expansive counter space, a coastal backsplash and a bay window that adds character and light. Nearby, the laundry closet is thoughtfully finished with custom cabinetry. Outdoor living is part of everyday life here. The main living area opens to a balcony with room for casual dinners overlooking the tropical surroundings and Gulf beyond. Upstairs, the primary bedroom has its own private balcony, while the ground-floor patio gives you another place to relax, grill and come home with sandy feet after the beach. Even the third bedroom has something special—a bay window that gives the room personality and makes it equally appealing as a bedroom, office or flex space. It seems every room has a feature of its own. And the two-car garage? There’s room for more than cars. Beach toys, bikes, paddleboards, storage, a workshop—or a combination of them all. On Lido Key, that kind of space is something you quickly learn to appreciate. Multiple balconies, Gulf views, an end-unit setting, a two-car garage and the feeling of a home rather than a typical condominium. And the Gulf views? Those are better left for the showing. Seeing is believing on Lido Key.
Location

Details

Type:
Residential
Parking:
Driveway / Garage Door Opener / Off Street / Oversized
Year Built:
1986
Lot:
No Data
Heating:
Central / Electric
Price/sqft:
$656
Cooling:
Central Air
HOA:
No Data

Valuation

Our model vs. what's actually selling nearby.
Estimate
$265,000
$160K – $739K
Confidence Low
List vs. estimate
$734K above estimate
List $999,000 · +277.0%
Our model says this listing is priced above recent comparable activity. Room to negotiate.
Price per sq ft
$656
+199.5% vs. city median $219
Based on
9 MLS comparables
Median of recent comparable listings. Sold comps use closing price, active listings use list price.

Highlights

Annual tax
$10,535
2025
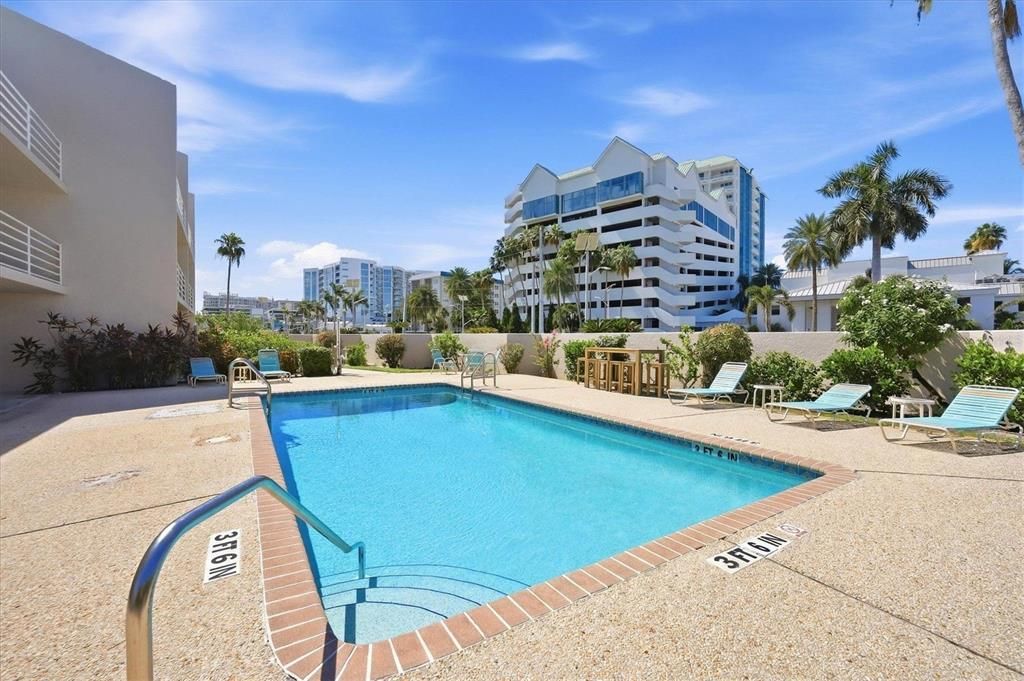
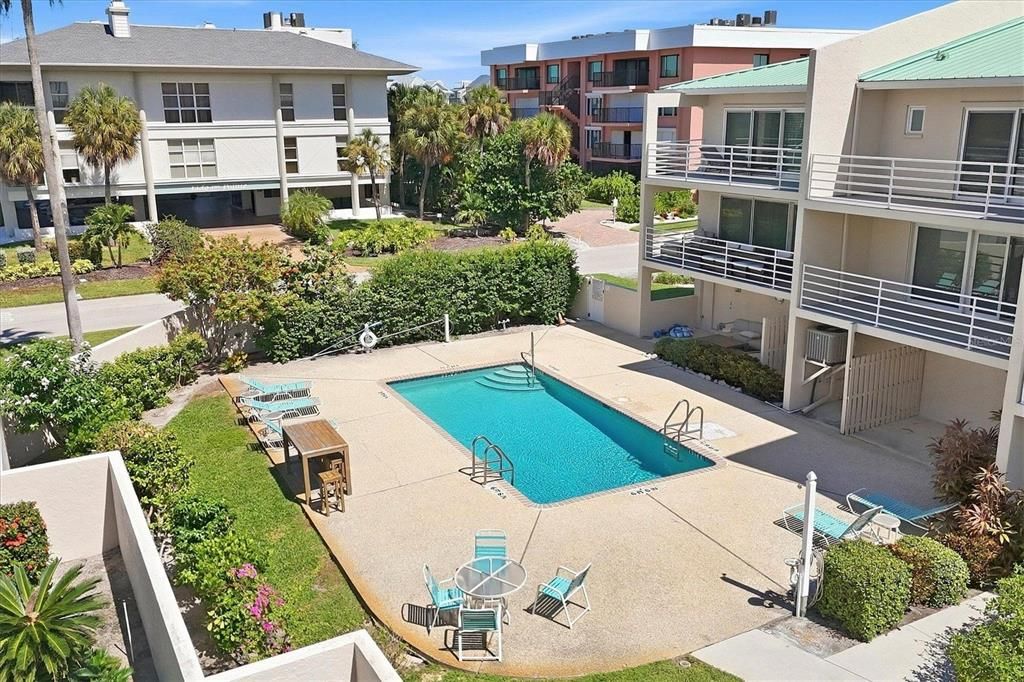
Pool
In Ground
Garage
2 car garage
Pets
Allowed
All facts and features
  • Flooring

    • Tile

    • Vinyl

    Heating

    • Central

    • Electric

    Cooling

    • Central Air

    Appliances

    • Dishwasher

    • Microwave

    • Refrigerator

    Other interior features

    • Ceiling Fan(s)

    • Eating Space In Kitchen

    • Thermostat

    • Walk-In Closet(s)

    Bedrooms and bathrooms

    • Bedrooms: 3

    • Bathrooms: 1

    • Full bathrooms: 2

  • Parking

    • Driveway

    • Garage Door Opener

    • Off Street

    • Oversized

    Property

    • Levels: Three Or More

    • Exterior Features: Awning(s) / Balcony / Outdoor Shower / Private Entrance / Sliding Doors

    Other Property Information

    • Parcel Number: 2016117009

    • Zoning: RMF3

  • Type and style

    • Property Type: Residential

    • Property Sub Type: Townhouse

  • Utility

    • Electricity Connected

    • Public

    • Sewer Connected

    • Water Available

  • Other financial information

    • Annual tax amount: $10,535

  • Source details

    • MLS ID: A4695159

    Other facts

    • Construction Materials: Concrete / Stucco

    • Foundation Details: Slab

    • Laundry Features: In Kitchen

    • Patio And Porch Features: Covered / Porch / Side Porch

    • Pool Features: In Ground

    • Window Features: Insulated Windows / Window Treatments

    • Direction Faces: West

    • Water Body Name: GULF OF MEXICO

    • Garage Spaces: 2

    • Attached Garage: Yes

    • Garage: Yes

    • Living Area: 1522

    • Water Source: Public

    • Subdivision Name: SAND DOLLAR SOUTH

Private inquiry
Talk to the advisor on this listing.
Floor plans, HOA docs, off-market comparables, scheduling a private showing — one message, direct to the local specialist.

More like this

Active With Contract
$1,200,000
Condo/Co-op
2 bds · 2 ba · 1,334 sqft
THE GALLERY SARASOTA, SARASOTA
Active With Contract
$800,000
Condo/Co-op
1 bds · 1 ba · 938 sqft
THE GALLERY SARASOTA, SARASOTA
Active With Contract
$995,000
Condo/Co-op
2 bds · 2 ba · 1,341 sqft
THE GALLERY SARASOTA, SARASOTA
Active With Contract
$1,200,000
Condo/Co-op
2 bds · 2 ba · 1,334 sqft
THE GALLERY SARASOTA, SARASOTA
Active With Contract
$1,200,000
Condo/Co-op
2 bds · 2 ba · 1,334 sqft
THE GALLERY SARASOTA, SARASOTA
Active With Contract
$1,200,000
Condo/Co-op
2 bds · 2 ba · 1,334 sqft
THE GALLERY SARASOTA, SARASOTA
New
Active With Contract
$995,000
Condo/Co-op
2 bds · 2 ba · 1,341 sqft
THE GALLERY SARASOTA, SARASOTA
New
Active With Contract
$1,100,000
House
5 bds · 3 ba · 3,443 sqft
MCCLELLAN PARK, SARASOTA
2326 MCCLELLAN PARKWAY

Market around this address

Live counts in the same area.
View all

The multiple listing information is provided by the Stellar MLS from a copyrighted compilation of listings. The compilation of listings and each individual listing are ©2026-present Stellar MLS. All Rights Reserved. The information provided is for consumers' personal, noncommercial use and may not be used for any purpose other than to identify prospective properties consumers may be interested in purchasing. All properties are subject to prior sale or withdrawal. All information provided is deemed reliable but is not guaranteed accurate, and should be independently verified. Listing courtesy of: MICHAEL SAUNDERS & COMPANY