Sell Your Home
Get a free home valuation
Contact
Tell us about your needs
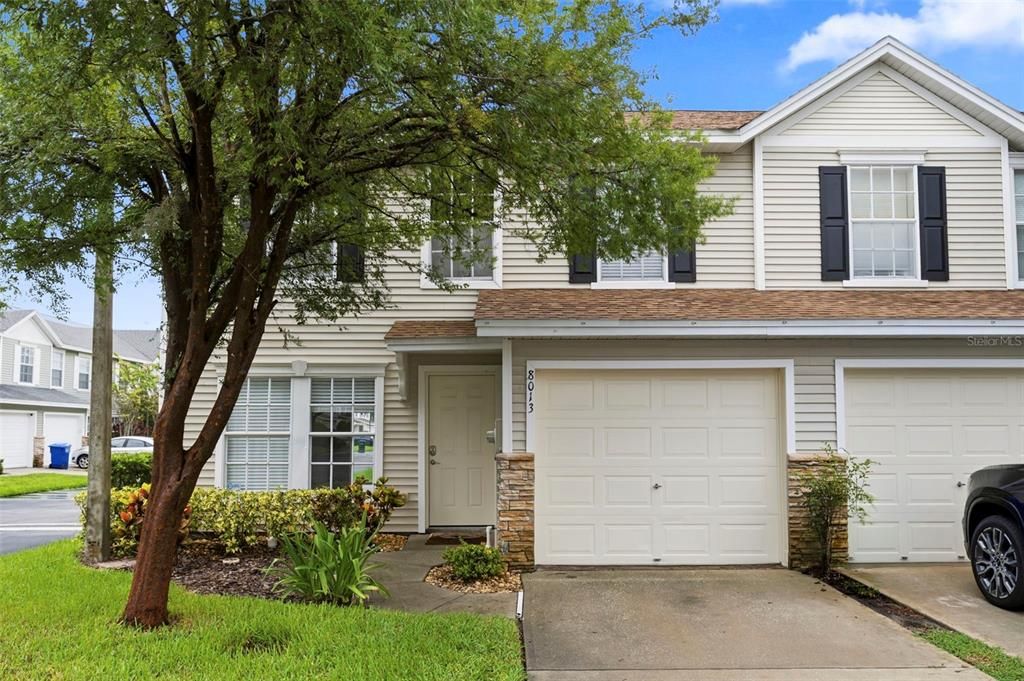
8013 BOONE DRIVE

Townhouse For Sale
$269,900

BTC: 3.45074474

ETH: 106.65876309

-$10K (2026/09/12)
46 days
2 bds
1 ba
1,271 sqft

Overview

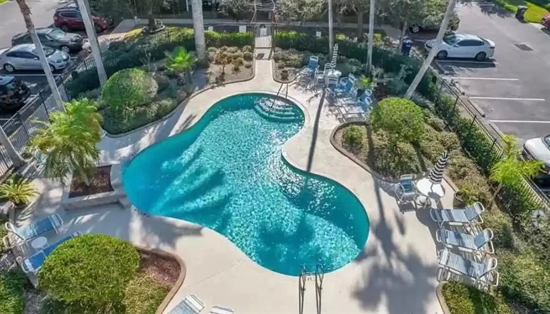
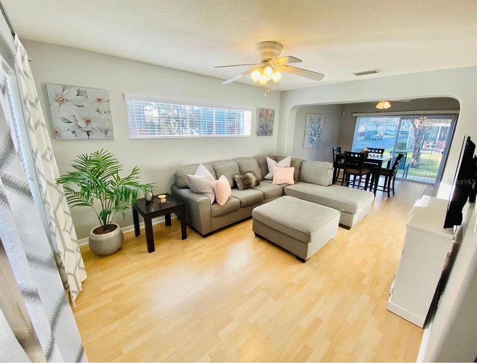
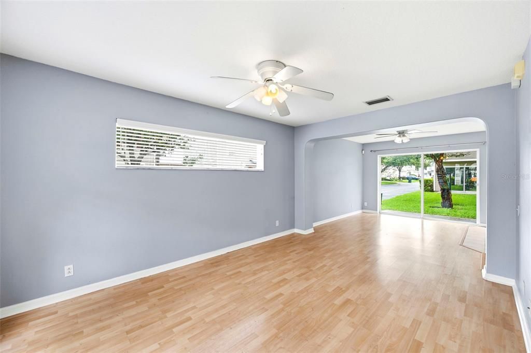
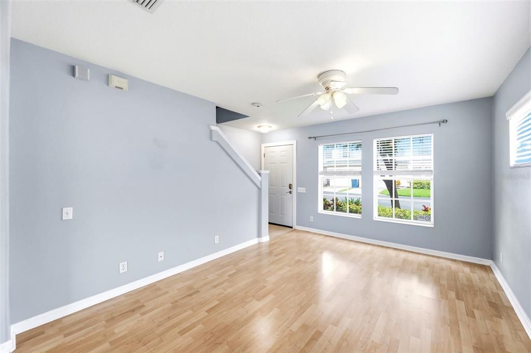
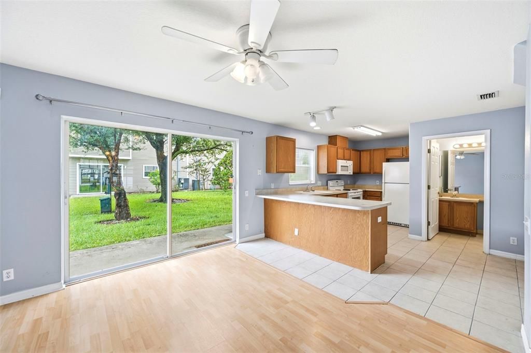
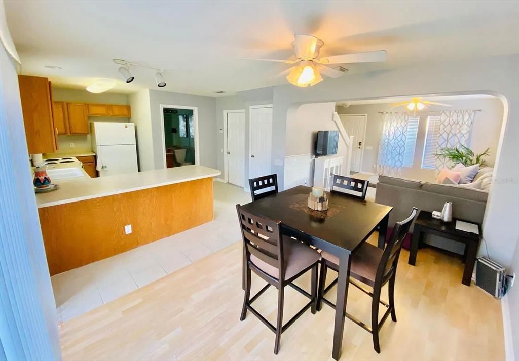
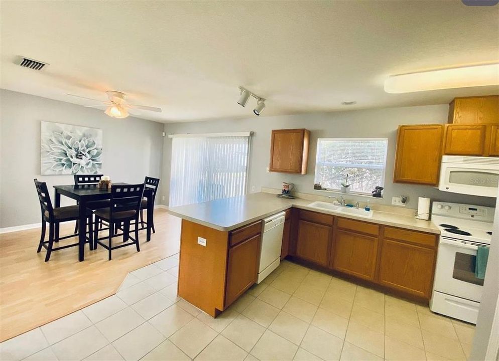
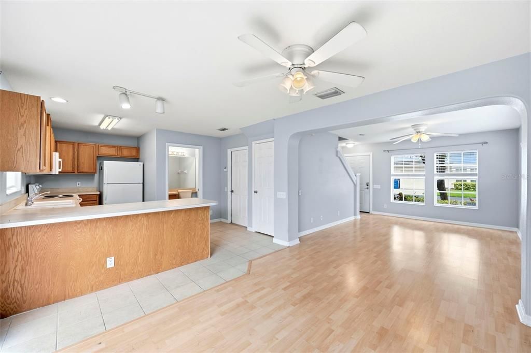
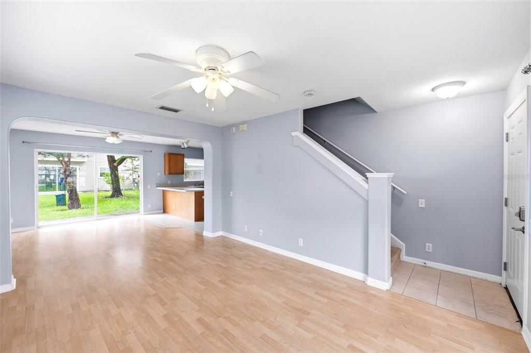
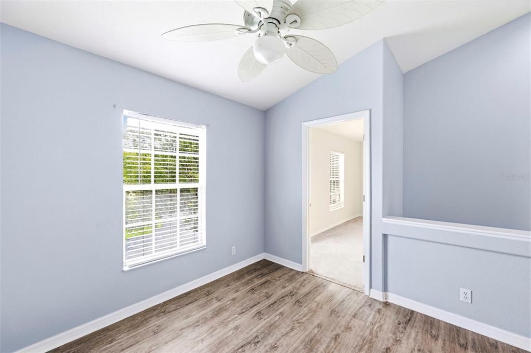
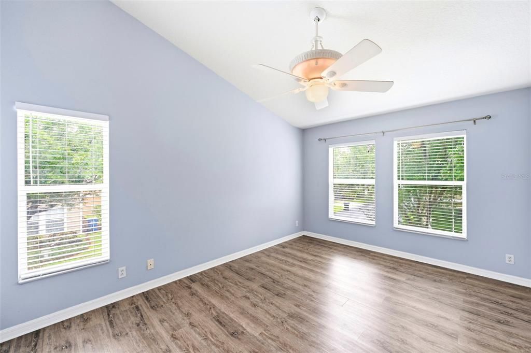
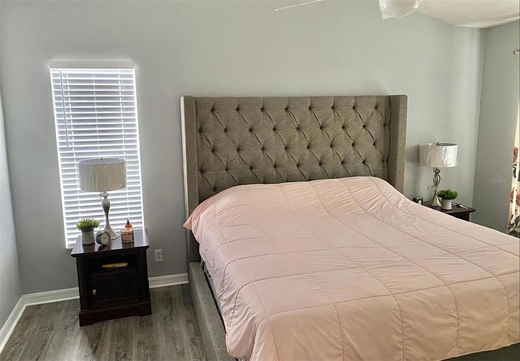
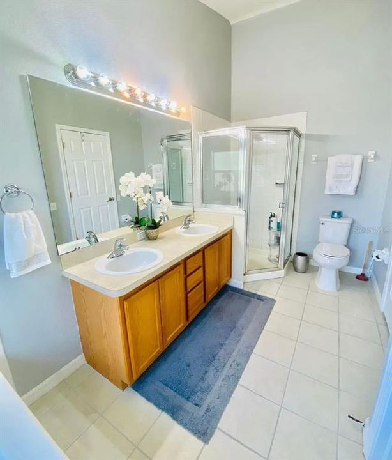
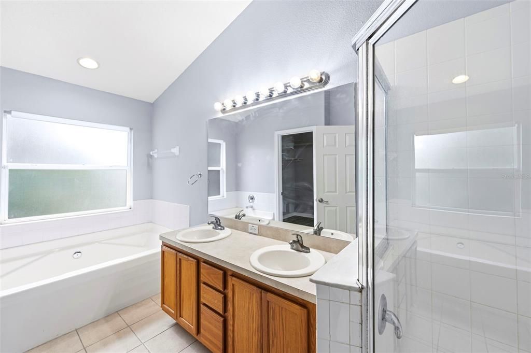
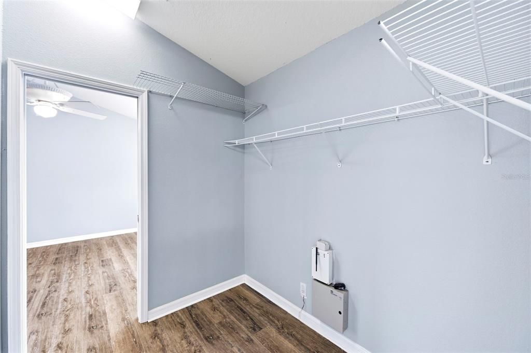
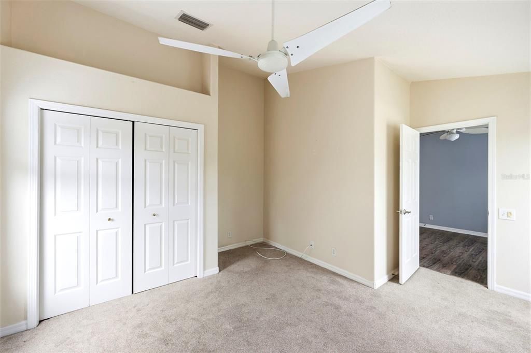
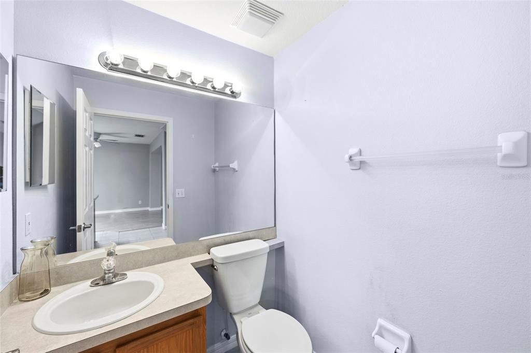
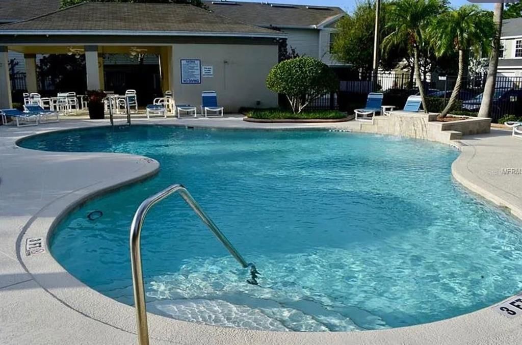
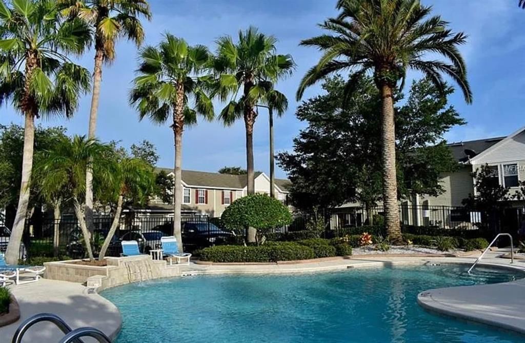
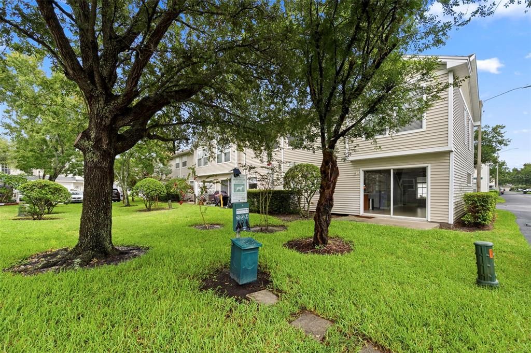
LOW HOA FEE of $175 covers the roof replacement! Welcome home to this beautifully maintained townhouse built in 2004, offering a spacious open floor plan with 2 bedrooms, 1.5 bathrooms, and a versatile bonus room perfect for a home office, den, playroom, or exercise room. The primary suite is designed for comfort with a large walk-in closet and an ensuite bathroom featuring double sinks, a walk-in shower, and a relaxing soaking tub. The attached one-car garage provides additional storage and convenience. Enjoy peace of mind knowing this property does not require flood insurance. Residents also enjoy access to the community POOL. With its functional layout, desirable amenities, and low-maintenance lifestyle, this townhouse is an outstanding place to call home.

Location

Details

Type:
Residential
Parking:
No Data
Year Built:
2004
Lot:
0.03 Acres
Heating:
Central / Electric
Price/sqft:
$212
Cooling:
Central Air
HOA:
$175

Valuation

Our model vs. what's actually selling nearby.
Estimate
$249,000
$173K – $300K
Confidence Low
List vs. estimate
$20K above estimate
List $269,900 · +8.4%
Our model says this listing is priced above recent comparable activity. Room to negotiate.
Price per sq ft
$212
+1.2% vs. city median $209
Based on
109 MLS comparables
Median of recent comparable listings. Sold comps use closing price, active listings use list price.

Highlights

Annual tax
$2,083
2025
HOA
$175/mo
Common Area Taxes, Community Pool, Maintenance Structure
Garage
1 car garage
Pets
Allowed
All facts and features
  • Flooring

    • Laminate

    Heating

    • Central

    • Electric

    Cooling

    • Central Air

    Appliances

    • Dishwasher

    • Dryer

    • Range

    • Refrigerator

    • Washer

    Other interior features

    • Ceiling Fan(s)

    • Open Floorplan

    • Walk-In Closet(s)

    Bedrooms and bathrooms

    • Bedrooms: 2

    • Bathrooms: 1

    • Full bathrooms: 1

  • Property

    • Levels: Two

    • Exterior Features: Sliding Doors

    Lot

    • Lot: 0.03 Acres

    Other Property Information

    • Parcel Number: 123015200700100010

  • Type and style

    • Property Type: Residential

    • Property Sub Type: Townhouse

  • Utility

    • Electricity Connected

  • Other financial information

    • HOA: $175

    • HOA Frequency: Monthly

    • Annual tax amount: $2,084

  • Source details

    • MLS ID: TB8533278

    Other facts

    • Construction Materials: Concrete / Wood Frame

    • Foundation Details: Slab

    • Laundry Features: Inside / Upper Level

    • Direction Faces: South

    • Garage Spaces: 1

    • Attached Garage: Yes

    • Garage: Yes

    • Living Area: 1271

    • Water Source: Public

    • Subdivision Name: CUMBERLAND TRACE

Private inquiry
Talk to the advisor on this listing.
Floor plans, HOA docs, off-market comparables, scheduling a private showing — one message, direct to the local specialist.

More like this

New
For Sale
$235,000
Townhouse
3 bds · 2 ba · 1,296 sqft
PINEBROOK ESTATES, LARGO
6601 121ST AVENUE UNIT J
New
For Sale
$345,000
Condo/Co-op
2 bds · 2 ba · 1,286 sqft
CLOISTERS AT BARDMOOR, SEMINOLE
10811 INDIAN HILLS COURT UNIT 42
New
For Sale
$259,900
House
2 bds · 2 ba · 1,035 sqft
ROSETREE VILLAGE, LARGO
7360 ULMERTON ROAD UNIT 16D
New
For Sale
$260,000
Townhouse
3 bds · 2 ba · 1,296 sqft
PINEBROOK ESTATES, LARGO
6761 121ST AVENUE UNIT A
New
For Sale
$326,000
House
3 bds · 2 ba · 1,260 sqft
TROPICAL GROVES, SEMINOLE
10723 109TH STREET
New
For Sale
$230,000
Condo/Co-op
2 bds · 2 ba · 1,534 sqft
EAST BAY COUNTRY CLUB CONDO APTS, LARGO
25 COUNTRY CLUB DRIVE
New
For Sale
$295,000
Condo/Co-op
2 bds · 2 ba · 1,534 sqft
EAST BAY COUNTRY CLUB CONDO APTS, LARGO
16 COUNTRY CLUB DRIVE UNIT 16
New
For Sale
$189,900
2 bds · 2 ba · 1,392 sqft
FAIRWAY VILLAGE MOBILE HOME PARK UNREC, LARGO
1100 BELCHER ROAD S UNIT 535

Market around this address

Live counts in the same area.
View all

The multiple listing information is provided by the Stellar MLS from a copyrighted compilation of listings. The compilation of listings and each individual listing are ©2026-present Stellar MLS. All Rights Reserved. The information provided is for consumers' personal, noncommercial use and may not be used for any purpose other than to identify prospective properties consumers may be interested in purchasing. All properties are subject to prior sale or withdrawal. All information provided is deemed reliable but is not guaranteed accurate, and should be independently verified. Listing courtesy of: FUTURE HOME REALTY INC