Sell Your Home
Get a free home valuation
Contact
Tell us about your needs
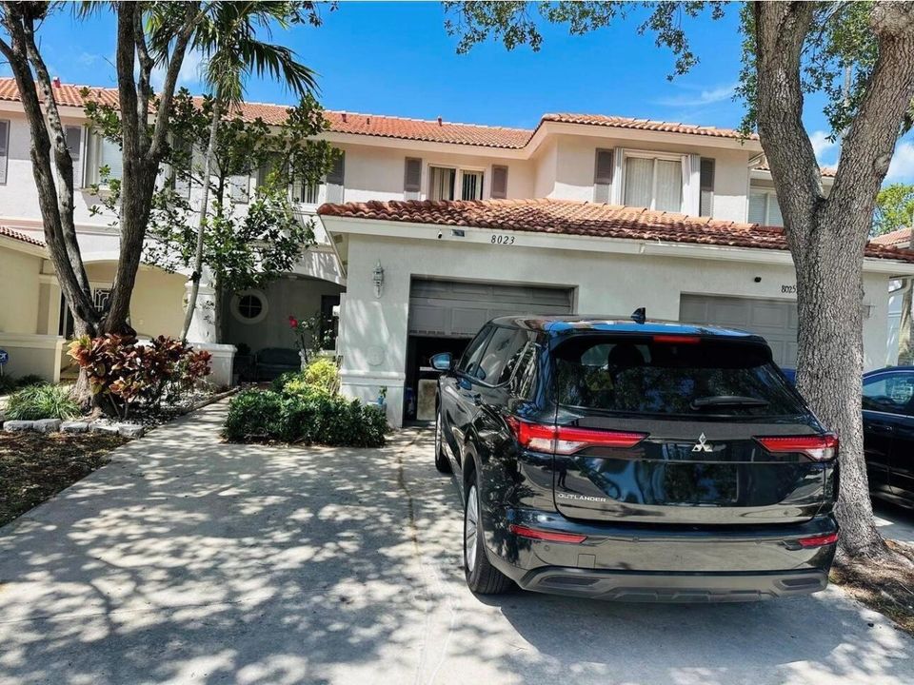
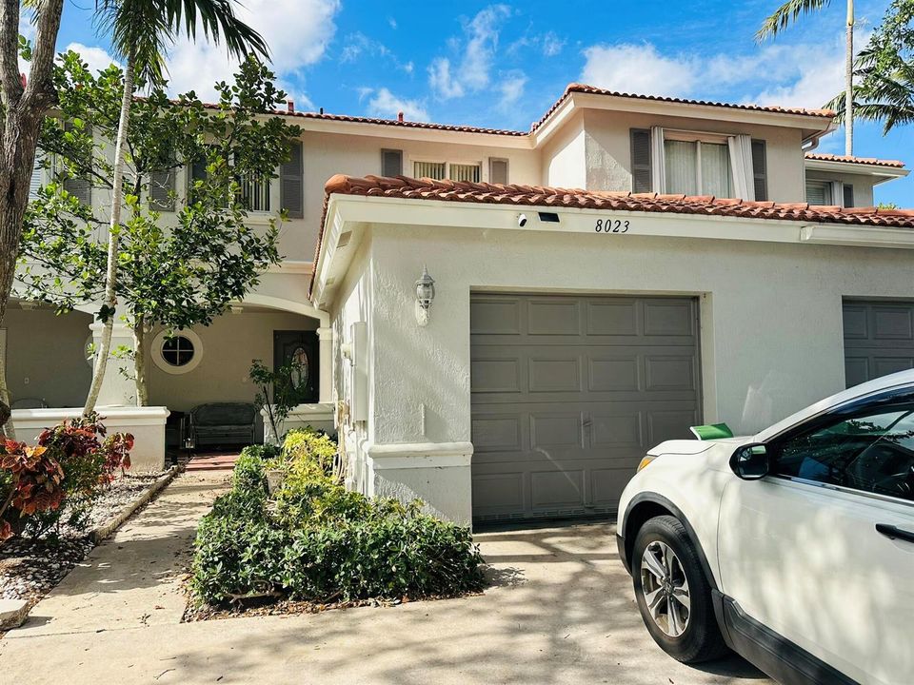
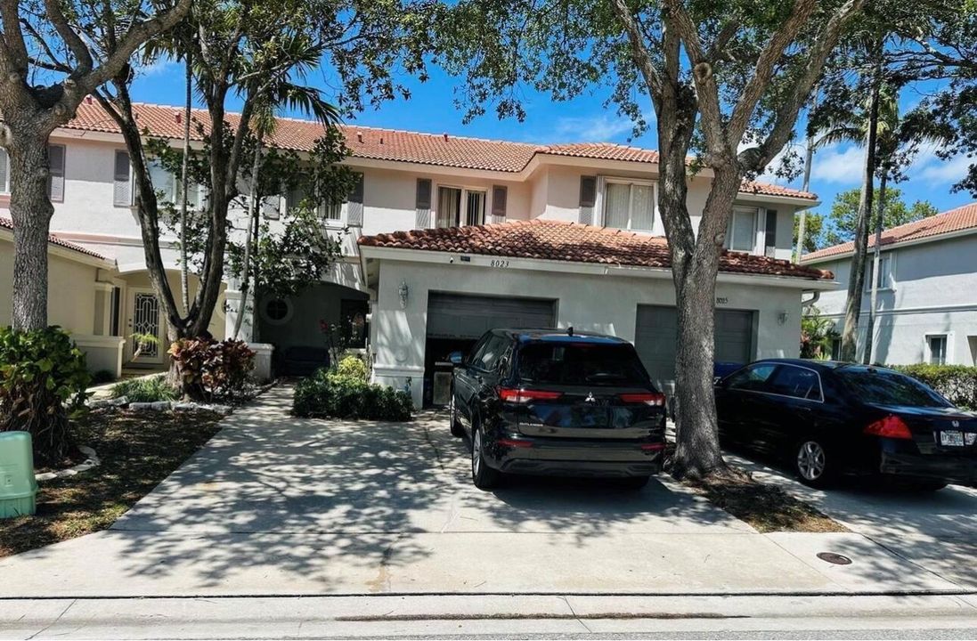
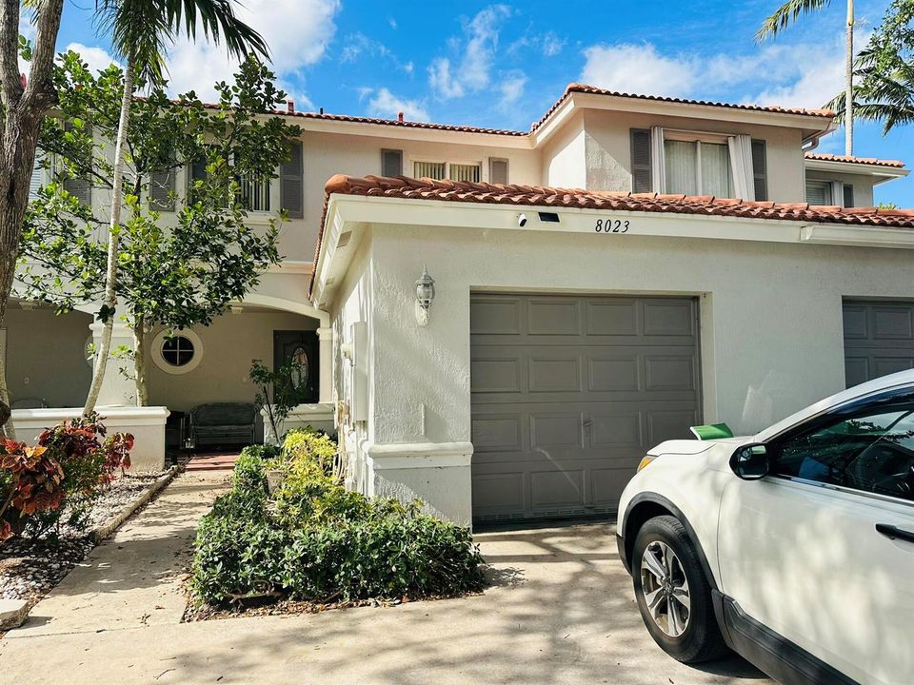
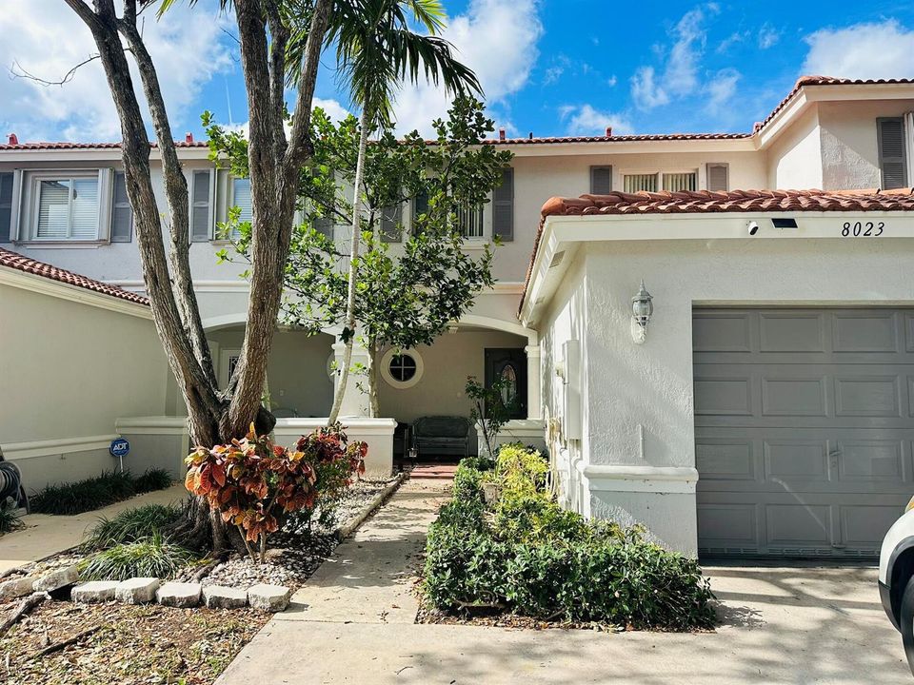
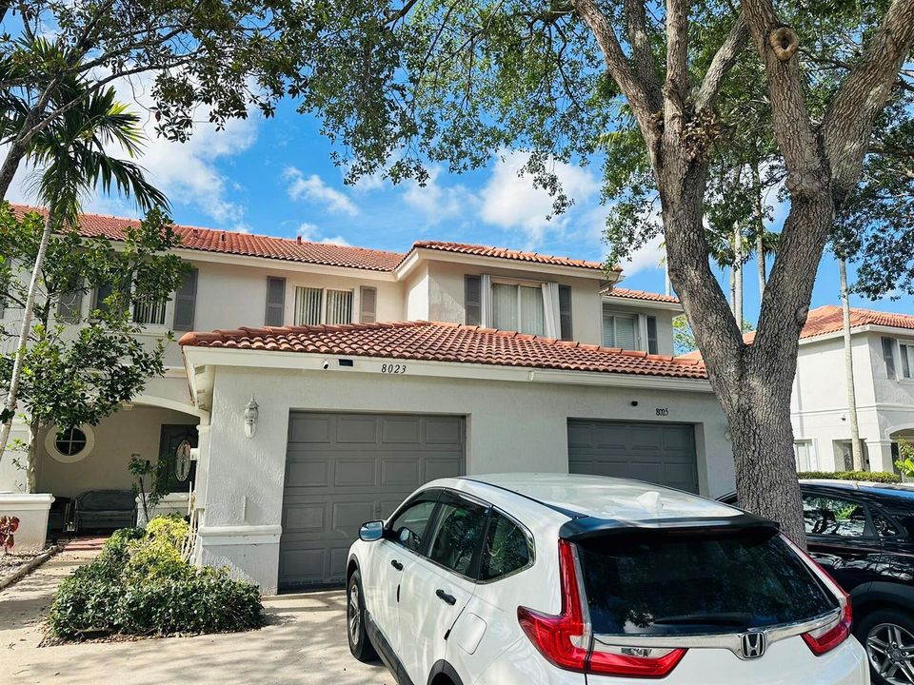
8023 Big Pine Way, Riviera Beach FL 33407

Townhouse For Sale
$379,000

BTC: 5.88509317

ETH: 199.19690535

20 days
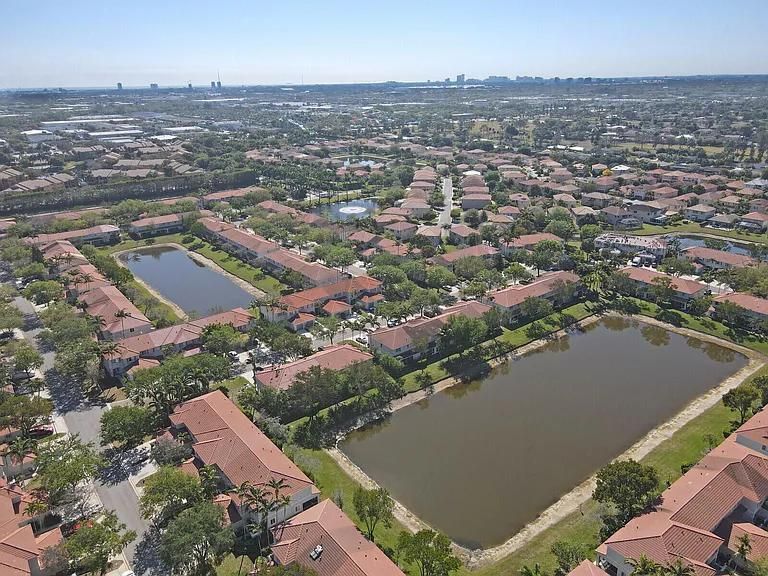
Waterfront
4 bds
2 ba
1,571 sqft

Overview

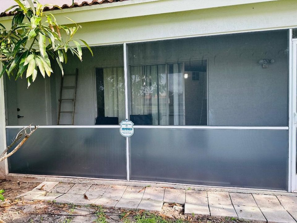
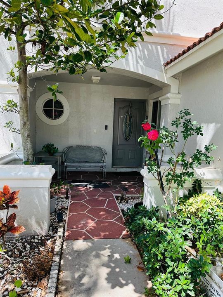
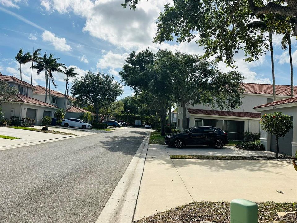
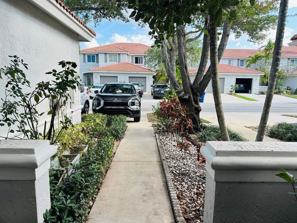
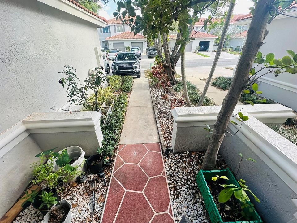
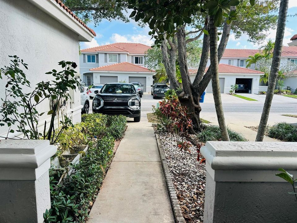
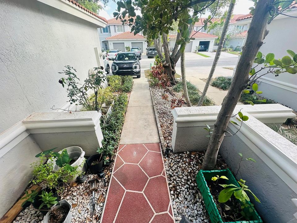
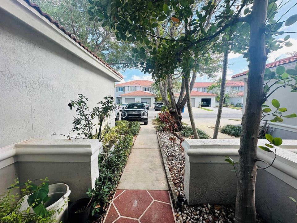
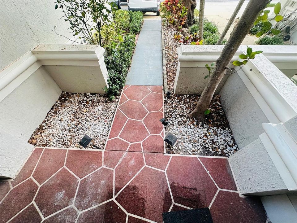
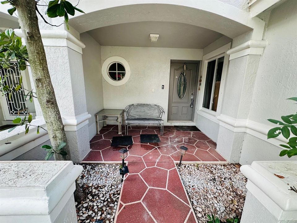
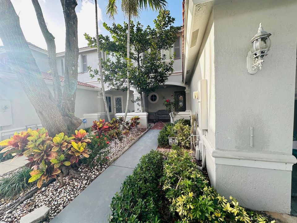
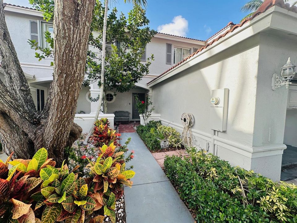
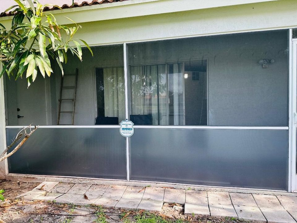
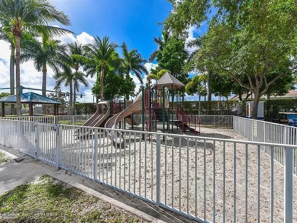
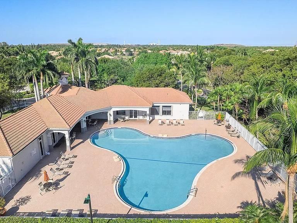
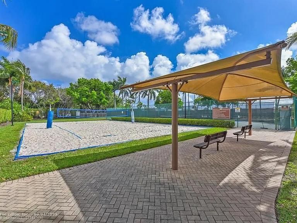
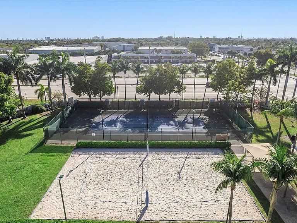
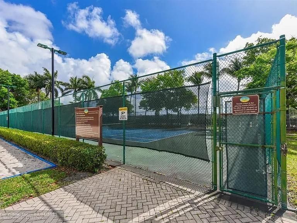
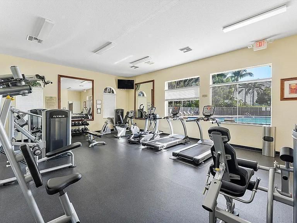
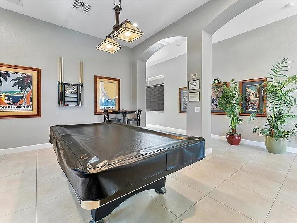
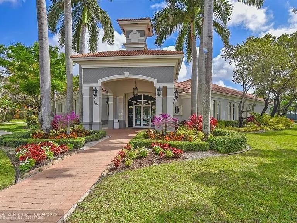
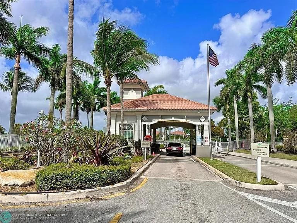
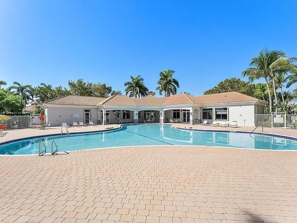
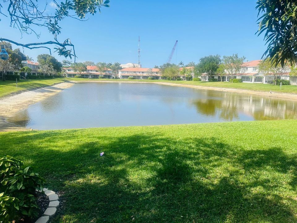
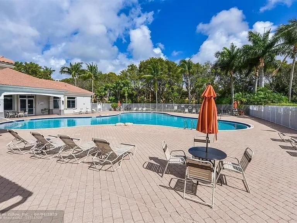
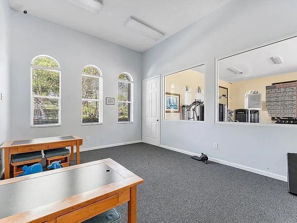
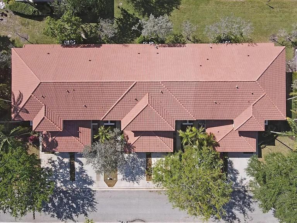
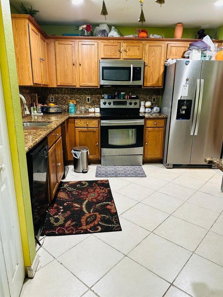
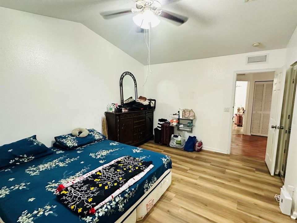
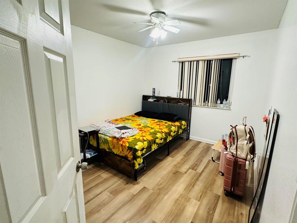
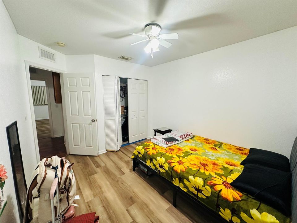
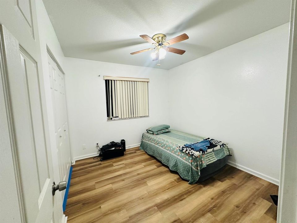
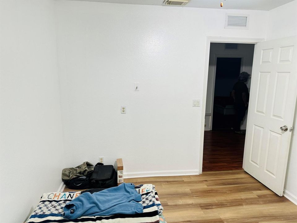
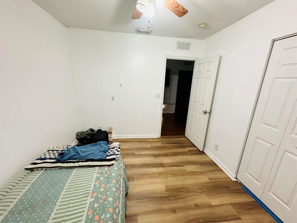
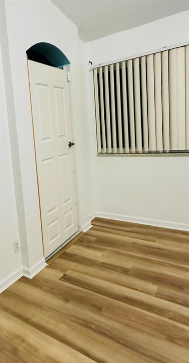
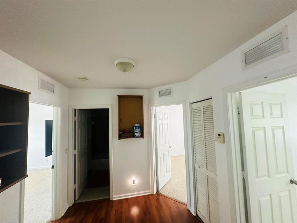
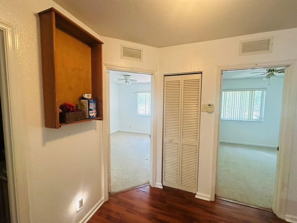
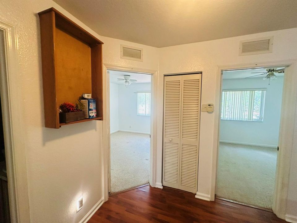
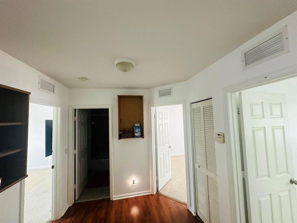
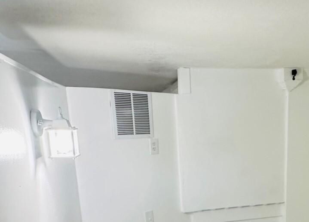
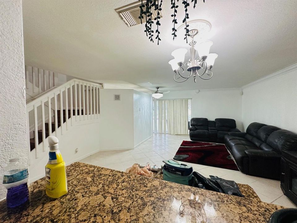
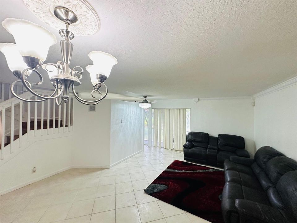
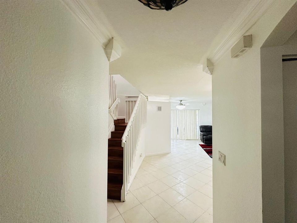
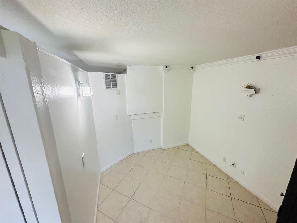
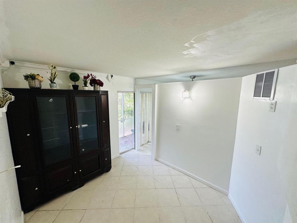
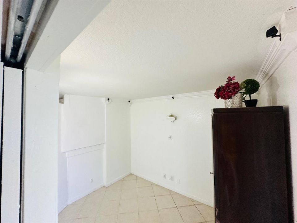
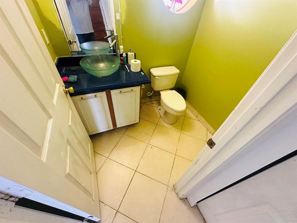
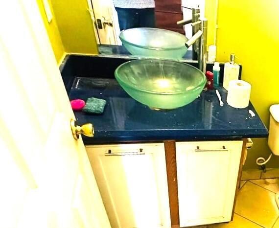
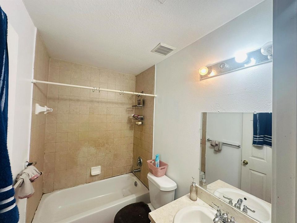
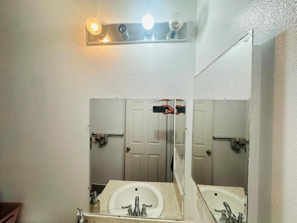
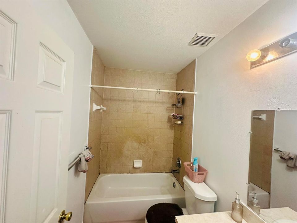
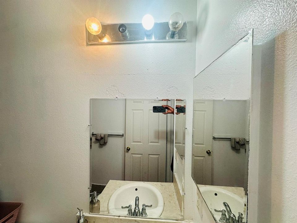
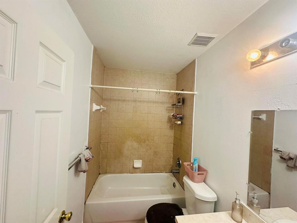
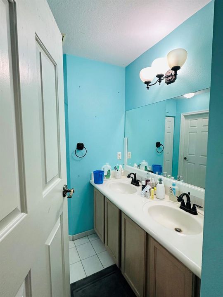
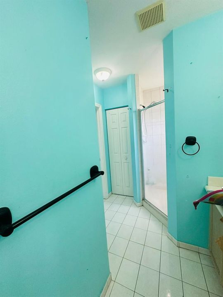
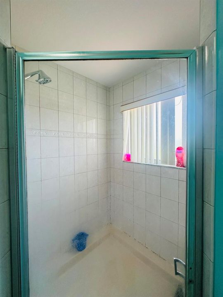
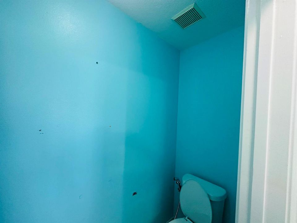
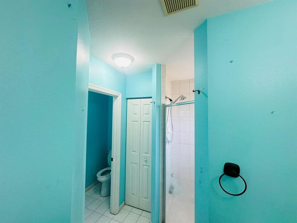
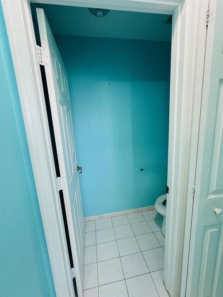
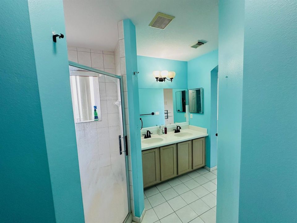
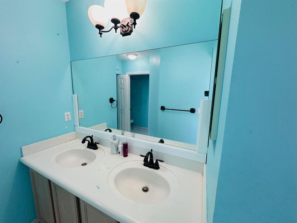
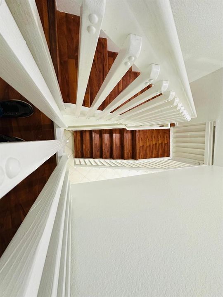
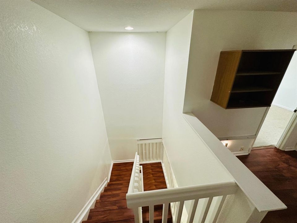
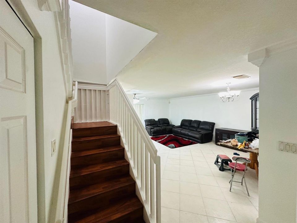
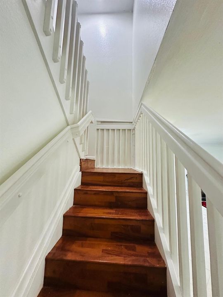
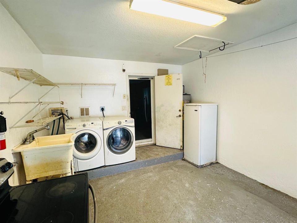
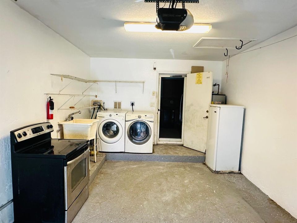
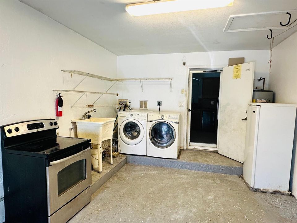
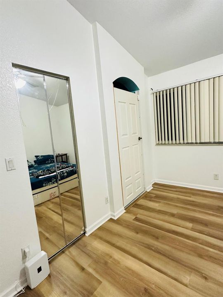
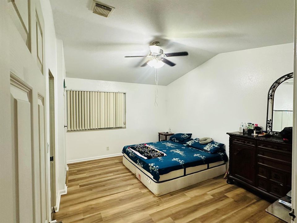
GREAT CONDITION TOWNHOUSE, 1ST FLOOR TILED ON THE DIAG. VINYLS HARD TILES IN UPSTAIR'S 3 BEDROOMS, TILES IN DOWNSTAIRS' BEDROOM, BURNISHED OAKWOOD FLOORING ON STAIRS AND FOYER AT UPSTAIR, UPGRADED APPLIANCES IN KITCHEN. UPGRADED KITCHEN, MINI 2ND KITCHEN INSIDE GARAGE DENT WITH WASHER & DRYER, MASTER BEDROOM AND TWO BEDROOMS ON 2ND FLOOR, 4TH BEDROOM/OFFICEROOM ON 1ST FLOOR BY LIVING ROOM AREA, TWO FULL BATHROOM ON 2ND FLOOR & ONE HALF BATHROOM ON 1ST FLOOR, DIRECT LAKE VIEW FROM BACKSIDE, SCREENED PATIO WITH RAIN REGISTENCE BOTTOM SCREEN, COVERED FRONT PATIO BY THE ENTRANCE, RESORT STYLE CLUBHOUSE WITH ONSITE MANAGEMENT,POOL TABLE, 24 HR GYM, BASKETBALL, TENNIS COURT LOT. 24 HR MANNED GUARD GATE. MULTIPLE CHOICES FOR GOOD SCHOOLS IN THE SAME AREA. SELLER'S CONTRIBUTION $10K AT CLOSING. Appliances: Dishwasher; Dryer; Electric Range; Free-Standing Freezer; Microwave; Refrigerator; Washer; Water Heater Association Amenities: Basketball Court; Clubhouse; Community Room; Fitness Center; Game Room; Manager On Site; Playground; Pool; Street Lights; Tennis Court(s); Trail(s) Association Fee Includes: Cable TV; Common Areas; Insurance; Maintenance Grounds; Trash pickups Features: Built-in Features; Closet Cabinetry; Custom Mirrors; Entrance Foyer; High Ceilings; Walk-In Closet(s). Simulated Vinyl hard titles in all upstairs' rooms, Standard tiles in downstairs' room.
Location

Details

Type:
Residential
Parking:
1 Space / 2 Or More Spaces / Common / Guest / Parking Garage
Year Built:
2003
Lot:
0.05 Acres
Heating:
Central / Electric
Price/sqft:
$241
Cooling:
Central Air / Electric
HOA:
$305

Valuation

Our model vs. what's actually selling nearby.
Estimate
$350,000
$249K – $513K
Confidence Low
List vs. estimate
$29K above estimate
List $379,000 · +8.3%
Our model says this listing is priced above recent comparable activity. Room to negotiate.
Price per sq ft
$241
+4.9% vs. city median $229
Based on
132 MLS comparables
+ 12 public-records sales within 0.5 mi
Median actual sale: $400K
Median of recent comparable listings. Sold comps use closing price, active listings use list price.

Highlights

Annual tax
$2,705
2025
HOA
$305/mo
Pool
Community
View
City Lights, Lake
Waterfront
Lake Access
Garage
1 car garage
Pets
Allowed
All facts and features
  • Flooring

    • Vinyl

    • Wood

    Heating

    • Central

    • Electric

    Cooling

    • Central Air

    • Electric

    Appliances

    • Electric Water Heater

    • Dishwasher

    • Dryer

    • Free-Standing Freezer

    • Microwave

    • Electric Range

    • Refrigerator

    • Washer

    Other interior features

    • Built-in Features

    • Closet Cabinetry

    • Custom Mirrors

    • Entrance Foyer

    • Volume Ceilings

    • Walk-In Closet(s)

    • Den/Library/Office

    • Game Room

    • Recreation Room

    • Utility/Laundry In Garage

    • Utility Room

    • Utility Room/Laundry

    Bedrooms and bathrooms

    • Bedrooms: 4

    • Bathrooms: 1

    • Full bathrooms: 2

  • Parking

    • 1 Space

    • 2 Or More Spaces

    • Common

    • Guest

    • Parking Garage

    Property

    • Levels: 2

    • Pool Private: Yes

    Lot

    • Lot: 0.05 Acres

    Other Property Information

    • Parcel Number: 56424236360202020

    • Zoning: R-PUD (city)

  • Type and style

    • Property Type: Residential

    • Property Sub Type: Townhouse

  • Utility

    • Electricity Connected

    • Phone Connected

    • Sewer Connected

    • Water Connected

    • Cable Available

    • Electricity Available

    • Phone Available

    • Sewer Available

    • Water Available

  • Other financial information

    • HOA: $305

    • HOA Frequency: Monthly

    • Annual tax amount: $2,705

  • Source details

    • MLS ID: B26051393

    Other facts

    • Construction Materials: Concrete Block Construction / CBS Construction / Stucco

    • Laundry Features: Laundry Room / In Garage / Utility Room/Laundry

    • Lot Features: Less Than 1/4 Acre Lot / Less Than 1 Acre

    • Patio And Porch Features: Patio / Screened Porch

    • Pool Features: Community

    • Window Features: Partial Panel Shutters/Awnings / Blinds / Sliding / Verticals

    • Direction Faces: South

    • Other Structures: Livable

    • Architectural Style: Split Level

    • Waterfront: Yes

    • Garage Spaces: 1

    • Attached Garage: Yes

    • Garage: Yes

    • Living Area: 1571

    • Water Source: Public

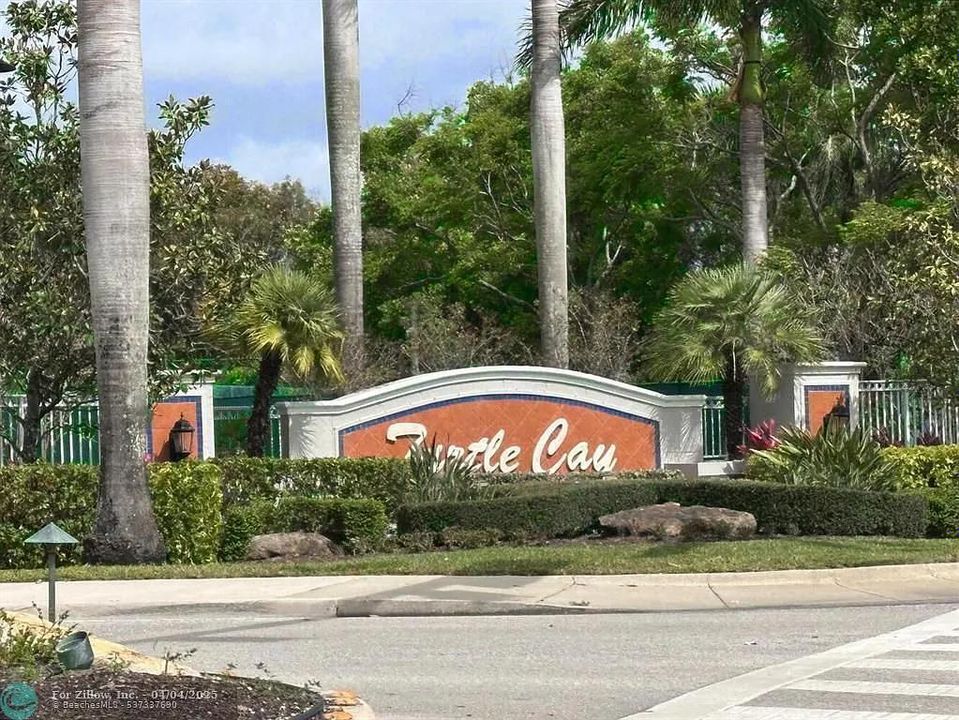
    • Subdivision Name: NORTH COUNTY PUD 2,Turtle Cay

Private inquiry
Talk to the advisor on this listing.
Floor plans, HOA docs, off-market comparables, scheduling a private showing — one message, direct to the local specialist.

More like this

New
For Sale
$296,000
Townhouse
2 bds · 2 ba · 1,152 sqft
LAKE CATHERINE,Lake Catherine, Palm Beach Gardens
1904 APPLETON Court, Palm Beach Gardens FL 33403
New
For Sale
$275,000
Townhouse
3 bds · 3 ba · 1,394 sqft
Marsh Harbour Trs A Thru, Riviera Beach
1203 Abaco Ln, Riviera Beach FL 33404
New
For Sale
$409,999
Townhouse
4 bds · 2 ba · 1,737 sqft
Charleston Commons, West Palm Beach
5045 Ellery Terrace, West Palm Beach FL 33417
New
For Sale
$339,000
House
3 bds · 1 ba · 900 sqft
FEDERAL GARDENS 1, Riviera Beach
1610 W 11th St, Riviera Beach FL 33404
New
For Sale
$437,000
Townhouse
3 bds · 2 ba · 1,695 sqft
MEDITERRANEA, Riviera Beach
6001 Woods Edge Circle, Riviera Beach FL 33410
New
For Sale
$375,000
Townhouse
3 bds · 2 ba · 1,454 sqft
ENCLAVE AT MANGONIA PARK, West Palm Beach
1761 Lindley St, West Palm Beach FL 33407
New
For Sale
$399,999
House
2 bds · 2 ba · 1,635 sqft
CYPRESS LAKES 10, West Palm Beach
5256 Tiffany Anne Circle, West Palm Beach FL 33417
New
For Sale
$299,000
Townhouse
2 bds · 2 ba · 1,236 sqft
Village of Sandalwood Lake,Village of Sandalwoo, West Palm Beach
187 Charter Way, West Palm Beach FL 33407

Market around this address

Live counts in the same area.
View all

The multiple listing information is provided by the Miami Association of REALTORS® from a copyrighted compilation of listings. The compilation of listings and each individual listing are ©2026-present Miami Association of REALTORS®. All Rights Reserved. The information provided is for consumers' personal, noncommercial use and may not be used for any purpose other than to identify prospective properties consumers may be interested in purchasing. All properties are subject to prior sale or withdrawal. All information provided is deemed reliable but is not guaranteed accurate, and should be independently verified. Listing courtesy of: Partnership Realty Inc.