Sell Your Home
Get a free home valuation
Contact
Tell us about your needs
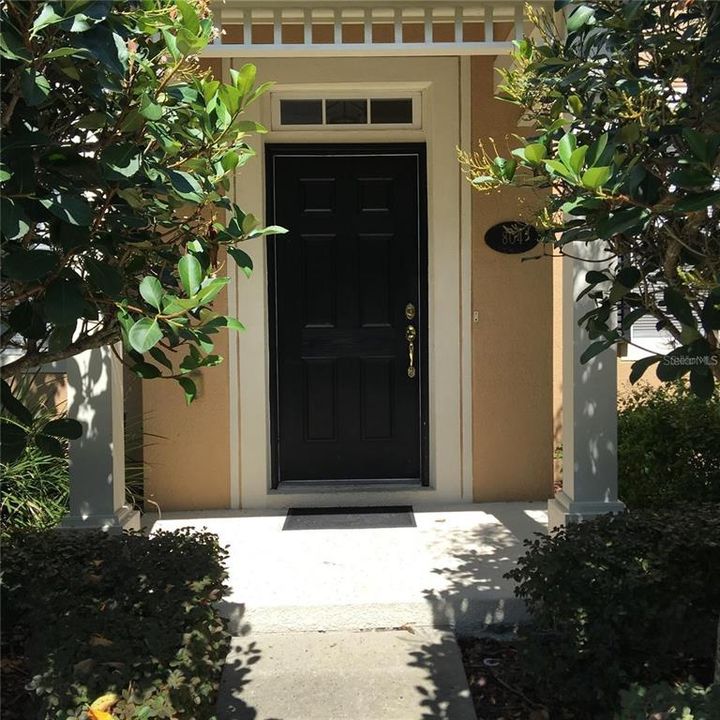
804 CARLYLE LANE

Townhouse For Rent
$2,000

BTC: 0.02439024

ETH: 0.82236842

/mo
5 days
3 bds
2 ba
1,637 sqft

Overview

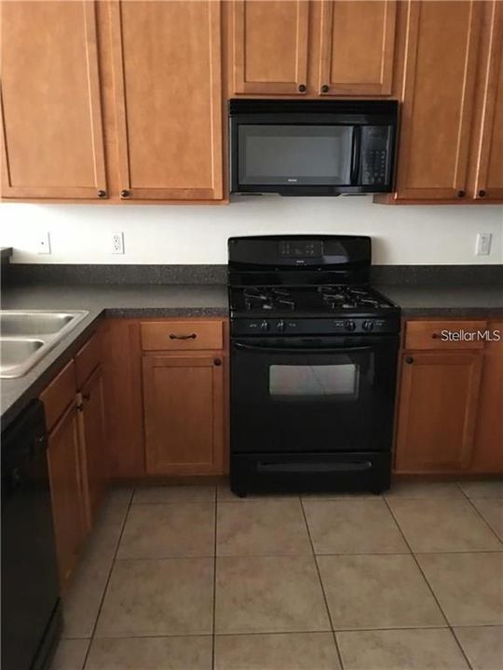
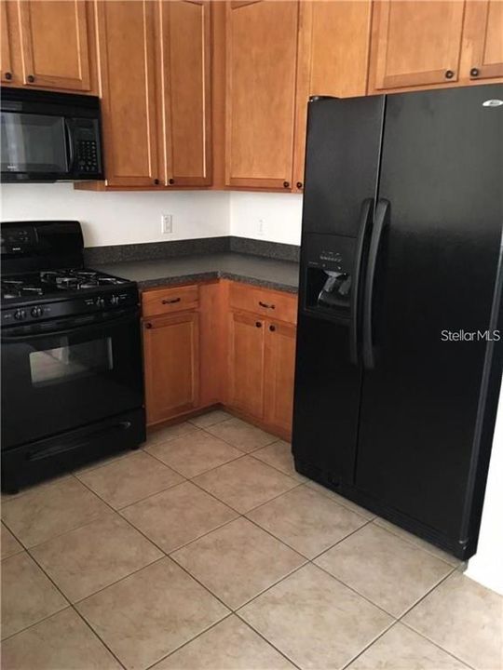
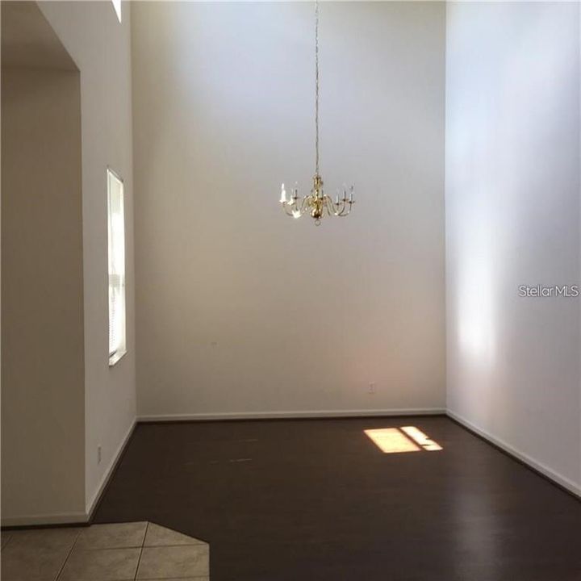
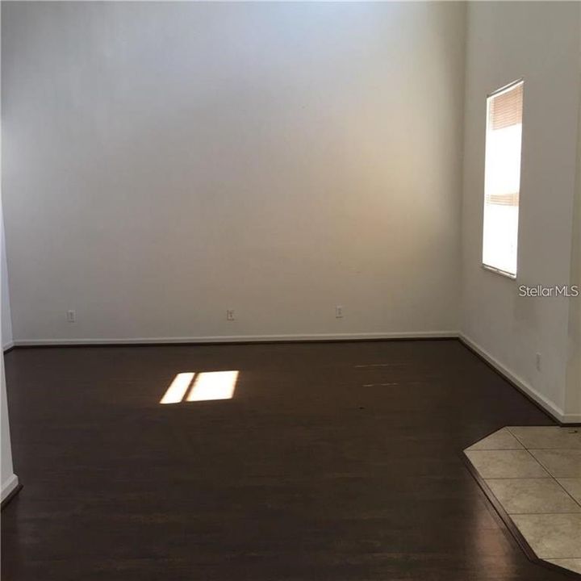
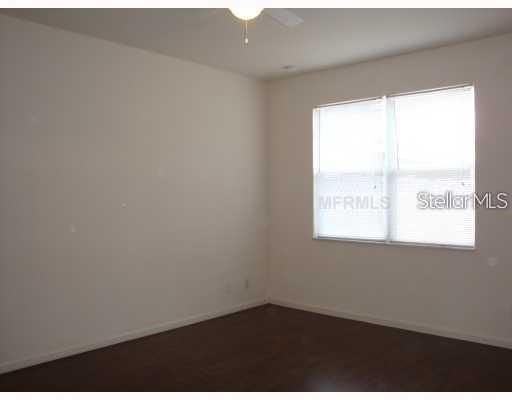
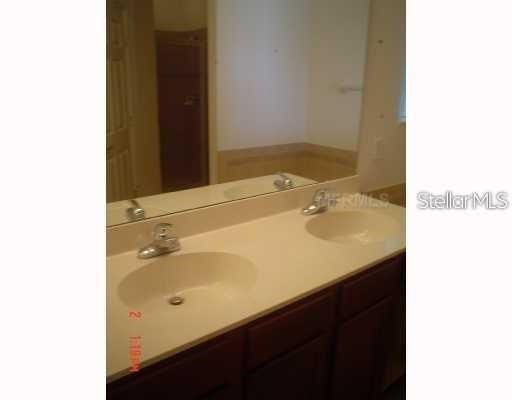
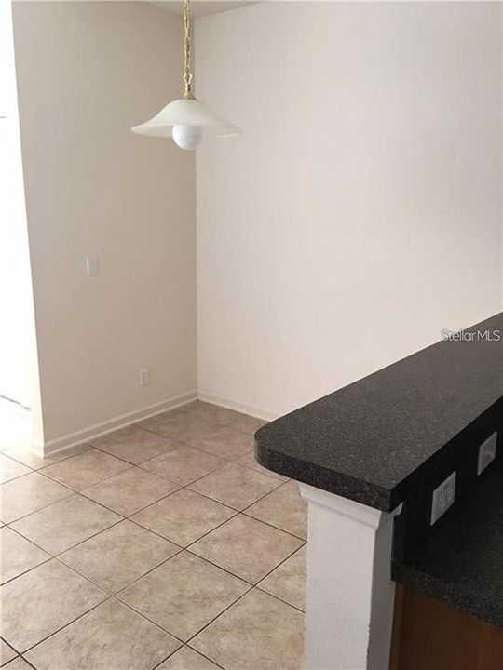
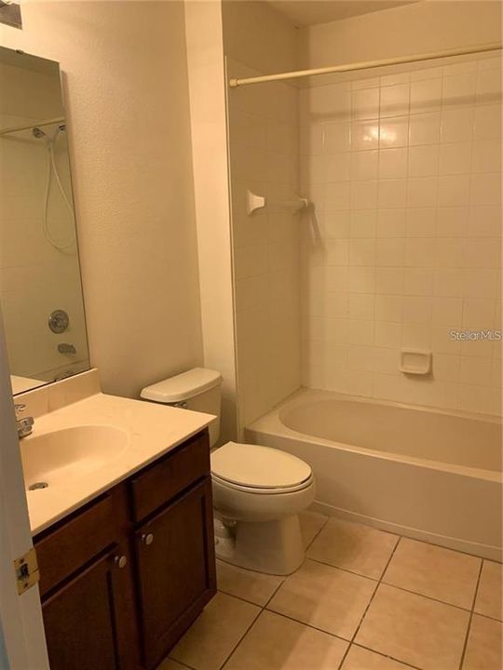
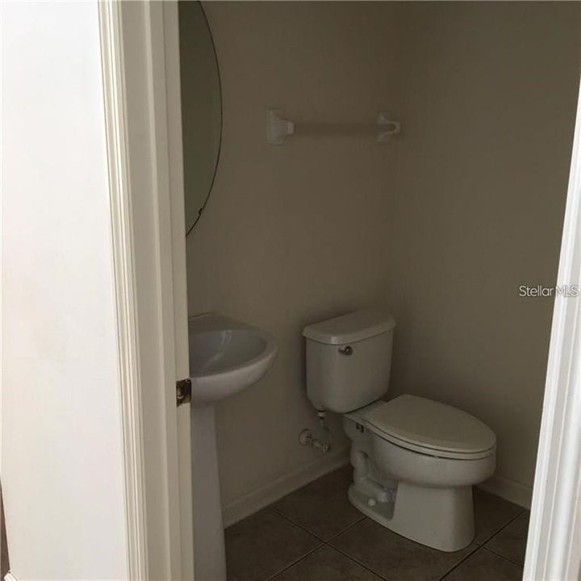
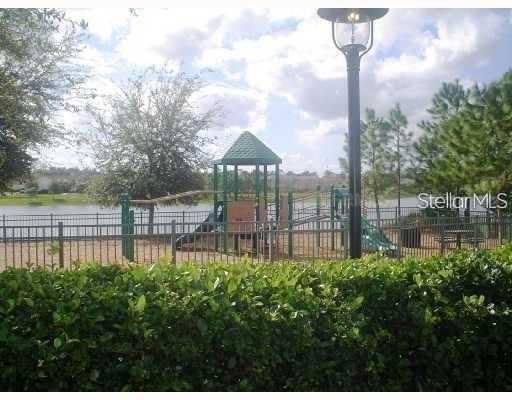
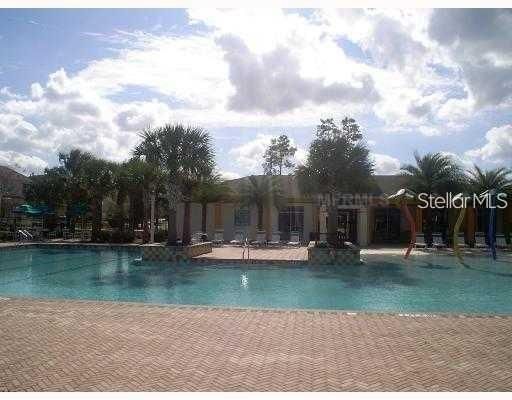
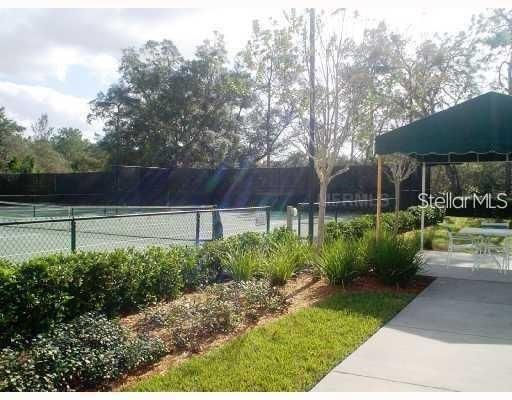
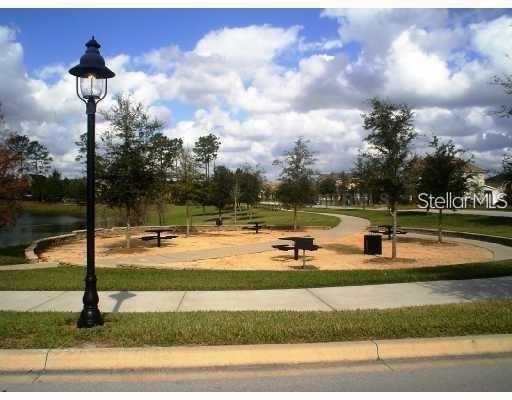
HIGHLY SAUGHT AFTER VICTORIA PARK. MASTER BEDROOM EN SUITE IS DOWNSTAIRS. THERE IS ALSO A HALF BATH DOWNSTAIRS FOR GUESTS. UPSTAIRS ARE 2 BEDROOMS 1 BATHROOM. A 2 CAR GARAGE IS BEHIND HE TOWNHOUSE. COMMUNITY FEATURES A FITNESS CENTER, POOL, PLAYGROUND, TENNIS COURTS AND WALKING TRAIL. RENT INCLUDES BASIC CABLE TV, GROUNDS CARE, & INTERNET.

Location

Details

Type:
Residential Lease
Parking:
No Data
Year Built:
2006
Lot:
0.07 Acres
Heating:
Central
Price/sqft:
$1
Cooling:
Central Air
HOA:
No Data

Valuation

Our model vs. what's actually selling nearby.
Estimate
$2,150
$1K – $2K
Confidence Medium
List vs. estimate
$150 below estimate
List $2,000 · -7.0%
Our model says this listing is priced below recent comparable activity. Expect competition.
Price per sq ft
$1
-99.3% vs. city median $171
Based on
5 MLS comparables
Median of recent comparable listings. Sold comps use closing price, active listings use list price.

Highlights

Garage
2 car garage
Pets
Not allowed
All facts and features
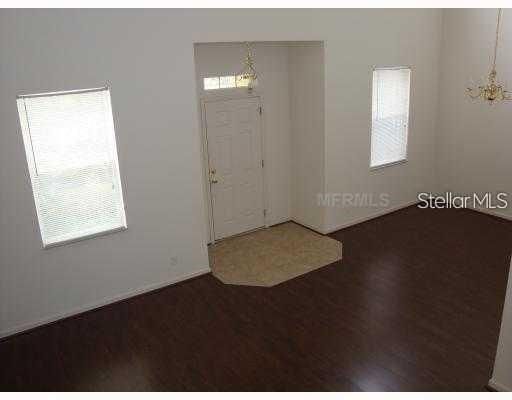
  • Flooring

    • Carpet

    • Laminate

    • Tile

    Heating

    • Central

    Cooling

    • Central Air

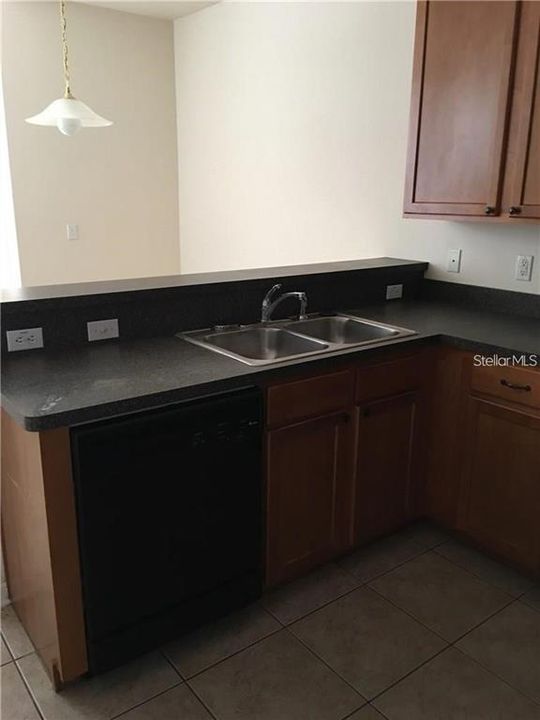
    Appliances

    • Dishwasher

    • Disposal

    • Gas Water Heater

    • Microwave

    • Range

    • Refrigerator

    Other interior features

    • Ceiling Fan(s)

    • Eating Space In Kitchen

    • High Ceilings

    • Primary Bedroom Main Floor

    • Split Bedroom

    • Thermostat

    • Walk-In Closet(s)

    Bedrooms and bathrooms

    • Bedrooms: 3

    • Bathrooms: 1

    • Full bathrooms: 2

  • Property

    • Levels: Two

    Lot

    • Lot: 0.07 Acres

    Other Property Information

    • Parcel Number: 703512008010

  • Type and style

    • Property Type: Residential Lease

    • Property Sub Type: Townhouse

  • Utility

    • Cable Connected

    • Electricity Connected

    • Natural Gas Connected

    • Public

    • Sewer Connected

    • Water Connected

  • Source details

    • MLS ID: V4951660

    Other facts

    • Laundry Features: Inside / Laundry Closet

    • Window Features: Blinds

    • Garage Spaces: 2

    • Attached Garage: Yes

    • Garage: Yes

    • Living Area: 1637

    • Water Source: Public

    • Lot Size Dimensions: 25 x 120

    • Subdivision Name: VICTORIA PARK INCREMENT 02 SE

Private inquiry
Talk to the advisor on this listing.
Floor plans, HOA docs, off-market comparables, scheduling a private showing — one message, direct to the local specialist.

More like this

New
For Rent
$2,150 /mo
Townhouse
2 bds · 2 ba · 1,299 sqft
VICTORIA PARK INCREMENT 02 SE, DELAND
808 CARLYLE LANE
New
For Rent
$2,299 /mo
House
3 bds · 2 ba · 1,666 sqft
VICTORIA OAKS PH A, DELAND
227 DUKE DRIVE
For Rent
$2,450 /mo
House
3 bds · 2 ba · 1,825 sqft
VICTORIA HILLS GOLF COMM / VICTORIA PARK INC 1 SW, DELAND
107 BROOKGREEN WAY
For Rent
$1,625 /mo
House
1 bds · 1 ba · 970 sqft
SYLVAN HEIGHTS, DELAND
1112 E WINNEMISSETT AVENUE
For Rent
$2,350 /mo
House
4 bds · 2 ba · 2,147 sqft
TIMBERCREST ADD 02, DELTONA
3233 KINGS RIDGE TERRACE
-$100
For Rent
$2,400 /mo
House
3 bds · 2 ba · 1,685 sqft
VICTORIA OAKS PH D, DELAND
446 BARONESS WAY
For Rent
$2,100 /mo
House
3 bds · 2 ba · 1,687 sqft
VICTORIA PARK INCREMENT 03, DELAND
1385 ABBOT WAY
-$300
For Rent
$2,300 /mo
House
4 bds · 2 ba · 1,647 sqft
LIBERTY STATION, ORANGE CITY
2029 ANTHEM DRIVE

Market around this address

Live counts in the same area.
View all

The multiple listing information is provided by the Stellar MLS from a copyrighted compilation of listings. The compilation of listings and each individual listing are ©2026-present Stellar MLS. All Rights Reserved. The information provided is for consumers' personal, noncommercial use and may not be used for any purpose other than to identify prospective properties consumers may be interested in purchasing. All properties are subject to prior sale or withdrawal. All information provided is deemed reliable but is not guaranteed accurate, and should be independently verified. Listing courtesy of: TRAPP REAL ESTATE INC