Sell Your Home
Get a free home valuation
Contact
Tell us about your needs
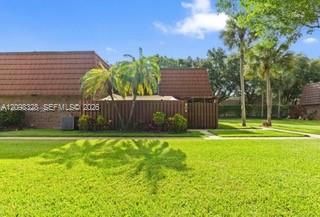
806 SW 119th Way, Davie FL 33325

Townhouse For Sale
$460,000

BTC: 5.48827775

ETH: 173.58490566

1 days
3 bds
2 ba
1,654 sqft

Overview

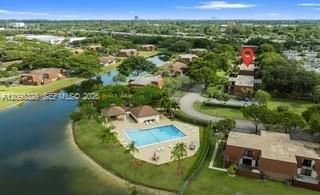
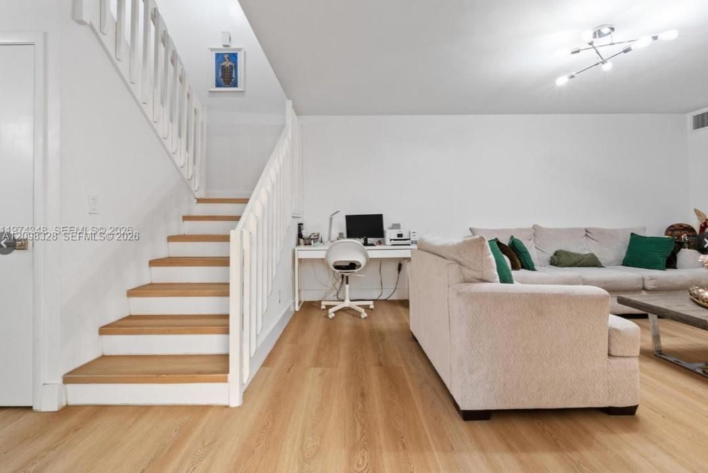
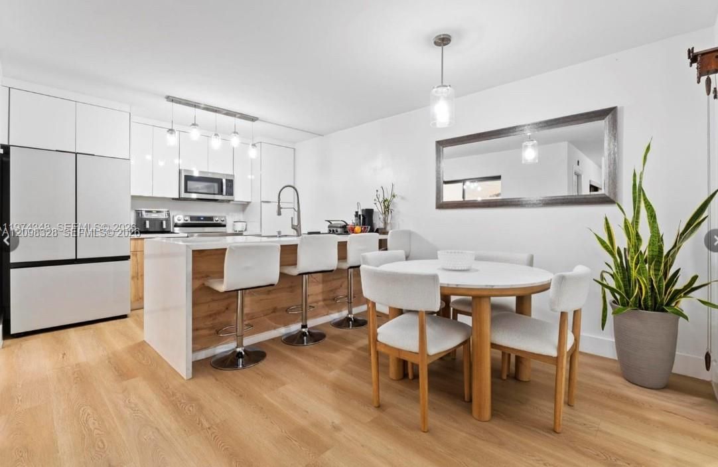
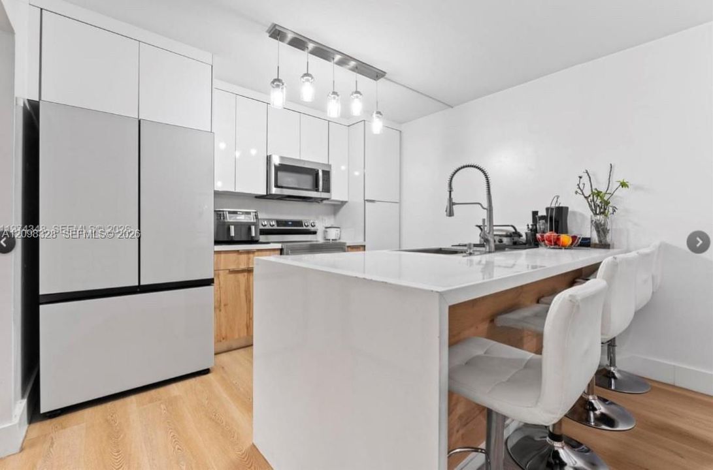
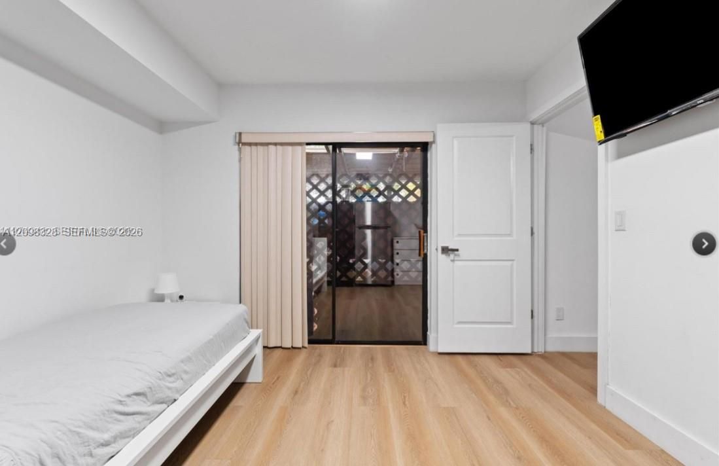
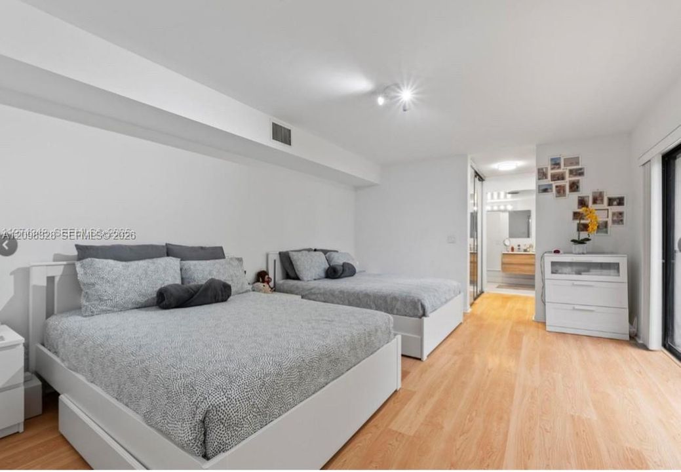
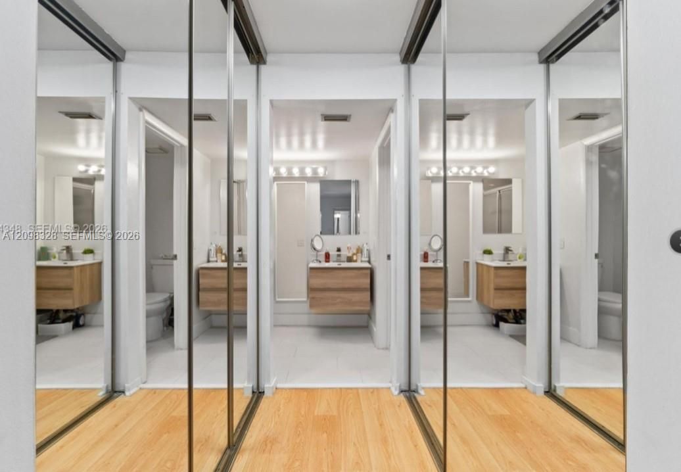
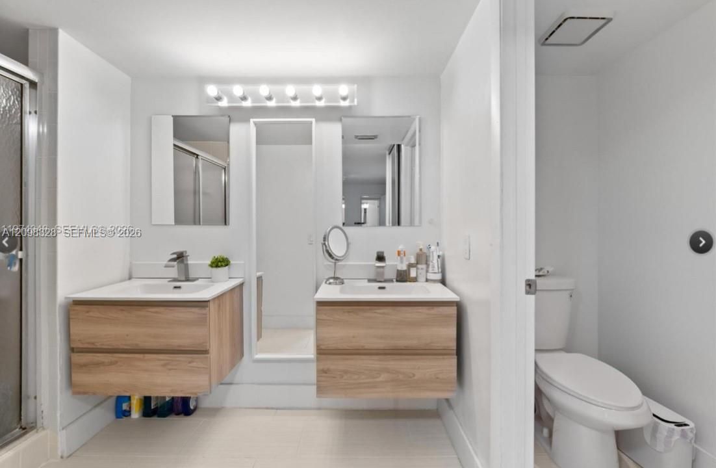
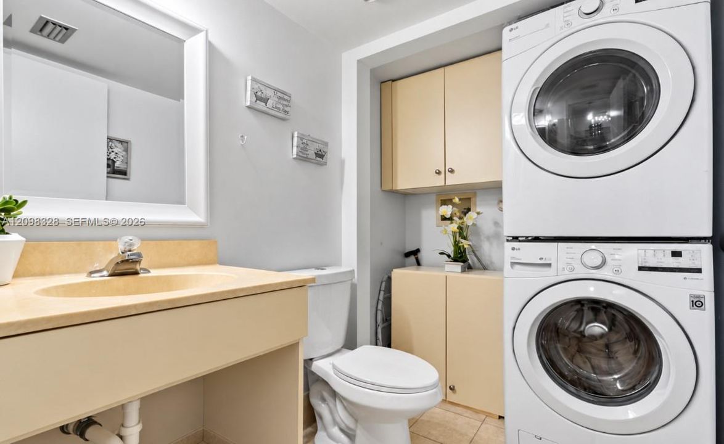
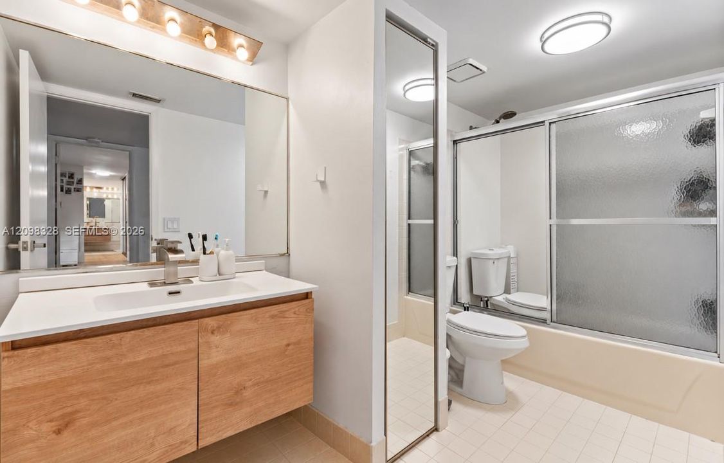
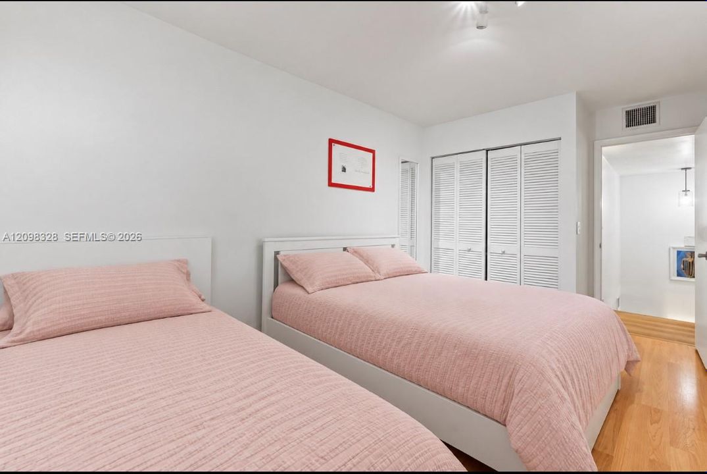
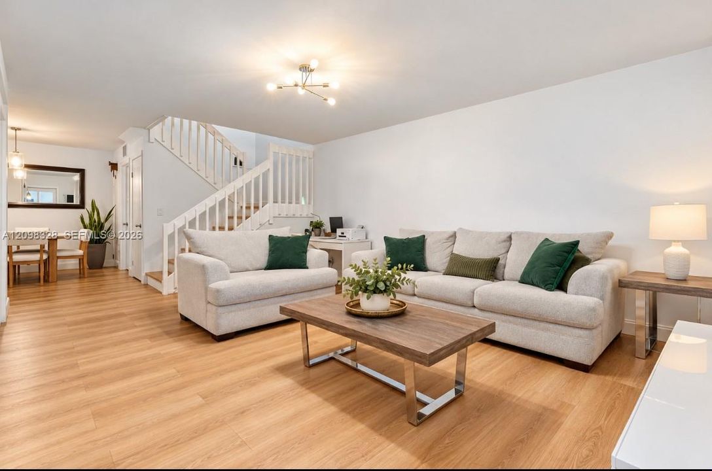
Spacious townhouse remodeled 3 bedrooms and 2.5 bath, conveniently located near major highways, including I-75 and I-595, offering easy access while surrounded by lush green areas. This home features the added convenience of a bedroom on the ground floor, ideal for guests, a home office, or additional living space. Enjoy a spacious and comfortable covered porch, perfect for BBQs, entertaining family and friends, or simply relaxing outdoors.

Location

Details

Type:
Residential
Parking:
2 Or More Spaces
Year Built:
1983
Lot:
No Data
Heating:
Central
Price/sqft:
$278
Cooling:
Central Air
HOA:
$385

Valuation

Our model vs. what's actually selling nearby.
Estimate
$395,000
$285K – $460K
Confidence Low
List vs. estimate
$65K above estimate
List $460,000 · +16.5%
Our model says this listing is priced above recent comparable activity. Room to negotiate.
Price per sq ft
$278
-1.1% vs. city median $281
Based on
243 MLS comparables
Median of recent comparable listings. Sold comps use closing price, active listings use list price.

Highlights

Annual tax
$8,681
2025
HOA
$385/mo
View
None
All facts and features
  • Flooring

    • Ceramic Floor

    • Parquet

    Heating

    • Central

    Cooling

    • Central Air

    Appliances

    • Dishwasher

    • Dryer

    • Electric Range

    • Microwave

    • Refrigerator

    • Washer

    Other interior features

    • First Floor Entry

    Bedrooms and bathrooms

    • Bedrooms: 3

    • Bathrooms: 1

    • Full bathrooms: 2

  • Parking

    • 2 Or More Spaces

    Other Property Information

    • Parcel Number: 504012390900

  • Type and style

    • Property Type: Residential

    • Property Sub Type: Townhouse

  • Other financial information

    • HOA: $385

    • HOA Frequency: Monthly

    • Annual tax amount: $8,681

  • Source details

    • MLS ID: A12098328

    Other facts

    • Construction Materials: Concrete Block Construction

    • Patio And Porch Features: Open Porch

    • Architectural Style: Corner Unit

    • Living Area: 1654

    • Subdivision Name: LAKE PINE VILLAGE

Private inquiry
Talk to the advisor on this listing.
Floor plans, HOA docs, off-market comparables, scheduling a private showing — one message, direct to the local specialist.

More like this

New
For Sale
$505,000
House
3 bds · 2 ba · 1,516 sqft
JACARANDA PARCEL 608,QUATRAINE V, Plantation
9919 NW 2nd Street, Plantation FL 33324
New
For Sale
$595,000
House
3 bds · 2 ba · 1,348 sqft
SAVANNAH PLAT 1, Sunrise
12720 NW 13th St, Sunrise FL 33323
New
For Sale
$539,000
House
3 bds · 2 ba · 1,581 sqft
MINTO PLANTATION-1, Plantation
10830 NW 12th Pl, Plantation FL 33322
New
For Sale
$384,999
Townhouse
2 bds · 2 ba · 1,372 sqft
JACARANDA PARCEL 610, Plantation
9901 NW 6TH Place # 9901, Plantation FL 33324
New
For Sale
$335,000
House
2 bds · 2 ba · 1,330 sqft
LAUDERDALE WEST SEC 4, Plantation
1024 NW 90th Way, Plantation FL 33322
New
For Sale
$474,990
Townhouse
4 bds · 2 ba · 1,812 sqft
SAVANNAH PLAT 3, Sunrise
12662 NW 14th St, Sunrise FL 33323
New
For Sale
$474,990
Townhouse
4 bds · 2 ba · 1,812 sqft
SAVANNAH PUD 3 142-4 B, SUNRISE
12662 NW 14TH STREET
For Sale
$419,900
2 bds · 2 ba · 1,138 sqft
CHELSEA ONE,Chelsea 1, Plantation
9212 CHELSEA Drive N, Plantation FL 33324

Market around this address

Live counts in the same area.
View all

The multiple listing information is provided by the Miami Association of REALTORS® from a copyrighted compilation of listings. The compilation of listings and each individual listing are ©2026-present Miami Association of REALTORS®. All Rights Reserved. The information provided is for consumers' personal, noncommercial use and may not be used for any purpose other than to identify prospective properties consumers may be interested in purchasing. All properties are subject to prior sale or withdrawal. All information provided is deemed reliable but is not guaranteed accurate, and should be independently verified. Listing courtesy of: Canvas Real Estate