Sell Your Home
Get a free home valuation
Contact
Tell us about your needs
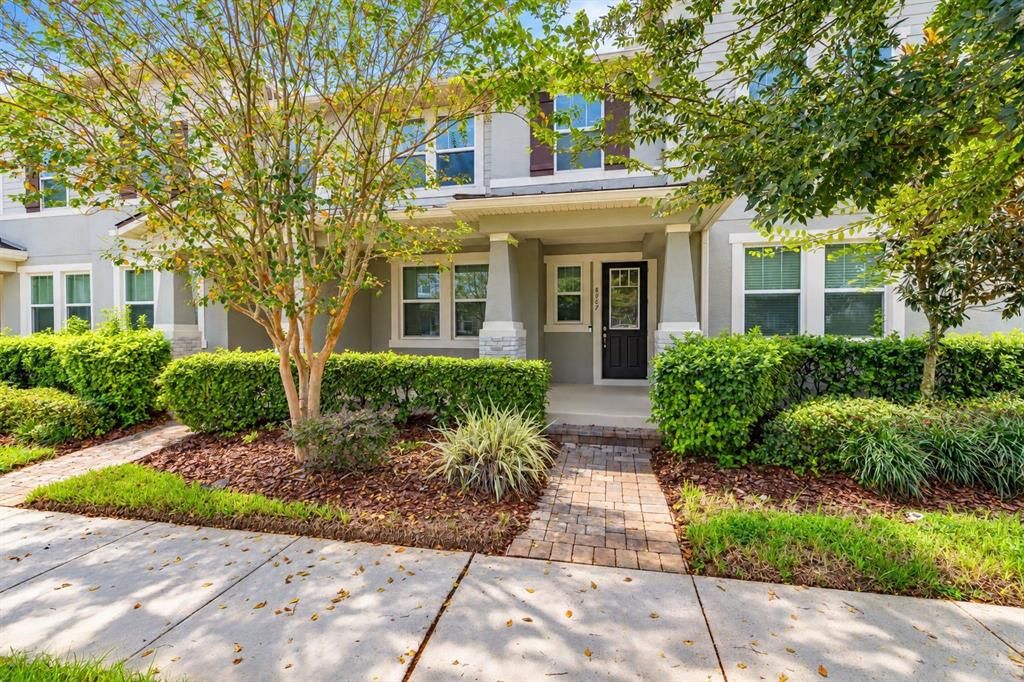
8067 GLENLLOYD AVENUE

Townhouse For Sale
$399,000

BTC: 4.98012319

ETH: 164.06250000

1 days
3 bds
2 ba
1,626 sqft

Overview

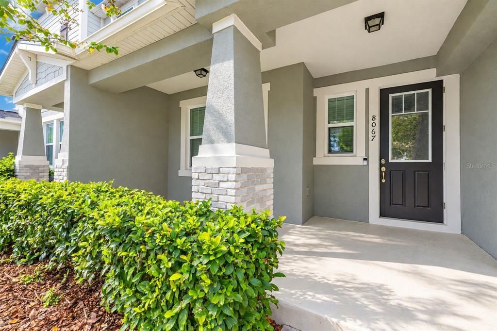
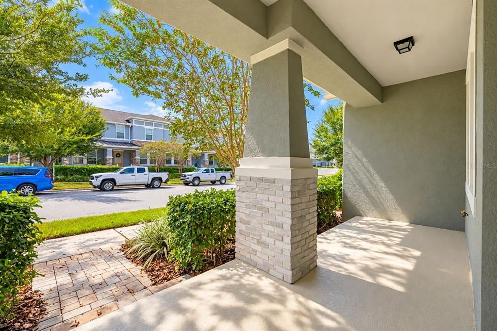
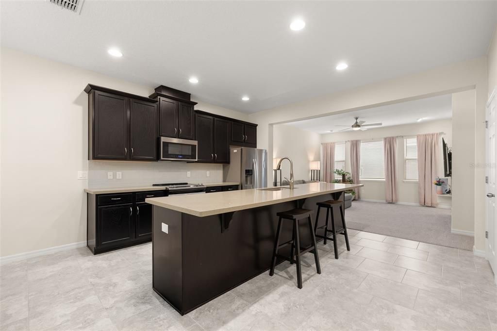
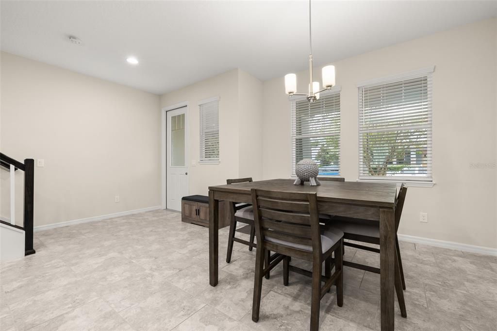
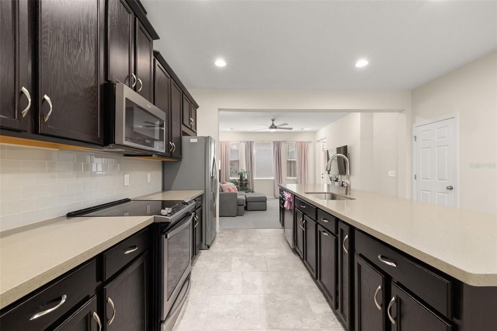
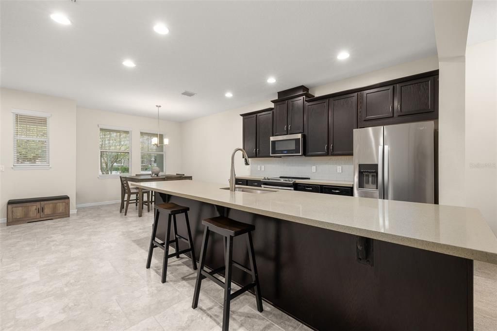
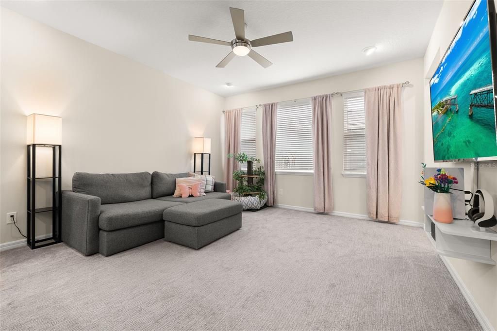
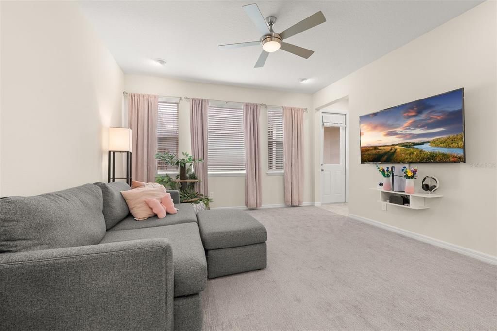
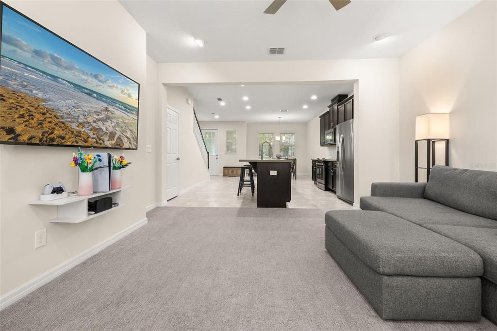
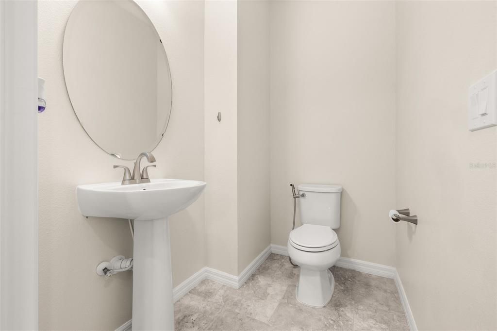
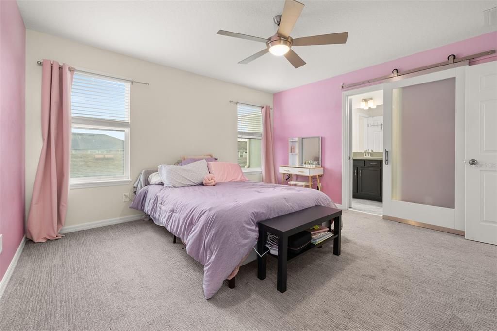
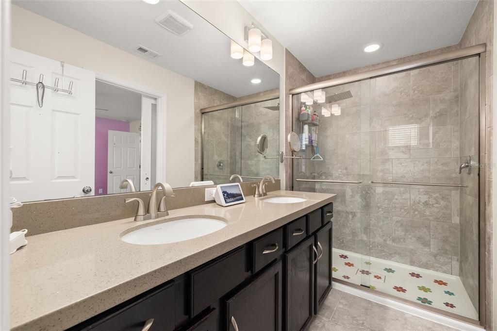
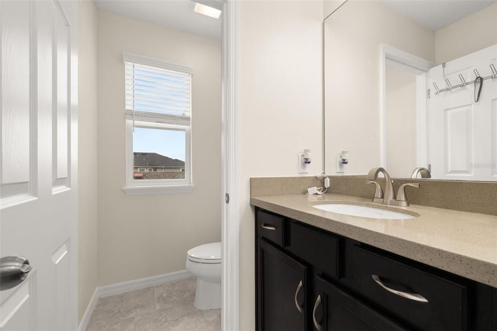
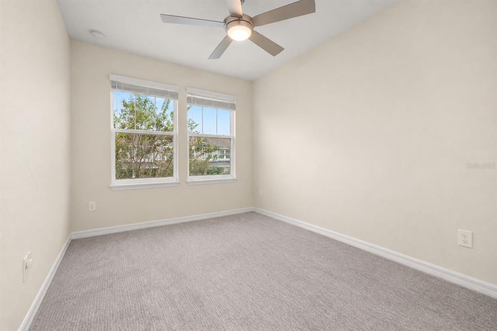
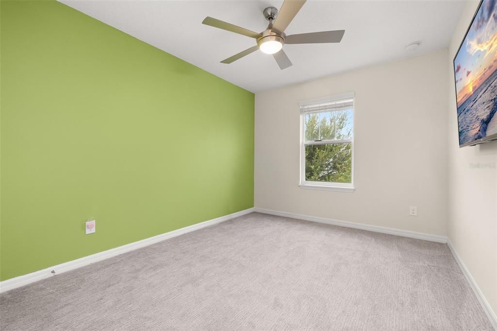
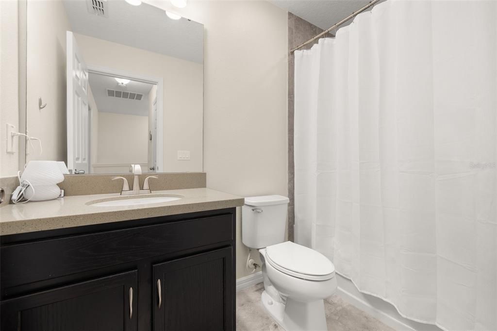
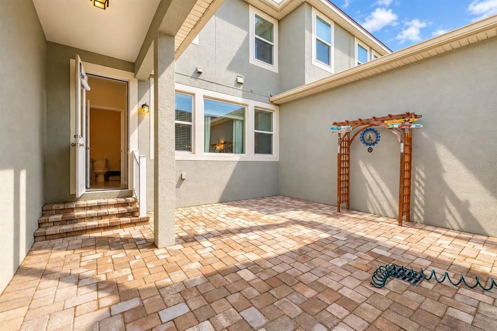
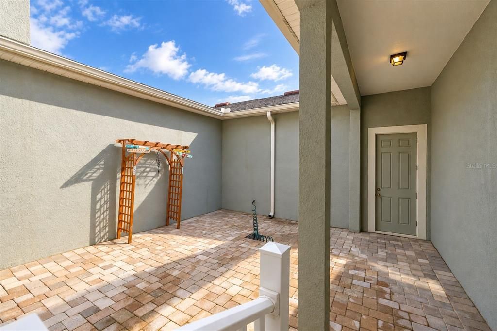
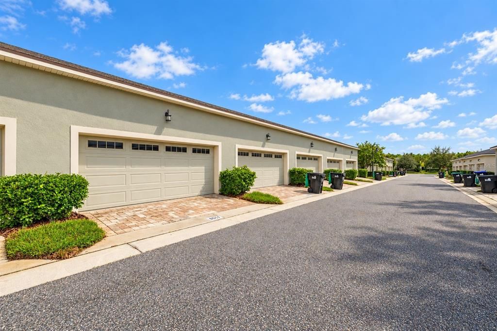
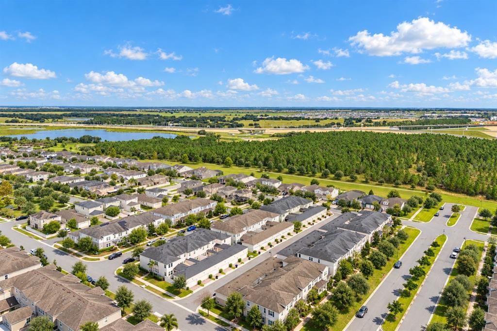
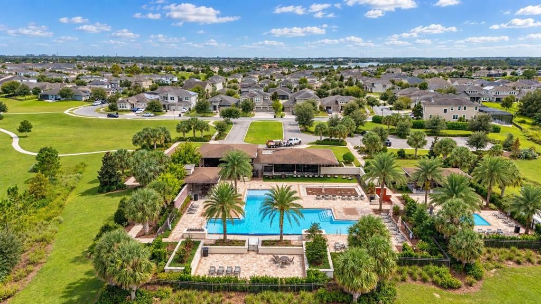
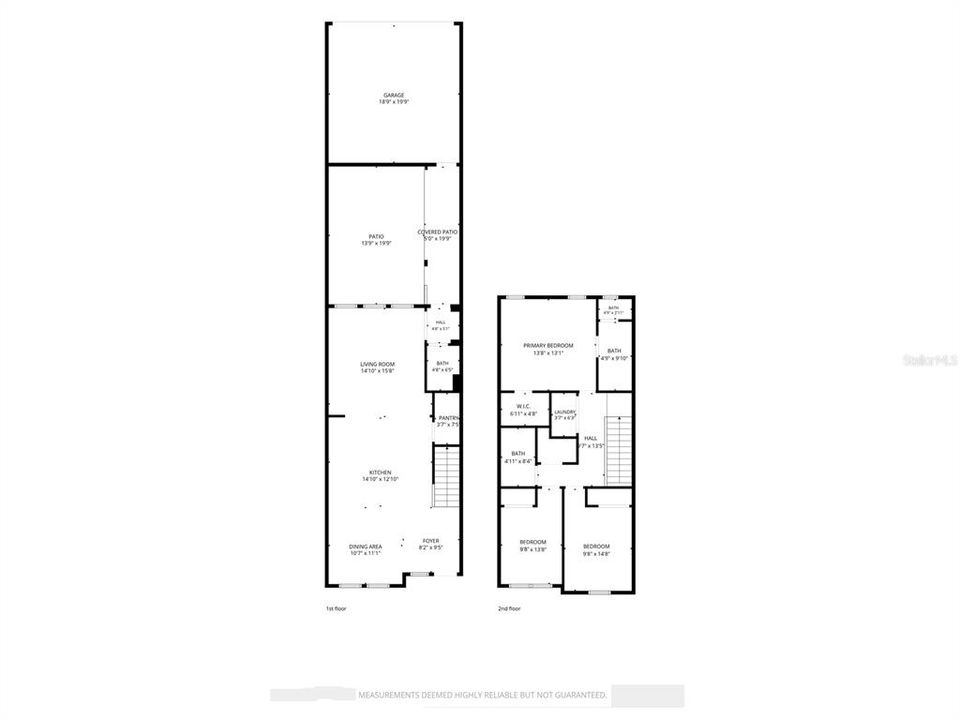
Welcome home to this better-than-new townhome in Horizon West! Why pursue new construction when you can have UPDATES AND UPGRADES GALORE including a new primary bathroom barn door and shower, faucets and commodes in all bathrooms, carpet padding, soft-close cabinets, ceiling fans, hue lighting in the living room, and fresh touch-up paint inside and out. This townhome requires that you sacrifice nothing! The curb appeal is waiting to welcome you from the moment you pull up to the house. A massive covered front porch is ready for your morning coffee to be sipped and/or your evening beverage of choice. Step inside and forget that you are in a townhome as you take in the HUGE kitchen in the middle of the open concept downstairs living. Whether prepping meals, socializing, or landing an airplane, this kitchen island was made for enjoyment. This kitchen features stone countertops, loads of cabinetry, and stainless steel appliances all with a popular and tasteful color palette. A dining space on one side of the kitchen and a living room on the other, both lined with windows for natural lighting, make this space one to write home about. Head upstairs and find the primary suite on one side and the secondary bedrooms on the other. The primary bathroom has a brand new shower, dual vanity, and private water closet. The 2 remaining bedrooms share a bathroom that includes a shower/bathtub combination. Step out back to your private brick-paved courtyard ready for your outdoor enjoyment. The home and the 2-car garage are connected by an overhang across this courtyard for convenience and weather protection. This community is situated in the heart of Horizon West between Hamlin and Waterleigh for ample shopping and dining options, is super close to Disney, and right off of Highway 429 to bring you to all your favorite Central Florida destinations. Inquire today to make this gem your own!

Location

Details

Type:
Residential
Parking:
Alley Access / Curb Parking / Driveway / Garage Door Opener / Garage Faces Rear / On Street
Year Built:
2019
Lot:
0.06 Acres
Heating:
Central
Price/sqft:
$245
Cooling:
Central Air
HOA:
$286

Valuation

Our model vs. what's actually selling nearby.
Estimate
$415,000
$382K – $442K
Confidence Medium
List vs. estimate
$16K below estimate
List $399,000 · -3.9%
Our model says this listing is priced below recent comparable activity. Expect competition.
Price per sq ft
$245
-4.2% vs. city median $256
Based on
55 MLS comparables
Median of recent comparable listings. Sold comps use closing price, active listings use list price.

Highlights

Annual tax
$4,168
2025
HOA
$286/mo
Community Pool, Maintenance Structure, Maintenance Grounds
Garage
2 car garage
Pets
Allowed
All facts and features
  • Flooring

    • Carpet

    • Tile

    Heating

    • Central

    Cooling

    • Central Air

    Appliances

    • Dishwasher

    • Disposal

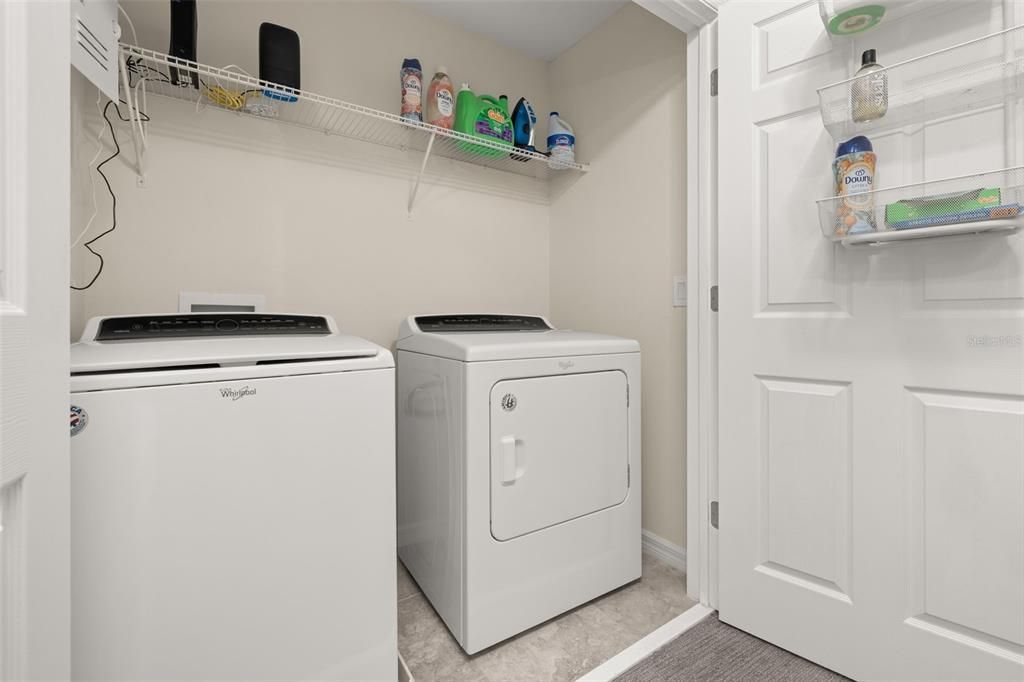
    • Dryer

    • Electric Cooktop

    • Electric Water Heater

    • Microwave

    • Range

    • Refrigerator

    • Washer

    Other interior features

    • Ceiling Fan(s)

    • Eating Space In Kitchen

    • High Ceilings

    • Kitchen/Family Room Combo

    • Open Floorplan

    • PrimaryBedroom Upstairs

    • Stone Counters

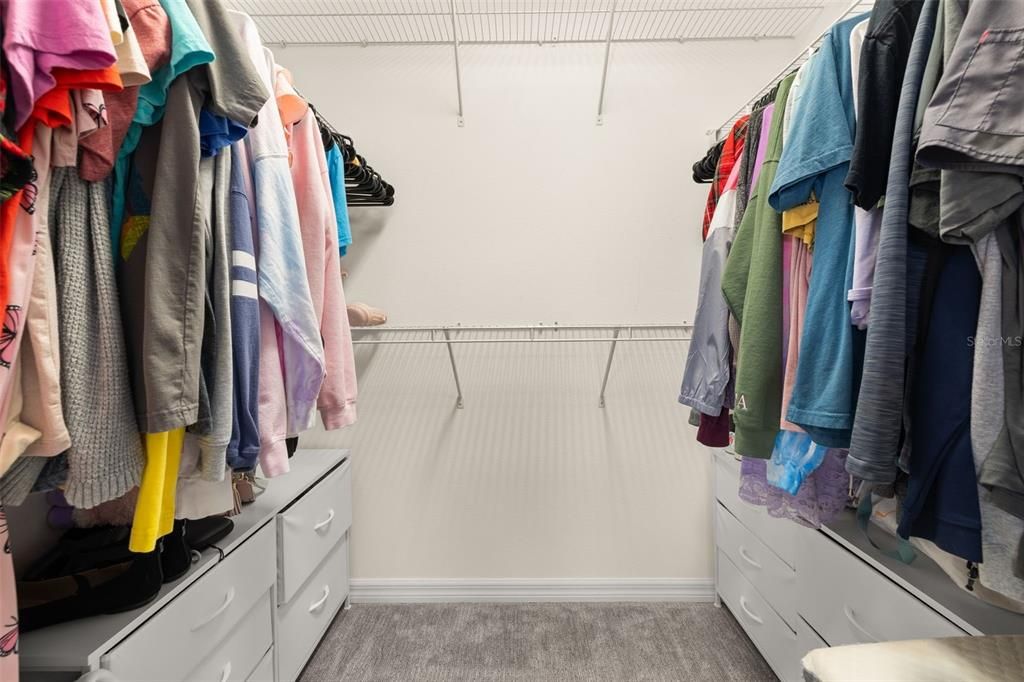
    • Walk-In Closet(s)

    • Window Treatments

    Bedrooms and bathrooms

    • Bedrooms: 3

    • Bathrooms: 1

    • Full bathrooms: 2

  • Parking

    • Alley Access

    • Curb Parking

    • Driveway

    • Garage Door Opener

    • Garage Faces Rear

    • On Street

    Property

    • Levels: Two

    • Exterior Features: Courtyard / Irrigation System / Lighting / Private Yard / Rain Gutters / Sidewalk

    Lot

    • Lot: 0.06 Acres

    Other Property Information

    • Parcel Number: 312327272300620

    • Zoning: P-D

  • Type and style

    • Property Type: Residential

    • Property Sub Type: Townhouse

  • Utility

    • Cable Available

    • Electricity Connected

    • Sewer Connected

    • Water Connected

  • Other financial information

    • HOA: $286

    • HOA Frequency: Monthly

    • Annual tax amount: $4,168

  • Source details

    • MLS ID: O6447368

    Other facts

    • Construction Materials: Block / Stucco

    • Foundation Details: Slab

    • Laundry Features: Laundry Closet / Upper Level

    • Lot Features: Landscaped / Sidewalk

    • Patio And Porch Features: Covered / Front Porch / Rear Porch

    • Window Features: Blinds / Double Pane Windows / Drapes / Rods / Window Treatments

    • Direction Faces: West

    • Garage Spaces: 2

    • Garage: Yes

    • Living Area: 1626

    • Water Source: Public

    • Subdivision Name: HAWKSMOOR-PH 1

Private inquiry
Talk to the advisor on this listing.
Floor plans, HOA docs, off-market comparables, scheduling a private showing — one message, direct to the local specialist.

More like this

New
For Sale
$419,990
Townhouse
3 bds · 3 ba · 1,652 sqft
PARKSIDE TRAILS, CLERMONT
4548 ORCHARD VIEW ALLEY
New
For Sale
$444,990
Townhouse
4 bds · 2 ba · 1,847 sqft
PARKSIDE TRAILS, CLERMONT
4528 ORCHARD VIEW ALLEY
New
For Sale
$419,990
Townhouse
4 bds · 3 ba · 1,847 sqft
PARKSIDE TRAILS, CLERMONT
4556 ORCHARD VIEW ALLEY
New
For Sale
$429,900
Townhouse
3 bds · 2 ba · 1,717 sqft
STOREY GROVE PH 2, WINTER GARDEN
14017 TITLE WAY
New
For Sale
$485,000
House
4 bds · 2 ba · 1,868 sqft
WATERMARK AT HORIZON WEST, WINTER GARDEN
9469 MEADOW HUNT WAY
New
For Sale
$432,290
Townhouse
3 bds · 2 ba · 1,683 sqft
SILVERLEAF OAKS, WINTER GARDEN
6270 SUNNY TIME AVENUE
New
For Sale
$439,900
House
4 bds · 3 ba · 2,081 sqft
GREATER LAKES PH 4, CLERMONT
16437 FERNRIDGE STREET
New
For Sale
$468,000
House
3 bds · 2 ba · 1,744 sqft
WATERMARK, WINTER GARDEN
9936 PALLIDA HICKORY WAY

Market around this address

Live counts in the same area.
View all

The multiple listing information is provided by the Stellar MLS from a copyrighted compilation of listings. The compilation of listings and each individual listing are ©2026-present Stellar MLS. All Rights Reserved. The information provided is for consumers' personal, noncommercial use and may not be used for any purpose other than to identify prospective properties consumers may be interested in purchasing. All properties are subject to prior sale or withdrawal. All information provided is deemed reliable but is not guaranteed accurate, and should be independently verified. Listing courtesy of: KELLER WILLIAMS REALTY AT THE LAKES