Sell Your Home
Get a free home valuation
Contact
Tell us about your needs
8110 Sandpiper Way, West Palm Beach FL 33412

Townhouse For Sale
$595,000

BTC: 9.48963317

ETH: 373.11326966

-$84K (2026/05/04)
140 days
Waterfront
3 bds
2 ba
1,948 sqft

Overview

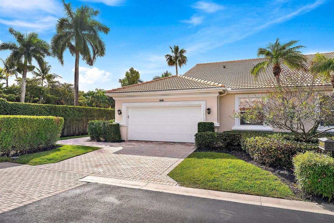
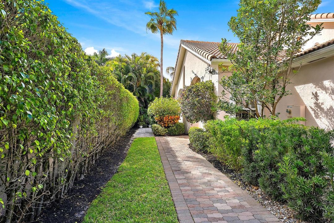
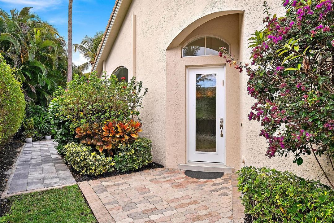
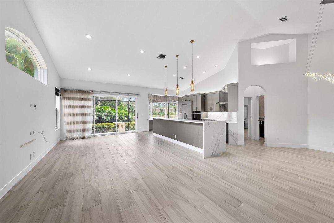
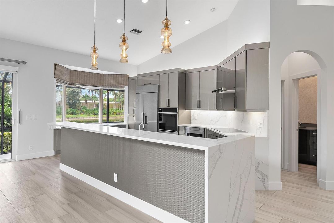
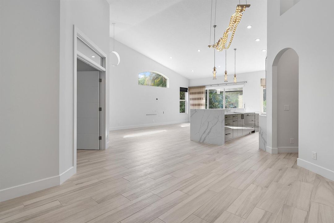
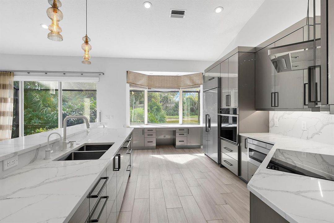
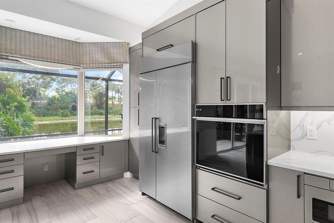
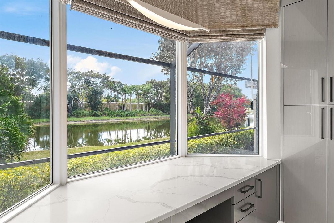
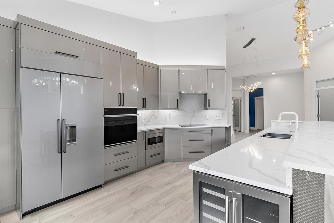
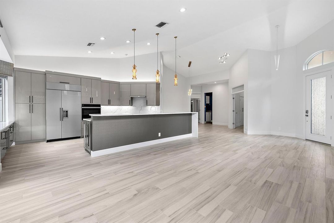
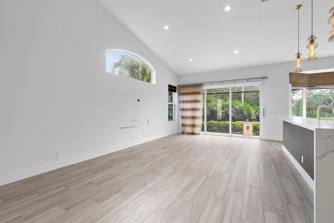
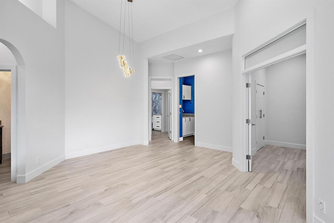
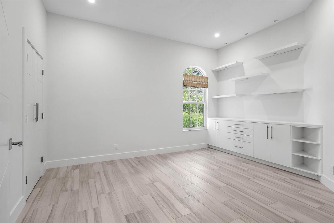
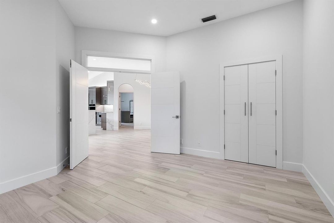
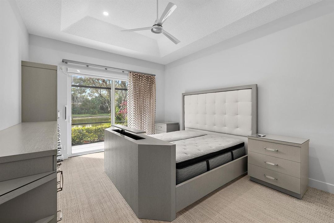
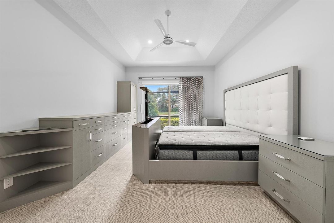
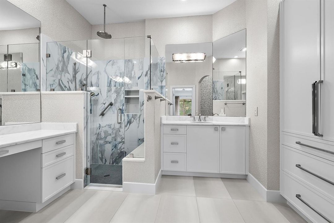
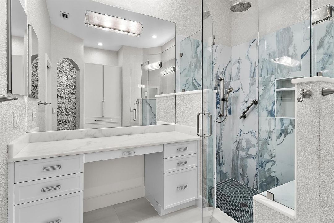
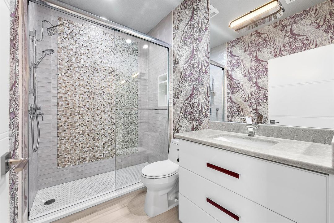
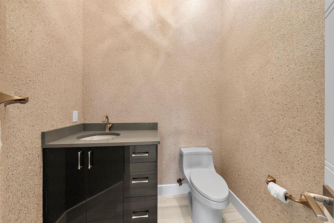
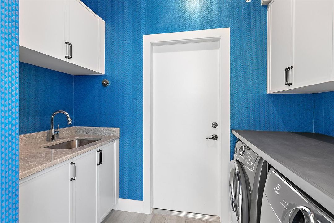
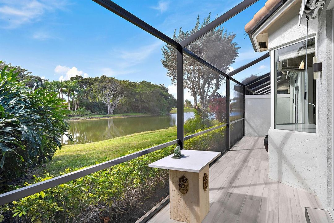
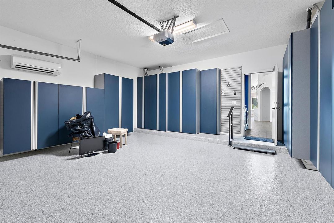
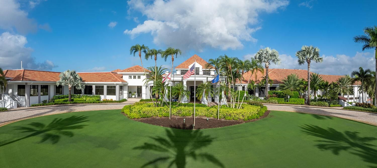
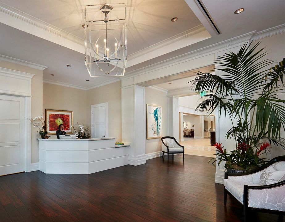
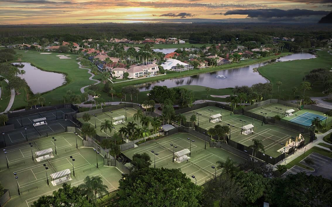
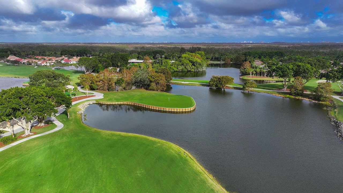
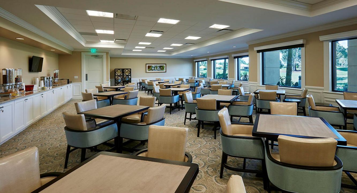
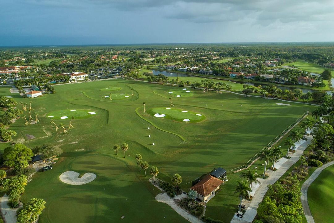
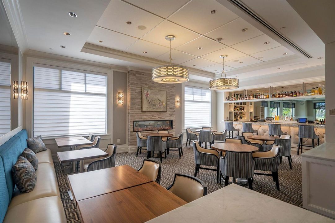
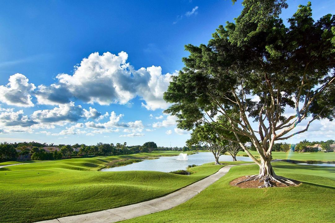
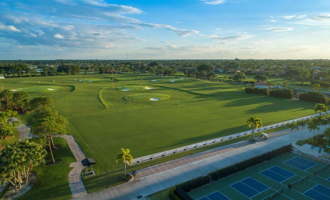
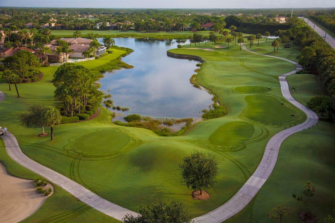
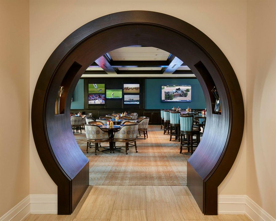
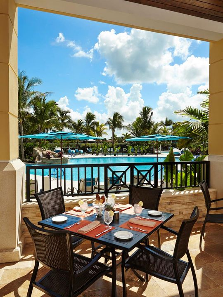
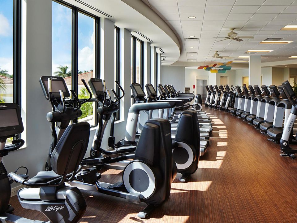
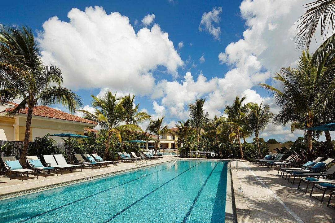
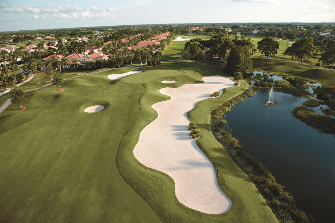
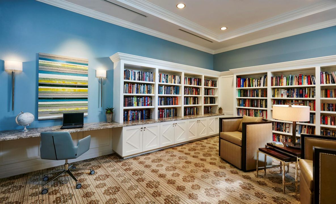
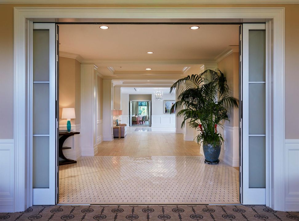
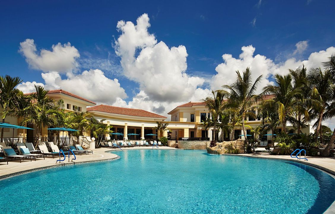
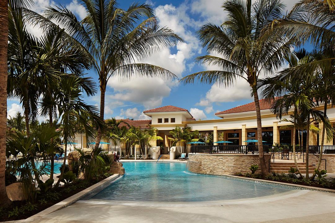
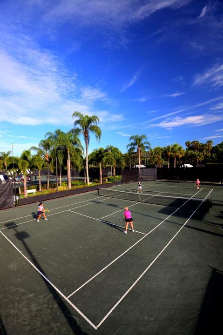
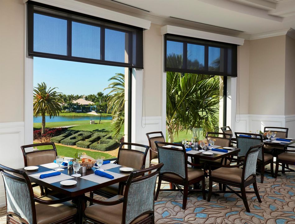
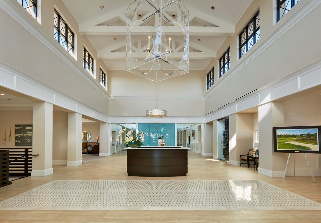
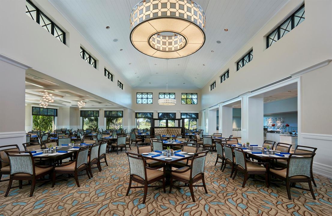
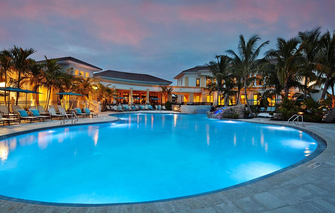
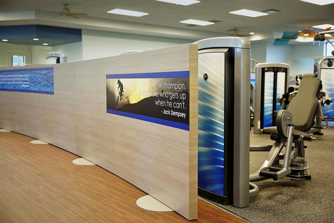
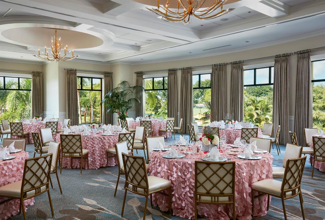
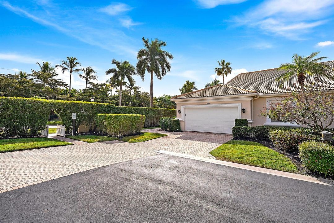
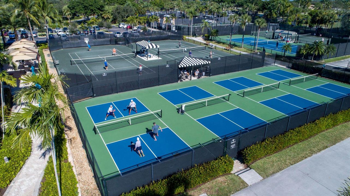
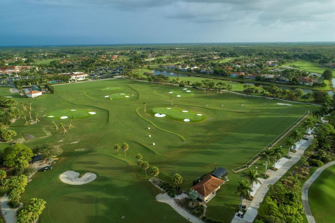
You've never seen a townhome in Ibis transformed to this extraordinary level. This one-of-a-kind, fully renovated 3BR/2.5BA great room residence in desirable Sandpiper Cove has been reimagined from top to bottom in 2021 and 2022, creating a contemporary showpiece that feels virtually brand new. As a premium end unit with coveted south-facing water views, the home is bathed in natural light and offers an unmatched blend of privacy and style. No detail was overlooked. The renovation includes a new roof, new impact glass windows and doors, and high-end finishes throughout. Sleek porcelain tile flooring flows seamlessly across the living areas, while the completely redesigned kitchen features all-new custom cabinetry, upgraded stainless steel appliances, and refined modern finishes. Bathrooms have been entirely rebuilt--including the addition of a powder room--with new cabinetry, fixtures, and designer touches throughout. Elevated details such as designer lighting, custom window treatments, a finished garage with new flooring and cabinetry, and all-new appliances further reinforce the home's comprehensive transformation. This is not an update--it is a complete reinvention. Located within the intimate Sandpiper Cove enclave, residents enjoy exclusive access to the community pool and the convenience of being within walking distance to the Club's world-class amenities. Ownership includes access to a 90,000-square-foot clubhouse, three Nicklaus-family championship golf courses, five dining venues, a state-of-the-art fitness complex and spa, and premier tennis and pickleball facilities.
Location

Details

Type:
Residential
Parking:
2 Or More Spaces / Parking Garage / No Rv/Boats
Year Built:
1997
Lot:
0.10 Acres
Heating:
Electric
Price/sqft:
$305
Cooling:
Central Air
HOA:
$673

Valuation

Our model vs. what's actually selling nearby.
Estimate
$589,900
$434K – $689K
Confidence Low
List vs. estimate
At estimate
List $595,000 · +0.9%
List is in line with recent comparable activity.
Price per sq ft
$305
+27.2% vs. city median $240
Based on
25 MLS comparables
+ 12 public-records sales within 0.5 mi
Median actual sale: $579K
Median of recent comparable listings. Sold comps use closing price, active listings use list price.

Highlights

Annual tax
$3,748
2025
HOA
$673/mo
View
Lake, Lake View
Waterfront
Yes
Garage
2 car garage
Furnished
Partially
Pets
Allowed
All facts and features
  • Flooring

    • Carpet

    Heating

    • Electric

    Cooling

    • Central Air

    Appliances

    • Gas Water Heater

    • Natural Gas Water Heater

    • Dishwasher

    • Disposal

    • Electric Range

    • Refrigerator

    • Washer

    Other interior features

    • Vaulted Ceiling(s)

    • Utility Room/Laundry

    Bedrooms and bathrooms

    • Bedrooms: 3

    • Bathrooms: 1

    • Full bathrooms: 2

  • Parking

    • 2 Or More Spaces

    • Parking Garage

    • No Rv/Boats

    Property

    • Levels: 1

    Lot

    • Lot: 0.10 Acres

    Other Property Information

    • Parcel Number: 74414224110000260

    • Zoning: RPD(ci

  • Type and style

    • Property Type: Residential

    • Property Sub Type: Townhouse

  • Utility

    • Cable Connected

    • Natural Gas Connected

    • Sewer Connected

    • Water Connected

    • Cable Available

    • Natural Gas Available

    • Sewer Available

    • Water Available

  • Other financial information

    • HOA: $673

    • HOA Frequency: Monthly

    • Annual tax amount: $3,748

  • Source details

    • MLS ID: R11164911

    Other facts

    • Construction Materials: CBS Construction

    • Laundry Features: Laundry Room / Utility Room/Laundry

    • Lot Features: Less Than 1/4 Acre Lot / Less Than 1 Acre

    • Window Features: Complete Impact Glass

    • Direction Faces: North

    • Other Structures: Livable

    • Architectural Style: Corner Unit / Mediterranean

    • Waterfront: Yes

    • Garage Spaces: 2

    • Attached Garage: Yes

    • Garage: Yes

    • Living Area: 1948

    • Water Source: Public

    • Subdivision Name: IBIS GOLF AND COUNTRY CLUB,Ibis - Sandpiper Cov

Private inquiry
Talk to the advisor on this listing.
Floor plans, HOA docs, off-market comparables, scheduling a private showing — one message, direct to the local specialist.

More like this

New
For Sale
$479,000
House
3 bds · 2 ba · 2,630 sqft
IBIS GOLF AND COUNTRY CLUB,The Grande - Ibis, West Palm Beach
10910 Grande Boulevard, West Palm Beach FL 33412
For Sale
$565,000
House
3 bds · 2 ba · 1,632 sqft
IBIS GOLF AND COUNTRY CLUB,IBIS Golf & Country, West Palm Beach
8387 Quail Meadow Way, West Palm Beach FL 33412
For Sale
$625,000
House
3 bds · 2 ba · 1,863 sqft
The Acreage, West Palm Beach
5750 Royal Palm Beach Boulevard, West Palm Beach FL 33411
For Sale
$629,000
Condo/Co-op
2 bds · 2 ba · 2,327 sqft
ORCHID RESERVE - IBIS,Orchid Reserve - Ibi, West Palm Beach
10236 Orchid Reserve Drive, West Palm Beach FL 33412
For Sale
$689,500
House
3 bds · 2 ba · 2,631 sqft
IBIS GOLF AND COUNTRY CLUB,Ibis - The Grande, West Palm Beach
10820 Grande Boulevard, West Palm Beach FL 33412
For Sale
$545,000
Condo/Co-op
3 bds · 3 ba · 2,347 sqft
Ibis - Orchid Hammock,Ibis Golf and Countr, West Palm Beach
7587 Orchid Hammock Drive, West Palm Beach FL 33412
For Sale
$710,000
Condo/Co-op
3 bds · 3 ba · 2,830 sqft
ORCHID RESERVE CONDO - Ibi,Ibis - Orchid Reserv, West Palm Beach
10330 Orchid Reserve Drive, West Palm Beach FL 33412
For Sale
$519,000
Condo/Co-op
3 bds · 3 ba · 2,347 sqft
Ibis-Orchid Hammock,Orchid Hammock-Ibis, West Palm Beach
7507 Orchid Hammock Drive # 6a, West Palm Beach FL 33412

Market around this address

Live counts in the same area.
View all

The multiple listing information is provided by the Miami Association of REALTORS® from a copyrighted compilation of listings. The compilation of listings and each individual listing are ©2026-present Miami Association of REALTORS®. All Rights Reserved. The information provided is for consumers' personal, noncommercial use and may not be used for any purpose other than to identify prospective properties consumers may be interested in purchasing. All properties are subject to prior sale or withdrawal. All information provided is deemed reliable but is not guaranteed accurate, and should be independently verified. Listing courtesy of: The Telchin Group LLC