
Sell Your Home
Get a free home valuation
Contact
Tell us about your needs
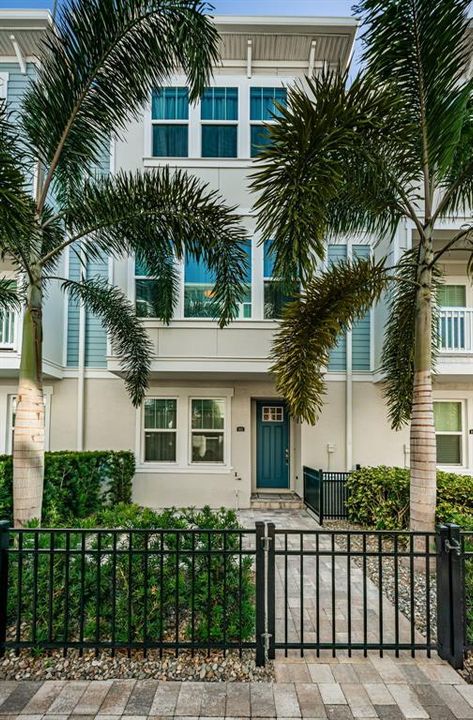
815 BURLINGTON AVENUE N

Townhouse Active With Contract
$775,000

BTC: 10.02587322

ETH: 316.45569620

20 days
3 bds
3 ba
1,941 sqft

Overview

Virtually Staged. Stunning, newer construction (2020) David Weekley townhome community with excellent walkability to vibrant downtown St. Petersburg and Central Avenue. This exquisite townhome features coastal-contemporary aesthetics, open concept design and an attached, 2 car garage with your own 220V 60 amp outlet to add an EV charger. Private and situated in a very quiet location behind a gated courtyard and removed from busy streets, residents enjoy their own fenced patio space for outdoor enjoyment. All three bedrooms in this residence feature an en-suite bathroom and a sizeable closet. The second level features a gorgeous, open concept kitchen, breakfast bar, gas-fueled range cooktop, large pantry, and whole house water filtration system. Flowing from the kitchen, there is a separate dining room and oversized living room space with additional electric located in the floor for specialty lighting. Travel to the third level to experience two additional bedrooms and a full-size washer and gas dryer just outside the primary bedroom. Every detail has been covered to provide luxury living with privacy and security. In addition to a personal garage, the community has a gated front entry courtyard and the house is equipped with an elective home security system. Enjoy this highly desirable location with the opportunity to walk to phenomenal dining, shopping and entertainment venues. Ride your bike downtown, enjoy close proximity to world-class healthcare facilities, Central Avenue and highway access for ease of commuting. Minutes from two international airports and a quick 20 minute drive to the area’s sugar-sand beaches.

Location

Details

Type:
Residential
Parking:
Garage Door Opener / Garage Faces Rear / Ground Level / On Street
Year Built:
2020
Lot:
0.03 Acres
Heating:
Central / Natural Gas / Zoned
Price/sqft:
$399
Cooling:
Central Air
HOA:
$266

Valuation

Our model vs. what's actually selling nearby.
Estimate
$765,000
$625K – $1.0M
Confidence Low
List vs. estimate
At estimate
List $775,000 · +1.3%
List is in line with recent comparable activity.
Price per sq ft
$399
+21.3% vs. city median $329
Based on
49 MLS comparables
Median of recent comparable listings. Sold comps use closing price, active listings use list price.

Highlights

Annual tax
$13,907
2025
HOA
$266/mo
Escrow Reserves Fund, Maintenance Structure, Maintenance Grounds
View
City
Garage
2 car garage
Pets
Allowed
All facts and features
  • Flooring

    • Carpet

    • Ceramic Tile

    • Luxury Vinyl

    • Vinyl

    Heating

    • Central

    • Natural Gas

    • Zoned

    Cooling

    • Central Air

    Appliances

    • Convection Oven

    • Dishwasher

    • Disposal

    • Dryer

    • Gas Water Heater

    • Microwave

    • Range

    • Refrigerator

    • Tankless Water Heater

    • Washer

    • Water Filtration System

    Other interior features

    • Eating Space In Kitchen

    • High Ceilings

    • Kitchen/Family Room Combo

    • Open Floorplan

    • PrimaryBedroom Upstairs

    • Stone Counters

    • Thermostat

    • Walk-In Closet(s)

    • Window Treatments

    Bedrooms and bathrooms

    • Bedrooms: 3

    • Bathrooms: 1

    • Full bathrooms: 3

  • Parking

    • Garage Door Opener

    • Garage Faces Rear

    • Ground Level

    • On Street

    Property

    • Levels: Three Or More

    • Exterior Features: Courtyard / Lighting / Private Entrance

    Lot

    • Lot: 0.03 Acres

    Other Property Information

    • Parcel Number: 193117128570000110

  • Type and style

    • Property Type: Residential

    • Property Sub Type: Townhouse

  • Utility

    • Electricity Connected

    • Public

    • Water Connected

    Green energy

    • Windows

  • Other financial information

    • HOA: $266

    • HOA Frequency: Monthly

    • Annual tax amount: $13,907

  • Source details

    • MLS ID: TB8526759

    Other facts

    • Construction Materials: Wood Frame / Wood Frame (FSC Certified)

    • Foundation Details: Stem Wall

    • Laundry Features: Inside / Laundry Closet / Upper Level

    • Lot Features: In County

    • Patio And Porch Features: Patio

    • Window Features: Drapes / Rods / Shades / Storm Window(s)

    • Direction Faces: West

    • Architectural Style: Traditional

    • Garage Spaces: 2

    • Attached Garage: Yes

    • Garage: Yes

    • Living Area: 1941

    • Water Source: Public

    • Subdivision Name: BURLINGTON TWNHMS REP

Private inquiry
Talk to the advisor on this listing.
Floor plans, HOA docs, off-market comparables, scheduling a private showing — one message, direct to the local specialist.

More like this

Active With Contract
$850,000
Townhouse
4 bds · 3 ba · 2,340 sqft
BROOKSIDE PARK, ST PETERSBURG
435 11TH AVENUE S
Active With Contract
$775,000
Commercial
0 room(s) · 10,262 sqft
FLORIANA PARK, ST PETERSBURG
2320 18TH AVENUE S
Active With Contract
$649,900
Townhouse
2 bds · 2 ba · 1,909 sqft
INNOVATION TOWNHOMES, ST PETERSBURG
865 S 6 AVENUE S UNIT 17
New
Active With Contract
$699,000
House
3 bds · 2 ba · 1,332 sqft
COFFEE POT BAYOU ADD SNELL & HAMLETT'S, ST PETERSBURG
109 34TH AVENUE N
New
Active With Contract
$639,000
House
3 bds · 2 ba · 1,448 sqft
BELVIDERE, ST PETERSBURG
3421 IRIS STREET N
New
Active With Contract
$549,000
Condo/Co-op
2 bds · 2 ba · 1,128 sqft
MADISON AT ST PETE II, ST PETERSBURG
100 4TH AVENUE S UNIT 111
Active With Contract
$915,000
House
3 bds · 3 ba · 2,138 sqft
PINELLAS ADD, ST PETERSBURG
2720 10TH STREET N
Active With Contract
$800,000
House
4 bds · 2 ba · 2,000 sqft
BRIDGEWAY ADD, ST PETERSBURG
472 36TH AVENUE N

Market around this address

Live counts in the same area.
View all

The multiple listing information is provided by the Stellar MLS from a copyrighted compilation of listings. The compilation of listings and each individual listing are ©2026-present Stellar MLS. All Rights Reserved. The information provided is for consumers' personal, noncommercial use and may not be used for any purpose other than to identify prospective properties consumers may be interested in purchasing. All properties are subject to prior sale or withdrawal. All information provided is deemed reliable but is not guaranteed accurate, and should be independently verified. Listing courtesy of: SMITH & ASSOCIATES REAL ESTATE