Sell Your Home
Get a free home valuation
Contact
Tell us about your needs

8150 RED STOPPER LANE

Townhouse For Sale
$450,000

BTC: 7.17703349

ETH: 282.18650647

2 days
3 bds
2 ba
1,738 sqft

Overview

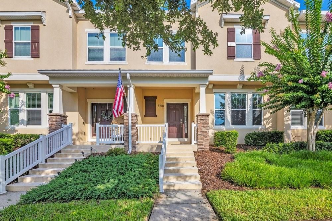
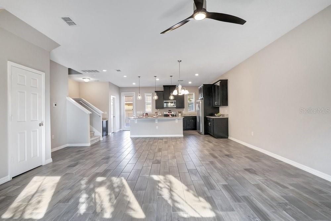
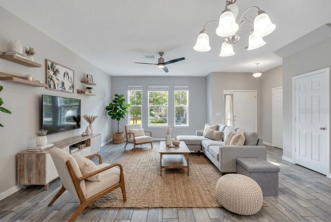
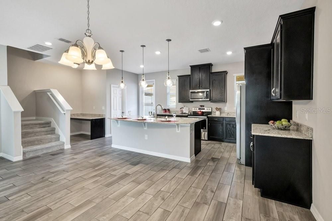
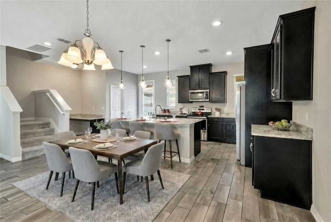
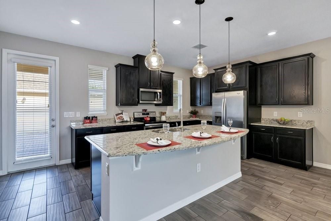
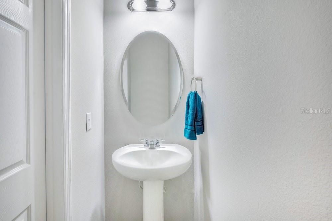
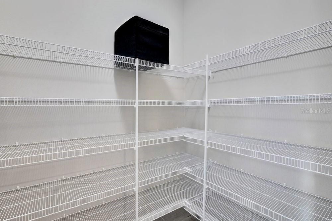
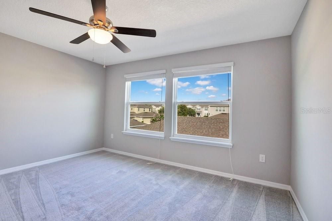
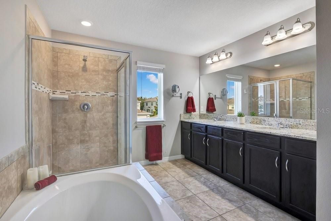
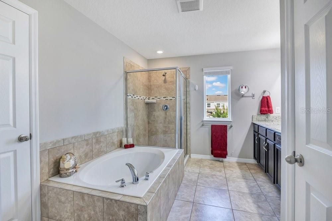
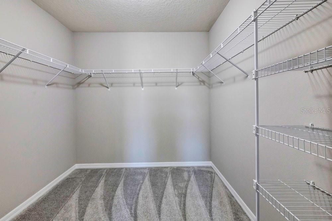
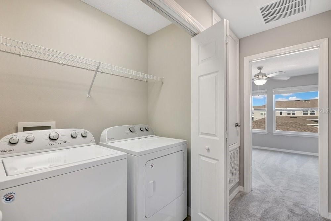
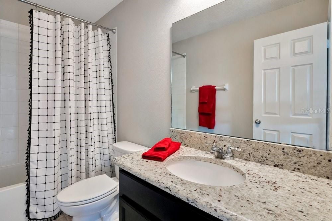
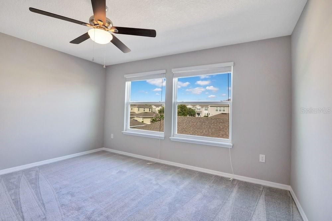
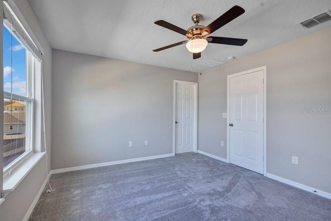
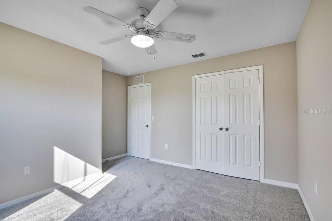
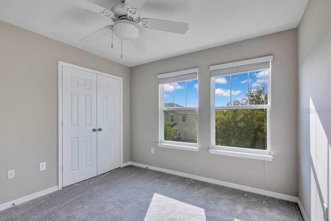
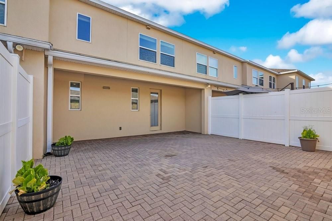
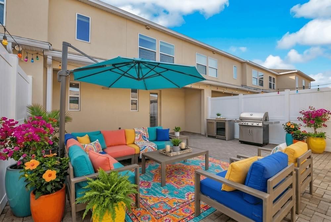
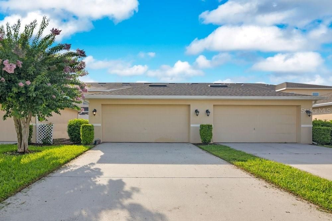
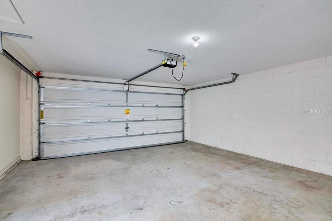
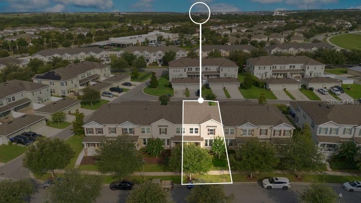
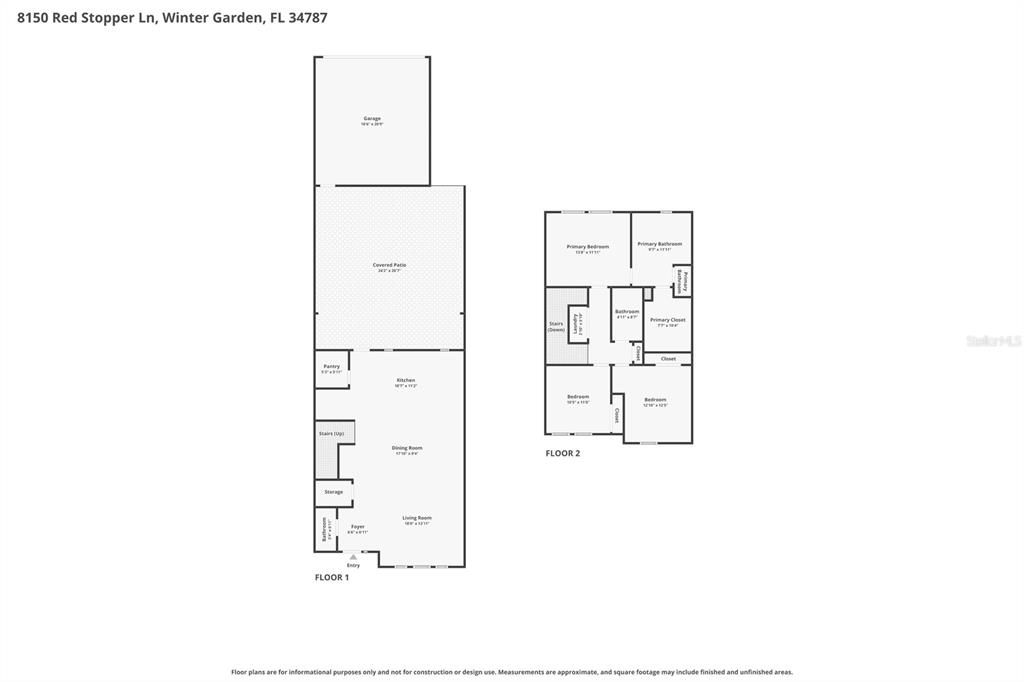
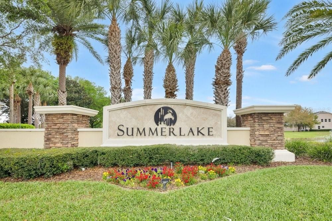
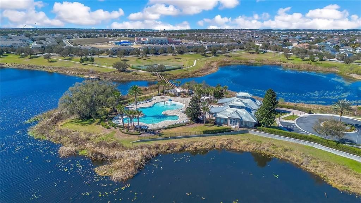
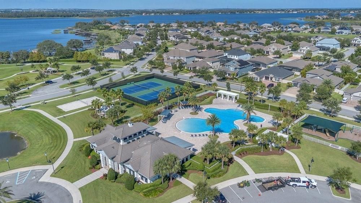
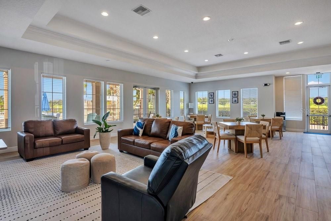
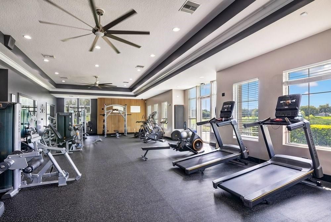
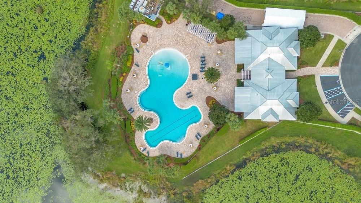
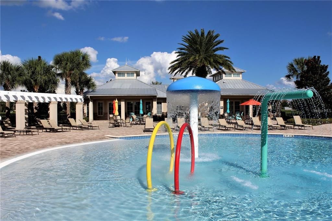
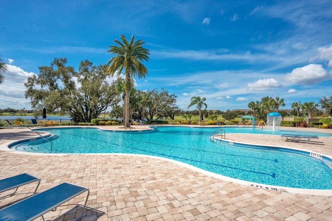
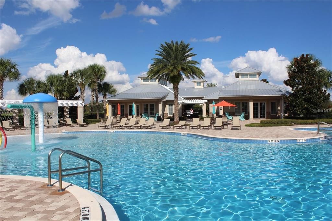
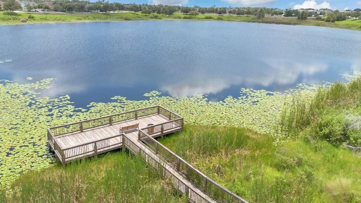
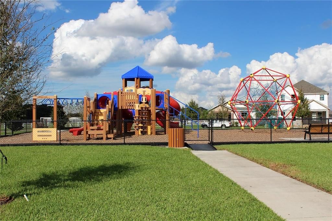
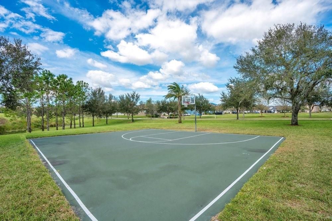
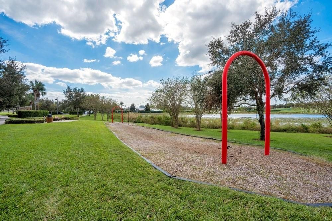
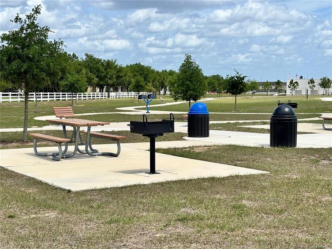
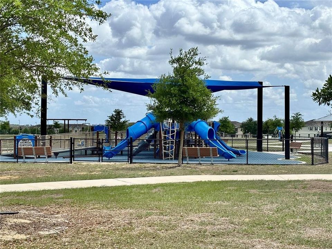
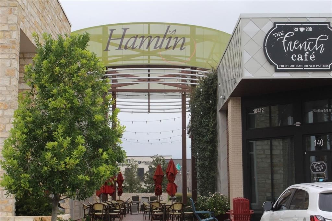
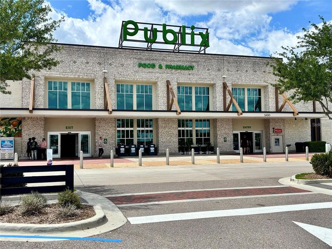
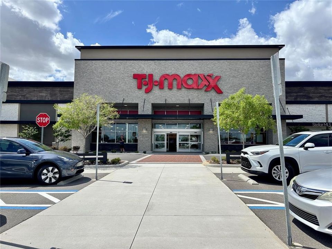
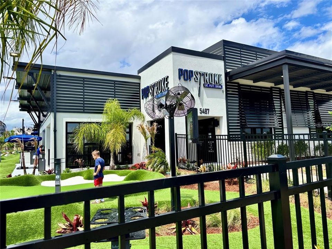
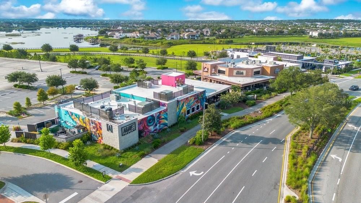
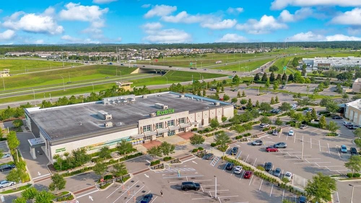
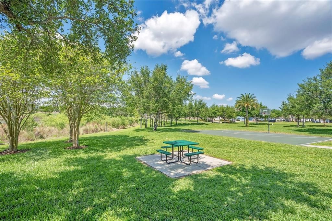
Virtually Staged. Obtainable Luxury in Summerlake! This Move-In-Ready ,Energy Star Certified townhome offers the perfect blend of style, comfort, luxury and convenience with 3 bedrooms, 2.5 baths, a 2-car garage, and 1,738 square feet of thoughtfully designed living space. Recently refreshed with NEW interior Paint and NEW carpeting, this home welcomes you from the moment you step onto the covered front porch. Inside, the open-concept floor plan is enhanced by contemporary wood-look tile flooring throughout the first level, creating a warm and inviting atmosphere. The spacious living and dining areas flow seamlessly into the beautifully appointed kitchen featuring granite countertops, rich 42-inch wood cabinetry, stainless steel appliances, a large center island with sink and breakfast bar, walk-in pantry, and a convenient built-in desk workspace. Whether preparing meals or entertaining guests, the open design keeps everyone connected. Step outside to your private, partially fenced courtyard with brick pavers—an ideal setting for morning coffee, outdoor dining, or relaxing after a busy day. The courtyard leads directly to the detached 2-car garage for added convenience. Upstairs, you'll find all three bedrooms, the laundry area, and new carpeting throughout. The spacious primary suite easily accommodates a king-size bed and features a large walk-in closet and an en-suite bath with dual granite vanities, a garden tub, and separate shower. Two additional bedrooms share a full bath with granite countertops. Located in the highly desirable Summerlake community, residents enjoy outstanding resort-style amenities including a community pool, clubhouse with fitness center and recreation room, pickleball/tennis and basketball courts, playgrounds, zip line, parks, and scenic walking trails. The home is conveniently located near Summerlake Elementary School and a neighborhood park. As an added bonus, enjoy spectacular nightly Disney fireworks from designated viewing areas throughout the community. Just minutes from Hamlin Town Center, Cinépolis Luxury Cinemas, Orange County National Golf Center & Lodge, shopping, dining, and major roadways. This luxurious, beautifully updated home offers an exceptional opportunity to enjoy one of Horizon West's most sought-after communities. Experience the perfect combination of modern comfort, recent updates, and an outstanding Florida lifestyle. Lawn maintenance is included.
Location

Details

Type:
Residential
Parking:
Garage Door Opener
Year Built:
2018
Lot:
0.08 Acres
Heating:
Central
Price/sqft:
$259
Cooling:
Central Air
HOA:
$315

Valuation

Our model vs. what's actually selling nearby.
Estimate
$420,000
$389K – $453K
Confidence Medium
List vs. estimate
$30K above estimate
List $450,000 · +7.1%
Our model says this listing is priced above recent comparable activity. Room to negotiate.
Price per sq ft
$258
+2.1% vs. city median $253
Based on
19 MLS comparables
Median of recent comparable listings. Sold comps use closing price, active listings use list price.

Highlights

Annual tax
$7,090
2025
HOA
$315/mo
Community Pool, Maintenance Grounds, Recreational Facilities
Garage
2 car garage
Pets
Allowed
All facts and features
  • Flooring

    • Carpet

    • Ceramic Tile

    Heating

    • Central

    Cooling

    • Central Air

    Appliances

    • Dishwasher

    • Disposal

    • Dryer

    • Electric Water Heater

    • Microwave

    • Range

    • Refrigerator

    • Washer

    Other interior features

    • Ceiling Fan(s)

    • Eating Space In Kitchen

    • Open Floorplan

    • Solid Surface Counters

    • Walk-In Closet(s)

    Bedrooms and bathrooms

    • Bedrooms: 3

    • Bathrooms: 1

    • Full bathrooms: 2

  • Parking

    • Garage Door Opener

    Property

    • Levels: Two

    • Exterior Features: Courtyard / Irrigation System / Private Entrance / Sidewalk

    Lot

    • Lot: 0.08 Acres

    Other Property Information

    • Parcel Number: 282327831722350

    • Zoning: P-D

  • Type and style

    • Property Type: Residential

    • Property Sub Type: Townhouse

  • Utility

    • BB/HS Internet Available

    • Cable Available

    • Sewer Connected

    Green energy

    • Appliances

    • HVAC

    • Windows

  • Other financial information

    • HOA: $315

    • HOA Frequency: Monthly

    • Annual tax amount: $7,090

  • Source details

    • MLS ID: O6416867

    Other facts

    • Construction Materials: Block / Stucco

    • Foundation Details: Slab

    • Laundry Features: Laundry Closet

    • Lot Features: Sidewalk

    • Patio And Porch Features: Patio

    • Window Features: Blinds / Thermal Windows

    • Direction Faces: East

    • Garage Spaces: 2

    • Garage: Yes

    • Living Area: 1738

    • Water Source: Public

    • Subdivision Name: SUMMERLAKE

Private inquiry
Talk to the advisor on this listing.
Floor plans, HOA docs, off-market comparables, scheduling a private showing — one message, direct to the local specialist.

More like this

For Sale
$489,890
Townhouse
4 bds · 3 ba · 1,846 sqft
PARKVIEW AT HAMLIN, WINTER GARDEN
15165 GROVESIDE ROAD
New
For Sale
$385,000
Townhouse
3 bds · 2 ba · 1,568 sqft
WATERLEIGH PH 2D, WINTER GARDEN
9991 SCHROEDER ALLEY
New
For Sale
$495,935
Townhouse
3 bds · 2 ba · 1,846 sqft
PARKVIEW AT HAMLIN, WINTER GARDEN
15111 GROVESIDE ROAD
-$20K
For Sale
$570,000
House
5 bds · 3 ba · 2,790 sqft
SUMMERLAKE, WINTER GARDEN
14816 PORTER RD
New
For Sale
$510,580
Townhouse
3 bds · 2 ba · 1,846 sqft
PARKVIEW AT HAMLIN, WINTER GARDEN
15081 GROVESIDE ROAD
New
For Sale
$515,000
House
3 bds · 2 ba · 2,200 sqft
WATERLEIGH PH 3B 3C &3D, WINTER GARDEN
16161 MANGROVE ROAD
New
For Sale
$574,900
House
3 bds · 2 ba · 2,224 sqft
SIGNATURE LKS-PCL 01B, WINTER GARDEN
14543 WHITTRIDGE DRIVE
New
For Sale
$491,080
Townhouse
3 bds · 2 ba · 1,881 sqft
PARKVIEW AT HAMLIN, WINTER GARDEN
15075 GROVESIDE ROAD

Market around this address

Live counts in the same area.
View all

The multiple listing information is provided by the Stellar MLS from a copyrighted compilation of listings. The compilation of listings and each individual listing are ©2026-present Stellar MLS. All Rights Reserved. The information provided is for consumers' personal, noncommercial use and may not be used for any purpose other than to identify prospective properties consumers may be interested in purchasing. All properties are subject to prior sale or withdrawal. All information provided is deemed reliable but is not guaranteed accurate, and should be independently verified. Listing courtesy of: UPSIDE REAL ESTATE INC