Sell Your Home
Get a free home valuation
Contact
Tell us about your needs
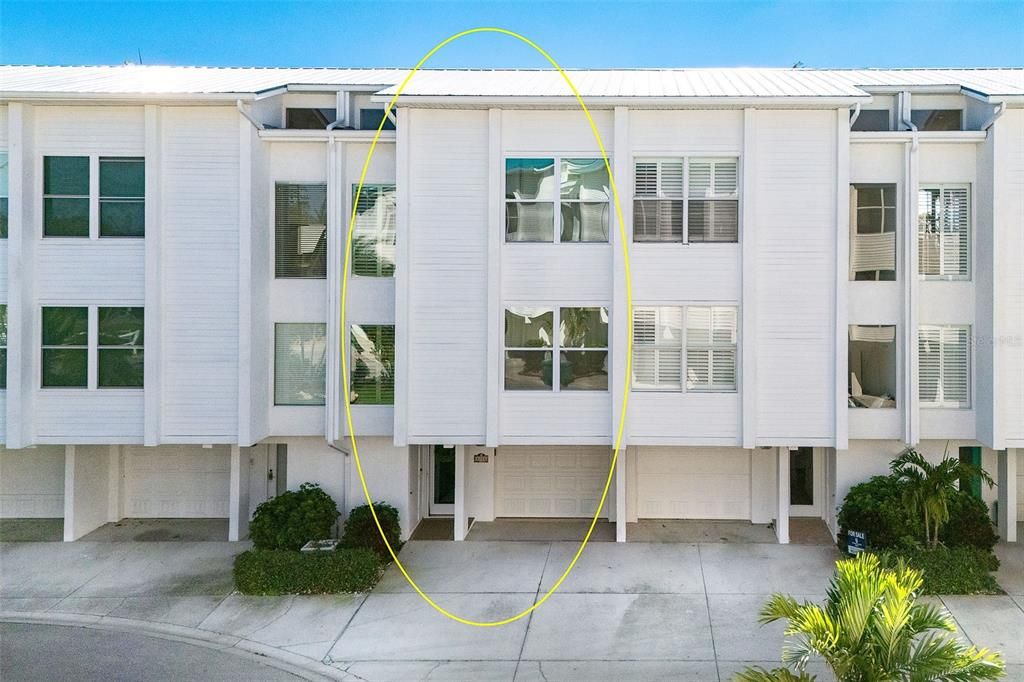
8226 HARBORSIDE CIRCLE

Townhouse For Sale
$500,000

BTC: 7.67106474

ETH: 262.79275112

-$25K (2026/07/16)
228 days
Waterfront
3 bds
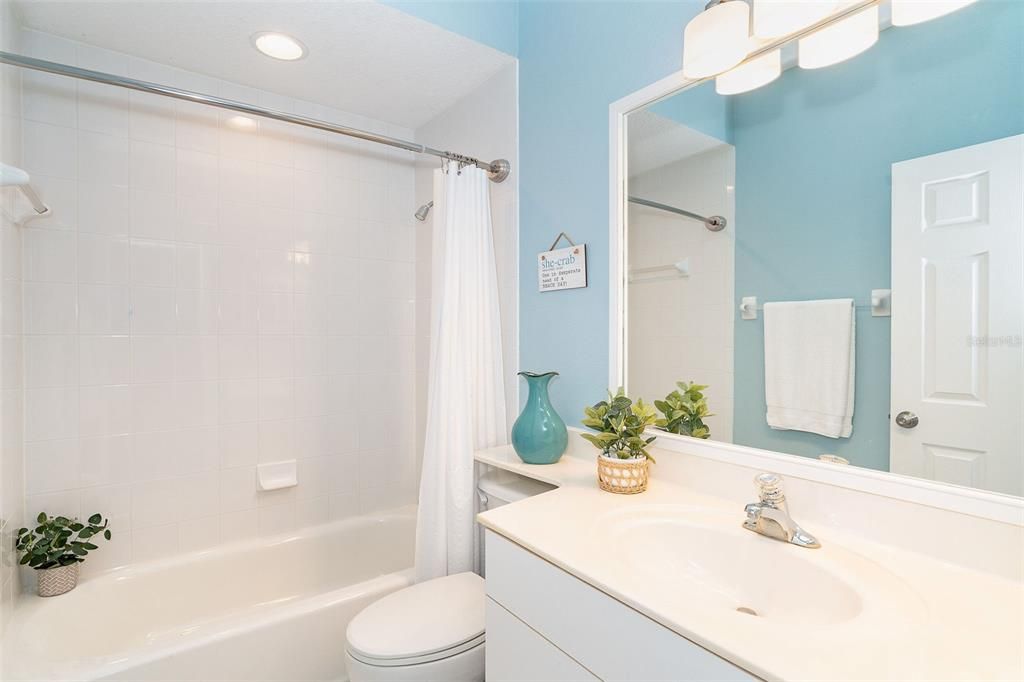
3 ba
1,590 sqft

Overview

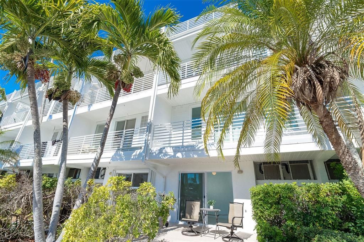
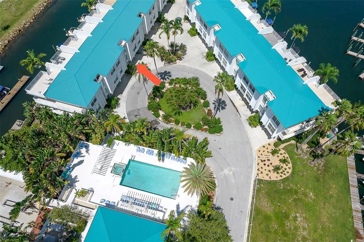
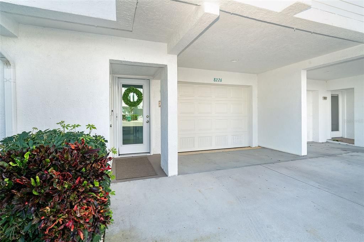
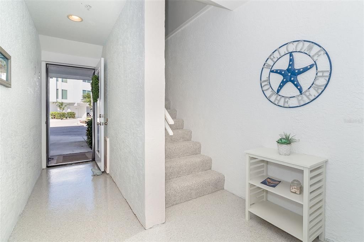
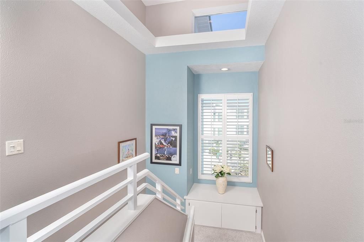
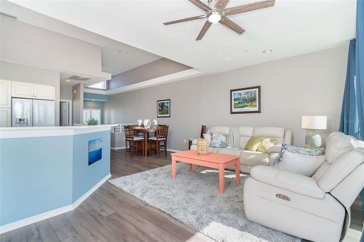



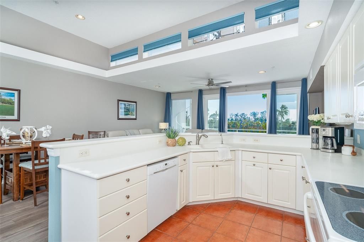
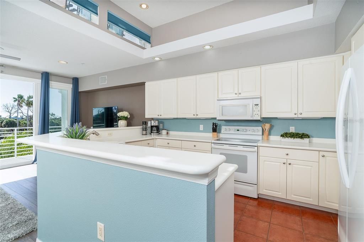

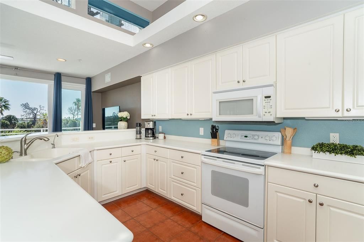
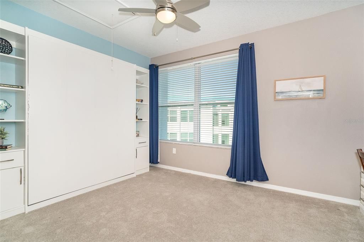
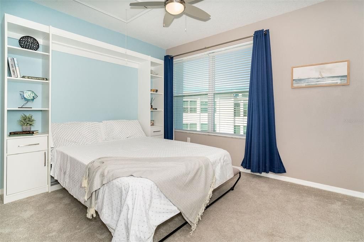
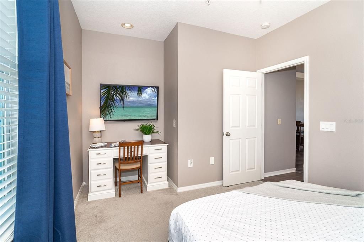
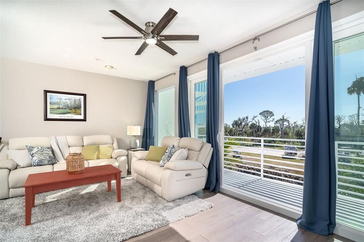
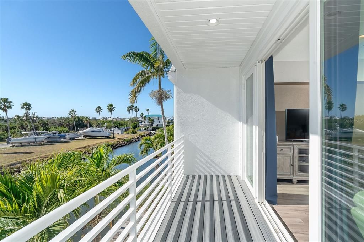
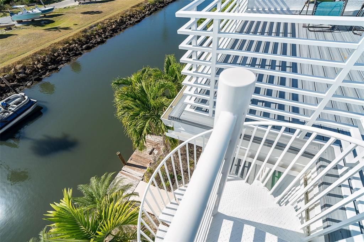
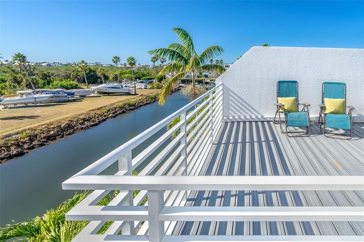
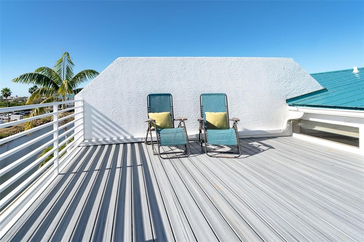
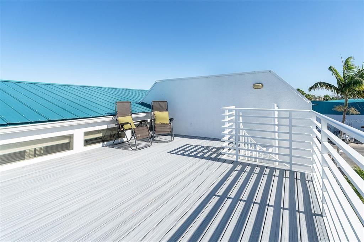
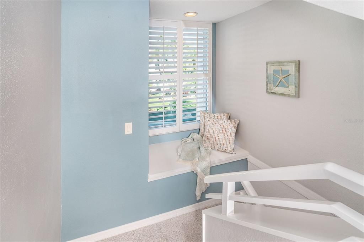
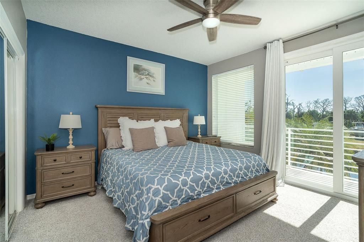
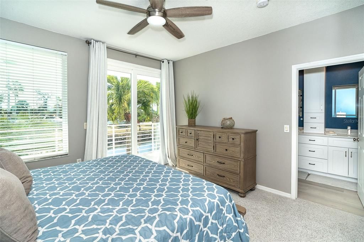
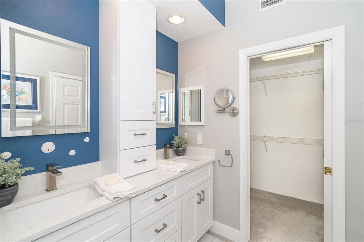
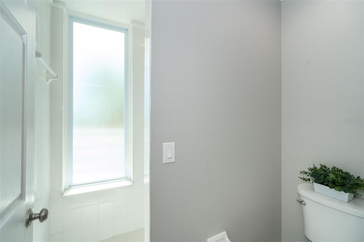
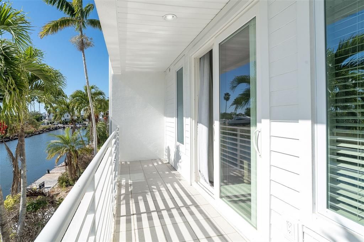
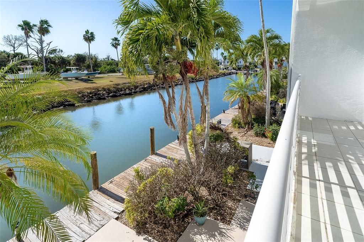
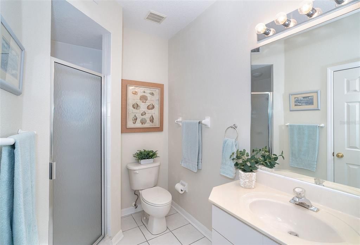
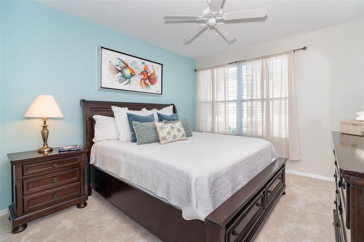
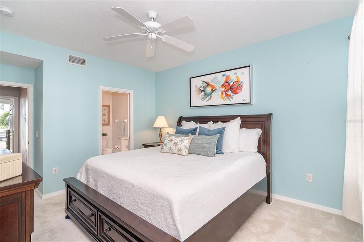
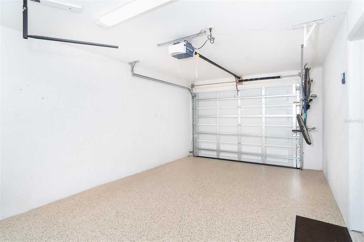
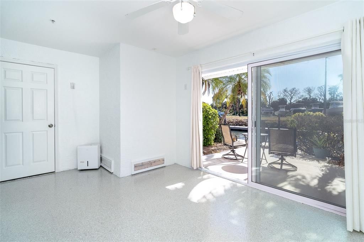
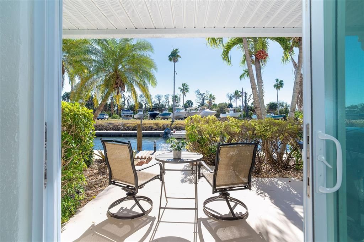
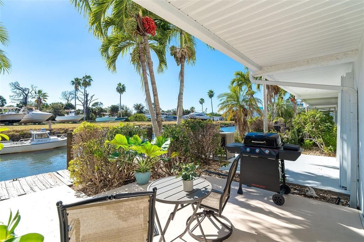
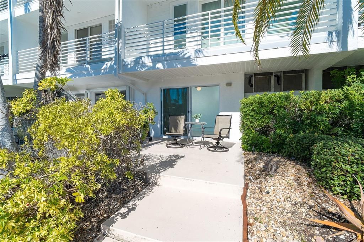
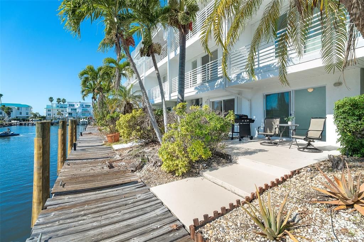
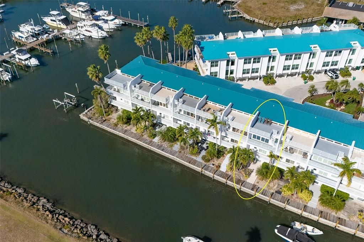
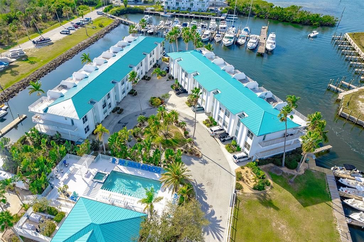
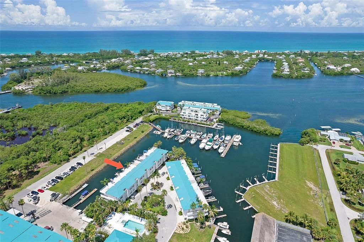

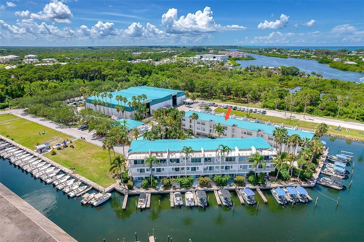

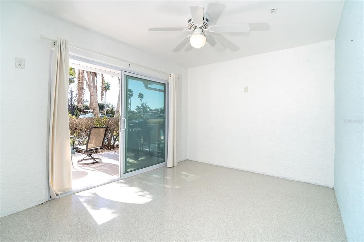
Discover exceptional coastal living in this beautifully updated three-story waterfront MOVE IN READY/TURNKEY townhome offering 3 bedrooms and 3 full baths, paired with low HOA fees and a long list of recent upgrades. The newly renovated primary suite is a true retreat, featuring a private balcony overlooking the water, perfect for morning coffee or evening relaxation. This home has been thoughtfully improved with a new metal roof, cement board siding, hurricane-impact windows and doors (including the garage and sliders), 2019 HVAC, new hot water heater in (2023), new insulation, and fresh interior and exterior paint. Stylish finishes include new epoxy flooring on the first floor and garage, new carpet on the second and third floors, new interior doors, plantation shutters, new ceiling fans, central vacuum, and the convenience of being prewired for an elevator. Outdoor living is enhanced with new exterior decking, while the rooftop deck offers a prime setting for entertaining, relaxing, and enjoying breathtaking sunset views. Ideally located next to Cape Haze Marina and just minutes from Manasota Key and Boca Grande, this property places you close to world-class beaches, boating, fishing, bike and walking trails, golf courses, restaurants, and shopping. Whether you’re seeking a full-time residence or a coastal getaway, this move-in-ready waterfront townhome delivers the best of the Florida lifestyle. Architect Charles Stinson designed the building. Staging items are excluded from the sale of the home. Flood insurance is assumable.
Location

Details

Type:
Residential
Parking:
Driveway / Garage Door Opener / Under Building
Year Built:
2000
Lot:
0.17 Acres
Heating:
Central / Electric / Heat Pump
Price/sqft:
$314
Cooling:
Central Air
HOA:
$1,025

Valuation

Our model vs. what's actually selling nearby.
Estimate
$354,900
$333K – $533K
Confidence Low
List vs. estimate
$145K above estimate
List $500,000 · +40.9%
Our model says this listing is priced above recent comparable activity. Room to negotiate.
Price per sq ft
$314
+41.4% vs. city median $222
Based on
9 MLS comparables
Median of recent comparable listings. Sold comps use closing price, active listings use list price.

Highlights

Annual tax
$5,061
2024
HOA
$1,025/6mo
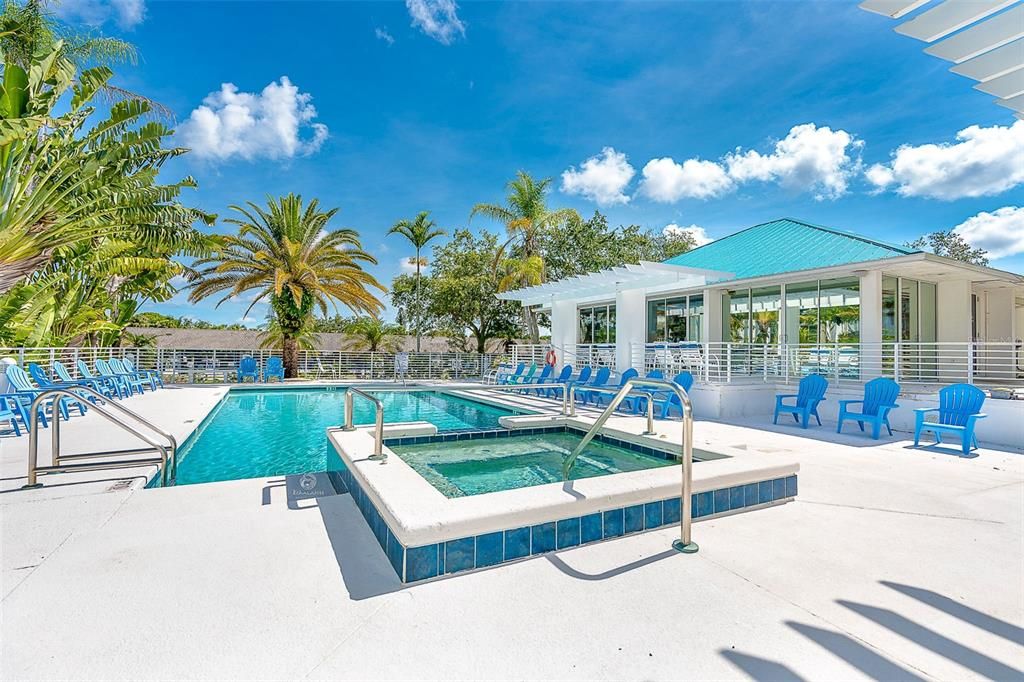
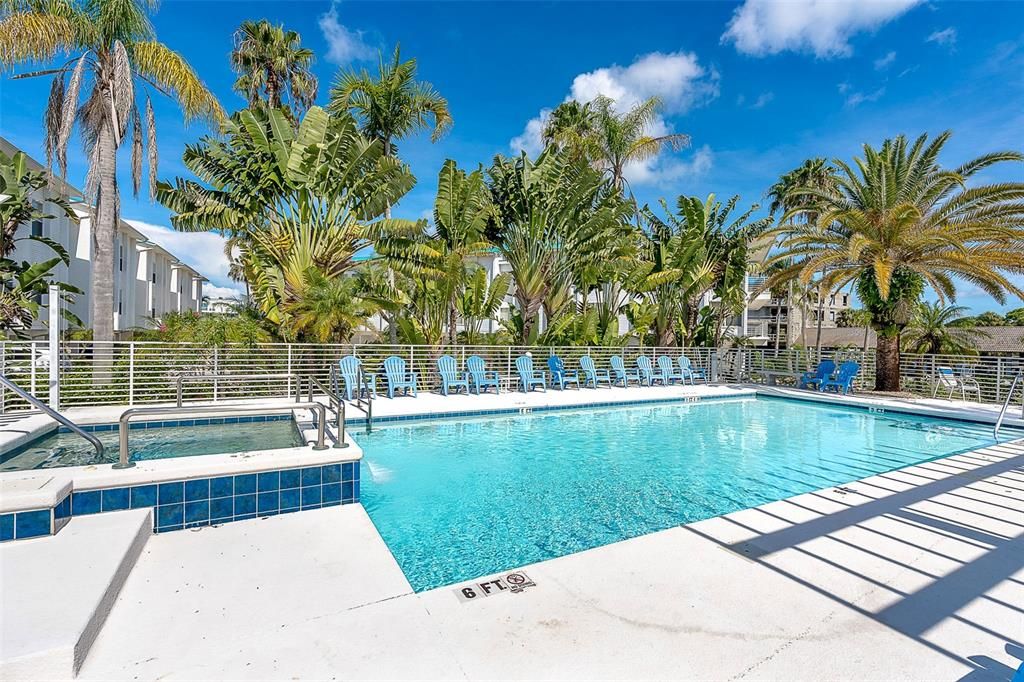
Community Pool, Escrow Reserves Fund, Maintenance Grounds
View
Water
Waterfront
Canal - Saltwater
Garage
1 car garage
Furnished
Turnkey
Pets
Allowed
All facts and features
  • Flooring

    • Carpet

    • Epoxy

    • Luxury Vinyl

    • Tile

    Heating

    • Central

    • Electric

    • Heat Pump

    Cooling

    • Central Air

    Appliances

    • Dishwasher

    • Dryer

    • Electric Water Heater

    • Exhaust Fan

    • Microwave

    • Range

    • Range Hood

    • Refrigerator

    • Washer

    Other interior features

    • Ceiling Fan(s)

    • Central Vacuum

    • High Ceilings

    • Kitchen/Family Room Combo

    • Living Room/Dining Room Combo

    • Solid Surface Counters

    • Thermostat

    • Vaulted Ceiling(s)

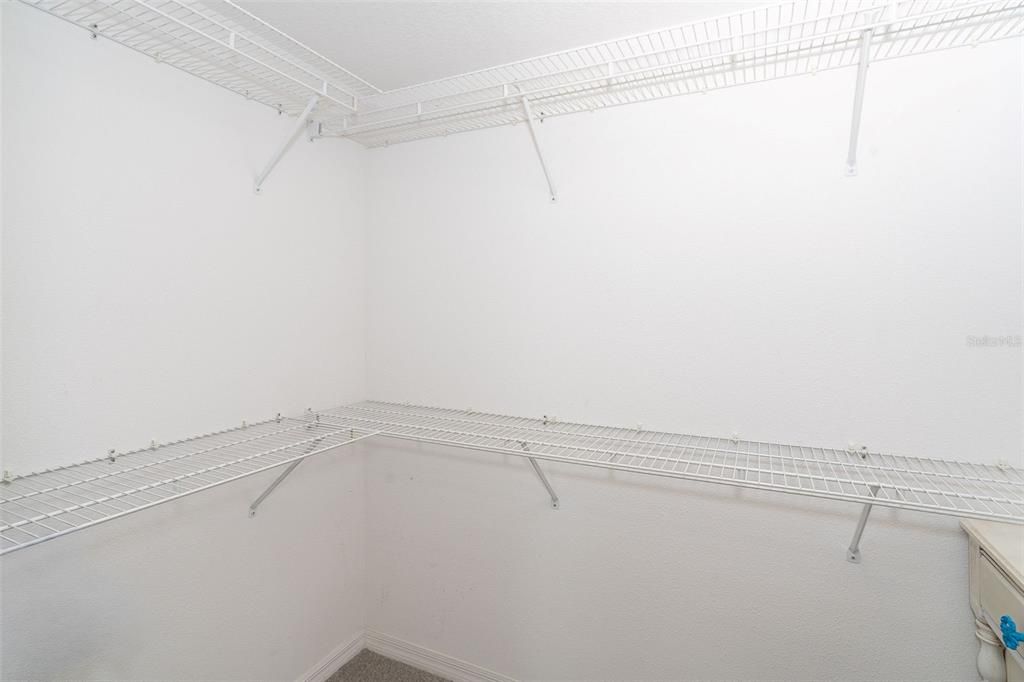
    • Walk-In Closet(s)

    • Window Treatments

    Bedrooms and bathrooms

    • Bedrooms: 3

    • Full bathrooms: 3

  • Parking

    • Driveway

    • Garage Door Opener

    • Under Building

    Property

    • Levels: Three Or More

    • Exterior Features: Balcony / Irrigation System / Lighting / Rain Gutters / Sidewalk / Sliding Doors / Storage

    Lot

    • Lot: 0.17 Acres

    Other Property Information

    • Parcel Number: 412028456005

    • Zoning: PD

  • Type and style

    • Property Type: Residential

    • Property Sub Type: Townhouse

  • Utility

    • Cable Connected

    • Electricity Connected

    • Sewer Connected

    • Street Lights

    • Water Connected

  • Other financial information

    • HOA: $1,025

    • HOA Frequency: Semi-Annually

    • Annual tax amount: $5,061

  • Source details

    • MLS ID: D6145218

    Other facts

    • Construction Materials: Block / HardiPlank Type / Stucco / Wood Frame

    • Foundation Details: Slab

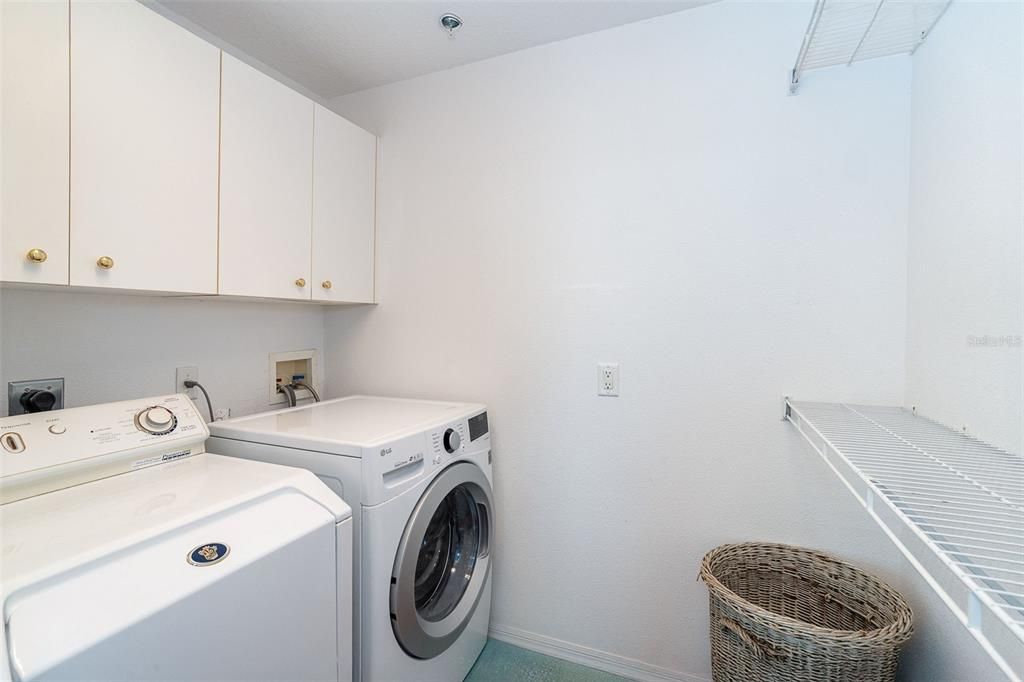
    • Laundry Features: Electric Dryer Hookup / Inside / Laundry Room / Washer Hookup

    • Lot Features: Cul-De-Sac / Landscaped / Level / Near Golf Course / Near Marina

    • Patio And Porch Features: Covered / Rear Porch

    • Window Features: Blinds / Double Pane Windows / Drapes / Low-Emissivity Windows / Shutters / Tinted Windows / Window Treatments

    • Direction Faces: Northeast

    • Architectural Style: Bungalow

    • Waterfront: Yes

    • Water Body Name: LEMON BAY

    • Garage Spaces: 1

    • Attached Garage: Yes

    • Garage: Yes

    • Living Area: 1590

    • Water Source: Public

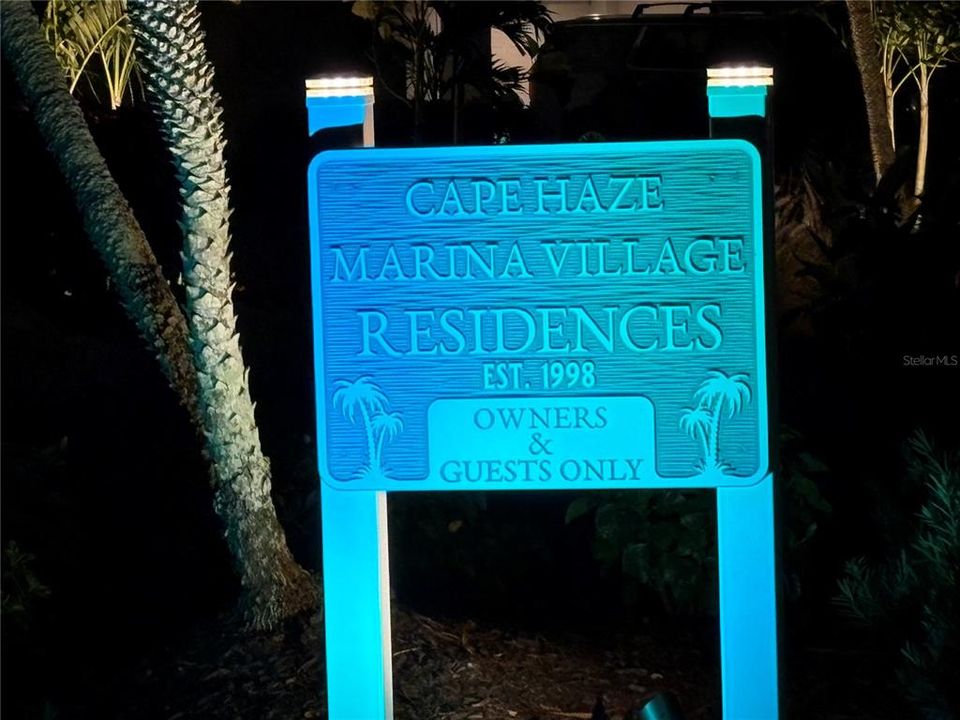
    • Subdivision Name: CAPE HAZE MARINA VILLAGE PH 01

Private inquiry
Talk to the advisor on this listing.
Floor plans, HOA docs, off-market comparables, scheduling a private showing — one message, direct to the local specialist.

More like this

New
For Sale
$480,000
House
2 bds · 2 ba · 1,552 sqft
PINE COVE, ENGLEWOOD
8152 SEASHELL STREET
New
For Sale
$454,600
House
4 bds · 3 ba · 2,265 sqft
ROTONDA WEST PEBBLE BEACH, ROTONDA WEST
3 BUNKER LANE
For Sale
$369,000
House
3 bds · 2 ba · 2,042 sqft
SHAMROCK SHORES, ENGLEWOOD
9057 BANTRY BAY BOULEVARD
For Sale
$629,000
Lots/Land
0.49 acres
TUCKERS BAY SUB, ENGLEWOOD
1947 WISCONSIN AVENUE
For Sale
$441,500
House
3 bds · 3 ba · 2,513 sqft
ROTONDA WEST PINEHURST, ROTONDA WEST
4 PINEHURST PLACE
For Sale
$499,900
House
3 bds · 2 ba · 1,737 sqft
PINEHURST SEGMENT, ROTONDA WEST
121 MARINER LANE
For Sale
$524,900
House
4 bds · 2 ba · 2,469 sqft
ROTONDA WEST PINEHURST, ROTONDA WEST
525 ROTONDA CIRCLE
For Sale
$425,000
Lots/Land
3.43 acres
ROTONDA WEST OAKLAND HILLS G, ROTONDA WEST
3 GOLFVIEW ROAD

Market around this address

Live counts in the same area.
View all

The multiple listing information is provided by the Stellar MLS from a copyrighted compilation of listings. The compilation of listings and each individual listing are ©2026-present Stellar MLS. All Rights Reserved. The information provided is for consumers' personal, noncommercial use and may not be used for any purpose other than to identify prospective properties consumers may be interested in purchasing. All properties are subject to prior sale or withdrawal. All information provided is deemed reliable but is not guaranteed accurate, and should be independently verified. Listing courtesy of: MICHAEL SAUNDERS & CO. - BOCA