Sell Your Home
Get a free home valuation
Contact
Tell us about your needs

8229 Saint Johns Court, Wellington FL 33414

Townhouse Active With Contract
$3,350

BTC: 0.04333765

ETH: 1.36790527

8 days
Waterfront
2 bds
2 ba
1,526 sqft

Overview

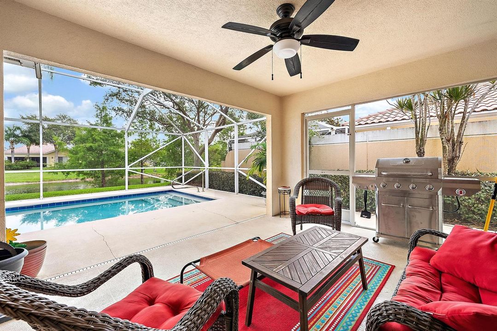
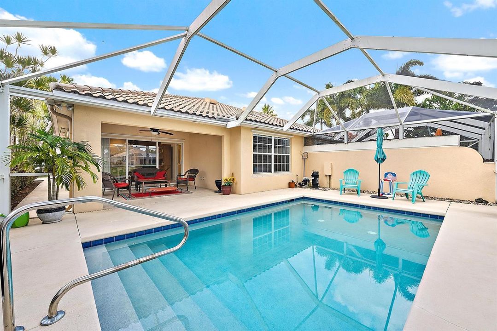
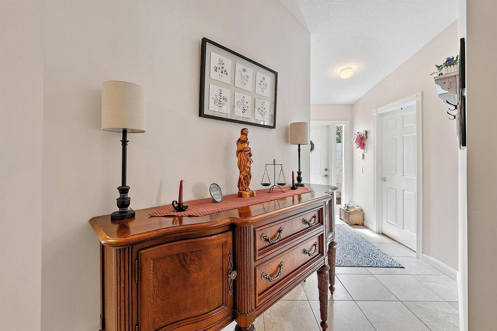
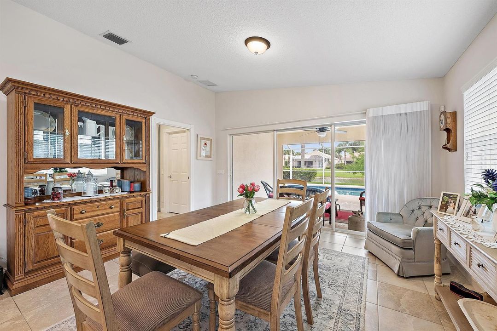
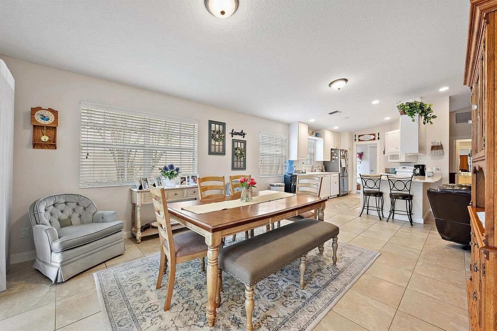
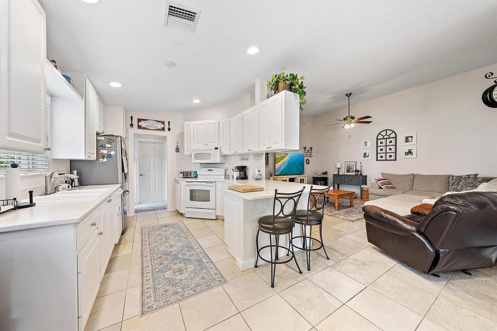
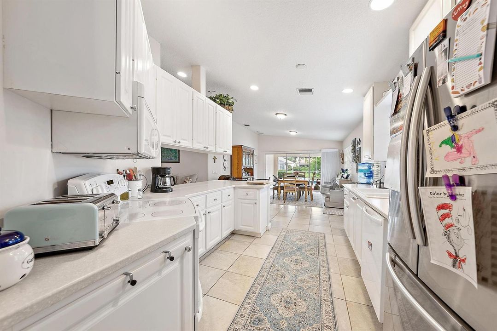
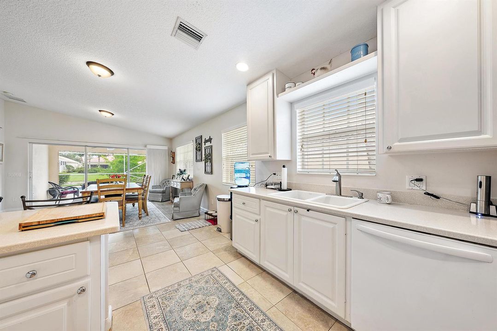
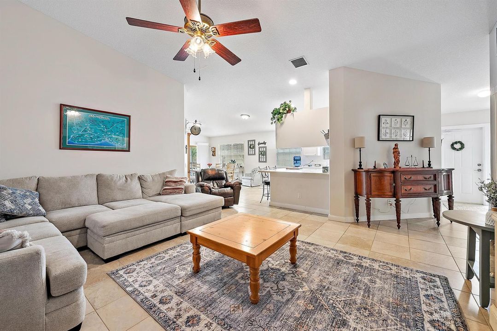
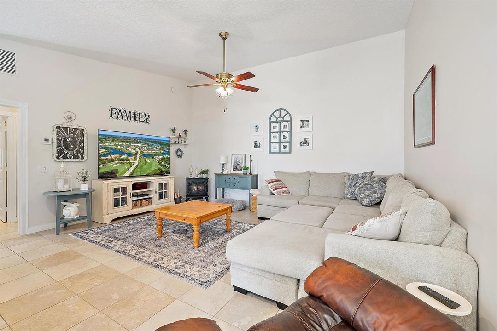
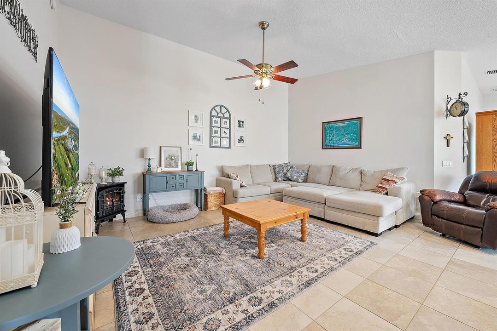
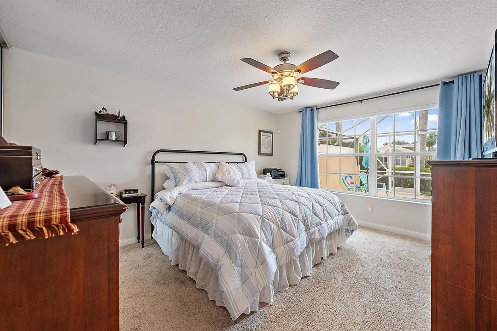
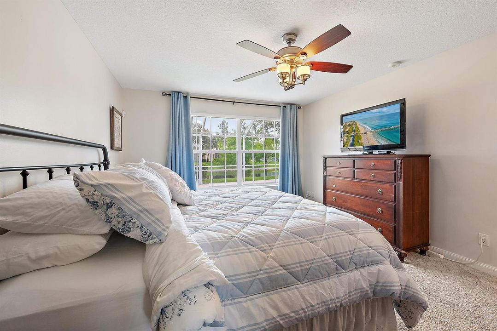
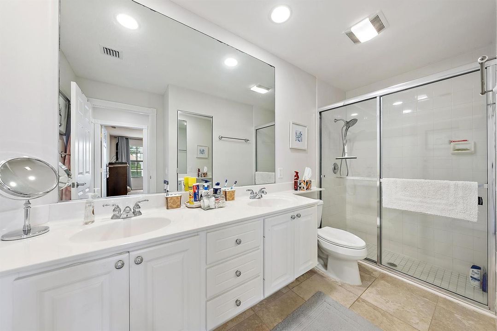
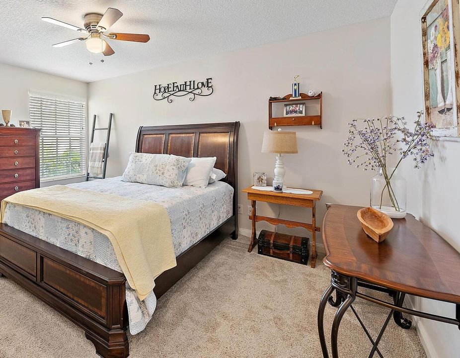
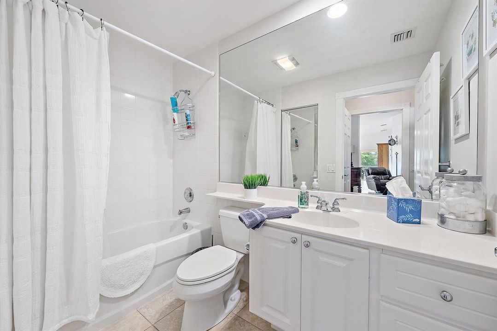
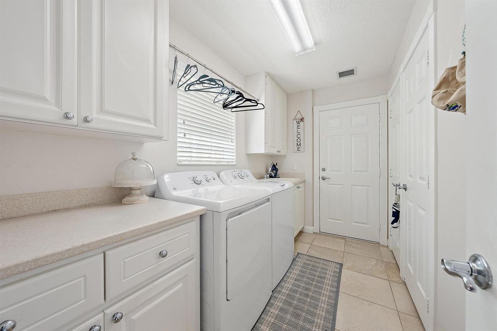
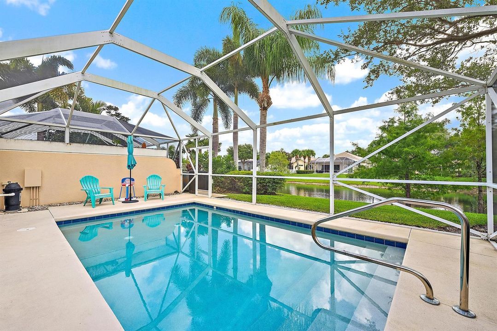
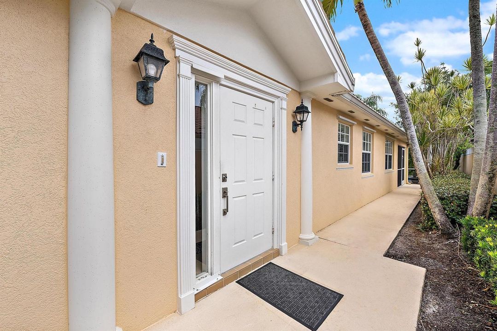
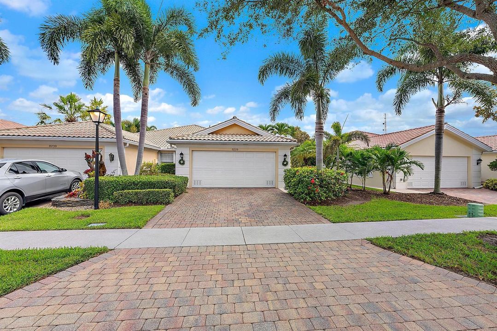
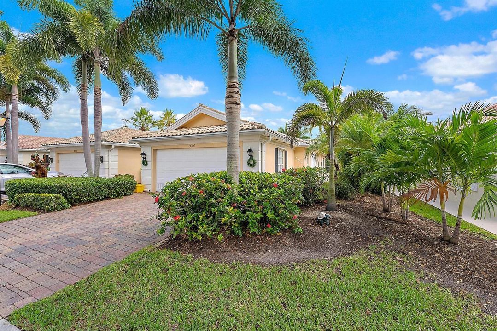
Welcome to this beautifully maintained townhome available for rent in the highly sought-after community of VillageWalk of Wellington. Offering the perfect blend of comfort, style, and Florida living, this 2-bedroom, 2-bath residence features 1,526 square feet of thoughtfully designed living space. Step inside to find a light-filled, open-concept layout enhanced by volume ceilings and tile flooring throughout the main living areas. The kitchen offers ample cabinetry, generous counter space, and a convenient snack bar that opens seamlessly to the spacious living and dining area—ideal for both entertaining and everyday living. The primary suite is a peaceful retreat with large windows, abundant closet space, and a spa-like ambiance. Additional highlights include a full-size washer and dryer and an attached two-car garage for extra storage. Step outside to your private screened-in patio and covered lanai, where you can relax by your own pool while enjoying tranquil lake and garden views. As a resident of VillageWalk, you'll enjoy resort-style amenities, including a 24-hour manned gate, state-of-the-art fitness center, two heated pools, on-site Italian restaurant/deli with delivery, hair and nail salons, a bank, gas station, post office, library, tot lot, and event spaces. Explore scenic walking paths with charming bridges, lakeside views, and lush green spaces over half the community is dedicated to open green areas and preserves. This home offers the ultimate in carefree, resort-style living in the heart of Wellington.

Location

Details

Type:
Residential Lease
Parking:
2 Or More Spaces / Driveway / Parking Garage
Year Built:
2005
Lot:
0.11 Acres
Heating:
Central / Electric
Price/sqft:
$2
Cooling:
Ceiling Fan(s) / Central Air
HOA:
No Data

Valuation

Our model vs. what's actually selling nearby.
Estimate
$320,000
$241K – $399K
Confidence Low
List vs. estimate
$316K below estimate
List $3,350 · -99.0%
Our model says this listing is priced below recent comparable activity. Expect competition.
Price per sq ft
$2
-99.2% vs. city median $288
Based on
47 MLS comparables
+ 12 public-records sales within 0.5 mi
Median actual sale: $460K
Median of recent comparable listings. Sold comps use closing price, active listings use list price.

Highlights

Pool
Community
View
Lake, Pool
Waterfront
Yes
Garage
2 car garage
Pets
Not allowed
All facts and features
  • Flooring

    • Carpet

    • Ceramic Floor

    Heating

    • Central

    • Electric

    Cooling

    • Ceiling Fan(s)

    • Central Air

    Appliances

    • Electric Water Heater

    • Dishwasher

    • Disposal

    • Dryer

    • Microwave

    • Refrigerator

    • Washer

    Other interior features

    • Entrance Foyer

    • Split Bedroom

    • Vaulted Ceiling(s)

    • Volume Ceilings

    • Walk-In Closet(s)

    • Great Room

    • Utility Room/Laundry

    Bedrooms and bathrooms

    • Bedrooms: 2

    • Full bathrooms: 2

  • Parking

    • 2 Or More Spaces

    • Driveway

    • Parking Garage

    Property

    • Pool Private: Yes

    • Exterior Features: None

    Lot

    • Lot: 0.11 Acres

    Other Property Information

    • Parcel Number: 73424417080008410

  • Type and style

    • Property Type: Residential Lease

    • Property Sub Type: Townhouse

  • Utility

    • Cable Connected

    • Electricity Connected

    • Sewer Connected

    • Water Connected

    • Cable Available

    • Electricity Available

    • Sewer Available

    • Water Available

  • Source details

    • MLS ID: B26058515

    Other facts

    • Laundry Features: Laundry Room / Utility Room/Laundry

    • Lot Features: Less Than 1/4 Acre Lot / Less Than 1 Acre / No Bldg Included / Sidewalk

    • Patio And Porch Features: Patio

    • Pool Features: Community / Private / Screen Enclosure

    • Window Features: Partial Accordian Shutters / Blinds / Drapes / Sliding / Verticals

    • Direction Faces: South

    • Other Structures: None

    • Architectural Style: One Story

    • Waterfront: Yes

    • Garage Spaces: 2

    • Attached Garage: Yes

    • Garage: Yes

    • Living Area: 1526

    • Subdivision Name: VILLAGEWALK OF WELLINGTON,Villagewalk Capri

Private inquiry
Talk to the advisor on this listing.
Floor plans, HOA docs, off-market comparables, scheduling a private showing — one message, direct to the local specialist.

More like this

Active With Contract
$3,800
Townhouse
3 bds · 2 ba · 2,450 sqft
POLO LEGACY MXPD, Lake Worth
8780 Antarus Drive, Lake Worth FL 33467
Active With Contract
$4,000
Townhouse
2 bds · 2 ba · 1,358 sqft
WELLINGTONS EDGE PAR 78 PH,Wellingtons Edge, Wellington
10537 Pelican Drive, Wellington FL 33414
New
Active With Contract
$2,700
House
5 bds · 3 ba · 3,867 sqft
Black Diamond Ph 1,BLACK DIAMOND, Wellington
1344 Beacon Circle S, Wellington FL 33414
Active With Contract
$3,600
Townhouse
3 bds · 2 ba · 1,895 sqft
FIELDS AT GULFSTREAM POLO, Lake Worth
4826 Jumping Way, Lake Worth FL 33467
Active With Contract
$3,000
Townhouse
3 bds · 2 ba · 1,695 sqft
LAKESHORE AT THE FOUNTAINS, Lake Worth
4332 Pond Lily Lane, Lake Worth FL 33467
Active With Contract
$3,800
House
4 bds · 3 ba · 2,104 sqft
OLYMPIA 2,OLYMPIA, Wellington
9138 Dupont Place, Wellington FL 33414
Active With Contract
$3,200
House
3 bds · 2 ba · 1,662 sqft
WELLINGTONS EDGE PAR 77 PH, Wellington
1743 Barnstable Road, Wellington FL 33414
Active With Contract
$3,800
2 bds · 2 ba · 1,680 sqft
VILLAGEWALK OF WELLINGTON ,Villagewalk, Wellington
3143 VERDMONT Lane, Wellington FL 33414

Market around this address

Live counts in the same area.
View all

The multiple listing information is provided by the Miami Association of REALTORS® from a copyrighted compilation of listings. The compilation of listings and each individual listing are ©2026-present Miami Association of REALTORS®. All Rights Reserved. The information provided is for consumers' personal, noncommercial use and may not be used for any purpose other than to identify prospective properties consumers may be interested in purchasing. All properties are subject to prior sale or withdrawal. All information provided is deemed reliable but is not guaranteed accurate, and should be independently verified. Listing courtesy of: Compass Florida LLC