Sell Your Home
Get a free home valuation
Contact
Tell us about your needs
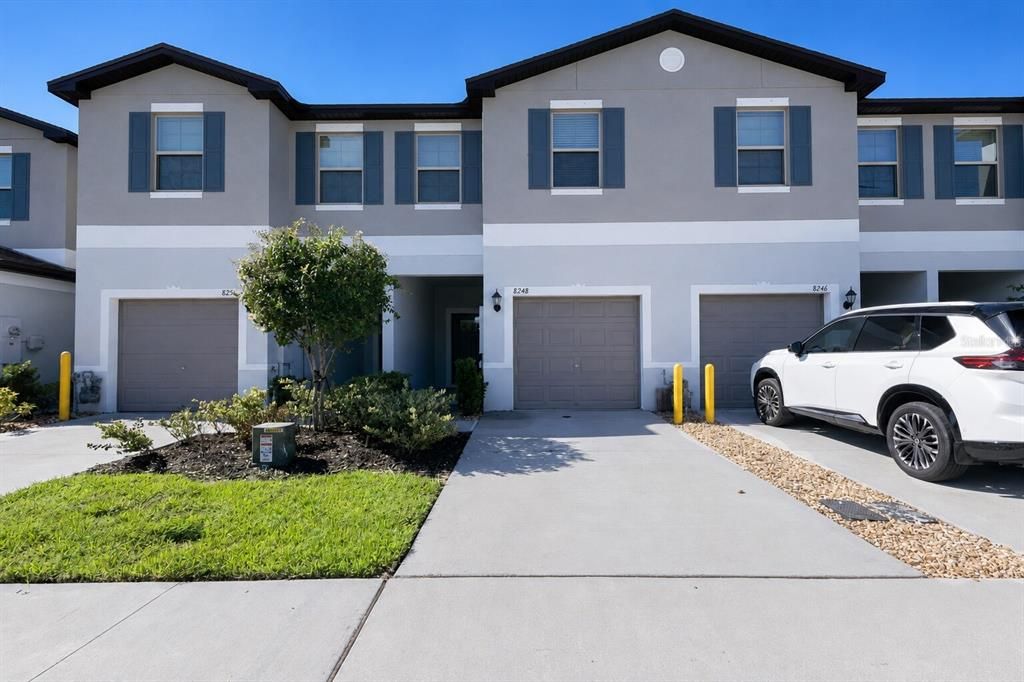
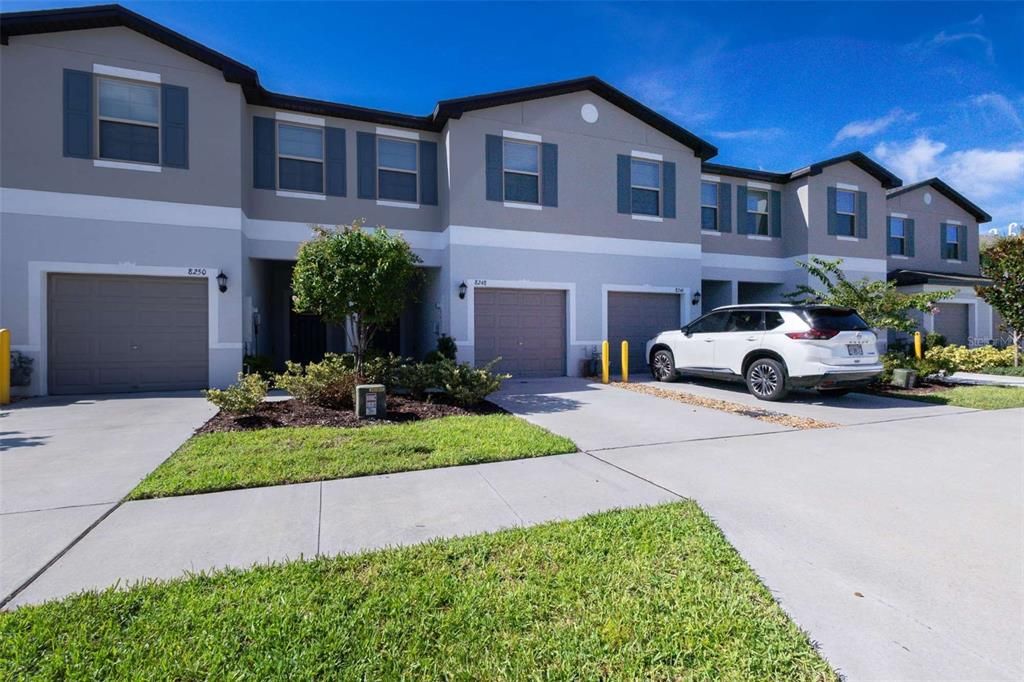
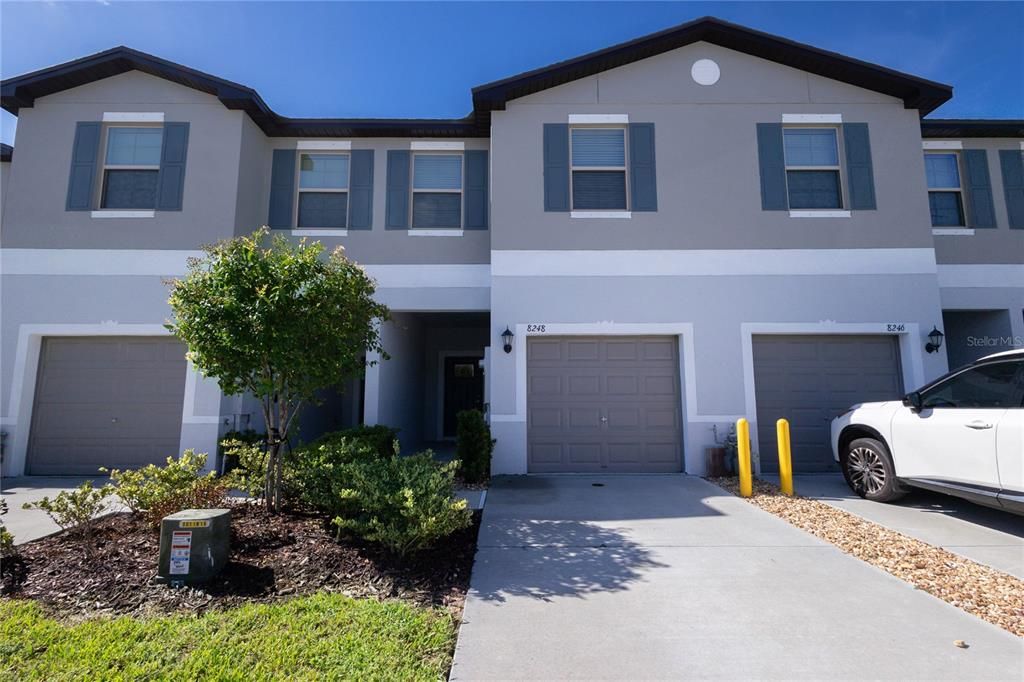
8248 CORNER PINE WAY

Townhouse For Rent
$2,150

BTC: 0.02654321

ETH: 0.87790935

/mo
2 days
3 bds
2 ba
1,634 sqft

Overview

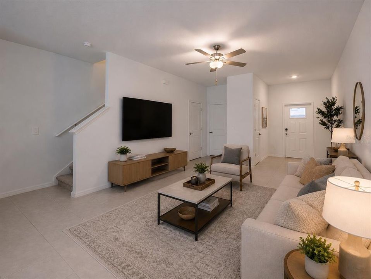
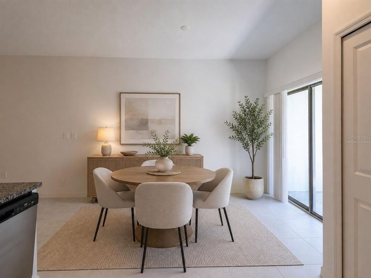
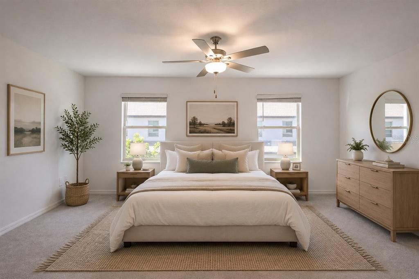
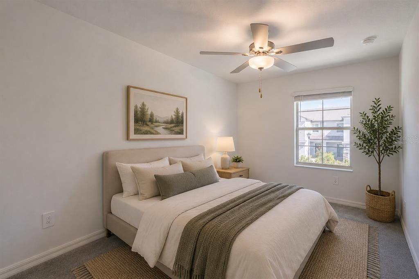
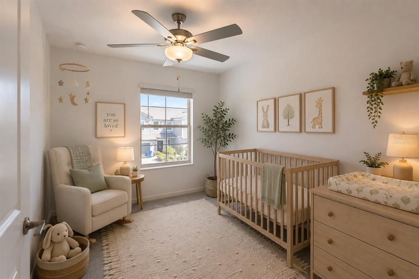
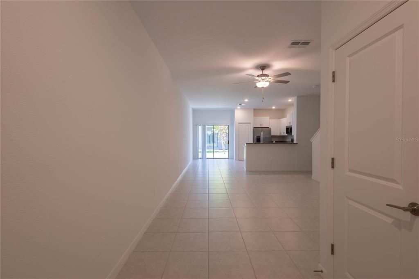
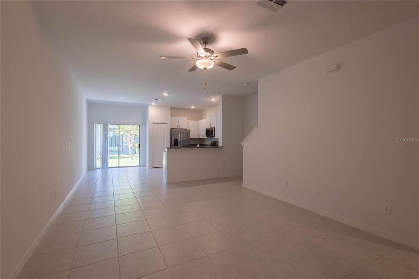
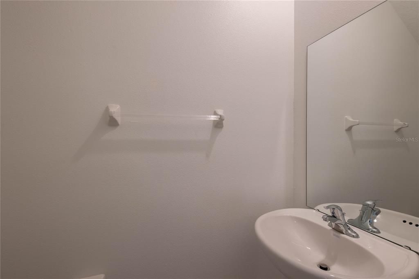
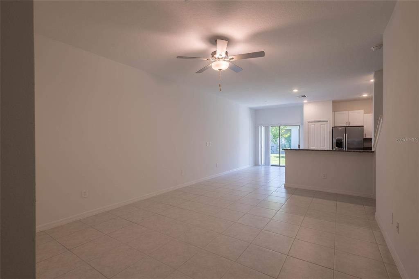
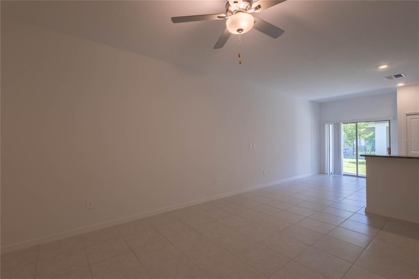
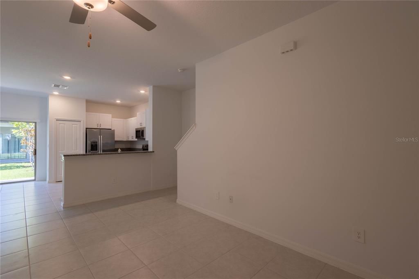
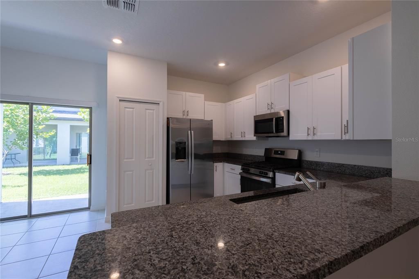
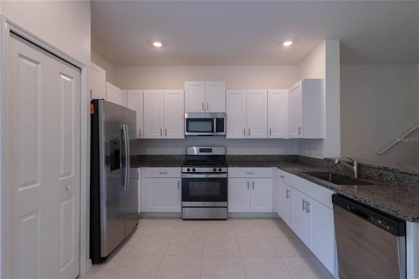
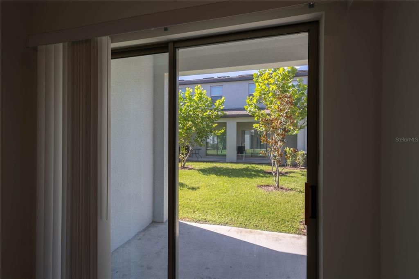
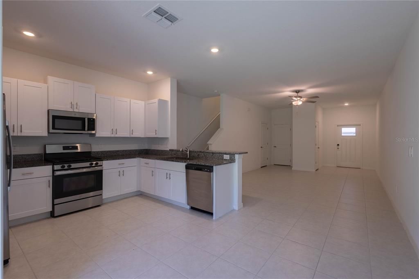
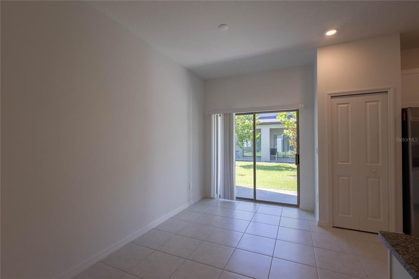
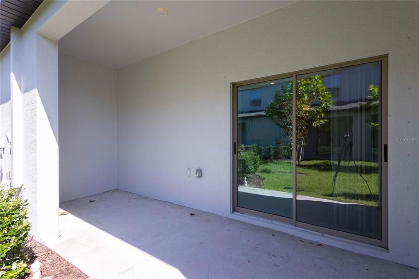
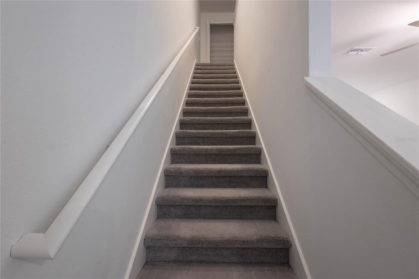
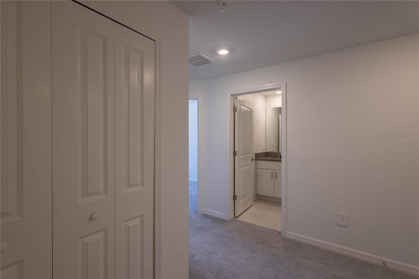
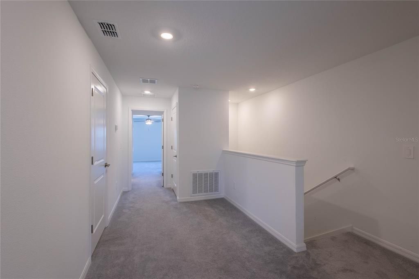
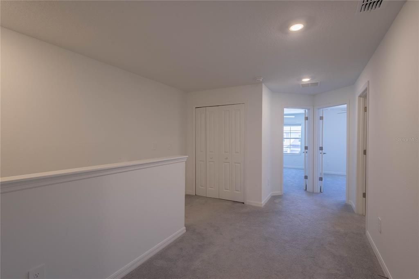
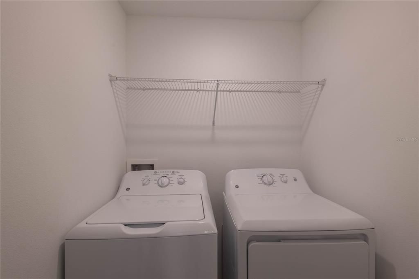
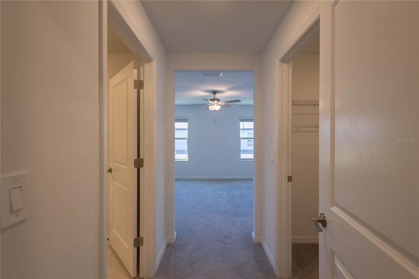
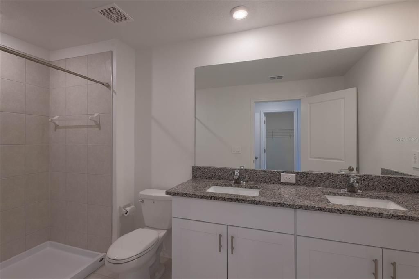
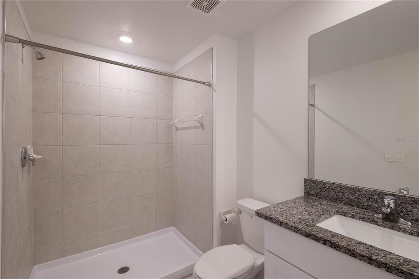
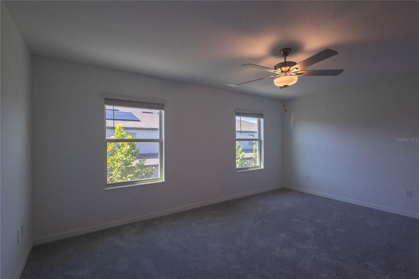
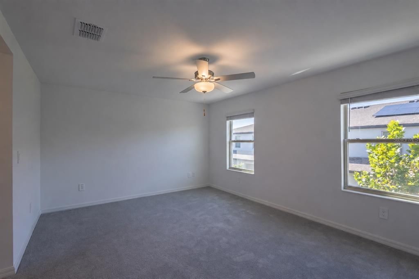
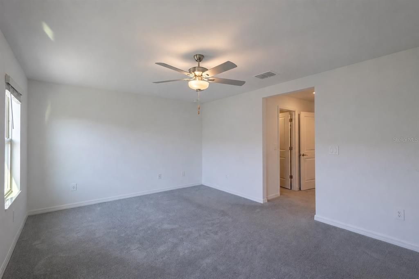
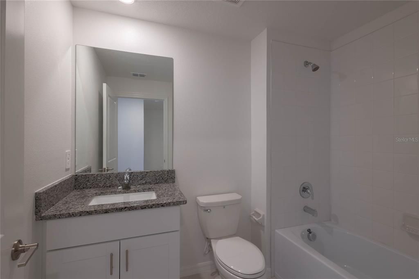
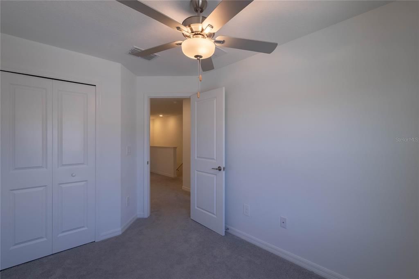
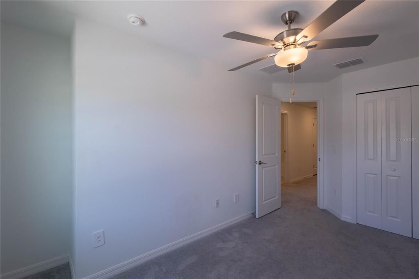
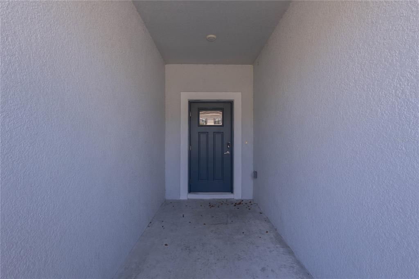
Virtually Staged. Welcome home to this spacious 3-bedroom, 2.5-bath townhome located in the desirable New Port Richey/Seven Springs–Trinity area. Offering approximately 1,650 square feet of living space, this newer home provides a comfortable, modern layout with plenty of room for everyday living and entertaining. The main living area offers an open and functional layout, while the home also features an attached garage and private balcony. The kitchen comes equipped with a refrigerator, range/oven, microwave, dishwasher, and garbage disposal, and the home also includes a washer and dryer, making move-in easy and convenient. Residents can enjoy access to community amenities including a swimming pool, fitness center, clubhouse, and playground. Landscaping is included, allowing you to enjoy the community without the added responsibility of routine lawn maintenance. Conveniently located in New Port Richey near the Seven Springs and Trinity area, this home offers easy access to surrounding shopping, dining, schools, and everyday conveniences. Pets are welcome with restrictions. Up to 2 dogs or cats, maximum 25 lbs. each, may be considered. A $150 non-refundable pet fee/pet and $25 monthly pet rent/pet apply. LEASE & FEE DETAILS Rent: $2,150/month Minimum Lease Term: 12 months Security Deposit: One month's rent, subject to applicant qualifications Last Month's Rent: Paid in full upon move in or in equal installments over the first 6 months Resident Responsibility: Electric, water, sewer, trash, internet and cable Included: Landscaping and HOA/community amenities Pets: Maximum 2 dogs or cats, 25 lbs. or less Pet Fee: $150 non-refundable/pet Pet Rent: $25/month/pet

Location

Details

Type:
Residential Lease
Parking:
No Data
Year Built:
2024
Lot:
0.04 Acres
Heating:
Central / Electric
Price/sqft:
$1
Cooling:
Central Air
HOA:
No Data

Valuation

Our model vs. what's actually selling nearby.
Estimate
$2,100
$1K – $2K
Confidence Medium
List vs. estimate
$50 above estimate
List $2,150 · +2.4%
Our model says this listing is priced above recent comparable activity. Room to negotiate.
Price per sq ft
$1
-99.2% vs. city median $173
Based on
6 MLS comparables
Median of recent comparable listings. Sold comps use closing price, active listings use list price.

Highlights

Garage
1 car garage
Pets
Allowed
All facts and features
  • Flooring

    • Carpet

    • Ceramic Tile

    Heating

    • Central

    • Electric

    Cooling

    • Central Air

    Appliances

    • Built-In Oven

    • Cooktop

    • Dishwasher

    • Disposal

    • Dryer

    • Electric Water Heater

    • Exhaust Fan

    • Freezer

    • Ice Maker

    • Microwave

    • Range

    • Refrigerator

    • Washer

    Other interior features

    • Ceiling Fan(s)

    • Eating Space In Kitchen

    • Kitchen/Family Room Combo

    • Living Room/Dining Room Combo

    • Open Floorplan

    • PrimaryBedroom Upstairs

    • Walk-In Closet(s)

    Bedrooms and bathrooms

    • Bedrooms: 3

    • Bathrooms: 1

    • Full bathrooms: 2

  • Property

    • Levels: Two

    Lot

    • Lot: 0.04 Acres

    Other Property Information

    • Parcel Number: 162623011.025A.000040

  • Type and style

    • Property Type: Residential Lease

    • Property Sub Type: Townhouse

  • Source details

    • MLS ID: TB8544584

    Other facts

    • Laundry Features: Common Area / Inside / Laundry Room / Upper Level

    • Patio And Porch Features: Rear Porch

    • Garage Spaces: 1

    • Attached Garage: Yes

    • Garage: Yes

    • Living Area: 1634

    • Water Source: Public

    • Subdivision Name: MITCHELL RANCH 54 WEST PH 4 7

Private inquiry
Talk to the advisor on this listing.
Floor plans, HOA docs, off-market comparables, scheduling a private showing — one message, direct to the local specialist.

More like this

New
For Rent
$2,075 /mo
Condo/Co-op
2 bds · 2 ba · 1,728 sqft
CAMBRIDGE COMMONS CONDO PH 02, NEW PORT RICHEY
9014 SEVERN LANE UNIT 8
New
For Rent
$2,200 /mo
Townhouse
3 bds · 2 ba · 1,634 sqft
BRYANT SQUARE, NEW PORT RICHEY
8333 CRESCENT OAKS DR
New
For Rent
$2,500 /mo
Townhouse
3 bds · 2 ba · 1,801 sqft
MITCHELL RANCH 54 PH 4 7 8 9, NEW PORT RICHEY
8166 CRESCENT OAKS DRIVE
New
For Rent
$1,575 /mo
Condo/Co-op
2 bds · 2 ba · 1,025 sqft
MILLPOND TRACE CONDO, NEW PORT RICHEY
7828 HARDWICK DRIVE UNIT 927
New
For Rent
$1,570 /mo
Condo/Co-op
2 bds · 1 ba · 925 sqft
MILLPOND TRACE CONDO, NEW PORT RICHEY
7910 HARDWICK DRIVE UNIT 713
New
For Rent
$2,100 /mo
House
3 bds · 2 ba · 1,516 sqft
PARK LAKE ESTATES, NEW PORT RICHEY
4243 CHIPMUNK DRIVE
For Rent
$1,700 /mo
House
2 bds · 2 ba · 1,268 sqft
MEADOWS, NEW PORT RICHEY
6520 MEADOWBROOK LANE
-$115
For Rent
$2,000 /mo
House
2 bds · 2 ba · 1,384 sqft
BRIAR PATCH VILLAGE 07 SPGS PH 02, NEW PORT RICHEY
7633 WIMPOLE DRIVE

Market around this address

Live counts in the same area.
View all

The multiple listing information is provided by the Stellar MLS from a copyrighted compilation of listings. The compilation of listings and each individual listing are ©2026-present Stellar MLS. All Rights Reserved. The information provided is for consumers' personal, noncommercial use and may not be used for any purpose other than to identify prospective properties consumers may be interested in purchasing. All properties are subject to prior sale or withdrawal. All information provided is deemed reliable but is not guaranteed accurate, and should be independently verified. Listing courtesy of: MEGA DOOR PROPERTY MANAGEMENT