Sell Your Home
Get a free home valuation
Contact
Tell us about your needs
8343 PINE RIVER ROAD

Townhouse For Sale
$299,500

BTC: 3.67732826

ETH: 123.14967105

-$400 (2026/10/08)
27 days
3 bds
2 ba
1,550 sqft

Overview

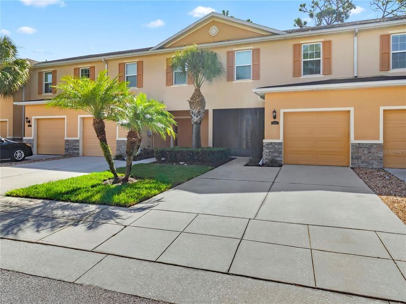
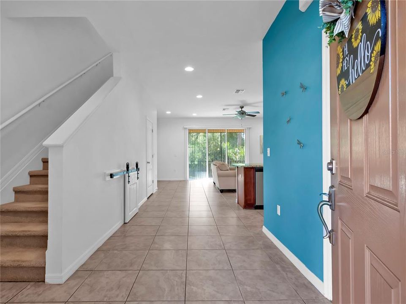
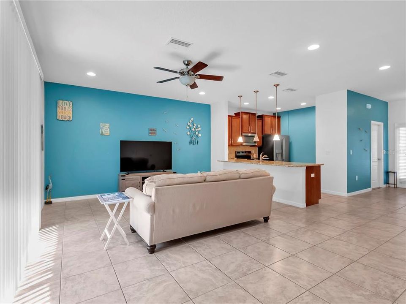
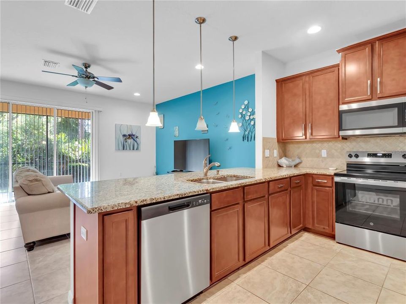
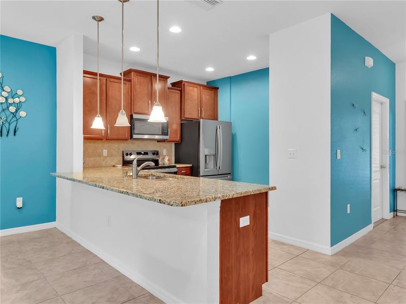
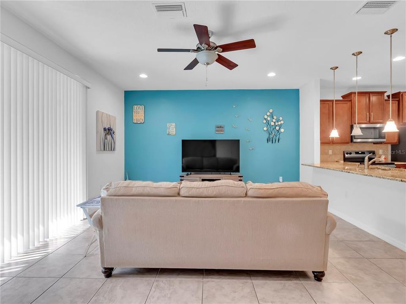
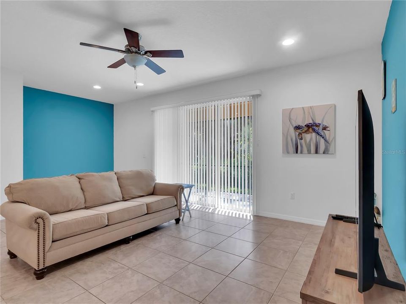
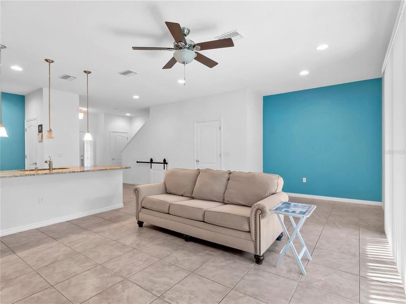
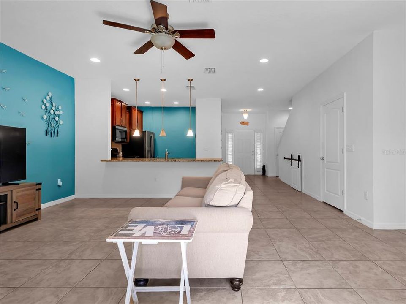
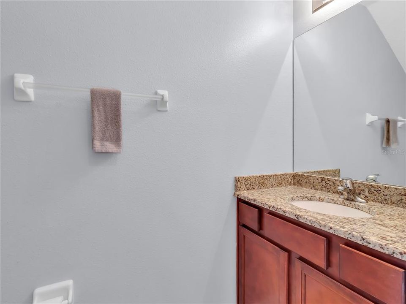
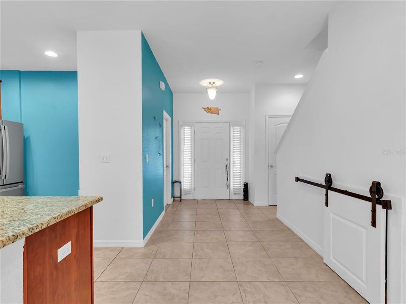
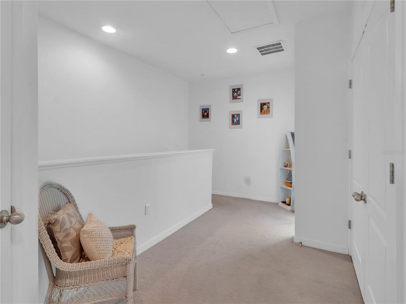
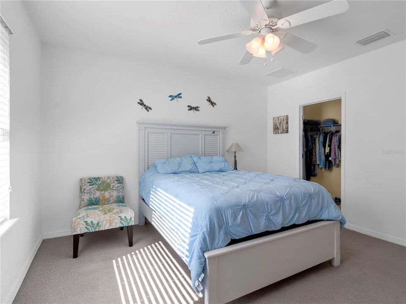
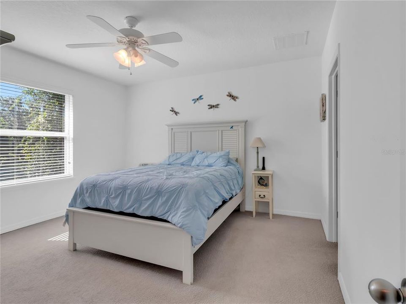
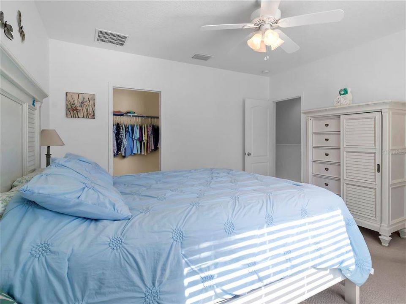
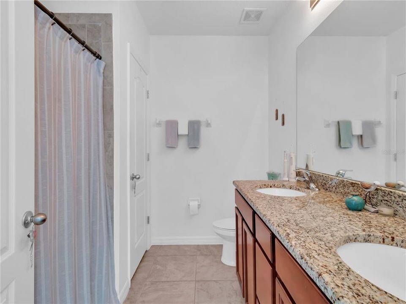
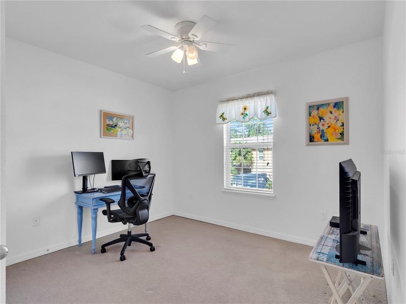
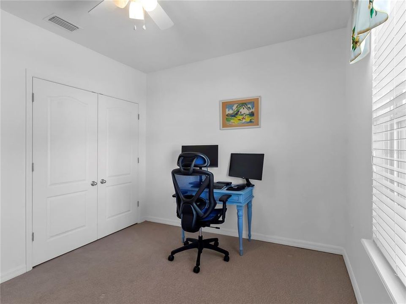
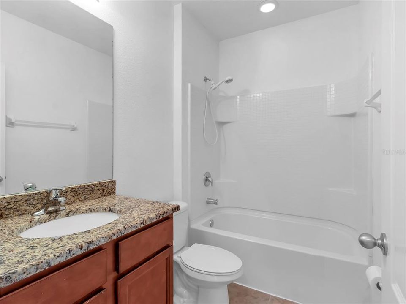
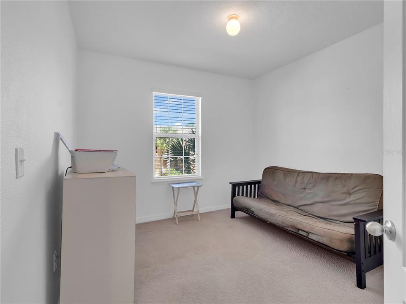
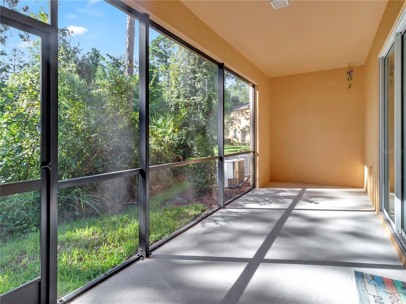
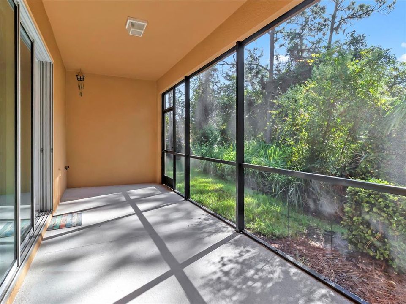
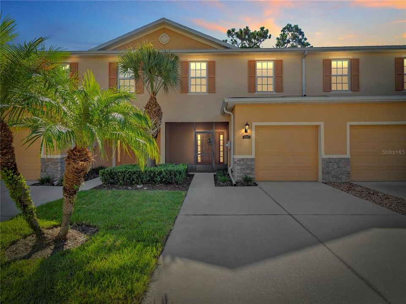
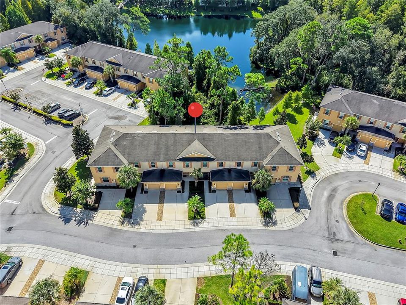
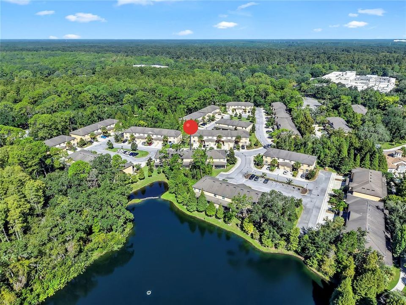
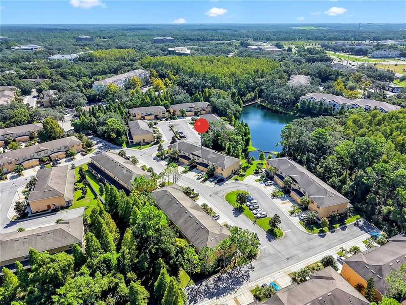
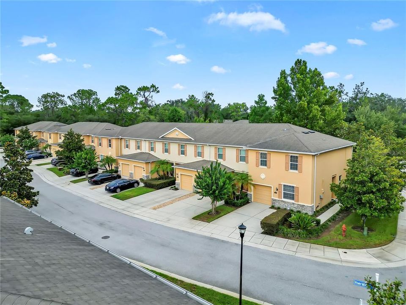
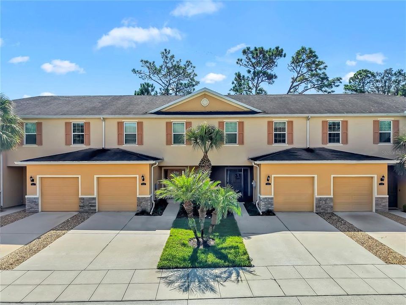
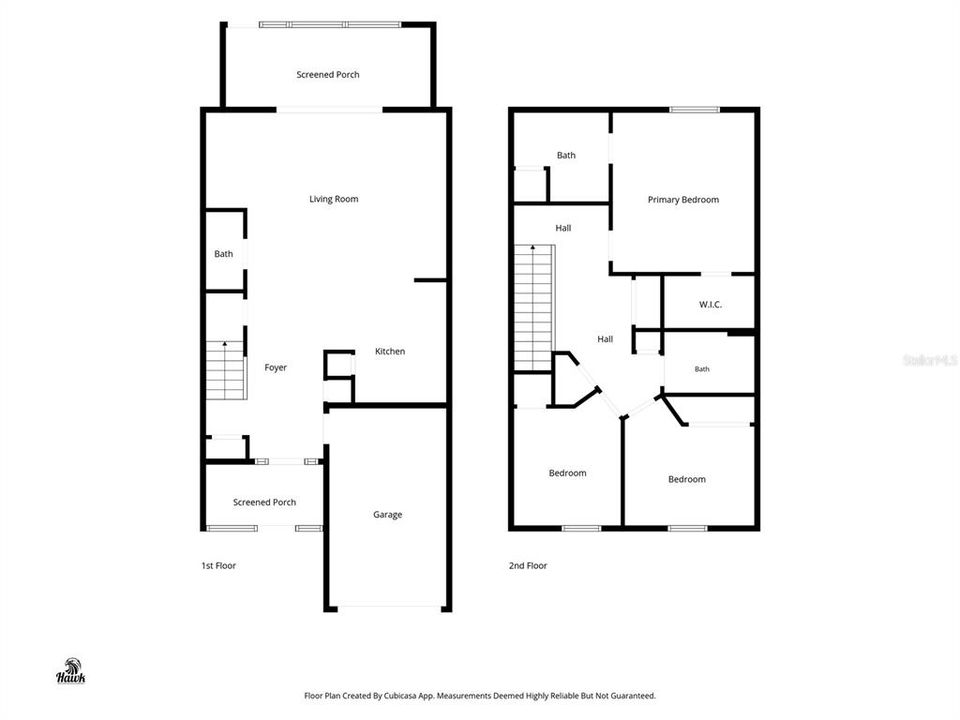
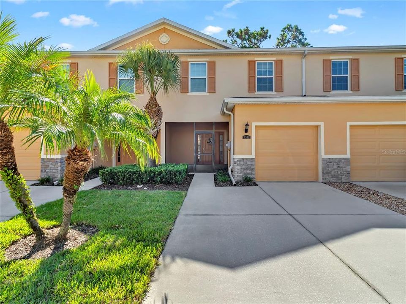
***SELLER OFFERING $5,000 TO ASSIST BUYERS WITH CLOSING COSTS OR INTEREST RATE BUYDOWN IF CLOSING BY 11/30/2026*** TIRED OF SEARCHING FOR THE PERFECT BLEND OF COMFORT, PEACE, and CONVENIENCE?!! Well, your search ENDS here!!! WELCOME TO HIDDEN RIVER!!! This IMMACULATE 1,550sqft 3bd/2.5ba townhome built in Hidden River is GUARANTEED to check off ALL of your boxes!!! A private screened-in front entry welcomes you into an Open-Concept Floorplan featuring Soaring Ceilings and Designer Ceramic Tile Flooring throughout the entire first floor which creates a bright and spacious feel throughout!! The Kitchen boasts of Upgraded 42” Cabinets w/Crown Molding, Granite Countertops, and beautiful Stainless Steel Appliances along with a tile backsplash!!! Upstairs, the Owners Suite is tucked away and offers a relaxing retreat with room for your oversized furniture!! In the Master Bath you’ll enjoy the dual vanity, granite countertops, and ceramic wall tile!!! The loft provides ample additional space to utilize however your heart desires along with having the two additional bedrooms and a full bath down the hallway providing flexibility for Family, Guests, or a Home Office!!! But wait...there's MORE!! Enjoy spending time outside??! This townhome has a trussed covered lanai that is not only already screened in, but provides a PRIVATE and SERENE atmosphere of mature landscaping that is PERFECT for your morning cup of coffee or to enjoy a good book!!! Located close to shopping, dining, major roadways, and everyday amenities this is DEFINITELY the next place you’ll want to call HOME!! Hurry and make an appointment because this jewel won’t last long!!! **USE THE PROPERTY ADDRESS ON YOUTUBE FOR WALKTHROUGH VIDEO**

Location

Details

Type:
Residential
Parking:
Garage Door Opener / Guest
Year Built:
2014
Lot:
0.04 Acres
Heating:
Central
Price/sqft:
$193
Cooling:
Central Air
HOA:
$284

Valuation

Our model vs. what's actually selling nearby.
Estimate
$304,950
$298K – $350K
Confidence Medium
List vs. estimate
At estimate
List $299,500 · -1.8%
List is in line with recent comparable activity.
Price per sq ft
$193
-12.9% vs. city median $221
Based on
8 MLS comparables
Median of recent comparable listings. Sold comps use closing price, active listings use list price.

Highlights

Annual tax
$2,775
2025
HOA
$284/mo
Community Pool, Maintenance Grounds, Manager
View
Trees/Woods
Garage
1 car garage
Pets
Allowed
All facts and features
  • Flooring

    • Carpet

    • Ceramic Tile

    Heating

    • Central

    Cooling

    • Central Air

    Appliances

    • Dishwasher

    • Disposal

    • Dryer

    • Electric Water Heater

    • Freezer

    • Microwave

    • Range

    • Refrigerator

    • Washer

    Other interior features

    • Ceiling Fan(s)

    • High Ceilings

    • Living Room/Dining Room Combo

    • Open Floorplan

    • PrimaryBedroom Upstairs

    • Solid Surface Counters

    • Thermostat

    • Window Treatments

    Bedrooms and bathrooms

    • Bedrooms: 3

    • Bathrooms: 1

    • Full bathrooms: 2

  • Parking

    • Garage Door Opener

    • Guest

    Property

    • Levels: Two

    • Exterior Features: Irrigation System / Lighting / Sidewalk / Sliding Doors

    Lot

    • Lot: 0.04 Acres

    Other Property Information

    • Parcel Number: A0128199TJ00000000067.0

    • Zoning: PD-A

  • Type and style

    • Property Type: Residential

    • Property Sub Type: Townhouse

  • Utility

    • BB/HS Internet Available

    • Cable Available

    • Electricity Available

    • Electricity Connected

    • Fire Hydrant

    • Phone Available

    • Public

    • Sewer Available

    • Sewer Connected

    • Street Lights

    • Underground Utilities

    • Water Available

    • Water Connected

  • Other financial information

    • HOA: $284

    • HOA Frequency: Monthly

    • Annual tax amount: $2,775

  • Source details

    • MLS ID: TB8549487

    Other facts

    • Construction Materials: Block / Stucco / Wood Frame

    • Foundation Details: Slab

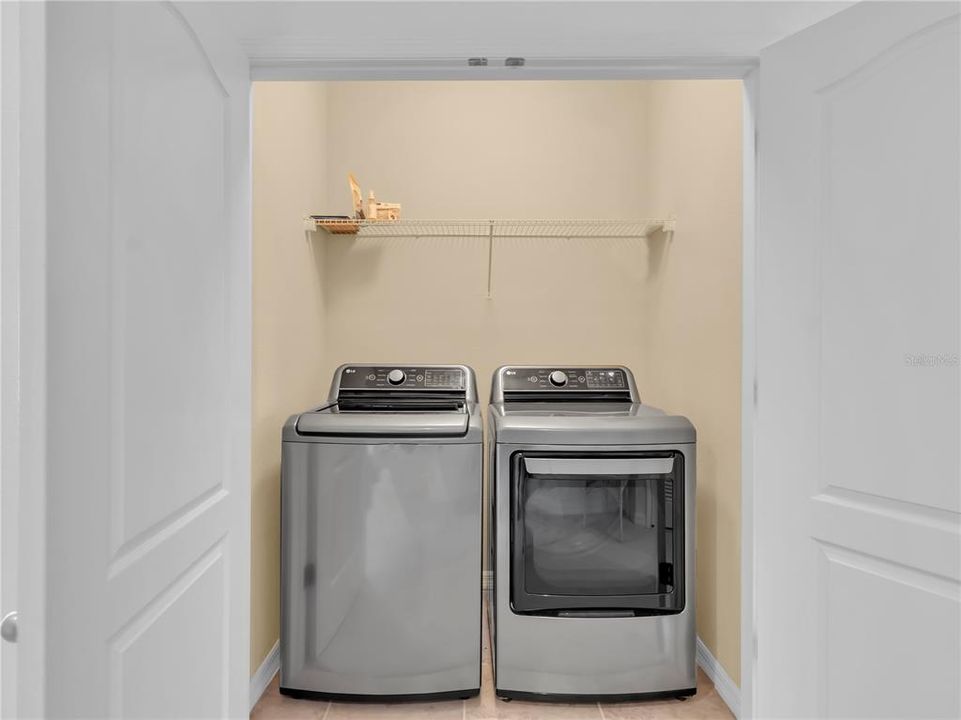
    • Laundry Features: Laundry Closet / Upper Level

    • Patio And Porch Features: Covered / Enclosed / Front Porch / Rear Porch / Screened

    • Direction Faces: North

    • Garage Spaces: 1

    • Attached Garage: Yes

    • Garage: Yes

    • Living Area: 1550

    • Water Source: Public

    • Subdivision Name: HIDDEN RIVER TWNHMS PH 1

Private inquiry
Talk to the advisor on this listing.
Floor plans, HOA docs, off-market comparables, scheduling a private showing — one message, direct to the local specialist.

More like this

New
For Sale
$299,900
3 bds · 3 ba · 1,932 sqft
PINE RIDGE ESTATES, THONOTOSASSA
12831 HAWK HILL DRIVE
For Sale
$300,000
Multi-family
4 bds · 1,296 sqft
TERRACE HIGHLANDS, THONOTOSASSA
9416 GREYSTONE ROAD
For Sale
$348,000
House
3 bds · 2 ba · 1,255 sqft
TERRACE PARK UNIT 5 REV, TAMPA
5005 E 110TH AVENUE
For Sale
$300,000
Lots/Land
0.27 acres
RIVER FOREST RESERVE, TEMPLE TERRACE
11731 GAIL DRIVE
For Sale
$210,000
Condo/Co-op
2 bds · 2 ba · 1,185 sqft
FAIRCREST III A CONDO, TAMPA
5100 BURCHETTE ROAD UNIT 1804
For Sale
$229,900
Condo/Co-op
2 bds · 2 ba · 1,185 sqft
FAIRCREST III A CONDO, TAMPA
5100 BURCHETTE ROAD UNIT 2701
For Sale
$229,900
Townhouse
2 bds · 2 ba · 1,159 sqft
CHARTER MILL TWNHMS A CONDO, TEMPLE TERRACE
5205 OAK CHARTER COURT
For Sale
$275,000
Condo/Co-op
3 bds · 3 ba · 2,075 sqft
SUNRIDGE OF TAMPA BAY A CONDOM, TAMPA
5001 SUNRIDGE PALMS DRIVE

Market around this address

Live counts in the same area.
View all

The multiple listing information is provided by the Stellar MLS from a copyrighted compilation of listings. The compilation of listings and each individual listing are ©2026-present Stellar MLS. All Rights Reserved. The information provided is for consumers' personal, noncommercial use and may not be used for any purpose other than to identify prospective properties consumers may be interested in purchasing. All properties are subject to prior sale or withdrawal. All information provided is deemed reliable but is not guaranteed accurate, and should be independently verified. Listing courtesy of: BUYERS HOME STORE