Sell Your Home
Get a free home valuation
Contact
Tell us about your needs
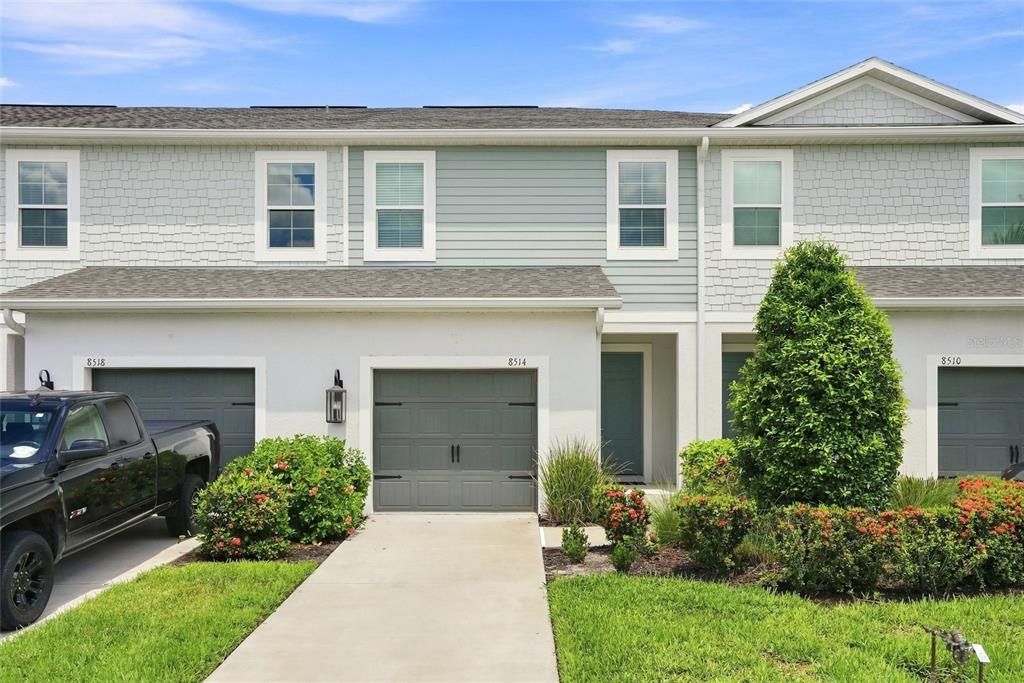
8514 CANYON CREEK TRAIL

Townhouse For Sale
$275,000

BTC: 3.40768278

ETH: 114.58333333

New
3 bds
2 ba
1,822 sqft

Overview

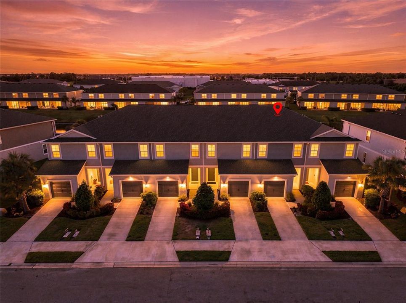
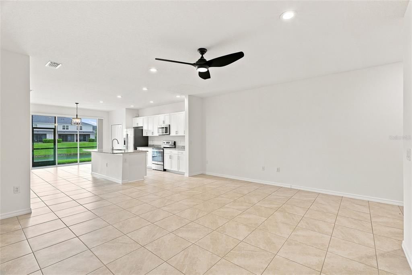
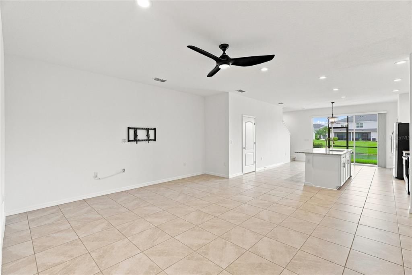
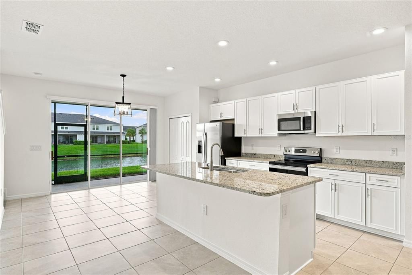
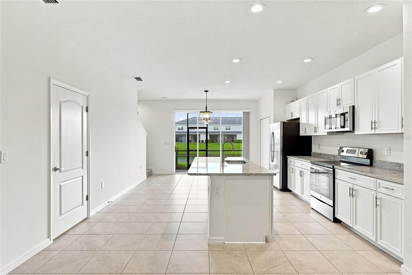
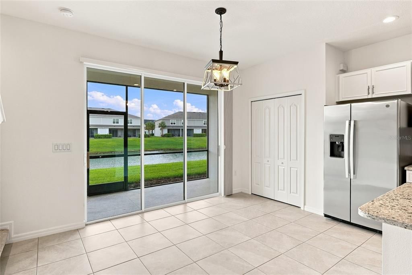
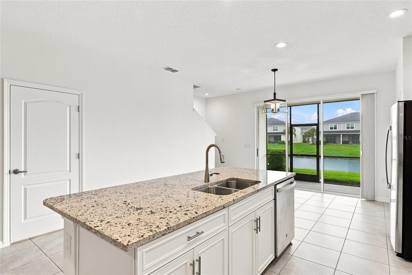
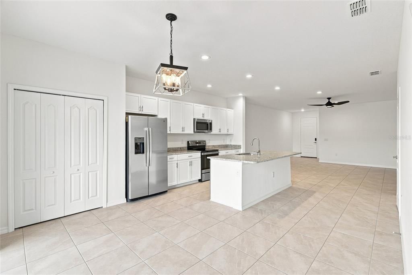
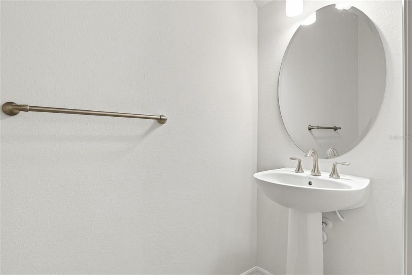
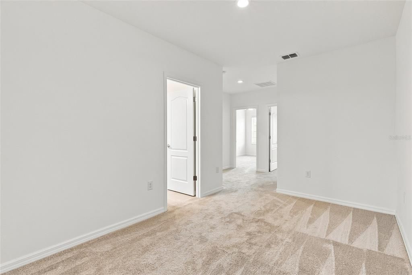
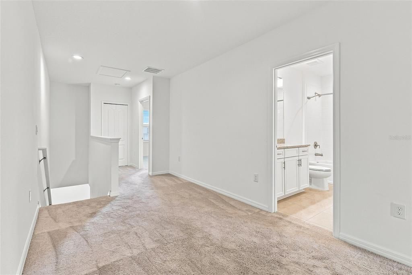
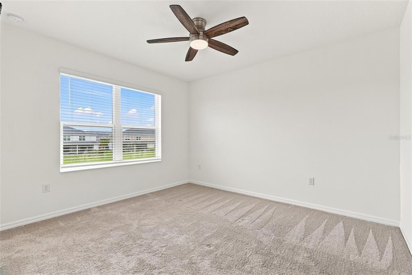
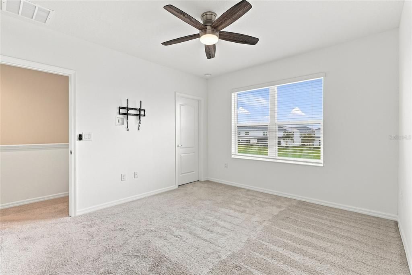
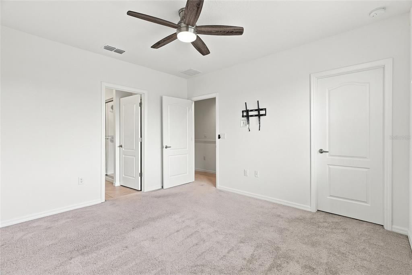
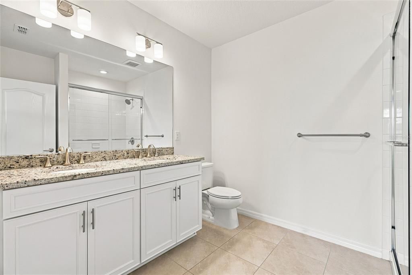
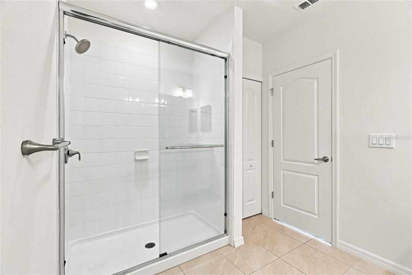
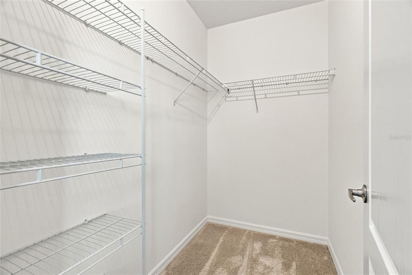
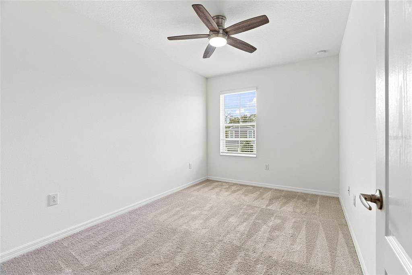
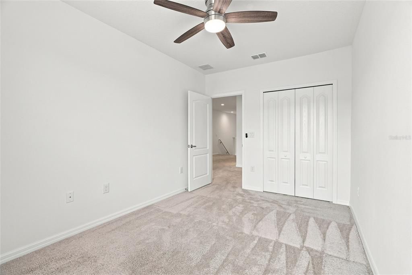
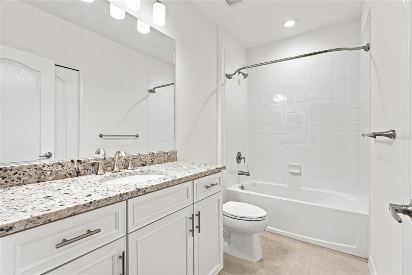
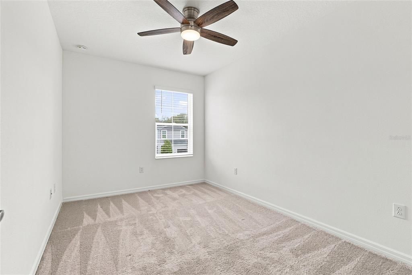
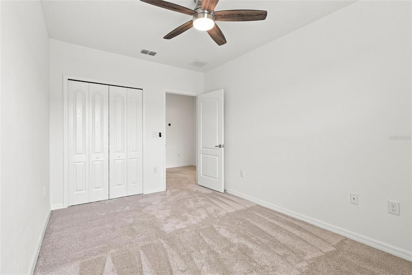
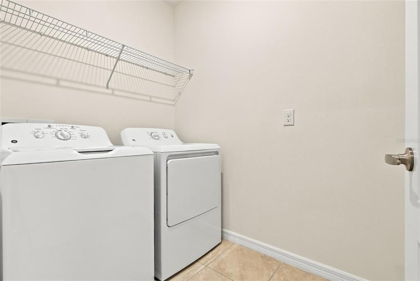
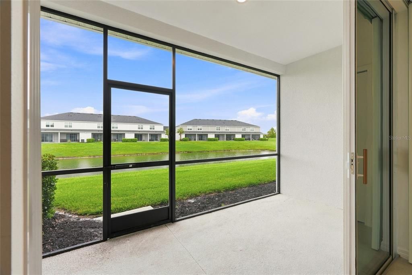
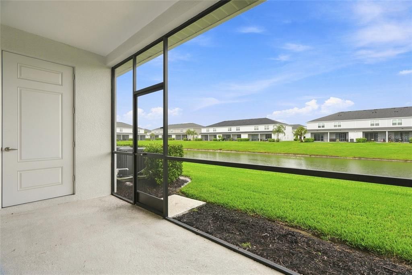
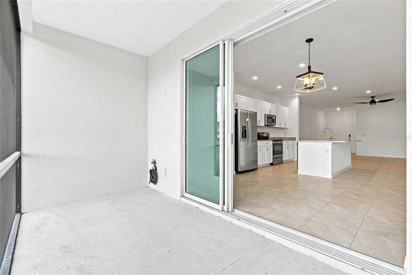
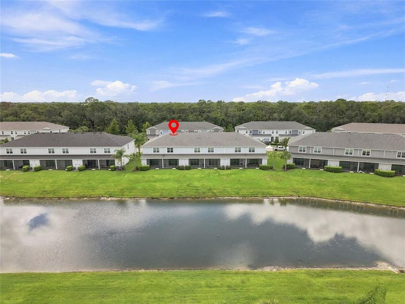
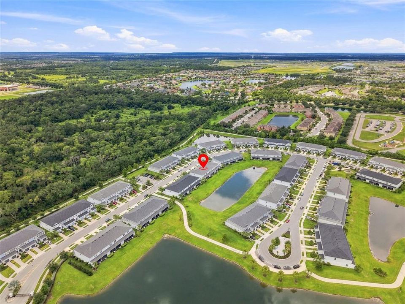
This newer construction North River Ranch townhome has had only one owner and the pride of ownership is apparent! This 3 bedroom, 2 and a half bathroom two story townhome has a large open floorplan and lots of space to relax or entertain. Beautiful natural light, a large back patio with a storage closet for extra space, and kitchen, dining, and living spaces all flowingly seamlessly, this home provides comfort and ease. Upstairs, the primary suite has it's own en-suite bathroom, plus another full bathroom for the other bedrooms. This community features 3 amenity centers, including pools and water slides, as well as comfy lounging spaces, pickleball courts, fitness stations, trails, playgrounds, soccer fields, bike stations, fire pits, a clubhouse and lounge, workspaces, and more. You won't find a better community than this!

Location

Details

Type:
Residential
Parking:
No Data
Year Built:
2021
Lot:
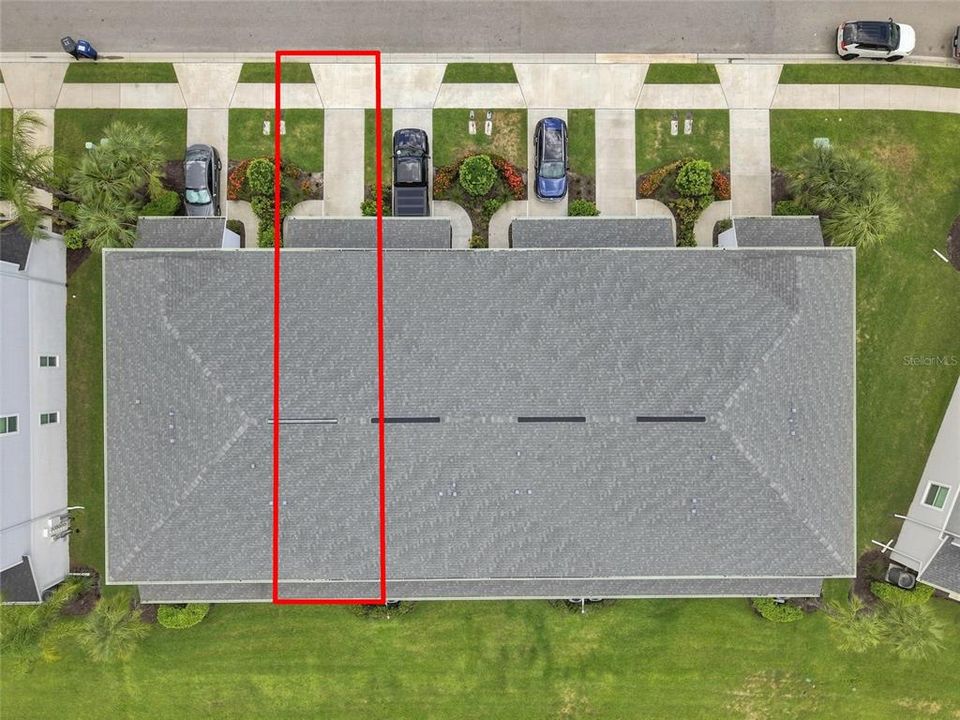
0.05 Acres
Heating:
Central
Price/sqft:
$151
Cooling:
Central Air
HOA:
$131

Valuation

Our model vs. what's actually selling nearby.
Estimate
$305,845
$269K – $348K
Confidence Low
List vs. estimate
$30K below estimate
List $275,000 · -10.1%
Our model says this listing is priced below recent comparable activity. Expect competition.
Price per sq ft
$150
-15.1% vs. city median $177
Based on
40 MLS comparables
Median of recent comparable listings. Sold comps use closing price, active listings use list price.

Highlights

Annual tax
$5,508
2025
HOA
$131/mo
Common Area Taxes, Community Pool, Maintenance Structure
Garage
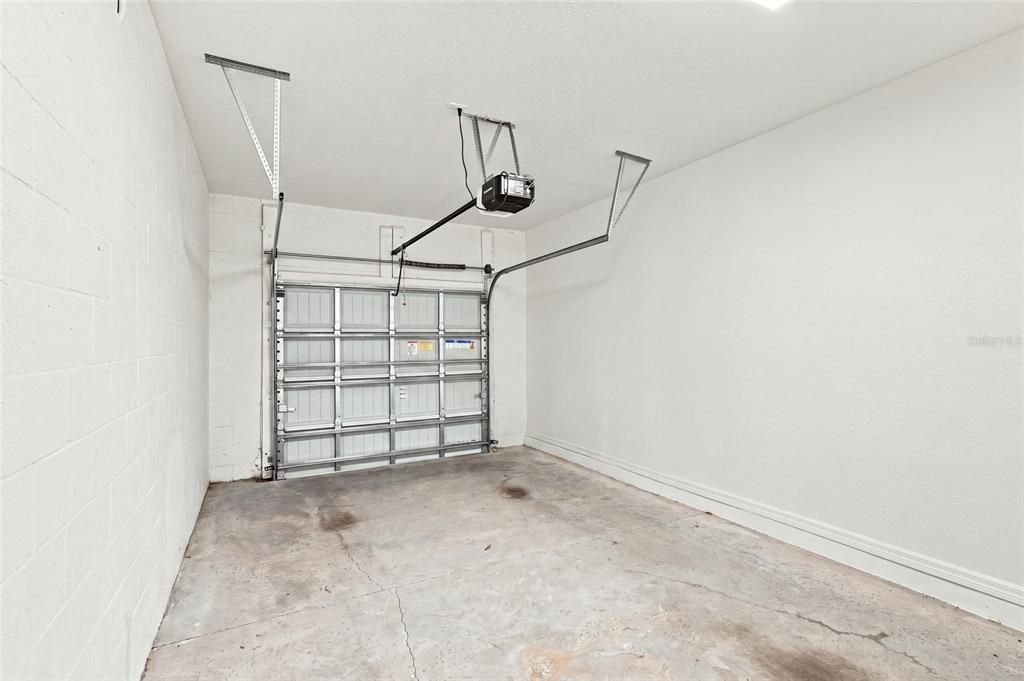
1 car garage
Pets
Allowed
All facts and features
  • Flooring

    • Carpet

    • Tile

    Heating

    • Central

    Cooling

    • Central Air

    Appliances

    • Dishwasher

    • Range

    • Refrigerator

    Other interior features

    • Thermostat

    Bedrooms and bathrooms

    • Bedrooms: 3

    • Bathrooms: 1

    • Full bathrooms: 2

  • Property

    • Levels: Two

    • Exterior Features: Sidewalk

    Lot

    • Lot: 0.05 Acres

    Other Property Information

    • Parcel Number: 403620559

    • Zoning: PD-MU

  • Type and style

    • Property Type: Residential

    • Property Sub Type: Townhouse

  • Utility

    • Electricity Connected

    • Water Connected

  • Other financial information

    • HOA: $131

    • HOA Frequency: Monthly

    • Annual tax amount: $5,509

  • Source details

    • MLS ID: TB8541906

    Other facts

    • Construction Materials: Block

    • Foundation Details: Block

    • Laundry Features: Laundry Closet

    • Direction Faces: Southwest

    • Garage Spaces: 1

    • Attached Garage: Yes

    • Garage: Yes

    • Living Area: 1822

    • Water Source: Public

    • Subdivision Name: MORGANS GLEN TWNHMS PH IIIA & IIIB

Private inquiry
Talk to the advisor on this listing.
Floor plans, HOA docs, off-market comparables, scheduling a private showing — one message, direct to the local specialist.

More like this

New
For Sale
$318,055
House
3 bds · 2 ba · 1,400 sqft
BROADLEAF, PARRISH
13005 SASSAFRAS TRAIL
New
For Sale
$349,900
House
3 bds · 2 ba · 1,311 sqft
SILVERLEAF PH I-C, PARRISH
4134 DEEP CREEK TERRACE
New
For Sale
$320,275
House
3 bds · 2 ba · 1,504 sqft
BELLA LAGO, PARRISH
11840 TEXOMA COURT
New
For Sale
$325,930
House
3 bds · 2 ba · 1,269 sqft
SALT MEADOWS, PARRISH
13819 OWEN PRESERVE RUN
New
For Sale
$339,970
House
3 bds · 2 ba · 1,483 sqft
SALT MEADOWS, PARRISH
13811 OWEN PRESERVE RUN
For Sale
$354,990
House
4 bds · 2 ba · 2,160 sqft
OAKFIELD TRAILS, PARRISH
10067 MORNING MEADOWLARK TRAIL
For Sale
$334,990
House
4 bds · 2 ba · 1,876 sqft
OAKFIELD TRAILS, PARRISH
10063 MORNING MEADOWLARK TRAIL
For Sale
$305,990
House
3 bds · 2 ba · 1,600 sqft
OAKFIELD TRAILS, PARRISH
10165 MORNING MEADOWLARK TRAIL

Market around this address

Live counts in the same area.
View all

The multiple listing information is provided by the Stellar MLS from a copyrighted compilation of listings. The compilation of listings and each individual listing are ©2026-present Stellar MLS. All Rights Reserved. The information provided is for consumers' personal, noncommercial use and may not be used for any purpose other than to identify prospective properties consumers may be interested in purchasing. All properties are subject to prior sale or withdrawal. All information provided is deemed reliable but is not guaranteed accurate, and should be independently verified. Listing courtesy of: AGILE GROUP REALTY