Sell Your Home
Get a free home valuation
Contact
Tell us about your needs

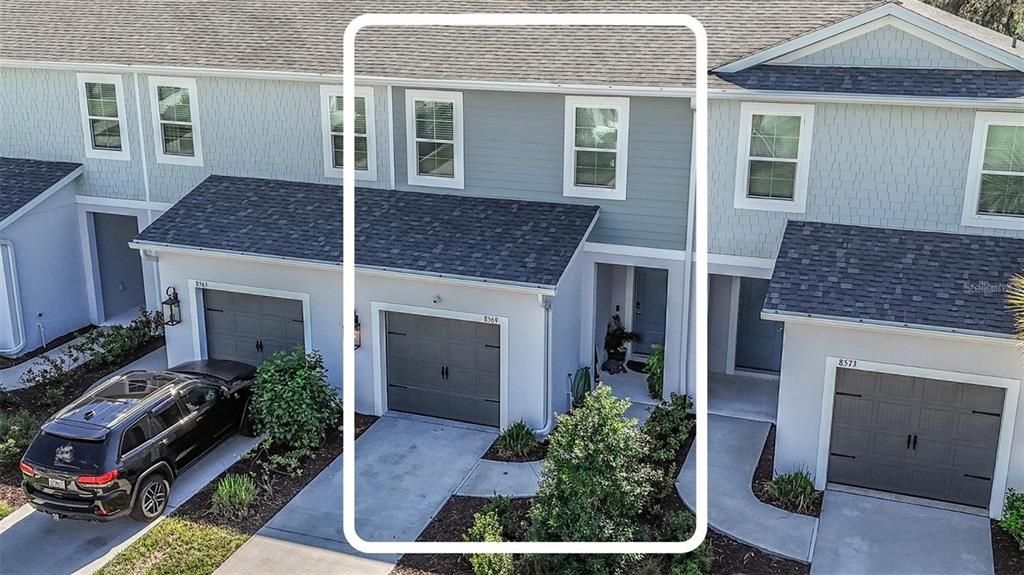
8569 CANYON CREEK TRAIL

Townhouse Recently Sold
$280,000

BTC: 4.40251572

ETH: 147.16394063

Sold on: 2025-10-29
33 days
Waterfront
3 bds
2 ba
1,822 sqft

Overview

Seller is VERY MOTIVATED. Close quickly! In a neighborhood where all the townhomes are basically the same, you ask, how is this one different? THE BEST LOCATION AND VIEW IN THE NEIGHBORHOOD PRIVATE VIEW OF THE WATER & PRESERVE. HIGH-END WASHER AND DRYER A SECRET DOOR THAT LEADS TO AN ADORABLE SPACE UNDER THE STAIRS. AFTERMARKET LIGHTING AND CEILING FANS. UPGRADED CABINET PULLS. NO BUILDER GRADE PAINT. CUSTOM SHABBY CHIC BARN DOOR FOR YOUR LAUNDRY ROOM. UPGRADED SHELVING FOR CLOSETS. THE GARAGE IS PREPPED FOR ELECTRIC VEHICLE CHARGING EPOXY PAINTED GARAGE FLOOR. GARAGE FINISHED WITH STUCCO, NO EXPOSED BLOCK SHOWING. CEILING MOUNTED STORAGE. HURRICANE IMPACT WINDOWS ON TOP FLOOR SO HURRICANE SHUTTER NEEDED CLEAN INSPECTION REPORT. This two-story retreat offers a blend of modern elegance and cozy charm, all while enjoying privacy with serene views of the pond and nature preserve. Inside is a neutral color palette that creates a warm and inviting atmosphere, the entire interior of the home was painted. No more builder grade flat finish paint that is hard to clean. Thoughtfully chosen designer lighting fixtures and ceiling fans accentuate the home. The open-concept kitchen, featuring granite countertops, upgraded cabinet hardware, stainless steel appliances, and ample cabinetry for all your storage needs. A center island with an eating space is perfect for casual meals, while a dinette area offers a more formal dining experience. Upstairs, the spacious bedrooms are complete with custom closet shelving, providing exceptional organization. The laundry room is a dream, complete with high-end Samsung front-load washer and dryer, (purchased in 2024) HE 5cu load size. This space also has additional cabinetry and a charming shabby chic rustic barn door. One of the most unique features? A cozy hideout under the stairs! Whether it’s a fun play nook or a designated retreat for your furry friend, this custom-built space adds character and function. All curtains and window treatments will remain. The loft bookshelf and the desk system in the 3rd bedroom will convey with home. Relax and unwind in the screened-in back patio, perfect for sipping coffee while soaking in the tranquil pond and preserve views. The patio also includes sun shades for added privacy and comfort, which will remain with the home. The attached storage room is thoughtfully designed with built-in shelves for organization and finished stucco walls. The garage is a standout! Designed with both function and style in mind, it features a sleek epoxied floor, and the walls finished with stucco texturing (no exposed brick!), and a smart ceiling storage solution to maximize space. Plus, for eco-conscious homeowners, there’s a 30-amp EV hookup ready for your electric vehicle. Not to mention, the top floor windows are hurricane rated glass, and you only have one hurricane shutter to install for the back patio, which is tucked away neatly in the garage. This home is truly move-in ready! It has already been pre-inspected and passed with a clean Report Sheet, giving buyers peace of mind. Plus, the existing survey will save buyers money at closing! Beyond the home, River Field Townhomes offers walking trails and a playground, creating a wonderful community for families. As a bonus, homeowners also have access to the resort-style amenities of North River Ranch, including a sparkling pool, clubhouse, fitness center, tennis courts, and miles of walking paths.

Location

Details

Type:
Residential
Parking:
Driveway / Electric Vehicle Charging Station(s) / Garage Door Opener
Year Built:
2022
Lot:
0.05 Acres
Heating:
Central
Price/sqft:
$159
Cooling:
Central Air
HOA:
$400

Valuation

Our model vs. what's actually selling nearby.
Estimate
$299,990
$249K – $339K
Confidence Low
List vs. estimate
$9K below estimate
List $290,000 · -3.3%
Our model says this listing is priced below recent comparable activity. Expect competition.
Price per sq ft
$159
-9.5% vs. city median $175
Based on
53 MLS comparables
Median of recent comparable listings. Sold comps use closing price, active listings use list price.

Highlights

Annual tax
$4,873
2024
HOA
$400/qtr
Common Area Taxes, Community Pool, Escrow Reserves Fund
Waterfront
Pond
Garage
1 car garage
Pets
Allowed
All facts and features
  • Flooring

    • Carpet

    • Tile

    Heating

    • Central

    Cooling

    • Central Air

    Appliances

    • Dishwasher

    • Disposal

    • Dryer

    • Electric Water Heater

    • Microwave

    • Range

    • Refrigerator

    • Washer

    Other interior features

    • Ceiling Fan(s)

    • Eating Space In Kitchen

    • Open Floorplan

    • PrimaryBedroom Upstairs

    • Stone Counters

    • Walk-In Closet(s)

    • Window Treatments

    Bedrooms and bathrooms

    • Bedrooms: 3

    • Bathrooms: 1

    • Full bathrooms: 2

  • Parking

    • Driveway

    • Electric Vehicle Charging Station(s)

    • Garage Door Opener

    Property

    • Levels: Two

    • Exterior Features: Hurricane Shutters / Irrigation System / Lighting / Private Mailbox / Sidewalk

    Lot

    • Lot: 0.05 Acres

    Other Property Information

    • Parcel Number: 403615759

    • Zoning: PD MU

  • Type and style

    • Property Type: Residential

    • Property Sub Type: Townhouse

  • Utility

    • Cable Connected

    • Electricity Connected

    • Sewer Connected

    • Sprinkler Recycled

    • Water Connected

  • Other financial information

    • HOA: $400

    • HOA Frequency: Quarterly

    • Annual tax amount: $4,874

  • Source details

    • MLS ID: A4661357

    Other facts

    • Construction Materials: HardiPlank Type / Stucco

    • Foundation Details: Block

    • Laundry Features: Electric Dryer Hookup / Laundry Room / Upper Level / Washer Hookup

    • Patio And Porch Features: Rear Porch / Screened

    • Window Features: Blinds

    • Direction Faces: North

    • Waterfront: Yes

    • Garage Spaces: 1

    • Attached Garage: Yes

    • Garage: Yes

    • Living Area: 1822

    • Water Source: Public

    • Subdivision Name: MORGANS GLEN TWNHMS PH IIIA & IIIB

Private inquiry
Talk to the advisor on this listing.
Floor plans, HOA docs, off-market comparables, scheduling a private showing — one message, direct to the local specialist.

More like this

Recently Sold
$253,990
House
4 bds · 2 ba · 1,828 sqft
BELLA LAGO, PARRISH
12111 SIRENA COVE
Recently Sold
$345,000
House
3 bds · 2 ba · 1,615 sqft
CROSSWIND POINT PH I, PARRISH
13061 OAK HILL WAY
Recently Sold
$276,697
House
4 bds · 2 ba · 1,715 sqft
AVIARY AT RUTLAND RANCH, PARRISH
16109 59TH COURT E
Recently Sold
$267,000
House
4 bds · 2 ba · 2,019 sqft
LAKESIDE PRESERVE, PARRISH
5216 119TH TERRACE E
Recently Sold
$365,185
House
4 bds · 3 ba · 2,375 sqft
NORTH RIVER RANCH PH IB & ID EAST, PARRISH
11664 LITTLE RIVER WAY
Recently Sold
$298,449
2 bds · 2 ba · 1,649 sqft
CANOE CREEK, PARRISH
13588 OLD CREEK
Recently Sold
$346,196
House
3 bds · 2 ba · 1,534 sqft
CROSSWIND POINT, PARRISH
12357 OAK HILL WAY
Recently Sold
$263,240
3 bds · 2 ba · 1,824 sqft
THE RETREAT, PARRISH
6116 114TH AVENUE

Market around this address

Live counts in the same area.
View all

The multiple listing information is provided by the Stellar MLS from a copyrighted compilation of listings. The compilation of listings and each individual listing are ©2026-present Stellar MLS. All Rights Reserved. The information provided is for consumers' personal, noncommercial use and may not be used for any purpose other than to identify prospective properties consumers may be interested in purchasing. All properties are subject to prior sale or withdrawal. All information provided is deemed reliable but is not guaranteed accurate, and should be independently verified. Listing courtesy of: COMPASS FLORIDA LLC