Sell Your Home
Get a free home valuation
Contact
Tell us about your needs

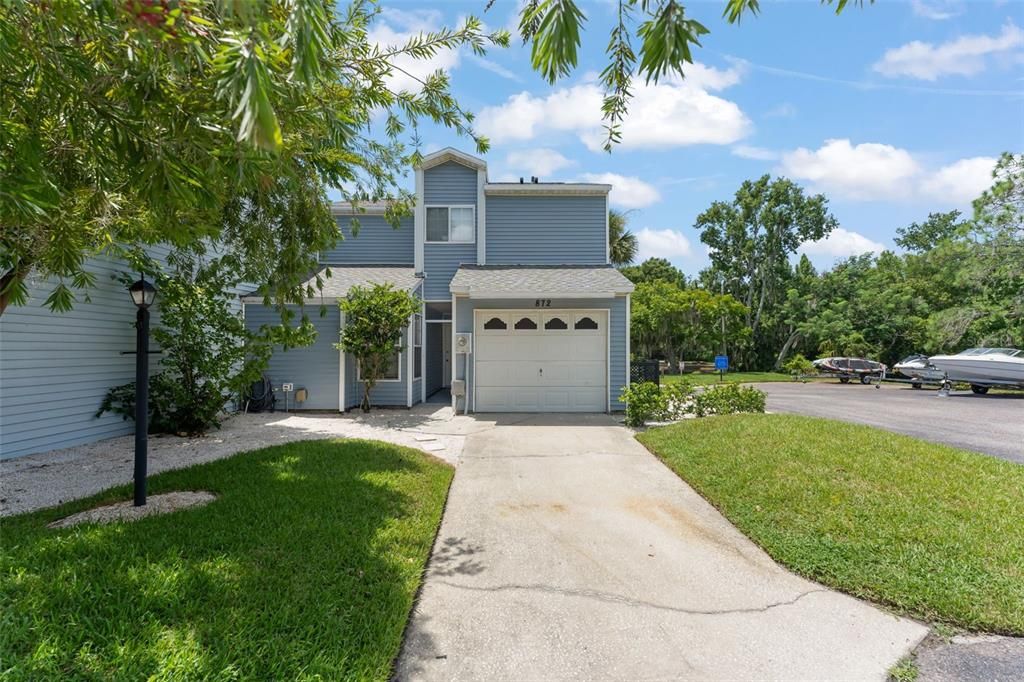
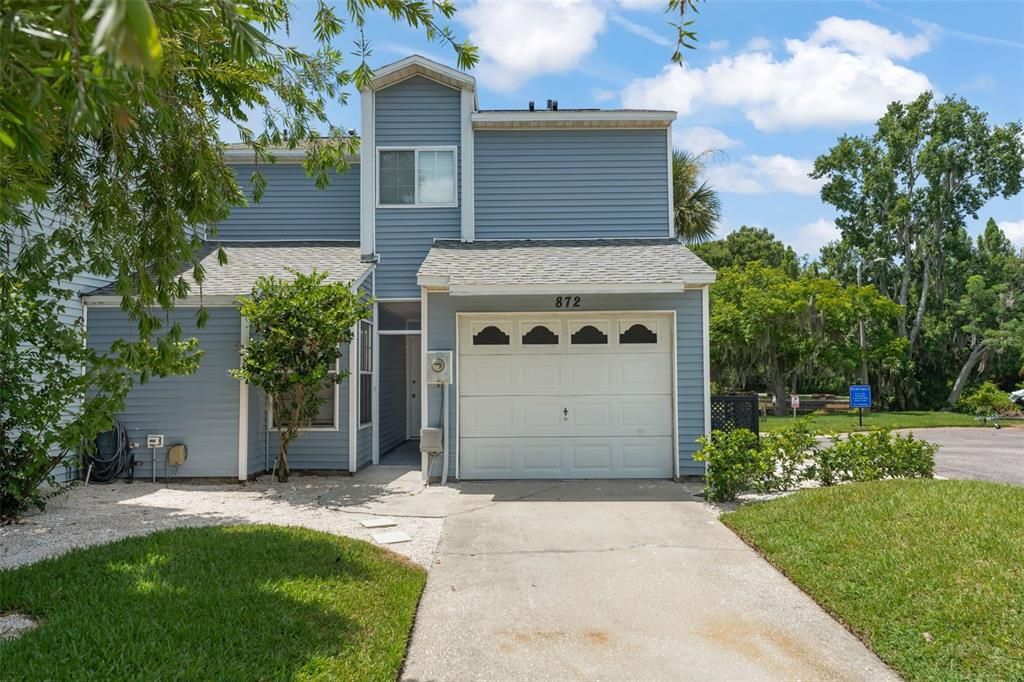
872 BAY LAKE COURT

Townhouse For Sale
$385,000

BTC: 5.90671985

ETH: 202.35041837

16 days
3 bds
3 ba
1,406 sqft

Overview

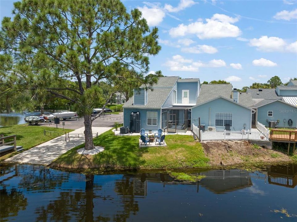
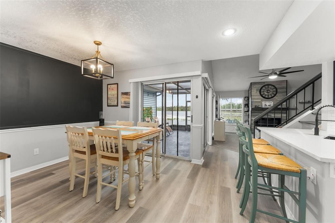
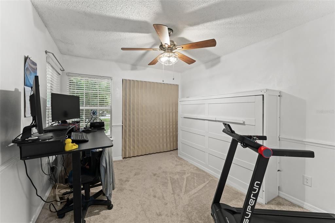
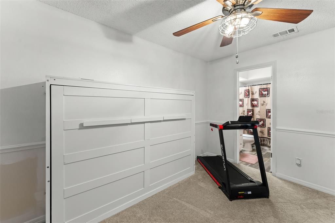
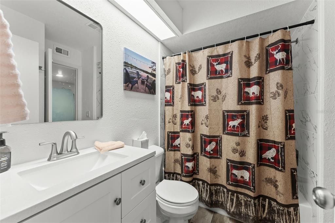
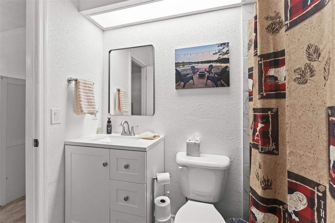
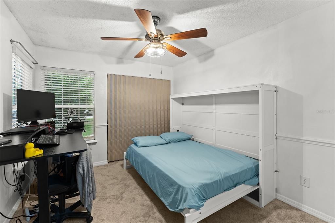
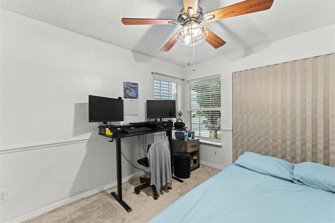
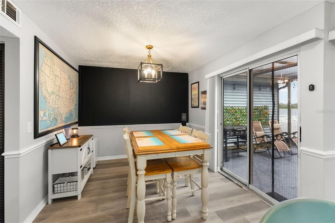
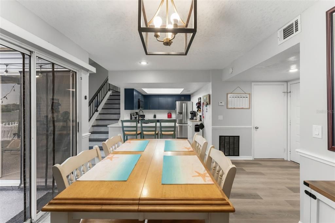
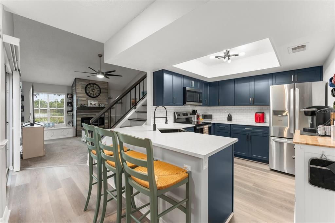
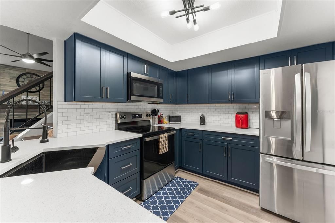
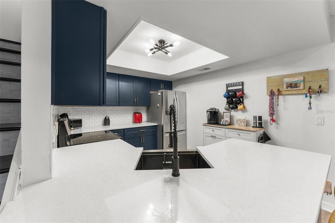
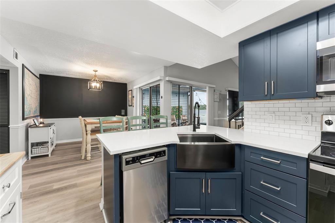
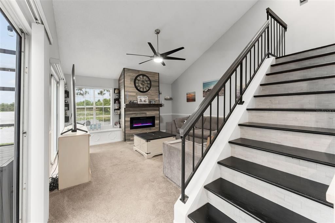
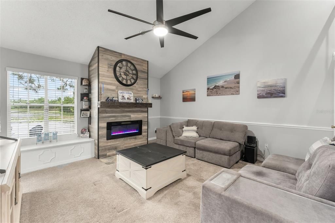
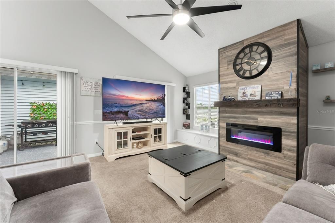
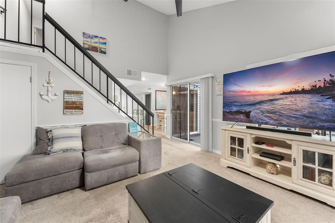
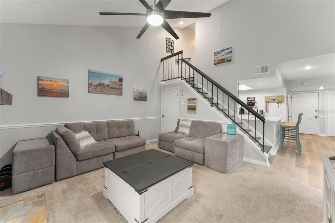
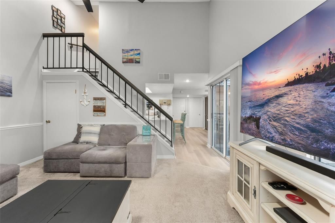
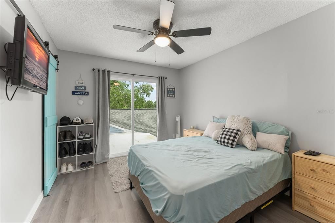
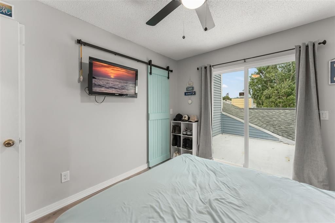
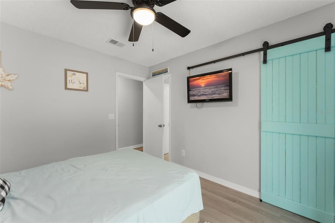
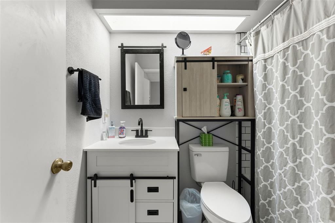
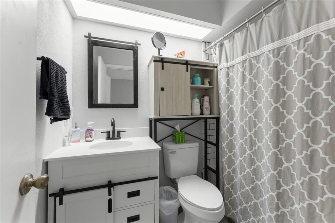
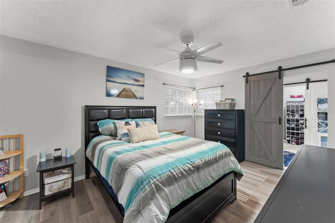
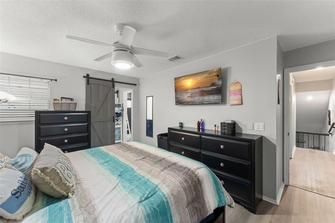
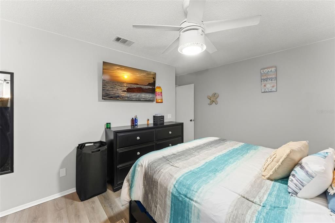
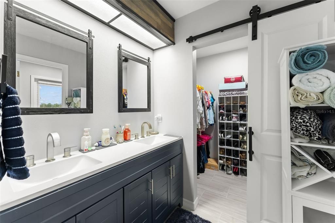
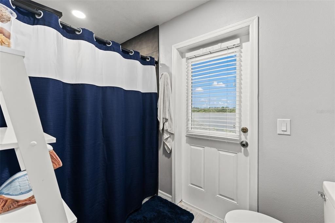
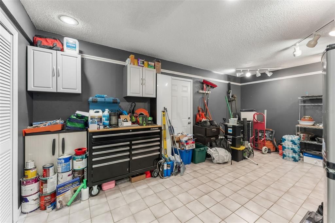
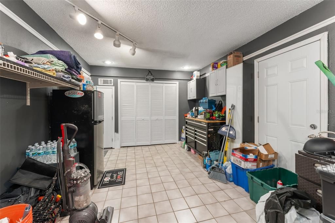
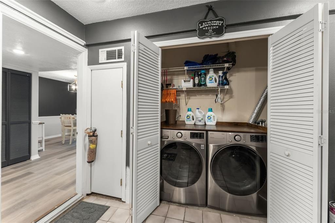
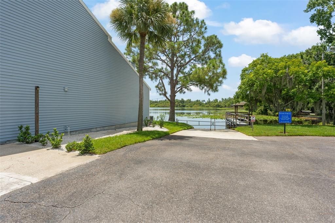
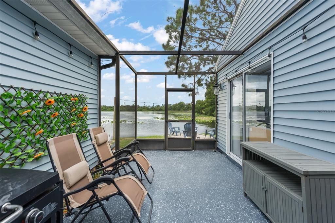
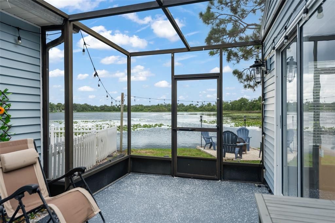
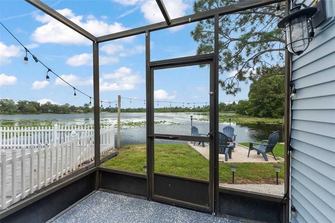
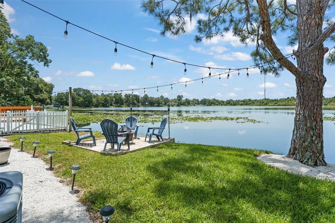
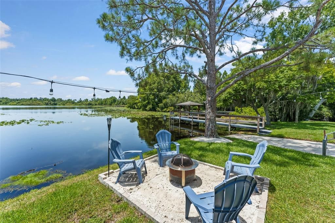
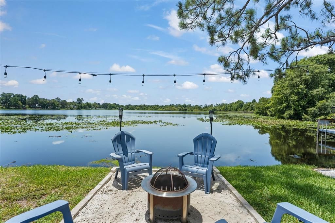
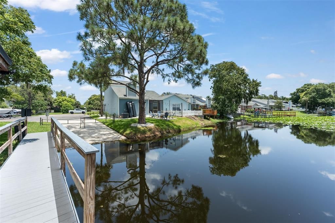
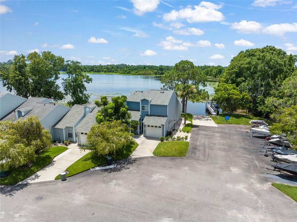
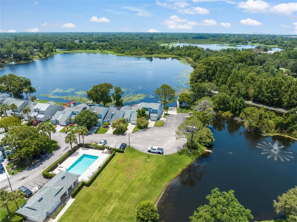
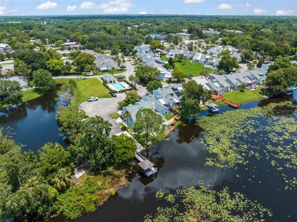
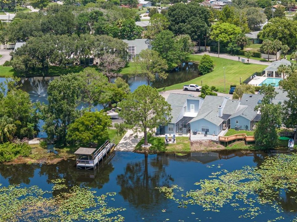
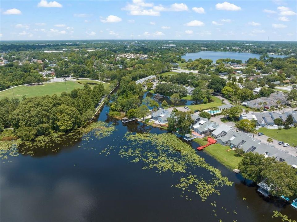
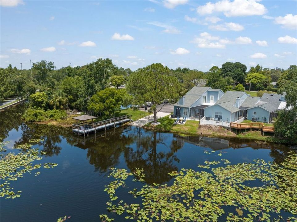
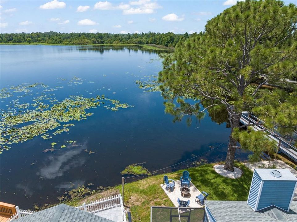
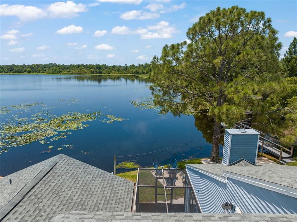
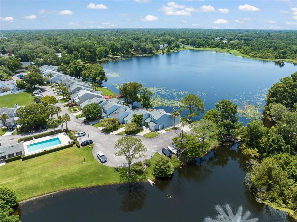

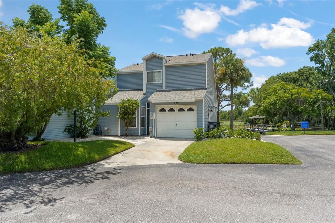
Welcome to 872 Bay Lake Court, a beautifully renovated 3-bedroom, 3-bath lakefront townhouse offering comfortable living in the heart of Casselberry and chain of lakes access. Designed with a practical two-story layout, this home blends comfort, style, and everyday functionality. Abundant natural light fills the interior, creating a warm and inviting atmosphere throughout. Adding to its appeal, the roof was replaced in July 2026, providing valuable peace of mind for the new owner. The thoughtfully designed floor plan features spacious living and dining areas with plenty of room to relax, gather, and entertain. One bedroom and a full bathroom are conveniently located on the first floor, offering flexibility for guests, multigenerational living, or those seeking first-floor accommodations. The former garage has been professionally converted into additional living space, creating a versatile flex room that can easily serve as a private home office, media room, fitness area, playroom, or hobby space to fit your lifestyle. Outdoor living is a standout feature with a covered and screened patio overlooking the lake. This peaceful retreat is perfect for enjoying your morning coffee, dining outdoors, or simply unwinding while taking in the tranquil water views. Conveniently located next door to the community boat ramp, with chain of lakes access, this home offers unlimited connection to outdoor recreation and the beauty of its natural surroundings. Ideally located in Casselberry, the property is close to shopping, dining, parks, schools, and everyday conveniences. Residents enjoy easy access to nearby lakes, walking trails, community recreation, major roadways, Winter Park, Maitland, Altamonte Springs, and many other Central Florida destinations, making this an exceptional place to call home. **This house comes with a REDUCED RATE through the seller's preferred lender. This is a lender-paid rate buydown that reduces the buyer's interest rate and monthly payment.**

Location

Details

Type:
Residential
Parking:
Driveway / Garage Door Opener
Year Built:
1986
Lot:
0.07 Acres
Heating:
Central
Price/sqft:
$274
Cooling:
Central Air
HOA:
$167

Valuation

Our model vs. what's actually selling nearby.
Estimate
$299,900
$234K – $378K
Confidence Low
List vs. estimate
$85K above estimate
List $385,000 · +28.4%
Our model says this listing is priced above recent comparable activity. Room to negotiate.
Price per sq ft
$273
+21.8% vs. city median $224
Based on
5 MLS comparables
Median of recent comparable listings. Sold comps use closing price, active listings use list price.

Highlights

Annual tax
$3,698
2025
HOA
$167/mo
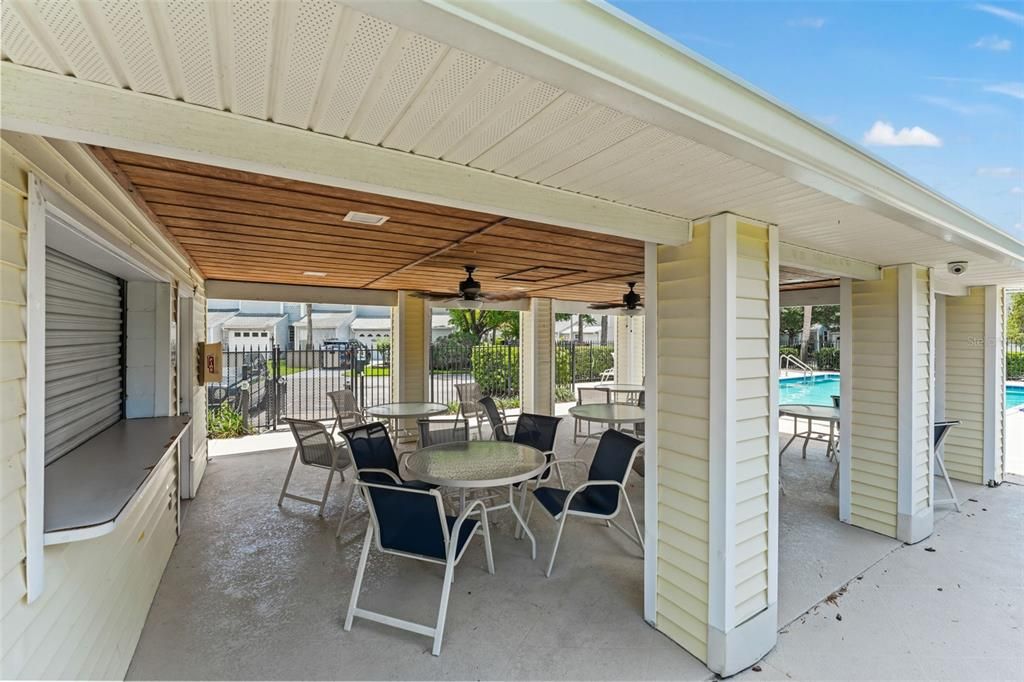
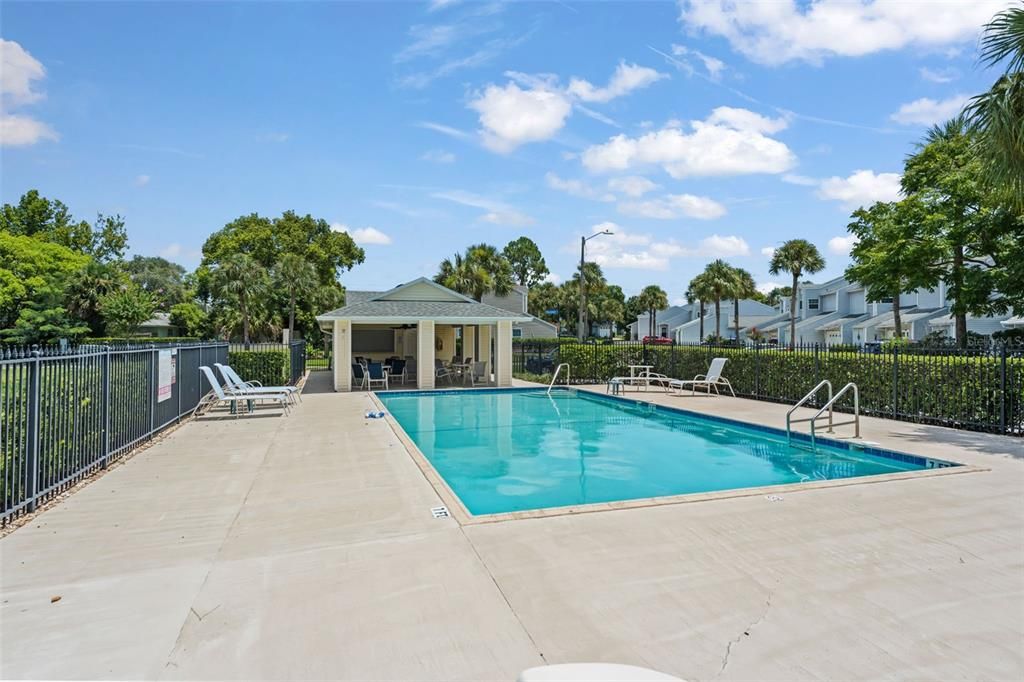
Community Pool, Pool Maintenance
View
Garden, Trees/Woods
Pets
Allowed
All facts and features
  • Flooring

    • Carpet

    • Luxury Vinyl

    • Tile

    Heating

    • Central

    Cooling

    • Central Air

    Appliances

    • Dishwasher

    • Microwave

    • Range

    • Refrigerator

    Other interior features

    • Ceiling Fan(s)

    • Eating Space In Kitchen

    • High Ceilings

    • PrimaryBedroom Upstairs

    • Tray Ceiling(s)

    • Vaulted Ceiling(s)

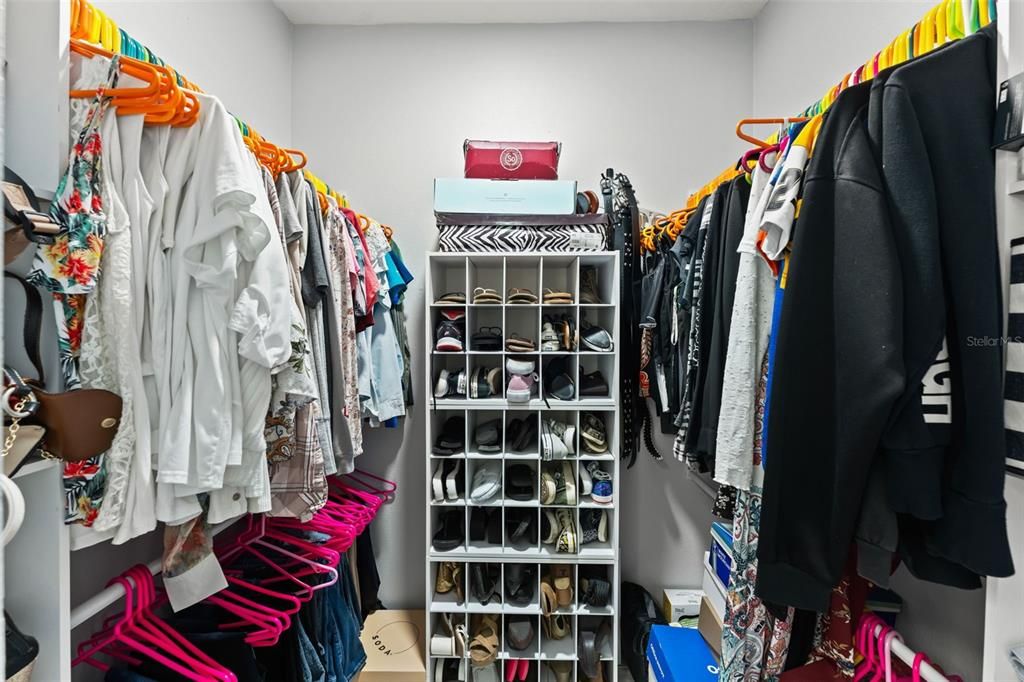
    • Walk-In Closet(s)

    Bedrooms and bathrooms

    • Bedrooms: 3

    • Full bathrooms: 3

  • Parking

    • Driveway

    • Garage Door Opener

    Property

    • Levels: Two

    • Exterior Features: Garden / Lighting / Sliding Doors

    Lot

    • Lot: 0.07 Acres

    Other Property Information

    • Parcel Number: 09213052200000400

    • Zoning: RMF-13

  • Type and style

    • Property Type: Residential

    • Property Sub Type: Townhouse

  • Utility

    • Electricity Available

  • Other financial information

    • HOA: $167

    • HOA Frequency: Monthly

    • Annual tax amount: $3,699

  • Source details

    • MLS ID: O6425035

    Other facts

    • Construction Materials: Vinyl Siding

    • Foundation Details: Slab

    • Fireplace Features: Family Room

    • Laundry Features: Inside / Laundry Closet

    • Lot Features: Landscaped

    • Patio And Porch Features: Covered / Patio / Screened

    • Window Features: Blinds / Drapes

    • Direction Faces: Southeast

    • Fireplace: Yes

    • Living Area: 1406

    • Water Source: Public

    • Subdivision Name: NORTHSHORE REP

Private inquiry
Talk to the advisor on this listing.
Floor plans, HOA docs, off-market comparables, scheduling a private showing — one message, direct to the local specialist.

More like this

New
For Sale
$425,000
House
4 bds · 2 ba · 2,276 sqft
STERLING PARK UNIT 04, CASSELBERRY
215 TWELVE LEAGUE CIRCLE
New
For Sale
$499,900
House
3 bds · 2 ba · 1,960 sqft
INDIAN HILLS UNIT 2, FERN PARK
1903 COLLIER DRIVE
New
For Sale
$279,900
House
3 bds · 2 ba · 1,161 sqft
SEASONS THE, WINTER SPRINGS
236 PANORAMA DR
New
For Sale
$370,000
House
3 bds · 2 ba · 1,794 sqft
STERLING PARK UNIT 01, CASSELBERRY
623 SWALLOW DRIVE
New
For Sale
$390,000
Townhouse
3 bds · 2 ba · 2,210 sqft
LEGACY PARK RESIDENTIAL TOWNHOME A REP, CASSELBERRY
1569 CLOVERBAY LANE
New
For Sale
$379,900
House
3 bds · 2 ba · 1,170 sqft
LAKE WAYMAN HEIGHTS HWY ADD, LONGWOOD
430 GEORGIA AVENUE
New
For Sale
$360,000
House
3 bds · 2 ba · 1,529 sqft
CAMELOT UNIT 2, CASSELBERRY
1420 AVALON BOULEVARD
New
For Sale
$350,000
House
2 bds · 2 ba · 1,502 sqft
HIGHLAND VILLAGE 1, WINTER SPRINGS
321 KIRKCALDY DRIVE

Market around this address

Live counts in the same area.
View all

The multiple listing information is provided by the Stellar MLS from a copyrighted compilation of listings. The compilation of listings and each individual listing are ©2026-present Stellar MLS. All Rights Reserved. The information provided is for consumers' personal, noncommercial use and may not be used for any purpose other than to identify prospective properties consumers may be interested in purchasing. All properties are subject to prior sale or withdrawal. All information provided is deemed reliable but is not guaranteed accurate, and should be independently verified. Listing courtesy of: KELLER WILLIAMS REALTY AT THE PARKS