Sell Your Home
Get a free home valuation
Contact
Tell us about your needs
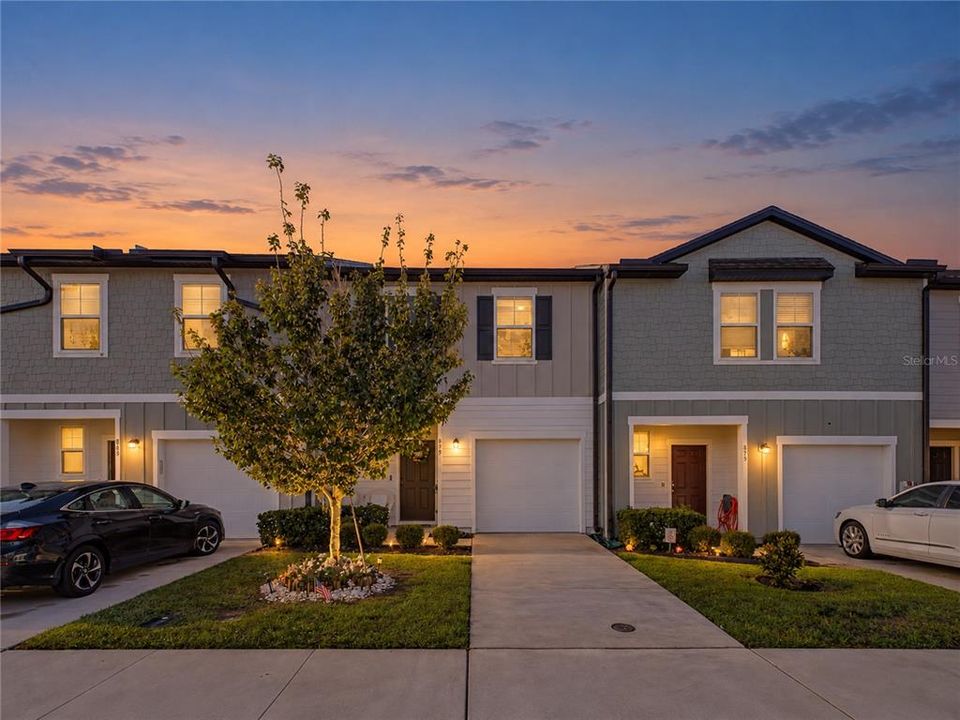
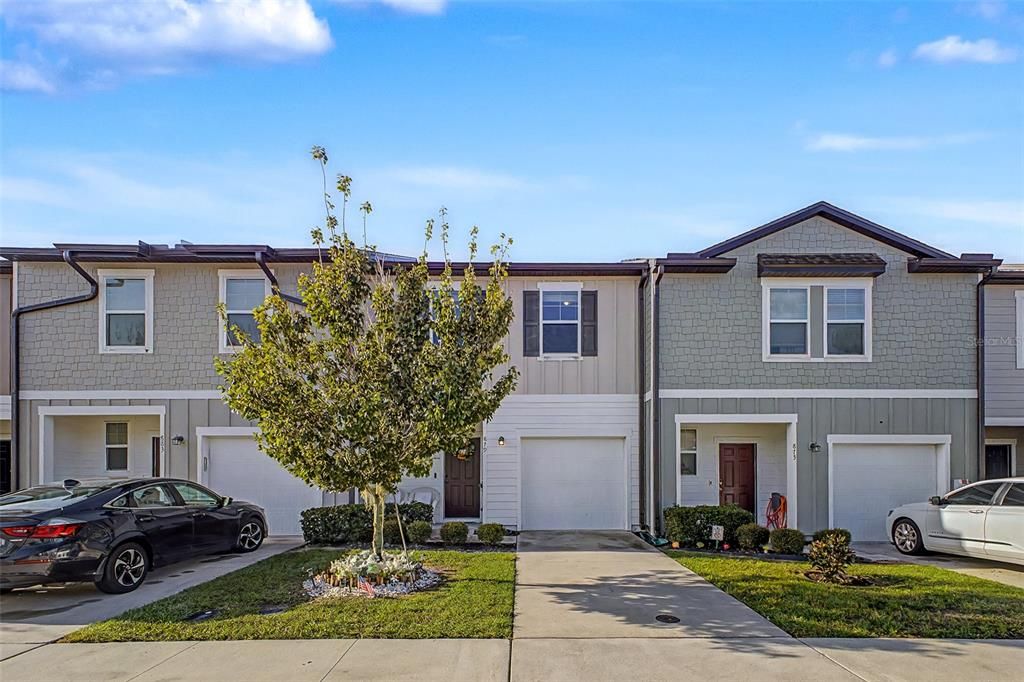
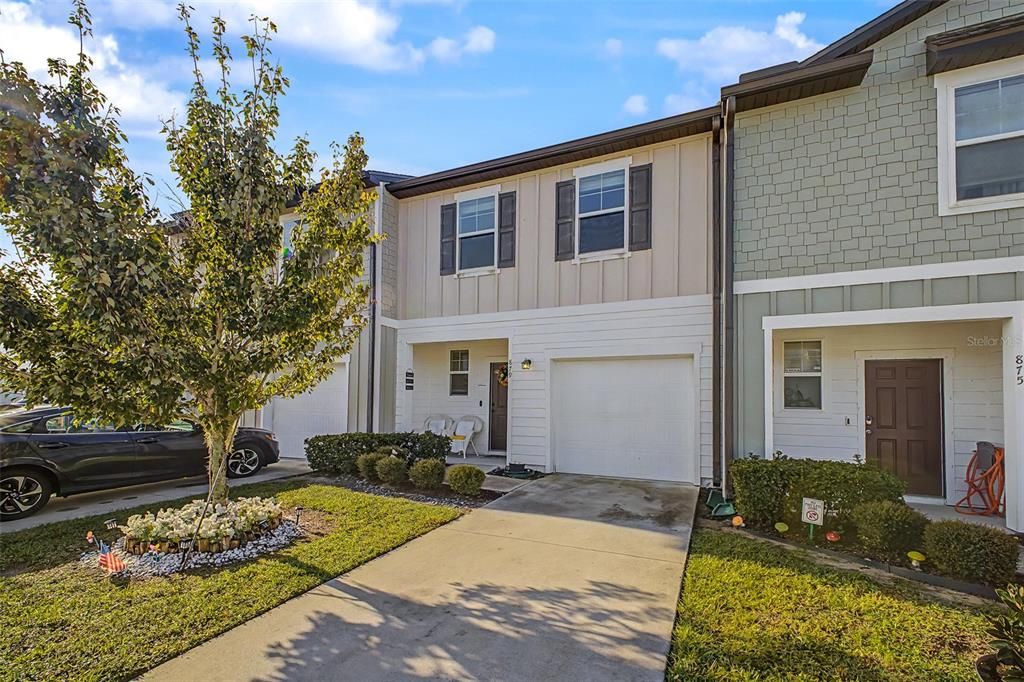
879 GRANDIN STREET

Townhouse For Sale
$248,000

BTC: 3.15321043

ETH: 98.00434697

New
3 bds
2 ba
1,404 sqft

Overview

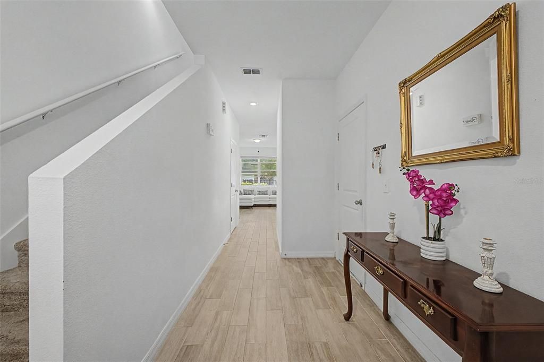
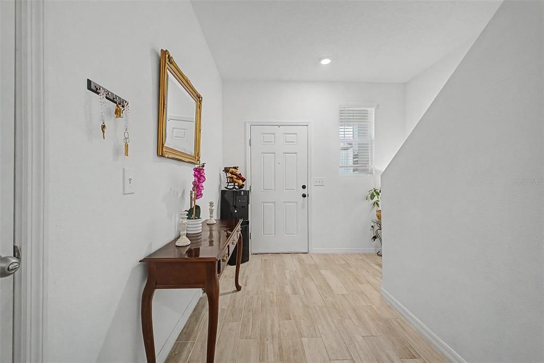
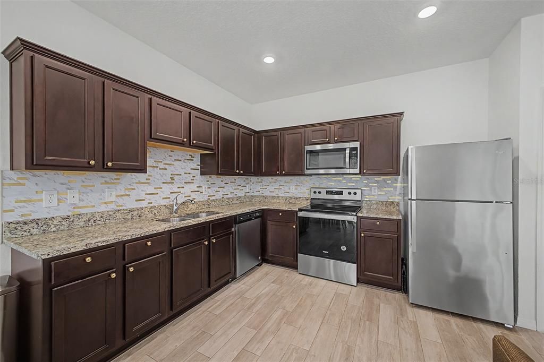
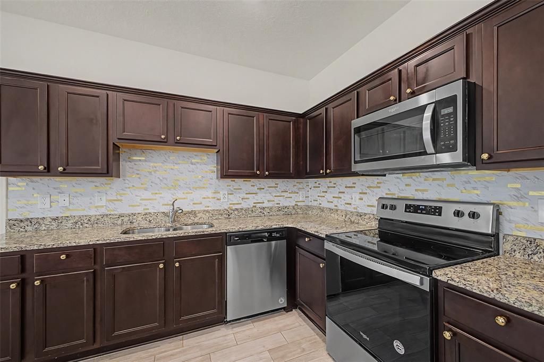
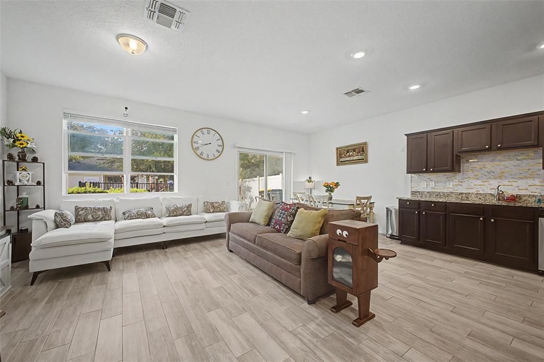
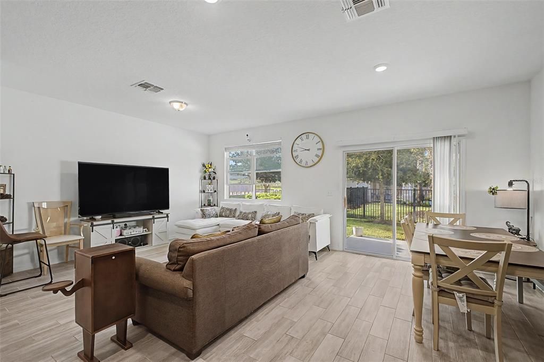
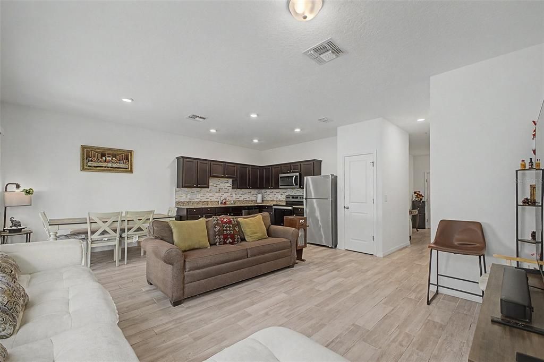
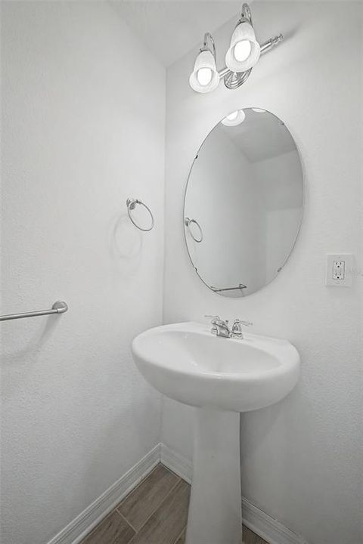
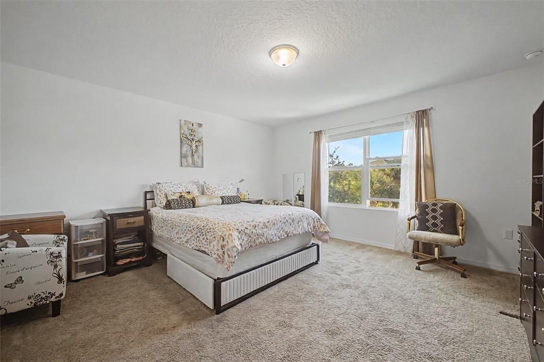
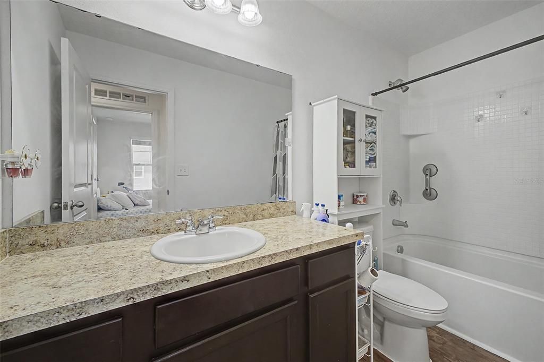
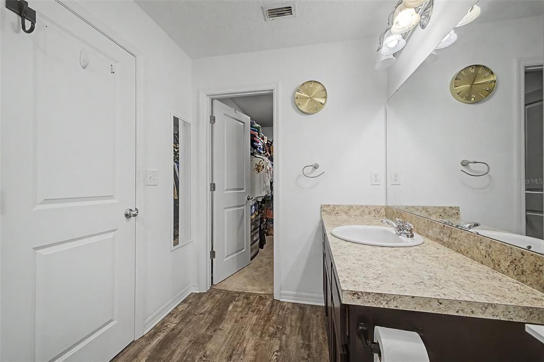
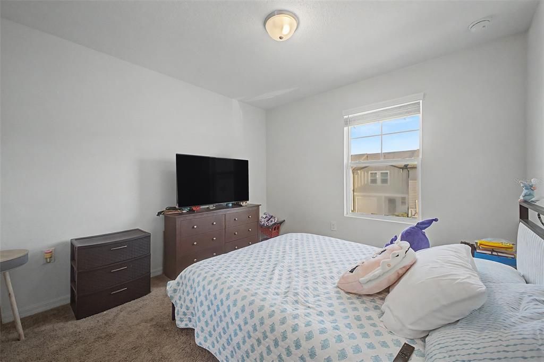
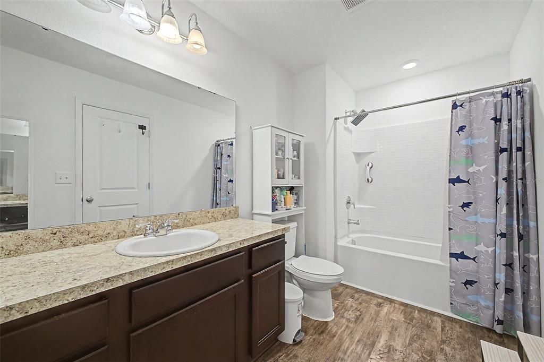
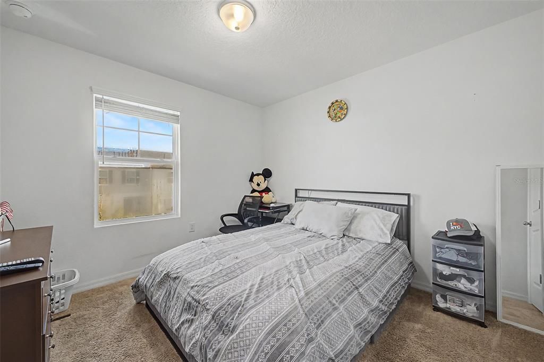
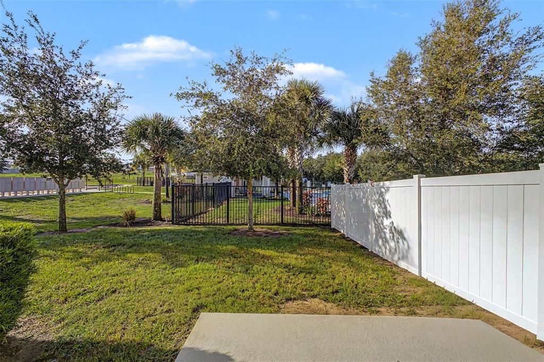
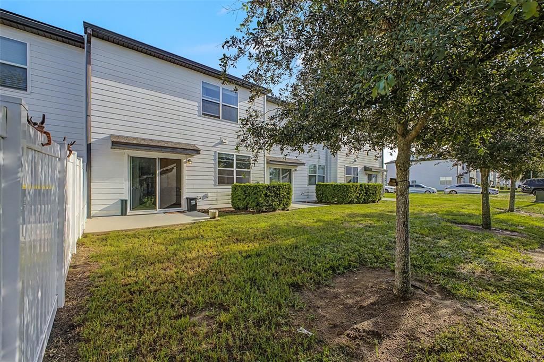
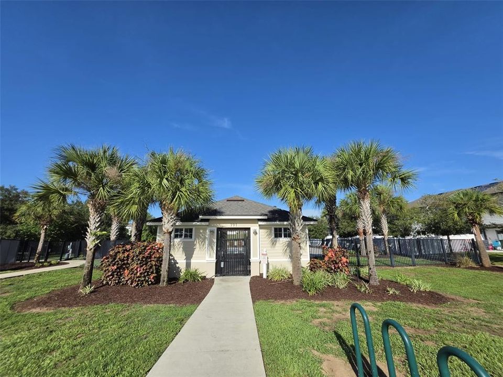
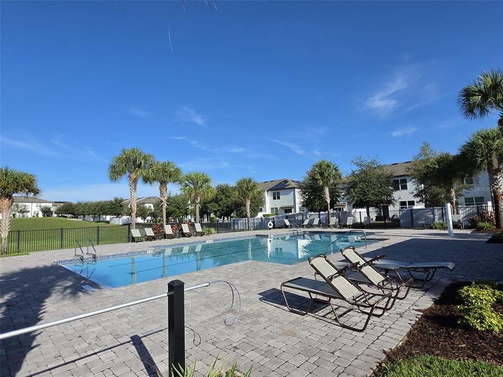
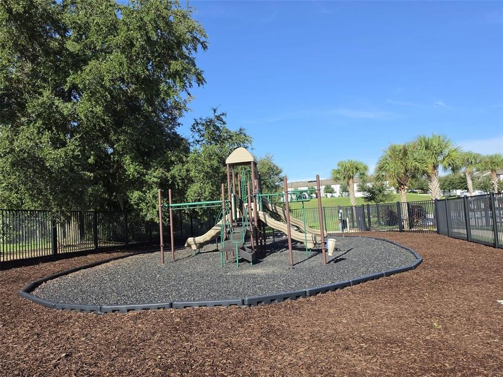
Welcome to 879 Grandin St, this beautiful 3-bedroom, 2.5 bath townhome offers a comfortable and functional layout with a modern kitchen featuring granite countertops, stainless steel appliances, and ample cabinet space. Enjoy the convenience of an attached garage and community amenities including a pool and playground. Ideally located in Davenport with easy access to shopping, dining, major roadways, and approximately 15 miles from Walt Disney World. Perfect as a primary residence or investment opportunity. Schedule your showing today.

Location

Details

Type:
Residential
Parking:
No Data
Year Built:
2020
Lot:
0.05 Acres
Heating:
Central
Price/sqft:
$177
Cooling:
Central Air
HOA:
No Data

Valuation

Our model vs. what's actually selling nearby.
Estimate
$284,990
$224K – $307K
Confidence Low
List vs. estimate
$36K below estimate
List $248,000 · -13.0%
Our model says this listing is priced below recent comparable activity. Expect competition.
Price per sq ft
$176
-5.4% vs. city median $186
Based on
112 MLS comparables
Median of recent comparable listings. Sold comps use closing price, active listings use list price.

Highlights

Annual tax
$2,344
2025
Garage
2 car garage
Furnished
Negotiable
Pets
Allowed
All facts and features
  • Flooring

    • Carpet

    • Laminate

    Heating

    • Central

    Cooling

    • Central Air

    Appliances

    • Dishwasher

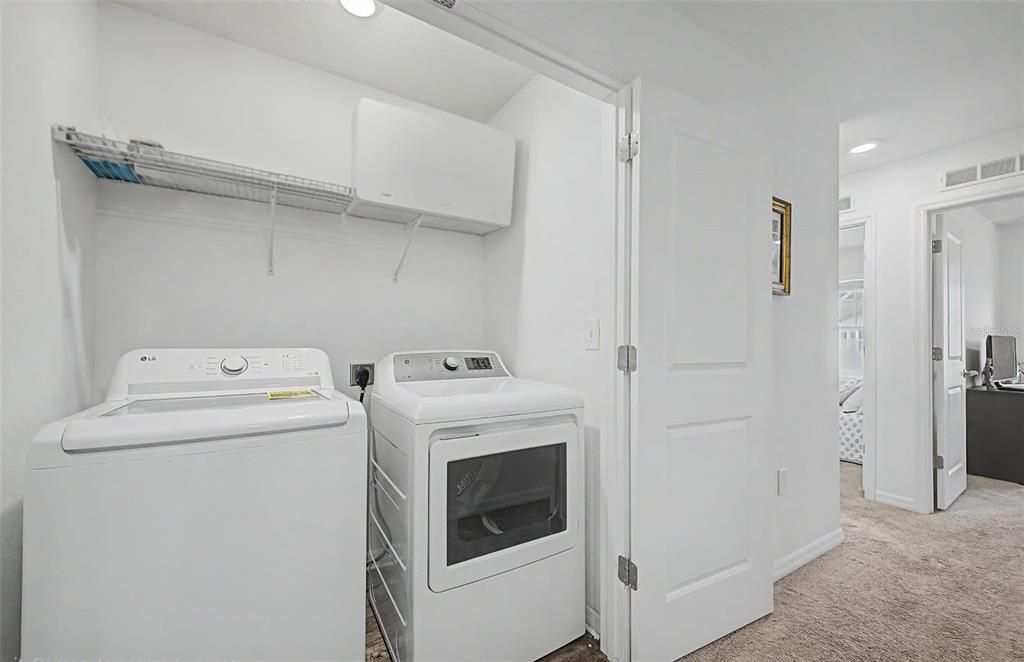
    • Dryer

    • Microwave

    • Range

    • Refrigerator

    Other interior features

    • Ninguno

    Bedrooms and bathrooms

    • Bedrooms: 3

    • Bathrooms: 1

    • Full bathrooms: 2

  • Property

    • Levels: Two

    • Exterior Features: Lighting / Sidewalk / Sliding Doors

    Lot

    • Lot: 0.05 Acres

    Other Property Information

    • Parcel Number: 272629707041001280

  • Type and style

    • Property Type: Residential

    • Property Sub Type: Townhouse

  • Utility

    • Electricity Connected

    • Water Available

  • Other financial information

    • Annual tax amount: $2,344

  • Source details

    • MLS ID: S5157435

    Other facts

    • Construction Materials: Block / Stucco / Wood Frame

    • Foundation Details: Slab

    • Laundry Features: Upper Level

    • Direction Faces: North

    • Garage Spaces: 2

    • Garage: Yes

    • Living Area: 1404

    • Water Source: Public

    • Subdivision Name: MADISON PLACE PH 1

Private inquiry
Talk to the advisor on this listing.
Floor plans, HOA docs, off-market comparables, scheduling a private showing — one message, direct to the local specialist.

More like this

New
For Sale
$285,640
Townhouse
3 bds · 2 ba · 1,378 sqft
GRANDVIEW TH, DAVENPORT
1092 TWINS STREET
New
For Sale
$299,500
House
3 bds · 2 ba · 1,754 sqft
RIDGEWOOD LAKES VILLAGE 05B, DAVENPORT
801 HIGH VISTA DR
New
For Sale
$310,000
House
3 bds · 2 ba · 1,683 sqft
HIGHLAND MEADOWS PH 01, DAVENPORT
520 HIGHLAND MEADOWS AVENUE
New
For Sale
$299,940
Townhouse
3 bds · 2 ba · 1,423 sqft
GRANDVIEW TH, DAVENPORT
1074 TWINS STREET
New
For Sale
$285,640
Townhouse
3 bds · 2 ba · 1,378 sqft
GRANDVIEW TH, DAVENPORT
1080 TWINS STREET
New
For Sale
$282,515
Townhouse
3 bds · 2 ba · 1,460 sqft
BRENTWOOD TH, DAVENPORT
2472 BEVEL LANE
New
For Sale
$259,900
House
3 bds · 2 ba · 1,296 sqft
HIGHLAND MEADOWS PH 01, DAVENPORT
500 HIGHLAND MEADOWS AVENUE
New
For Sale
$299,000
House
3 bds · 2 ba · 1,776 sqft
RIDGEWOOD LAKES VILLAGE 05A, DAVENPORT
302 HIGH VISTA DRIVE

Market around this address

Live counts in the same area.
View all

The multiple listing information is provided by the Stellar MLS from a copyrighted compilation of listings. The compilation of listings and each individual listing are ©2026-present Stellar MLS. All Rights Reserved. The information provided is for consumers' personal, noncommercial use and may not be used for any purpose other than to identify prospective properties consumers may be interested in purchasing. All properties are subject to prior sale or withdrawal. All information provided is deemed reliable but is not guaranteed accurate, and should be independently verified. Listing courtesy of: LPT REALTY, LLC