Sell Your Home
Get a free home valuation
Contact
Tell us about your needs

8831 GENEVE COURT

Townhouse For Sale
$409,000

BTC: 5.23352527

ETH: 167.00694161

New
5 bds
4 ba
2,263 sqft

Overview

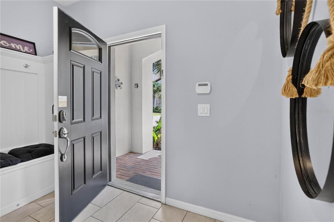
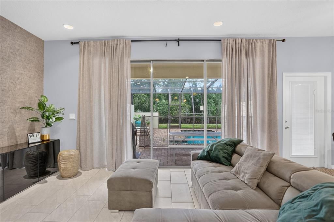
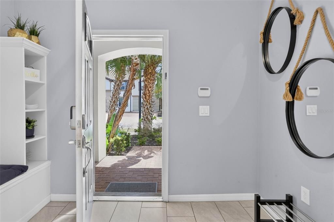
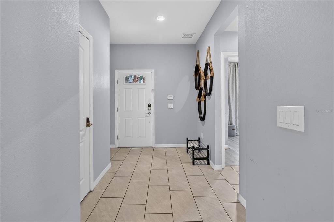
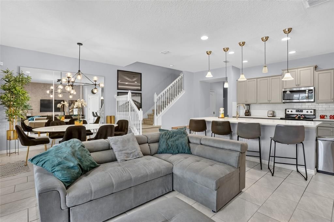
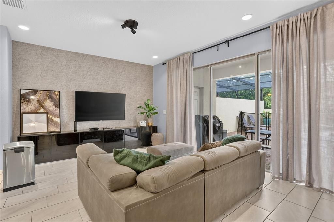
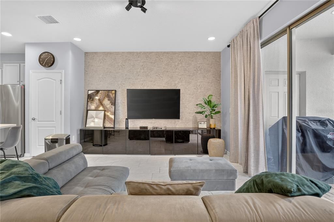
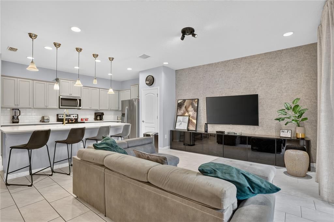
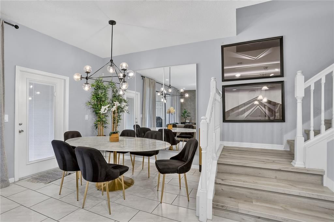
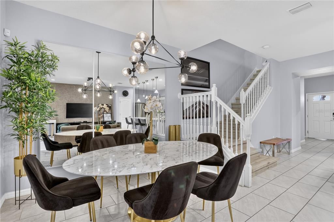
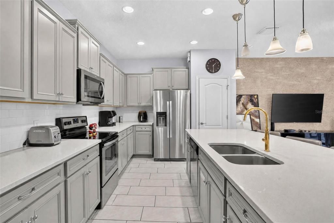
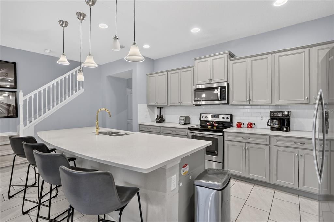
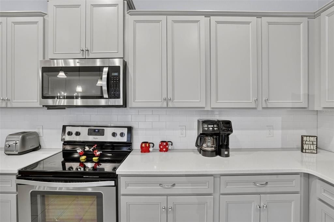
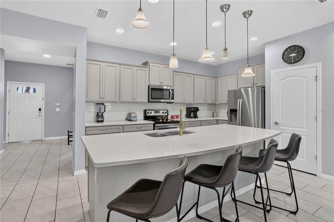
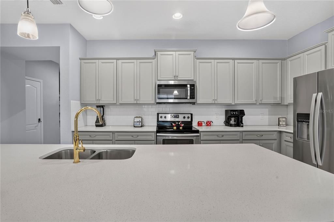
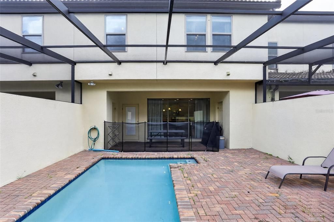
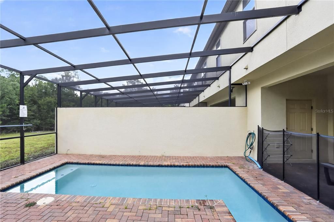
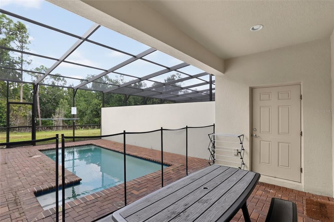
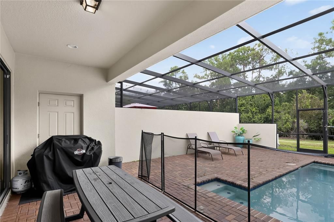
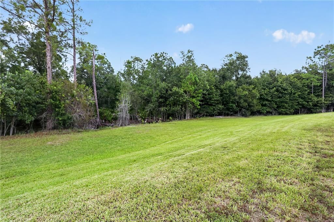
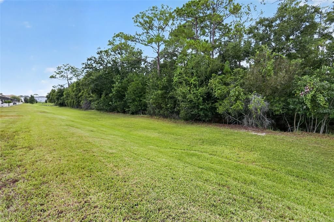
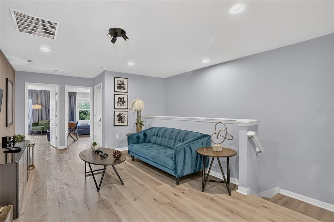
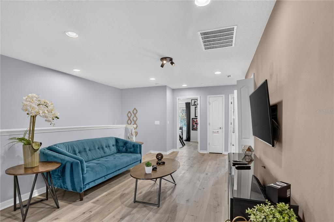
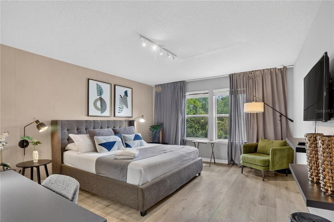
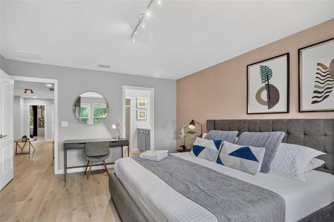
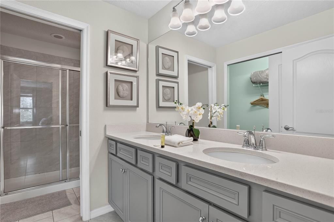
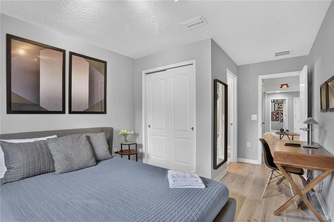
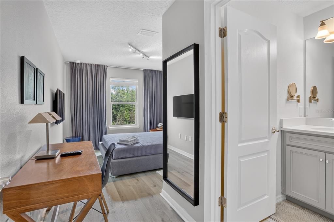
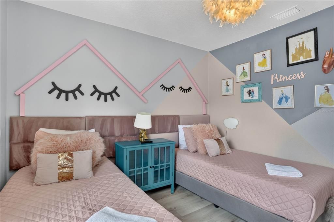
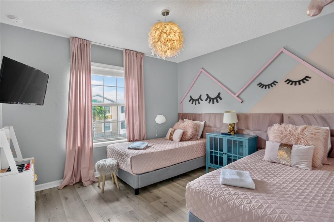
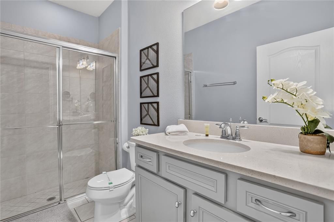
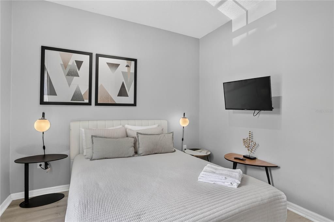
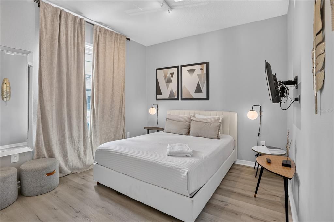
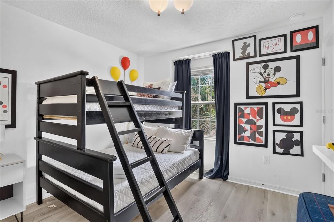
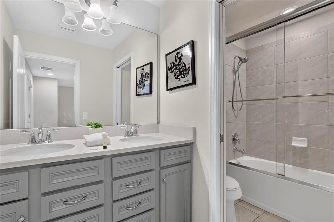
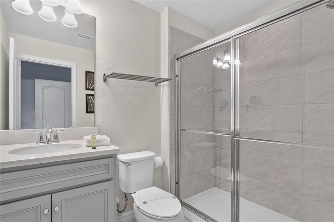
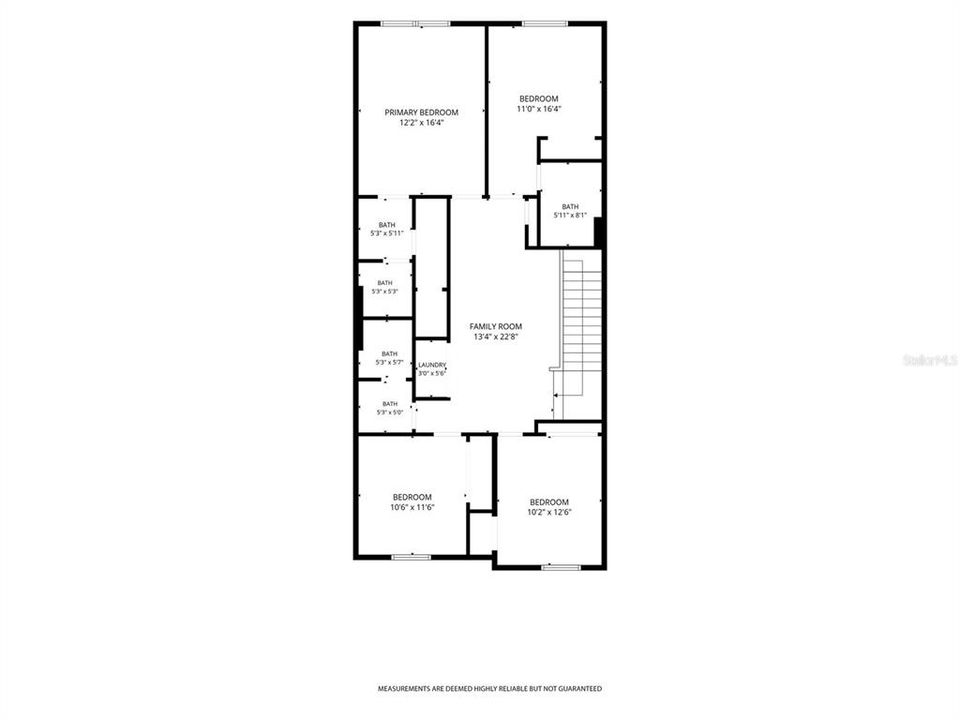
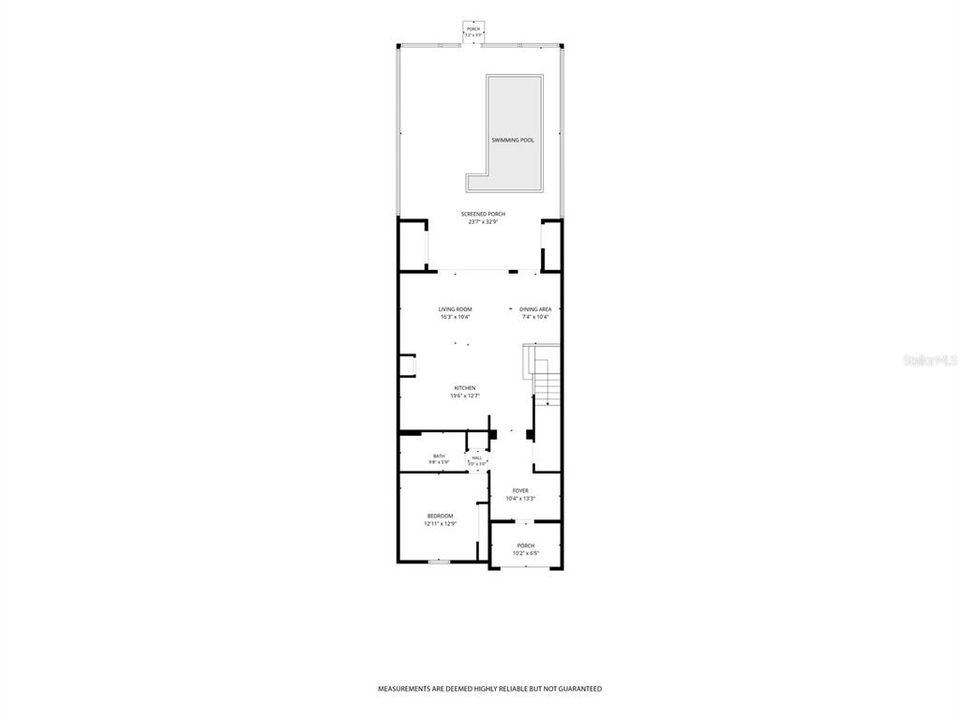
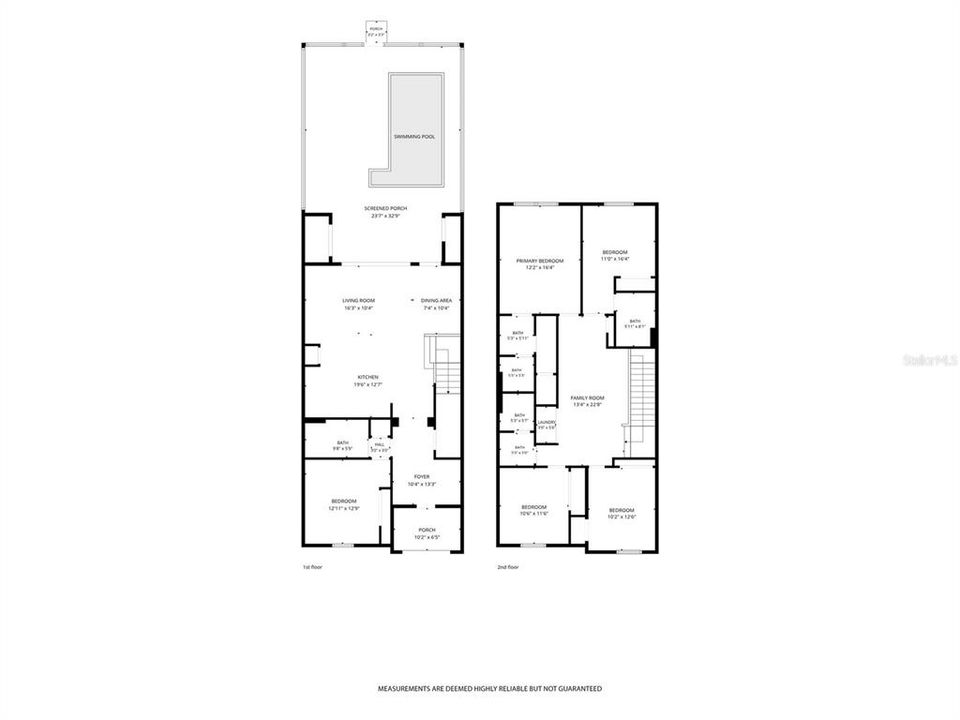
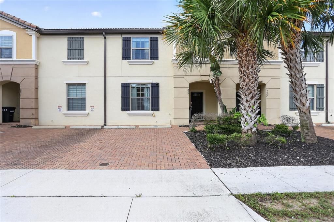
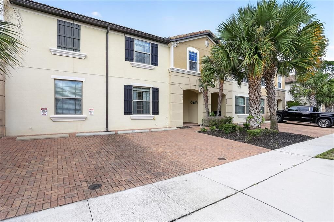
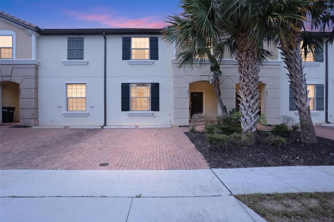
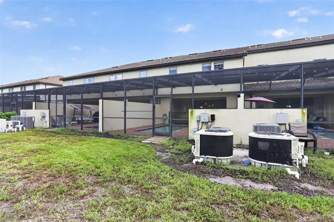
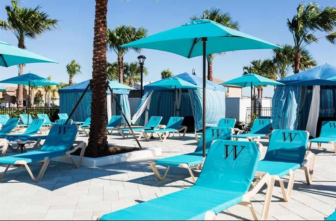
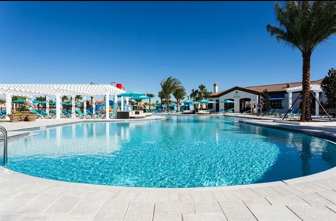
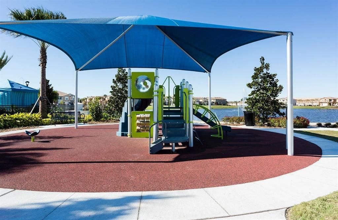
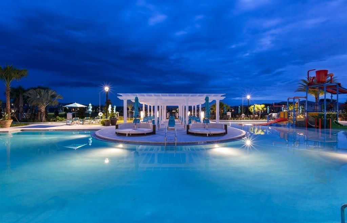
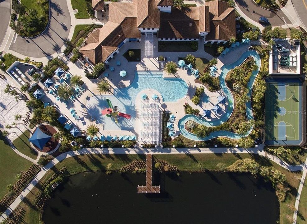
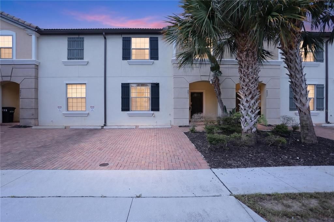
INCREDIBLE OPPORTUNITY AT ONLY $409,000! Welcome to this beautifully maintained, fully furnished 5-bedroom, 4.5-bath townhome located in the highly desirable gated resort community of Windsor at Westside. This exceptional property is truly move-in ready and features a spacious open-concept floor plan, tasteful furnishings, a fully equipped kitchen, a private screened-in pool, and NO CARPET throughout—only ceramic tile and laminate flooring for easy maintenance .Enjoy additional privacy with NO REAR NEIGHBORS, as the property backs onto a peaceful CONSERVATION AREA, Its remarkable flexibility makes it ideal as a primary residence, with eligible owners able to apply for Florida Homestead Exemption, a long-term rental, a vacation home, or a short-term rental such as Airbnb or VRBO, subject to applicable requirements. Windsor at Westside offers outstanding resort-style amenities, including a magnificent 10,000+ square-foot clubhouse, zero-entry community pool, lazy river, waterslide, splash area, hot tub, fitness center, arcade/game room, playground, sports courts, Tu Casa Bar & Lounge, 24-hour guard-gated entrance, security, and more. Conveniently located near Walt Disney World, shopping, dining, and Central Florida’s world-famous attractions. Offered fully furnished at an excellent price of $409,000, this is a wonderful opportunity for homeowners, vacation-home buyers, and investors. Schedule your private showing today!

Location

Details

Type:
Residential
Parking:
Assigned
Year Built:
2018
Lot:
0.07 Acres
Heating:
Central
Price/sqft:
$181
Cooling:
Central Air
HOA:
$584

Valuation

Our model vs. what's actually selling nearby.
Estimate
$485,000
$379K – $570K
Confidence Low
List vs. estimate
$76K below estimate
List $409,000 · -15.7%
Our model says this listing is priced below recent comparable activity. Expect competition.
Price per sq ft
$180
-13.9% vs. city median $209
Based on
221 MLS comparables
Median of recent comparable listings. Sold comps use closing price, active listings use list price.

Highlights

Annual tax
$7,833
2025
HOA
$584/mo
24-Hour Guard, Community Pool, Internet
Pool
Heated
Furnished
Furnished
Pets
Allowed
All facts and features
  • Flooring

    • Ceramic Tile

    • Laminate

    Heating

    • Central

    Cooling

    • Central Air

    Appliances

    • Dishwasher

    • Dryer

    • Microwave

    • Range

    • Refrigerator

    • Washer

    Other interior features

    • Kitchen/Family Room Combo

    • Living Room/Dining Room Combo

    • Open Floorplan

    • Stone Counters

    • Thermostat

    • Walk-In Closet(s)

    • Window Treatments

    Bedrooms and bathrooms

    • Bedrooms: 5

    • Bathrooms: 1

    • Full bathrooms: 4

  • Parking

    • Assigned

    Property

    • Levels: Two

    • Pool Private: Yes

    • Exterior Features: Irrigation System / Lighting / Outdoor Grill / Sliding Doors / Sprinkler Metered / Tennis Court(s)

    Lot

    • Lot: 0.07 Acres

    Other Property Information

    • Parcel Number: 182527559000012760

    • Zoning: X

  • Type and style

    • Property Type: Residential

    • Property Sub Type: Townhouse

  • Utility

    • Cable Connected

    • Electricity Connected

    • Phone Available

    • Sewer Connected

    • Sprinkler Meter

    • Street Lights

    • Underground Utilities

    • Water Connected

  • Other financial information

    • HOA: $584

    • HOA Frequency: Monthly

    • Annual tax amount: $7,833

  • Source details

    • MLS ID: O6437878

    Other facts

    • Construction Materials: Block / Stucco / Wood Frame

    • Foundation Details: Slab

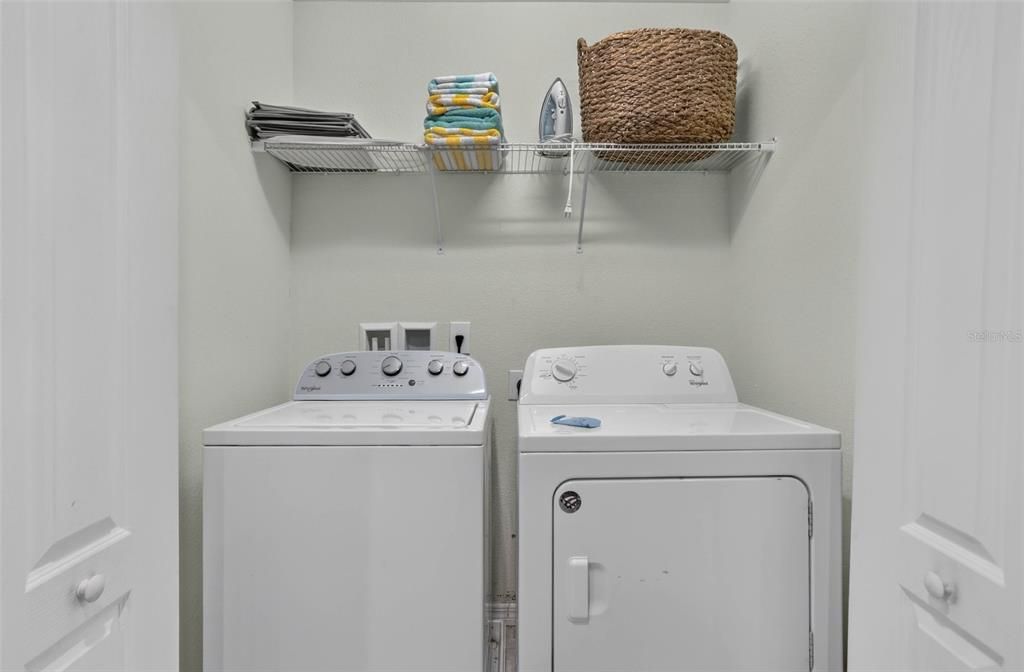
    • Laundry Features: Inside / Laundry Closet

    • Lot Features: Conservation Area

    • Patio And Porch Features: Covered / Enclosed / Patio / Rear Porch / Screened

    • Pool Features: Heated / In Ground / Screen Enclosure

    • Window Features: Blinds / Drapes / Window Treatments

    • Direction Faces: East

    • Architectural Style: Contemporary

    • Living Area: 2263

    • Water Source: Public

    • Subdivision Name: WINDSOR AT WESTSIDE PH 2B

Private inquiry
Talk to the advisor on this listing.
Floor plans, HOA docs, off-market comparables, scheduling a private showing — one message, direct to the local specialist.

More like this

For Sale
$424,900
House
5 bds · 3 ba · 2,388 sqft
HIGHLANDS RESERVE PH 01, DAVENPORT
238 N HAMPTON DRIVE
For Sale
$369,900
Townhouse
4 bds · 3 ba · 1,762 sqft
TUSCAN HILLS, DAVENPORT
516 BRUNELLO DRIVE
For Sale
$450,000
Townhouse
4 bds · 3 ba · 1,914 sqft
STONEYBROOK SOUTH NORTH PRCL PH 1, DAVENPORT
880 PEBBLE BEACH DRIVE
For Sale
$295,000
Townhouse
4 bds · 3 ba · 2,406 sqft
ISLAND CLUB WEST PH 02, DAVENPORT
862 CARIBBEAN DRIVE
For Sale
$419,999
House
2 bds · 2 ba · 1,778 sqft
FOUR SEASONS AT ORLANDO PH 1, KISSIMMEE
2160 ANTILLES CLUB DRIVE
For Sale
$349,900
House
2 bds · 2 ba · 1,437 sqft
FOUR SEASONS AT ORLANDO PH 2, KISSIMMEE
1908 FLORA PASS PLACE
New
For Sale
$370,000
House
4 bds · 2 ba · 1,672 sqft
HAMPTON ESTATES, DAVENPORT
510 CASTLEMAIN CIRCLE
New
For Sale
$479,900
House
4 bds · 3 ba · 2,811 sqft
MAGNOLIA AT WESTSIDE PH 2, DAVENPORT
9152 OLMO COURT

Market around this address

Live counts in the same area.
View all

The multiple listing information is provided by the Stellar MLS from a copyrighted compilation of listings. The compilation of listings and each individual listing are ©2026-present Stellar MLS. All Rights Reserved. The information provided is for consumers' personal, noncommercial use and may not be used for any purpose other than to identify prospective properties consumers may be interested in purchasing. All properties are subject to prior sale or withdrawal. All information provided is deemed reliable but is not guaranteed accurate, and should be independently verified. Listing courtesy of: V ENTERPRISES LLC