Sell Your Home
Get a free home valuation
Contact
Tell us about your needs
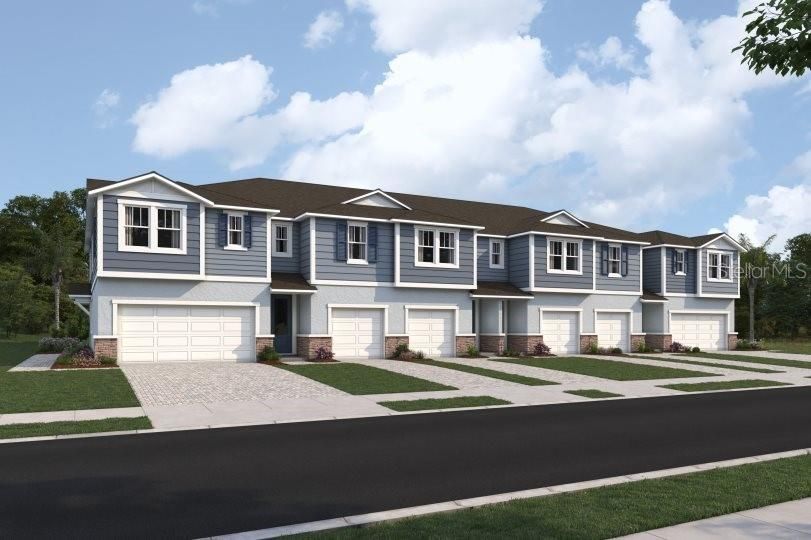
8847 GINKO RUN

Townhouse Active With Contract
$269,990

BTC: 4.06000000

ETH: 141.90282975

New
3 bds
2 ba
1,691 sqft

Overview

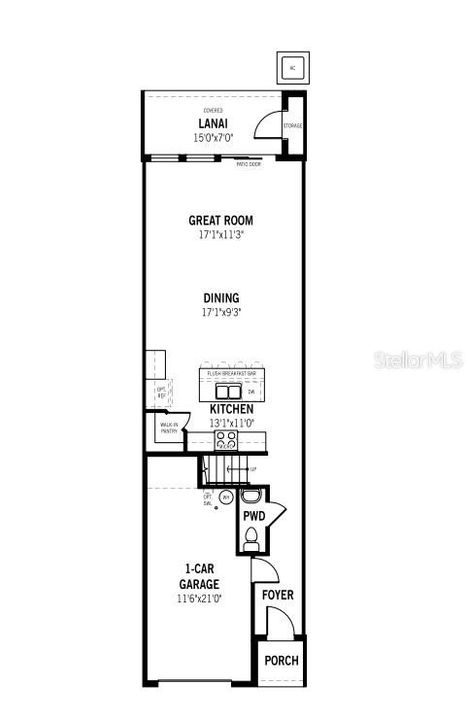
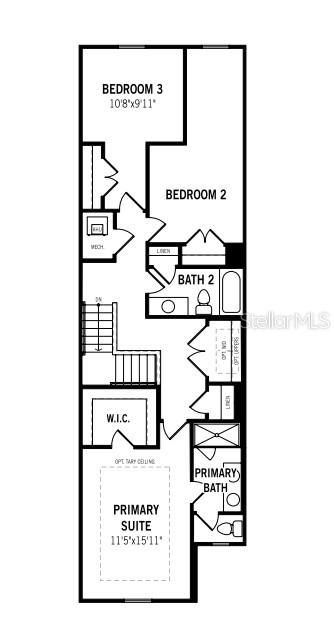
Under Construction. Welcome to the Lakewood, a thoughtfully designed 1,691 square foot townhome that offers the perfect blend of comfort, style, and functionality. Featuring three bedrooms, two full bathrooms, a convenient powder room, and a one-car garage, this home is ideal for modern living. Step inside to an inviting open-concept main floor that seamlessly integrates the kitchen, dining, and great room areas—perfect for entertaining or everyday life. The L-shaped kitchen is a chef’s delight, boasting quartz countertops, a walk-in pantry, and a generous island with a flush breakfast bar that comfortably seats four. Just beyond the great room, glass sliders lead to a covered lanai, creating a bright and airy extension of the living space. The lanai also includes a handy storage closet, ideal for stashing seasonal items or outdoor gear. The powder room is conveniently located just off the foyer for guests. Upstairs, the landing area provides access to the laundry space and a linen closet for added practicality. The two secondary bedrooms are positioned on one side of the home and share a spacious full bathroom. One of these bedrooms even includes a cozy seating area, making it perfect for guests or a private retreat. The owner’s suite offers a luxurious escape with a dual-sink raised vanity, glass-enclosed shower, private water closet, and a large walk-in closet that provides ample storage. Designed with energy efficiency in mind, the Lakewood is rated with a HERS (Home Energy Rating System) score, ensuring lower utility costs and environmental impact. Thoughtful exterior touches such as paver driveways, walkways, and lanais add curb appeal and long-lasting durability. The Lakewood combines smart design and elegant finishes to offer a lifestyle of comfort and convenience—welcome home.

Location

Details

Type:
Residential
Parking:
Garage Door Opener
Year Built:
2026
Lot:
0.04 Acres
Heating:
Electric / Heat Pump
Price/sqft:
$160
Cooling:
Central Air
HOA:
$144

Valuation

Our model vs. what's actually selling nearby.
Estimate
$272,490
$249K – $308K
Confidence Medium
List vs. estimate
At estimate
List $269,990 · -0.9%
List is in line with recent comparable activity.
Price per sq ft
$159
-9.2% vs. city median $175
Based on
46 MLS comparables
Median of recent comparable listings. Sold comps use closing price, active listings use list price.

Highlights

HOA
$144/mo
Community Pool, Maintenance Grounds
Garage
1 car garage
Pets
Allowed
All facts and features
  • Flooring

    • Carpet

    • Tile

    Heating

    • Electric

    • Heat Pump

    Cooling

    • Central Air

    Appliances

    • Dishwasher

    • Dryer

    • Electric Water Heater

    • Microwave

    • Range

    • Refrigerator

    • Washer

    Other interior features

    • Eating Space In Kitchen

    • Open Floorplan

    • PrimaryBedroom Upstairs

    • Solid Surface Counters

    • Thermostat

    • Walk-In Closet(s)

    Bedrooms and bathrooms

    • Bedrooms: 3

    • Bathrooms: 1

    • Full bathrooms: 2

  • Parking

    • Garage Door Opener

    Property

    • Levels: Two

    • Exterior Features: Irrigation System / Sidewalk / Sliding Doors

    Lot

    • Lot: 0.04 Acres

    Other Property Information

    • Parcel Number: 414057909

    • Zoning: PD-MU

  • Type and style

    • Property Type: Residential

    • Property Sub Type: Townhouse

  • Utility

    • Cable Available

    • Electricity Connected

    • Public

    • Street Lights

    • Underground Utilities

    • Water Connected

    Green energy

    • Appliances

    • Insulation

    • Lighting

    • Thermostat

    • Water Heater

  • Other financial information

    • HOA: $144

    • HOA Frequency: Monthly

  • Source details

    • MLS ID: TB8530478

    Other facts

    • Construction Materials: Block / Stucco / Wood Frame

    • Foundation Details: Slab

    • Laundry Features: Inside / Upper Level / Washer Hookup

    • Patio And Porch Features: Rear Porch

    • Window Features: Insulated Windows / Low-Emissivity Windows

    • Direction Faces: East

    • Architectural Style: Coastal

    • Garage Spaces: 1

    • Attached Garage: Yes

    • Garage: Yes

    • Living Area: 1691

    • Water Source: Public

    • Subdivision Name: CROSSWIND RANCH

Private inquiry
Talk to the advisor on this listing.
Floor plans, HOA docs, off-market comparables, scheduling a private showing — one message, direct to the local specialist.

More like this

Active With Contract
$270,000
Townhouse
3 bds · 2 ba · 1,822 sqft
MORGANS GLEN TWNHMS PH IIIA & IIIB, PARRISH
8639 CANYON CREEK TRAIL
Active With Contract
$325,023
Townhouse
3 bds · 2 ba · 1,828 sqft
CROSSWIND RANCH, PARRISH
9112 AURELIA AVENUE
Active With Contract
$320,490
Townhouse
3 bds · 2 ba · 1,828 sqft
CROSSWIND RANCH, PARRISH
9132 AURELIA AVENUE
New
Active With Contract
$320,440
House
4 bds · 2 ba · 1,687 sqft
SALT MEADOWS, PARRISH
7938 LAKE POWELL PLACE
New
Active With Contract
$328,990
House
2 bds · 2 ba · 1,439 sqft
CANOE CREEK PH II SUBPH IIA & IIB, PARRISH
4739 WILLOW BEND AVENUE
Active With Contract
$347,230
House
3 bds · 2 ba · 1,787 sqft
CROSSWIND RANCH, PARRISH
13231 OXEYE LANE
Active With Contract
$347,461
House
3 bds · 2 ba · 1,787 sqft
CROSSWIND RANCH, PARRISH
13243 OXEYE LANE
-$10K
Active With Contract
$350,000
House
4 bds · 2 ba · 1,827 sqft
BELLA LAGO PH II SUBPH IIA-IA, IIA-IB, II, PARRISH
12273 MOUNTAIN ISLAND TRAIL

Market around this address

Live counts in the same area.
View all

The multiple listing information is provided by the Stellar MLS from a copyrighted compilation of listings. The compilation of listings and each individual listing are ©2026-present Stellar MLS. All Rights Reserved. The information provided is for consumers' personal, noncommercial use and may not be used for any purpose other than to identify prospective properties consumers may be interested in purchasing. All properties are subject to prior sale or withdrawal. All information provided is deemed reliable but is not guaranteed accurate, and should be independently verified. Listing courtesy of: MATTAMY REAL ESTATE SERVICES