Sell Your Home
Get a free home valuation
Contact
Tell us about your needs
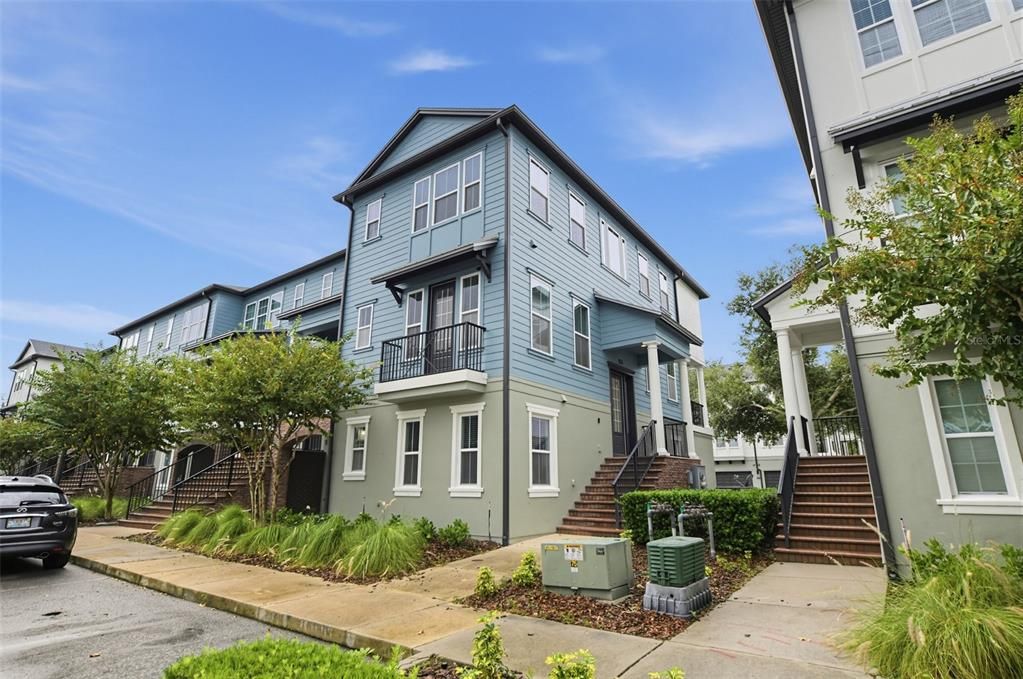
885 TARAMUNDI DRIVE

Townhouse For Sale
$479,999

BTC: 5.89969272

ETH: 197.36800987

8 days
3 bds
3 ba
2,034 sqft

Overview

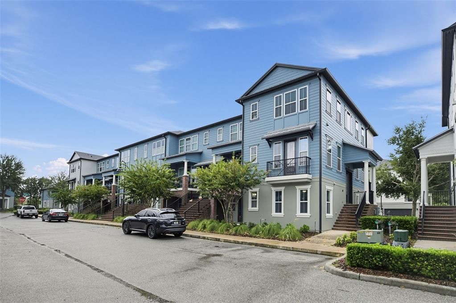
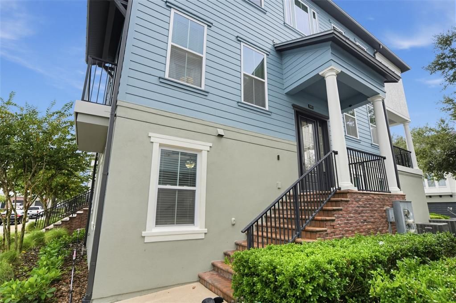
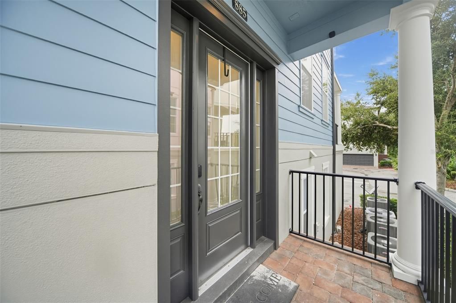
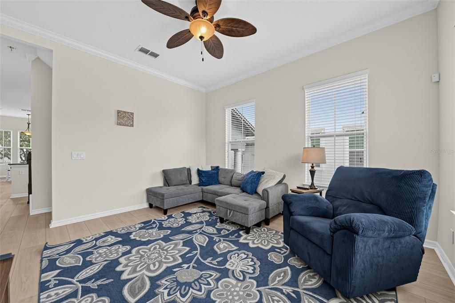
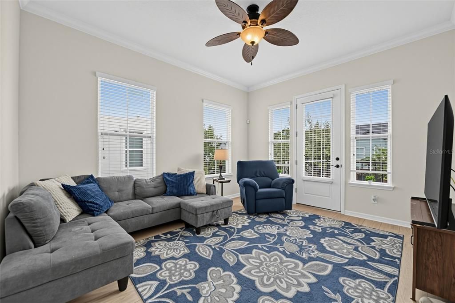
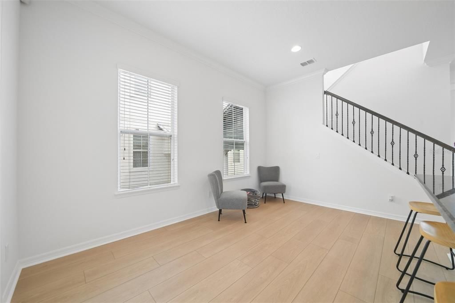
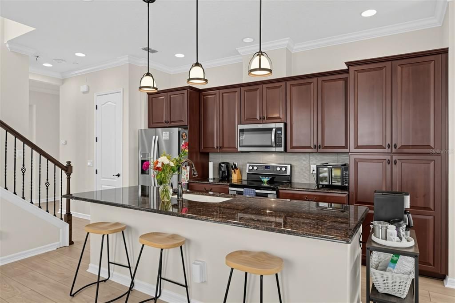
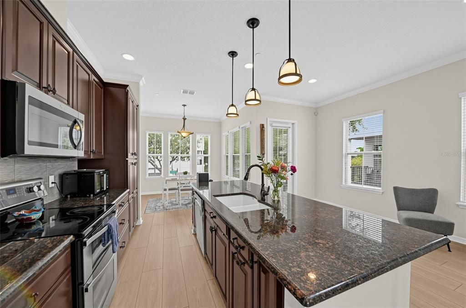
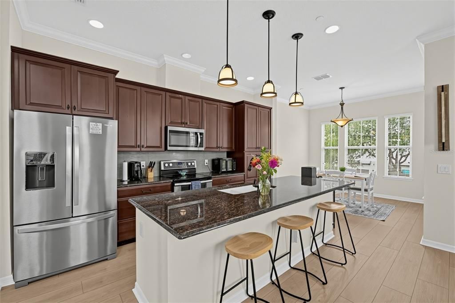
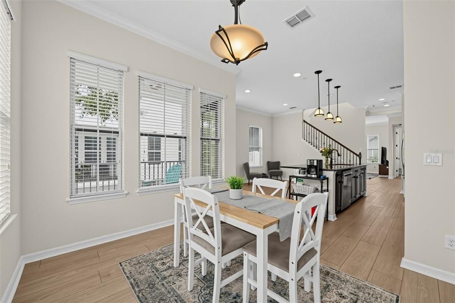
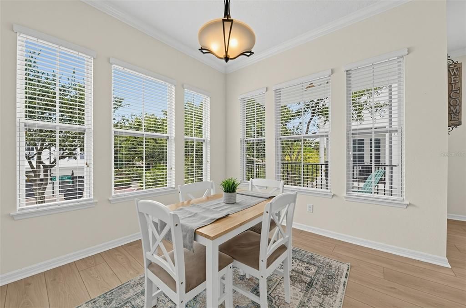
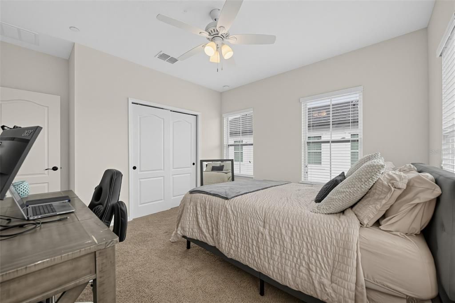
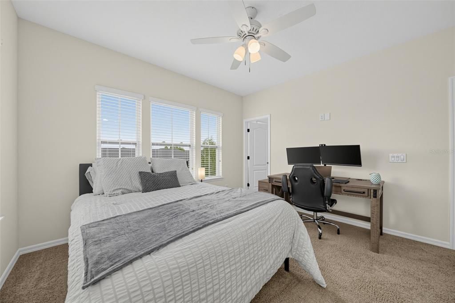
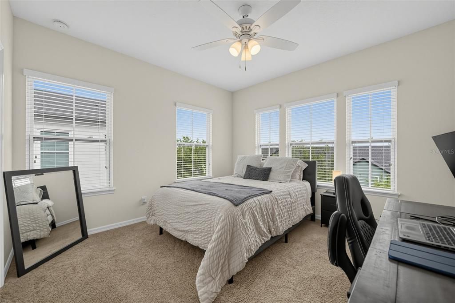
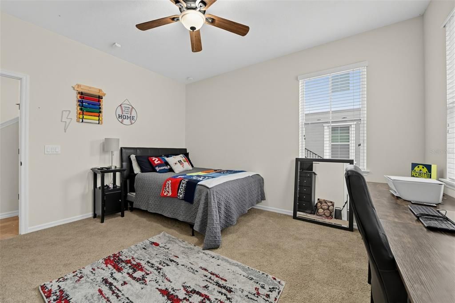
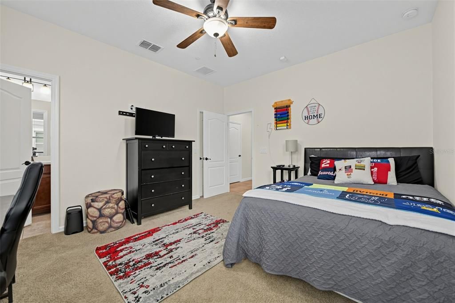
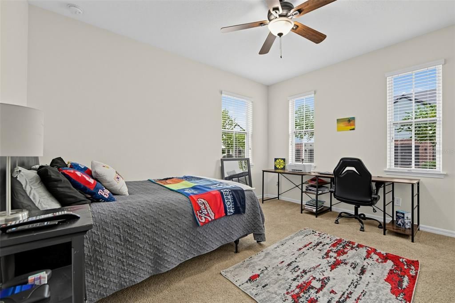
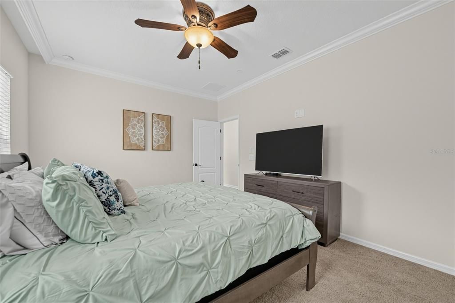
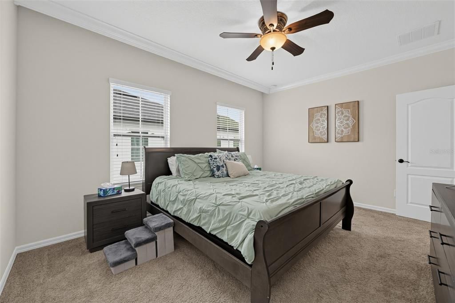
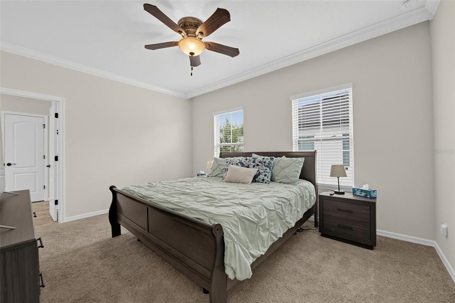
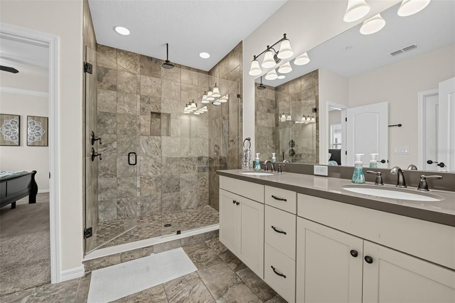
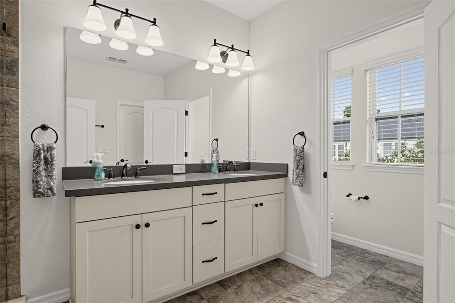
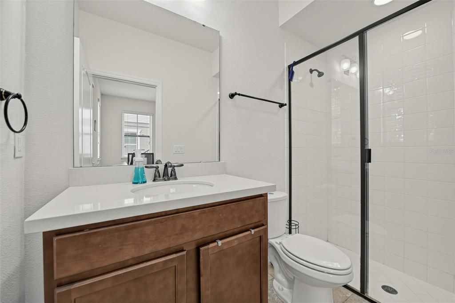
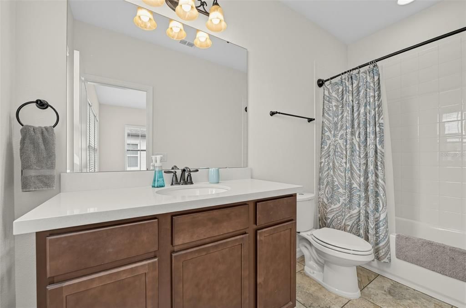
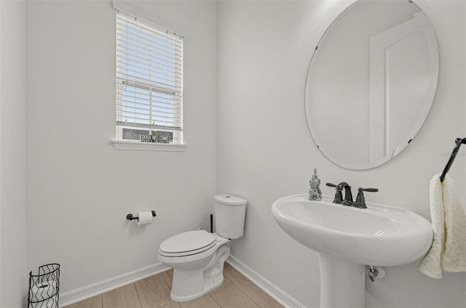
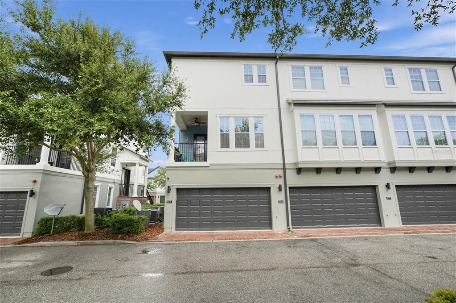
Nestled in the heart of Downtown Oviedo’s premier live-work-play district, this stunning 3-bedroom, 3.5-bathroom townhome located in the desirable Hamptons community offers the ultimate blend of modern convenience and neighborhood charm. Step inside one of the community’s largest three-story layouts, boasting over 2,000 square feet of meticulously designed living space. The open-concept interior features high ceilings, abundant natural light, and a versatile floor plan where every bedroom enjoys its own dedicated private bathroom. Luxury vinyl plank flooring has been recently installed, contributing to the easy maintenance of the home. The home has been freshly painted inside and out, offering that move-in ready feel. The lower level contains a 2-car garage and a large, private suite - perfect for visiting guests or multigenerational families, and affording maximum privacy. Leave your keys at home! Located in the highly coveted Oviedo on the Park community, you are steps away from morning coffee, local restaurants, and vibrant community events. Stroll over to Center Lake Park to enjoy the dog park, playground, splash pad, paddleboat rentals, and year-round food truck festivals and outdoor movie nights. Give your children the gift of a world-class education. This home feeds directly into some of Seminole County’s highest-rated public institutions, including the A-rated Oviedo High School. The family-friendly neighborhood features wide sidewalks, safe crosswalks, and a welcoming environment for residents of all ages.

Location

Details

Type:
Residential
Parking:
No Data
Year Built:
2016
Lot:
0.03 Acres
Heating:
Central / Electric
Price/sqft:
$236
Cooling:
Central Air
HOA:
$927

Valuation

Our model vs. what's actually selling nearby.
Estimate
$489,450
$415K – $520K
Confidence Medium
List vs. estimate
At estimate
List $479,999 · -1.9%
List is in line with recent comparable activity.
Price per sq ft
$235
+5.4% vs. city median $223
Based on
20 MLS comparables
Median of recent comparable listings. Sold comps use closing price, active listings use list price.

Highlights

Annual tax
$5,088
2025
HOA
$927/qtr
Community Pool, Maintenance Grounds, Manager
Garage
2 car garage
Pets
Allowed
All facts and features
  • Flooring

    • Carpet

    • Ceramic Tile

    • Laminate

    Heating

    • Central

    • Electric

    Cooling

    • Central Air

    Appliances

    • Dishwasher

    • Disposal

    • Electric Water Heater

    • Microwave

    • Range

    • Refrigerator

    Other interior features

    • Ceiling Fan(s)

    • Crown Molding

    • Eating Space In Kitchen

    • High Ceilings

    • PrimaryBedroom Upstairs

    • Solid Wood Cabinets

    • Split Bedroom

    • Stone Counters

    • Walk-In Closet(s)

    Bedrooms and bathrooms

    • Bedrooms: 3

    • Bathrooms: 1

    • Full bathrooms: 3

  • Property

    • Levels: Three Or More

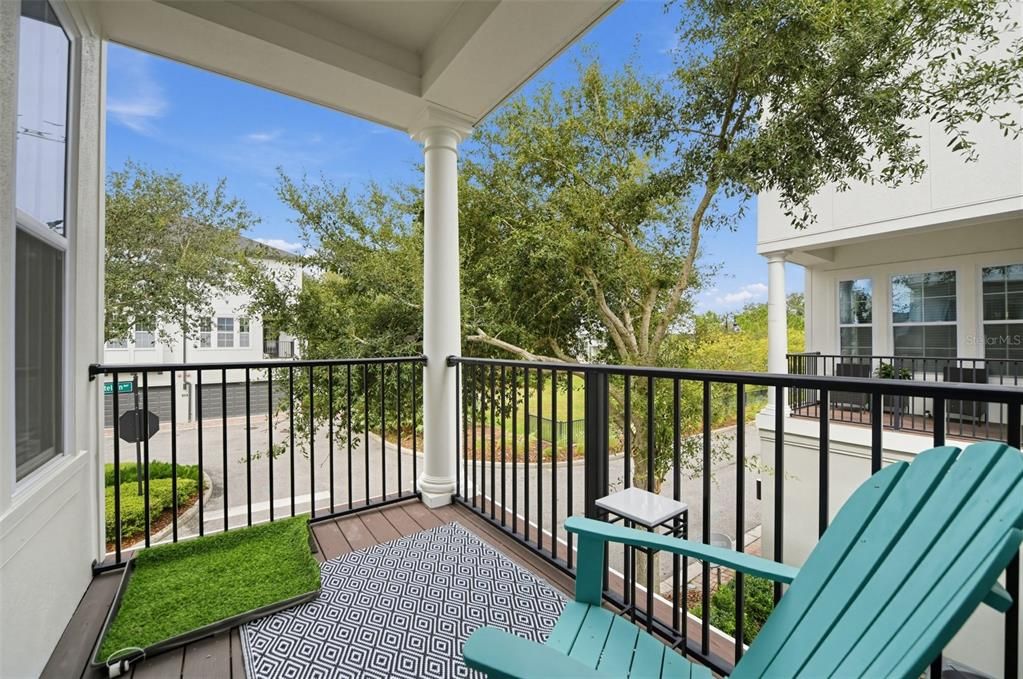
    • Exterior Features: Balcony / Irrigation System / Rain Gutters / Sidewalk

    Lot

    • Lot: 0.03 Acres

    Other Property Information

    • Parcel Number: 15213152900001010

    • Zoning: RES

  • Type and style

    • Property Type: Residential

    • Property Sub Type: Townhouse

  • Utility

    • Cable Available

    • Electricity Connected

    • Public

    • Sewer Connected

    • Street Lights

    • Underground Utilities

    • Water Connected

    Green energy

    • HVAC

    • Insulation

    • Windows

  • Other financial information

    • HOA: $927

    • HOA Frequency: Quarterly

    • Annual tax amount: $5,088

  • Source details

    • MLS ID: O6447438

    Other facts

    • Construction Materials: Block / Wood Frame

    • Foundation Details: Slab

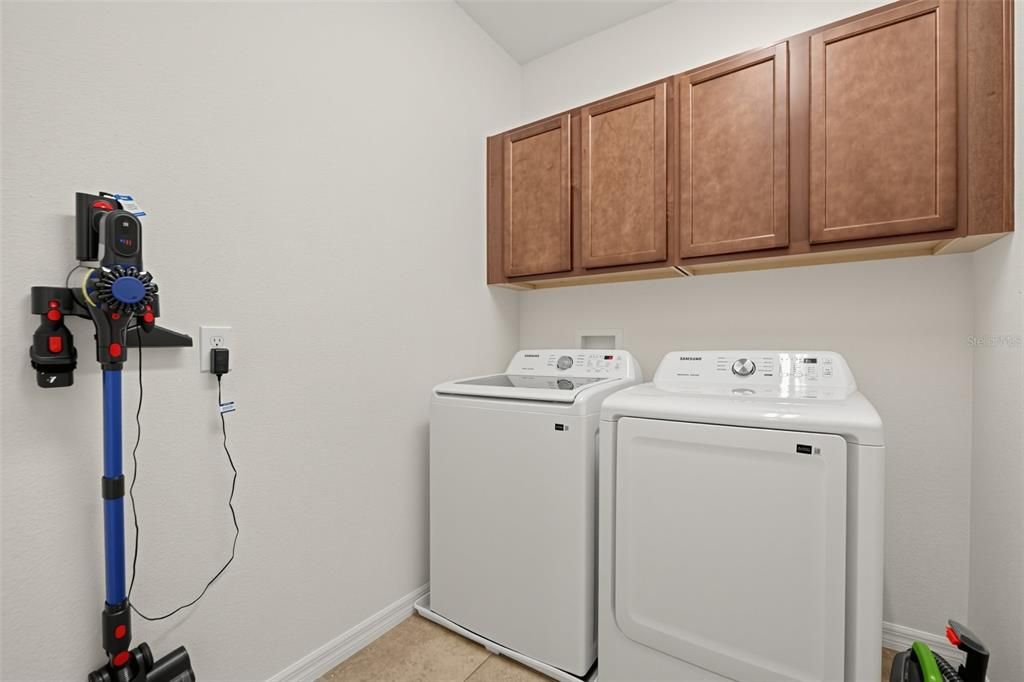
    • Laundry Features: Inside / Laundry Room / Upper Level

    • Lot Features: City Lot / Level / Sidewalk

    • Patio And Porch Features: Covered / Side Porch

    • Window Features: Blinds / Double Pane Windows

    • Direction Faces: Southeast

    • Architectural Style: Florida

    • Garage Spaces: 2

    • Attached Garage: Yes

    • Garage: Yes

    • Living Area: 2034

    • Water Source: Public

    • Subdivision Name: HAMPTONS - SECOND REP

Private inquiry
Talk to the advisor on this listing.
Floor plans, HOA docs, off-market comparables, scheduling a private showing — one message, direct to the local specialist.

More like this

For Sale
$440,000
House
3 bds · 2 ba · 1,701 sqft
FOX GLEN AT CHELSEA PARC TUSCAWILLA, WINTER SPRINGS
1519 WOODSGLEN DRIVE
For Sale
$479,900
House
4 bds · 2 ba · 2,054 sqft
KINGSBRIDGE EAST VILLAGE UNIT 1, OVIEDO
477 LAKEPARK TRAIL
For Sale
$425,000
House
3 bds · 2 ba · 1,578 sqft
TWIN RIVERS SEC 3B UNIT 1, OVIEDO
1017 EAGENS CREEK COURT
New
For Sale
$535,000
House
4 bds · 2 ba · 2,034 sqft
TWIN RIVERS SEC 3A, OVIEDO
1003 N MAGEE CREEK COURT
New
For Sale
$375,000
House
3 bds · 2 ba · 1,321 sqft
ALAFAYA WOODS PH 09, OVIEDO
1015 OHANLON COURT
New
For Sale
$425,000
House
3 bds · 2 ba · 1,859 sqft
HERONWOOD AT CARILLON, OVIEDO
3561 SCOUTOAK LOOP
New
For Sale
$430,000
House
3 bds · 2 ba · 1,551 sqft
STILLWATER PH 1, OVIEDO
2931 JEANETTE COVE
New
For Sale
$600,000
House
4 bds · 2 ba · 2,725 sqft
WAVERLEE WOODS UNIT 1, OVIEDO
381 AUGUSTINE COURT

Market around this address

Live counts in the same area.
View all

The multiple listing information is provided by the Stellar MLS from a copyrighted compilation of listings. The compilation of listings and each individual listing are ©2026-present Stellar MLS. All Rights Reserved. The information provided is for consumers' personal, noncommercial use and may not be used for any purpose other than to identify prospective properties consumers may be interested in purchasing. All properties are subject to prior sale or withdrawal. All information provided is deemed reliable but is not guaranteed accurate, and should be independently verified. Listing courtesy of: EXP REALTY LLC