Sell Your Home
Get a free home valuation
Contact
Tell us about your needs
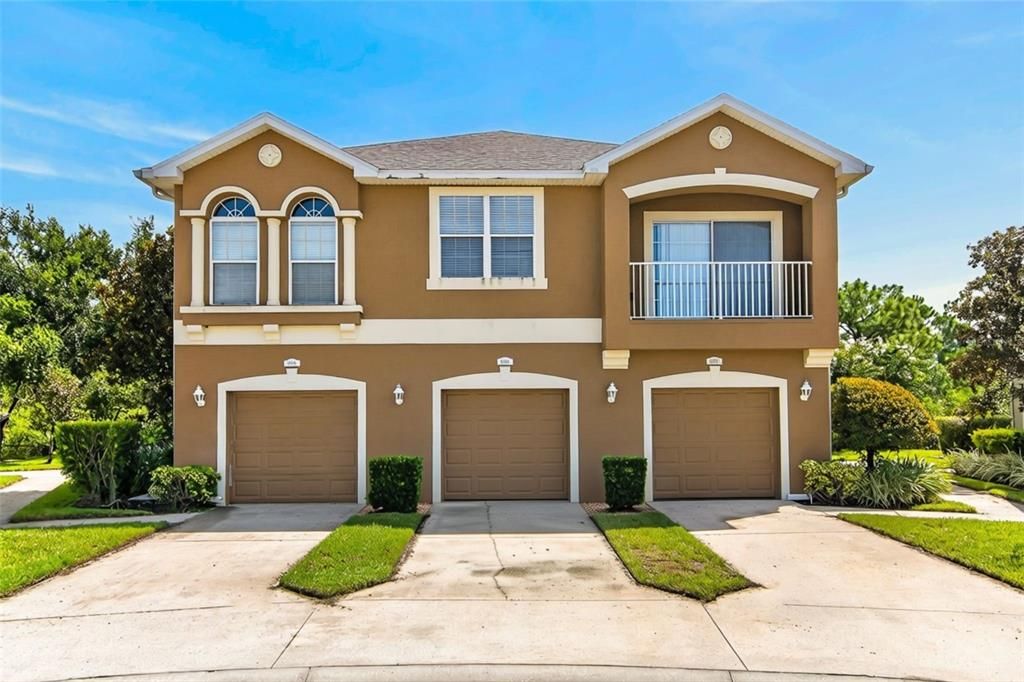
8890 MOONLIT MEADOWS LOOP

Townhouse Active With Contract
$199,999

BTC: 2.49064757

ETH: 79.99960000

-$5K (2026/09/09)
19 days
2 bds
2 ba
1,018 sqft

Overview

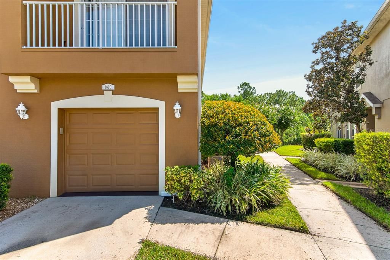
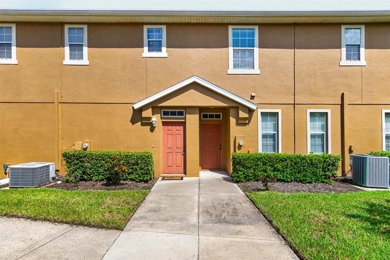
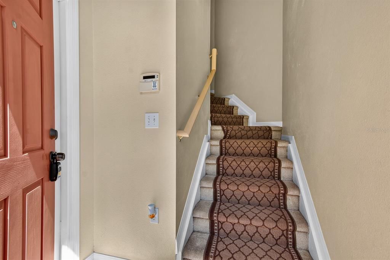
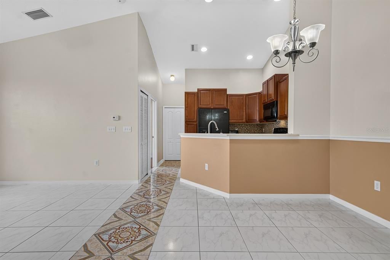
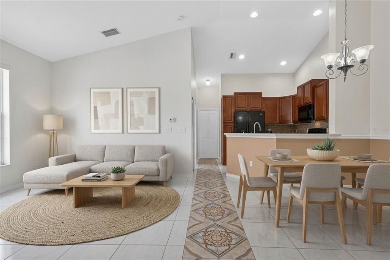
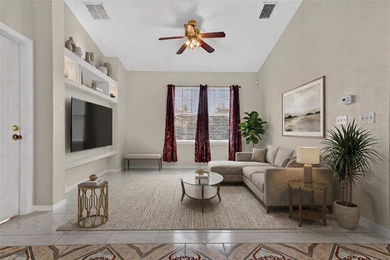
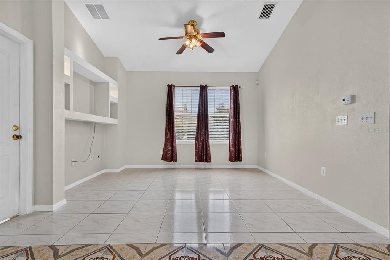
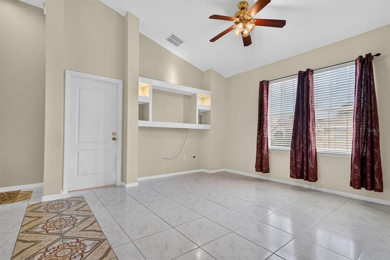
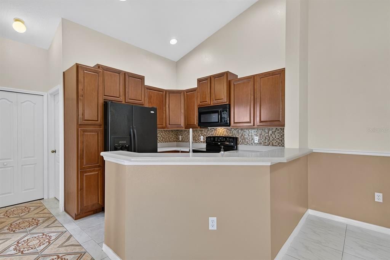
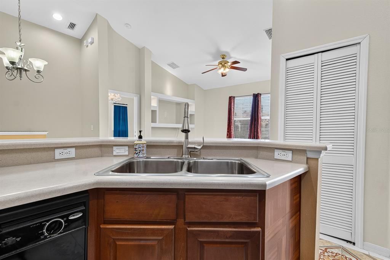
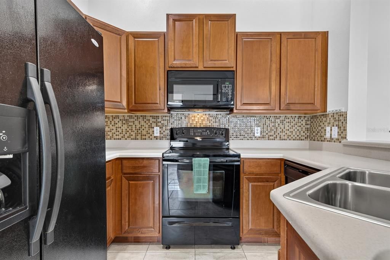
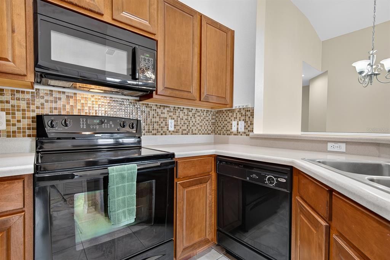
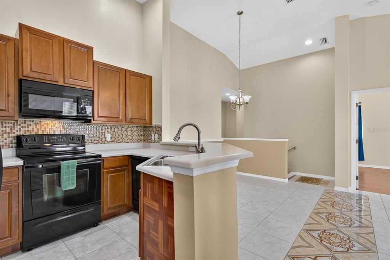
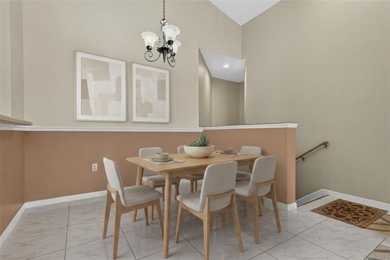
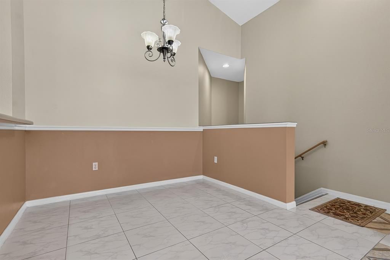
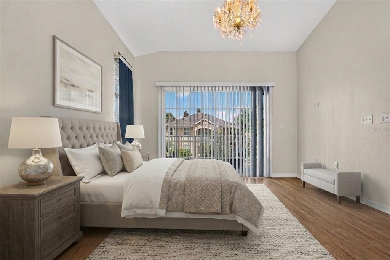
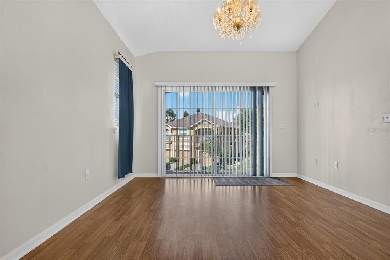
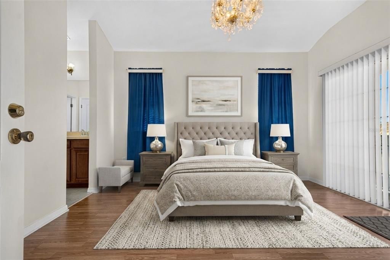
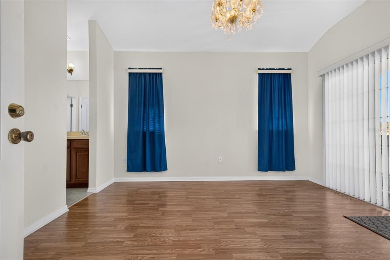
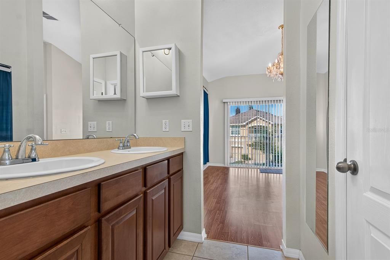
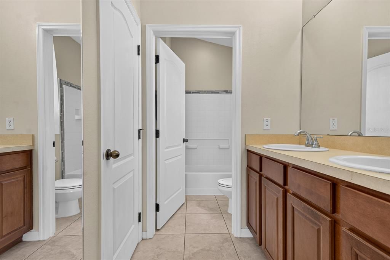
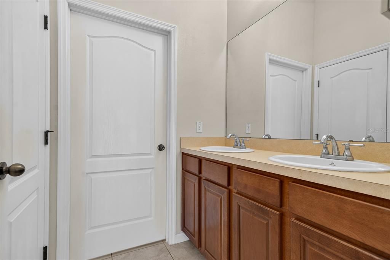
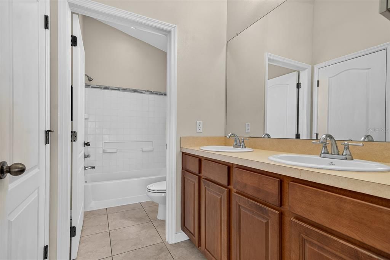
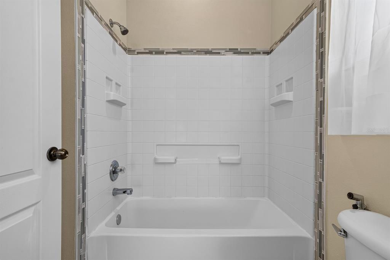
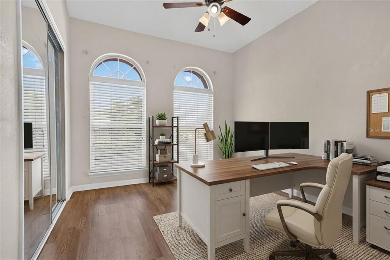
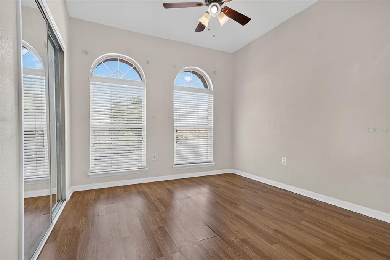
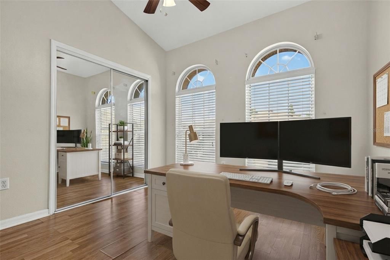
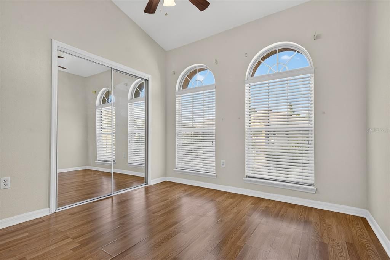
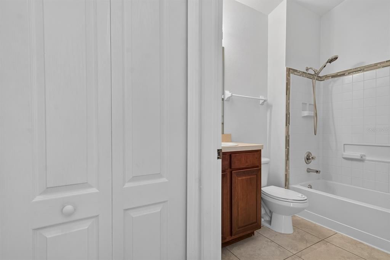
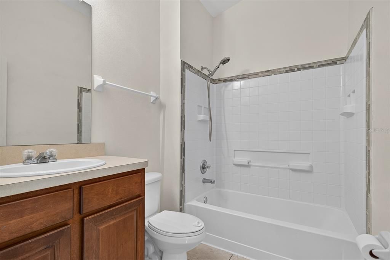
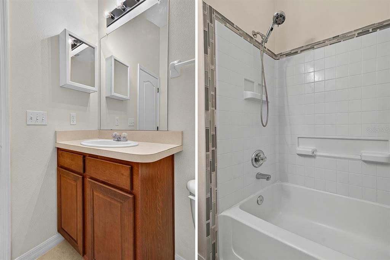
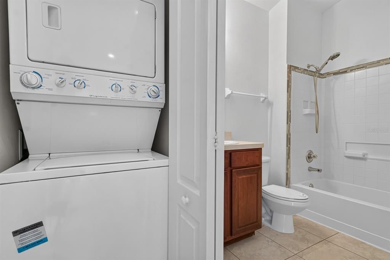
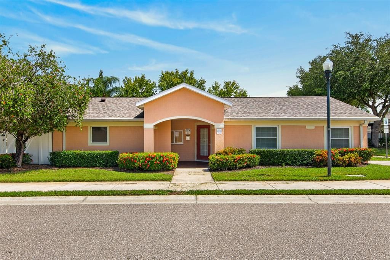

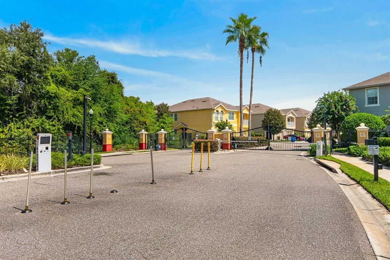
Under contract-accepting backup offers. Virtually Staged. Stop paying rent and step into effortless ownership in Riverview’s gated Eagle Palm community! This pristine top-floor end/corner townhome offers 1,018 sq. ft. of bright, single-level living space with total peace of mind—and no neighbors above you. Walk up to an inviting, open-concept floor plan featuring zero carpet throughout, with easy-care tile in the main living areas and bathrooms, paired with sleek laminate in the bedrooms. The functional kitchen comes equipped with durable Corian countertops, black appliances, and direct sightlines into the open living and dining spaces. Unwind in the primary suite, complete with a private ensuite bath and your own secluded private balcony—the perfect spot for morning coffee. The generous second bedroom sits steps from the second full guest bath, making it ideal for a home office or guests. Rare for this price point, this home includes a private 1-car garage with an automatic opener plus driveway parking. Enjoy resort-style amenities, including a gated entrance and community pool, all with fast access to US-301, I-75, and the Selmon Expressway for a effortless commute to Downtown Tampa or Brandon.

Location

Details

Type:
Residential
Parking:
Driveway / Garage Door Opener
Year Built:
2008
Lot:
0.02 Acres
Heating:
Central / Electric
Price/sqft:
$196
Cooling:
Central Air
HOA:
$381

Valuation

Our model vs. what's actually selling nearby.
Estimate
$215,000
$145K – $249K
Confidence Low
List vs. estimate
$15K below estimate
List $199,999 · -7.0%
Our model says this listing is priced below recent comparable activity. Expect competition.
Price per sq ft
$196
+20.2% vs. city median $163
Based on
115 MLS comparables
Median of recent comparable listings. Sold comps use closing price, active listings use list price.

Highlights

Annual tax
$3,650
2025
HOA
$381/mo
Common Area Taxes, Community Pool, Maintenance Structure
Pool
Gunite
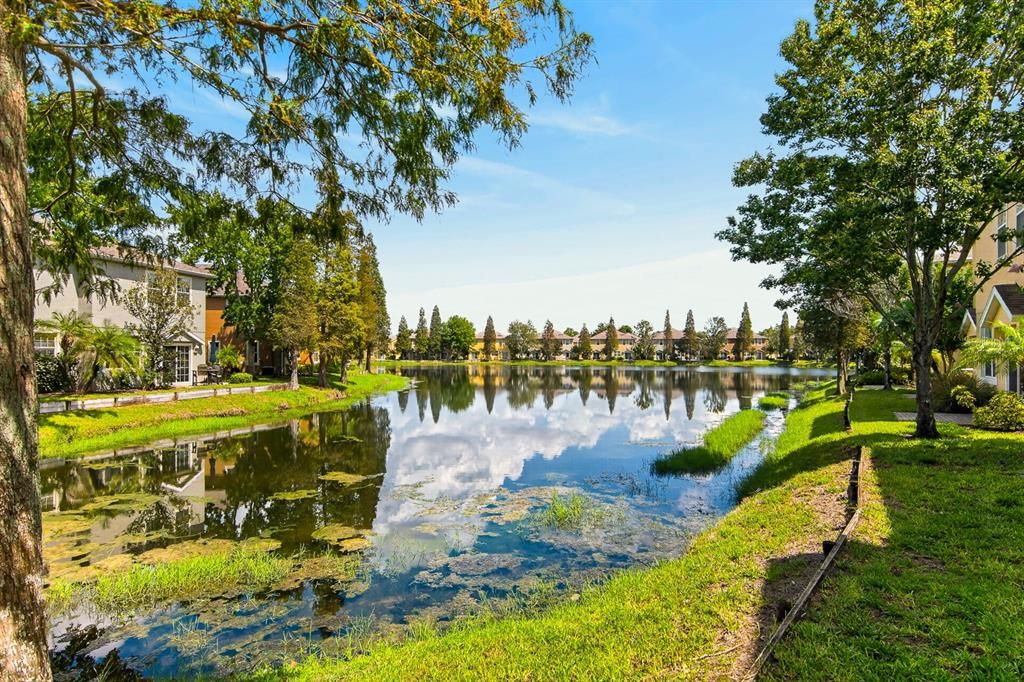
View
Trees/Woods
Garage
1 car garage
Pets
Allowed
All facts and features
  • Flooring

    • Carpet

    • Laminate

    • Tile

    Heating

    • Central

    • Electric

    Cooling

    • Central Air

    Appliances

    • Dishwasher

    • Disposal

    • Dryer

    • Microwave

    • Range

    • Refrigerator

    • Washer

    Other interior features

    • Ceiling Fan(s)

    • High Ceilings

    • Kitchen/Family Room Combo

    • Open Floorplan

    • PrimaryBedroom Upstairs

    • Solid Wood Cabinets

    • Split Bedroom

    • Thermostat

    • Walk-In Closet(s)

    Bedrooms and bathrooms

    • Bedrooms: 2

    • Full bathrooms: 2

  • Parking

    • Driveway

    • Garage Door Opener

    Property

    • Levels: Two

    • Exterior Features: Balcony / Rain Gutters / Sidewalk / Sliding Doors

    Lot

    • Lot: 0.02 Acres

    Other Property Information

    • Parcel Number: U07302097300000000049.0

    • Zoning: PD

  • Type and style

    • Property Type: Residential

    • Property Sub Type: Townhouse

  • Utility

    • Electricity Connected

    • Sewer Connected

    • Water Connected

  • Other financial information

    • HOA: $381

    • HOA Frequency: Monthly

    • Annual tax amount: $3,650

  • Source details

    • MLS ID: TB8542644

    Other facts

    • Construction Materials: Block / Stucco / Wood Frame

    • Foundation Details: Slab

    • Laundry Features: Electric Dryer Hookup / Laundry Closet / Washer Hookup

    • Lot Features: Cleared / Conservation Area / In County / Landscaped / Level / Sidewalk

    • Pool Features: Gunite / In Ground / Tile

    • Direction Faces: Southwest

    • Architectural Style: Contemporary / Florida

    • Garage Spaces: 1

    • Attached Garage: Yes

    • Garage: Yes

    • Living Area: 1018

    • Water Source: Public

    • Subdivision Name: EAGLE PALM PH II

Private inquiry
Talk to the advisor on this listing.
Floor plans, HOA docs, off-market comparables, scheduling a private showing — one message, direct to the local specialist.

More like this

New
Active With Contract
$219,900
Townhouse
3 bds · 2 ba · 1,387 sqft
VILLAGES OF BLOOMINGDALE, RIVERVIEW
6407 BARKSDALE WAY
Active With Contract
$154,900
Condo/Co-op
3 bds · 2 ba · 1,151 sqft
VILLAGES OF BLOOMINGDALE CONDO, RIVERVIEW
6014 PORTSDALE PLACE UNIT 202
Active With Contract
$229,000
Townhouse
3 bds · 2 ba · 1,506 sqft
OSPREY RUN TWNHMS PH 1, RIVERVIEW
6002 OSPREY LAKE CIRCLE
-$10
Active With Contract
$214,990
Townhouse
2 bds · 2 ba · 1,386 sqft
ST CHARLES PLACE PH 4, RIVERVIEW
10818 GREAT CARLISLE COURT
Active With Contract
$199,000
House
3 bds · 2 ba · 1,069 sqft
UNPLATTED, GIBSONTON
10015 PREVATT STREET
Active With Contract
$195,000
House
3 bds · 2 ba · 1,101 sqft
DEFAUT SUB, GIBSONTON
6115 CLIFF AVENUE
-$65K
Active With Contract
$235,000
Townhouse
3 bds · 2 ba · 1,400 sqft
OAK CREEK PRCL 3, RIVERVIEW
7089 WOODCHASE GLEN DRIVE
Active With Contract
$255,000
Townhouse
3 bds · 2 ba · 1,400 sqft
OAK CREEK, RIVERVIEW
7932 EVERGREEN CREEK COURT

Market around this address

Live counts in the same area.
View all

The multiple listing information is provided by the Stellar MLS from a copyrighted compilation of listings. The compilation of listings and each individual listing are ©2026-present Stellar MLS. All Rights Reserved. The information provided is for consumers' personal, noncommercial use and may not be used for any purpose other than to identify prospective properties consumers may be interested in purchasing. All properties are subject to prior sale or withdrawal. All information provided is deemed reliable but is not guaranteed accurate, and should be independently verified. Listing courtesy of: QUICKSILVER REAL ESTATE GROUP