Sell Your Home
Get a free home valuation
Contact
Tell us about your needs

8937 LAKESHORE POINTE DRIVE

Townhouse For Sale
$585,000

BTC: 9.33014354

ETH: 366.84245841

6 days
3 bds
2 ba
2,052 sqft

Overview

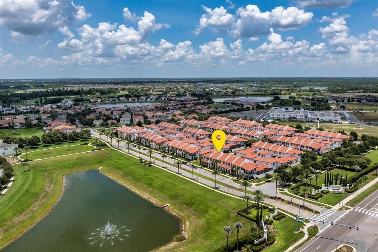
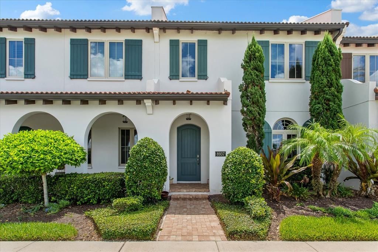
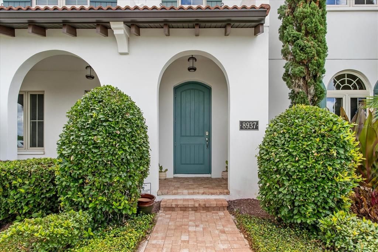
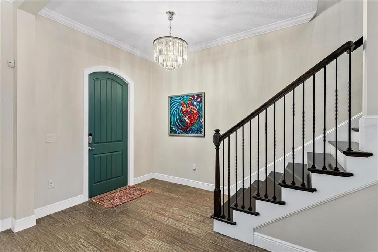
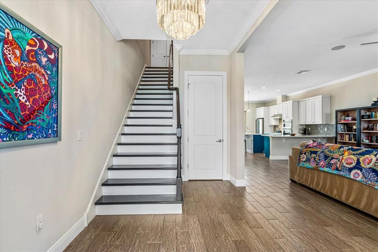
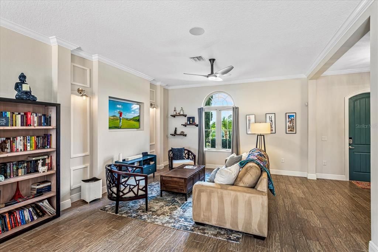
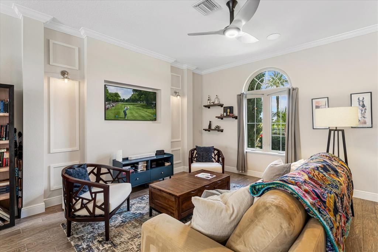
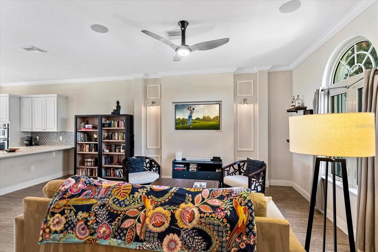
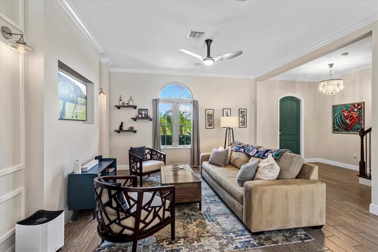
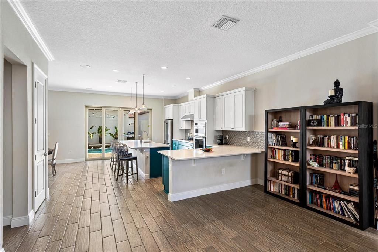
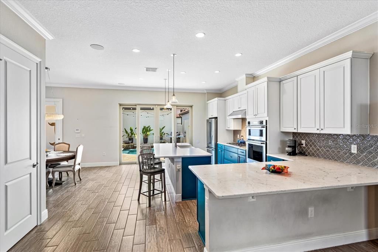
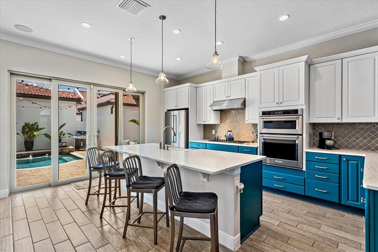
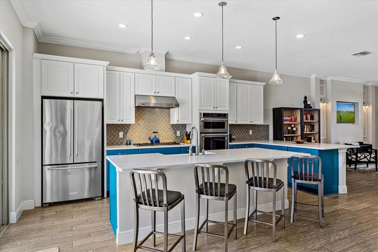
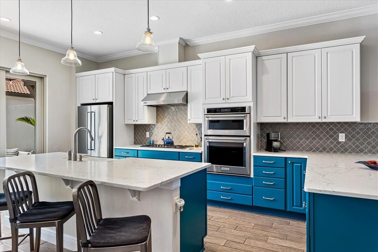
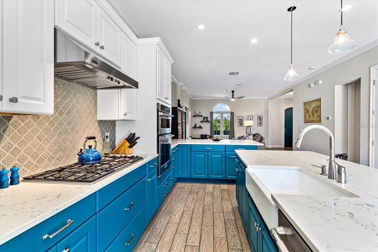
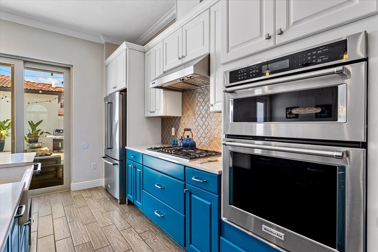
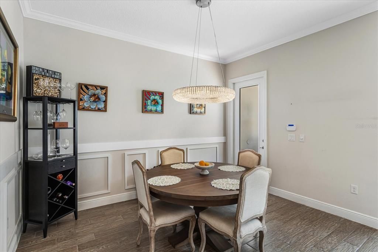
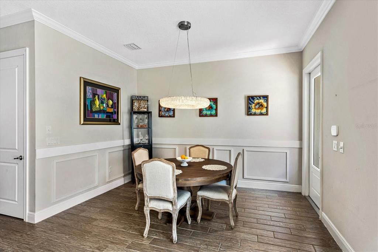
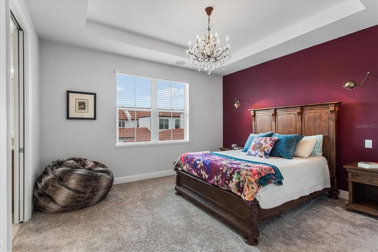
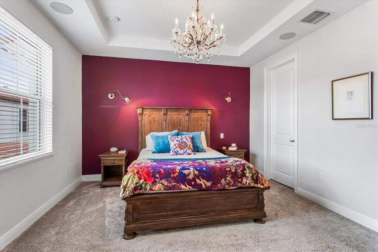
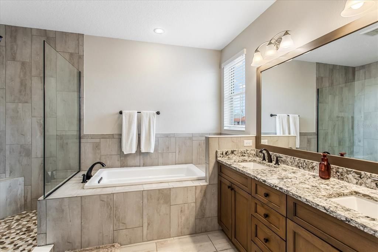
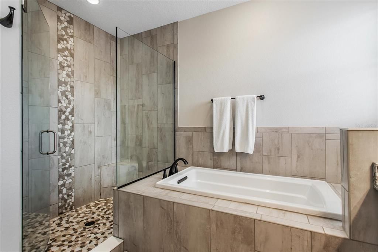
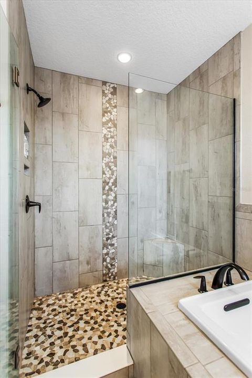
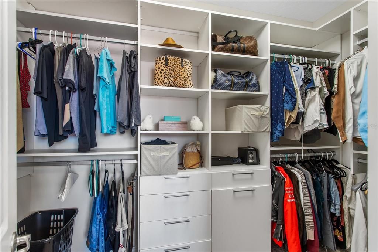
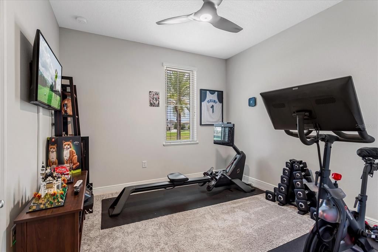
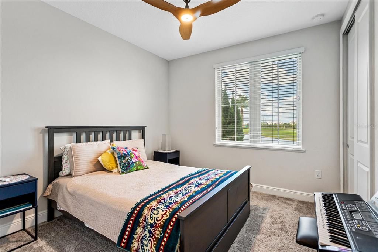
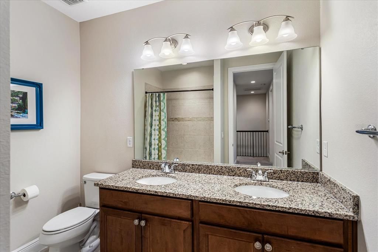
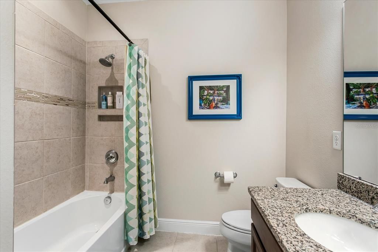
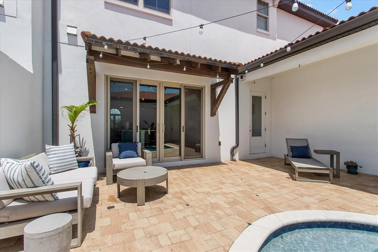
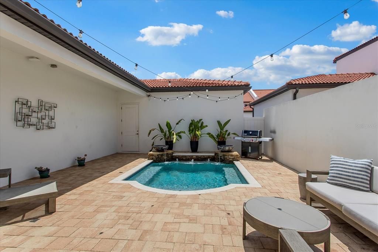
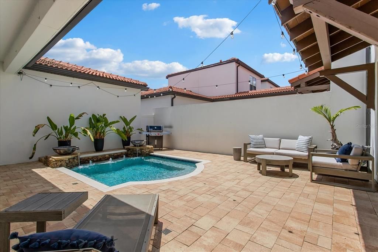
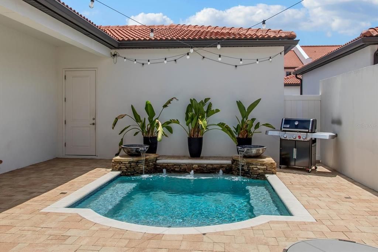
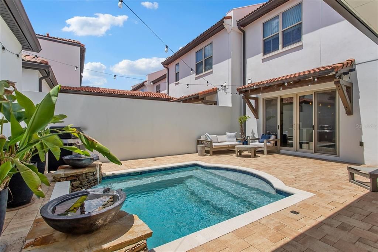
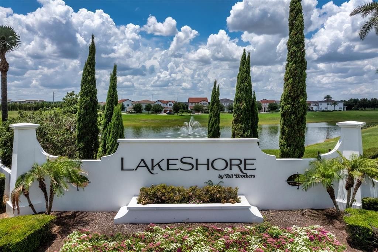
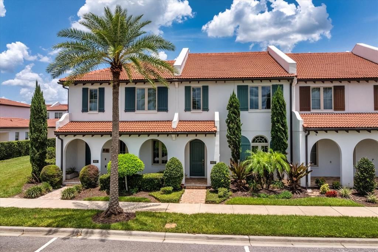
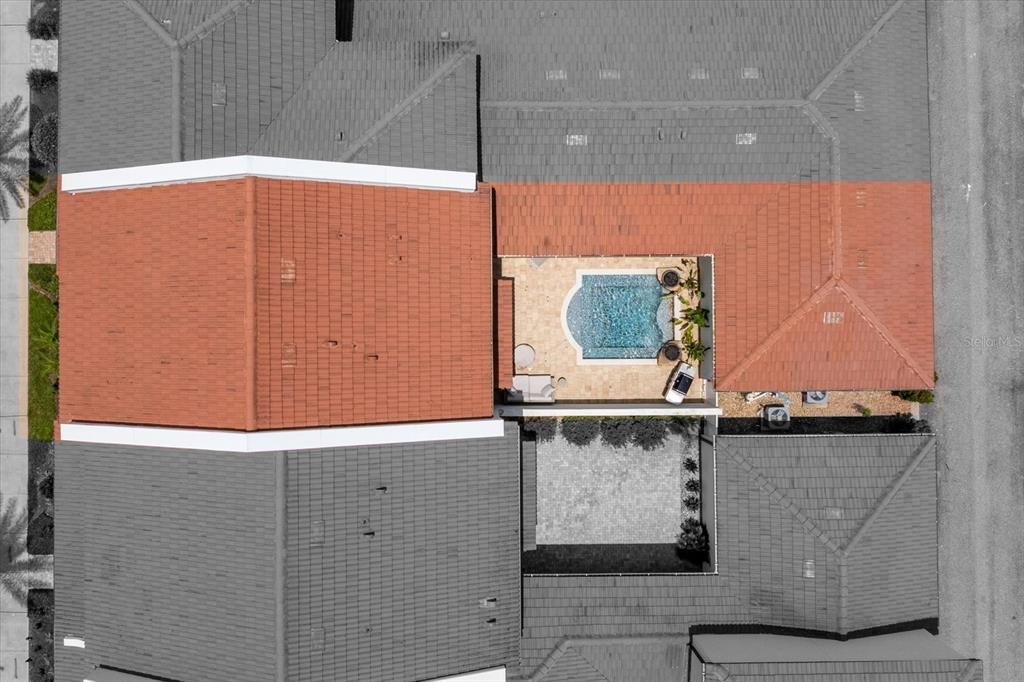
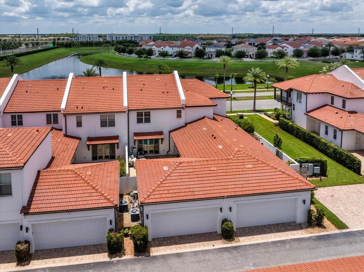
Stunning Luxury Townhome in Highly Sought-After Lakeshore Community! Welcome to this beautifully appointed 3-bedroom, 2.5-bath townhome offering a PRIVATE POOL (salt-water and heated), modern elegance, thoughtful design, and exceptional comfort in the heart of Horizon West. Located in the prestigious Lakeshore by Toll Brothers community, this residence showcases upscale finishes (Restoration Hardware fixtures), abundant natural light, and a spacious open-concept layout perfect for both everyday living and entertaining. Step inside to discover a bright and inviting living space, gourmet kitchen with premium cabinetry and top-of-the-line stainless-steel appliances, and a dining area that flows seamlessly to your private outdoor retreat. Upstairs, the luxurious owner’s suite features a spa-inspired bath with soaking tub, separate shower and generous customized walk-in closet, accompanied by two additional well-sized bedrooms and a stylish full bath. A convenient 2-car garage adds practicality and storage. Other features include whole house water filtration system, built-in speakers, custom woodwork, Haiku fans, upgraded sliding doors to patio with recently resealed pavers. Lakeshore offers resort-style amenities including a sparkling pool, clubhouse, fitness center, playgrounds, and scenic walking paths—plus you’re just minutes from top-rated schools, shopping, dining, Disney, and all the excitement of Hamlin and the Horizon West lifestyle. This is refined townhome living at its best—move-in ready and waiting for you. The HOA fee includes all amenities plus yard maintenance, exterior painting and pressure washing, roof replacement, irrigation water, 1 gig internet and basic cable.

Location

Details

Type:
Residential
Parking:
Garage Door Opener / Garage Faces Rear
Year Built:
2018
Lot:
0.07 Acres
Heating:
Central / Electric
Price/sqft:
$285
Cooling:
Central Air / Zoned
HOA:
$600

Valuation

Our model vs. what's actually selling nearby.
Estimate
$445,900
$415K – $533K
Confidence Low
List vs. estimate
$139K above estimate
List $585,000 · +31.2%
Our model says this listing is priced above recent comparable activity. Room to negotiate.
Price per sq ft
$285
+12.4% vs. city median $253
Based on
5 MLS comparables
Median of recent comparable listings. Sold comps use closing price, active listings use list price.

Highlights

Annual tax
$5,898
2025
HOA
$599/mo
Cable TV, Community Pool, Escrow Reserves Fund
Pool
Deck
Garage
2 car garage
Pets
Allowed
All facts and features
  • Flooring

    • Carpet

    • Ceramic Tile

    Heating

    • Central

    • Electric

    Cooling

    • Central Air

    • Zoned

    Appliances

    • Built-In Oven

    • Cooktop

    • Dishwasher

    • Disposal

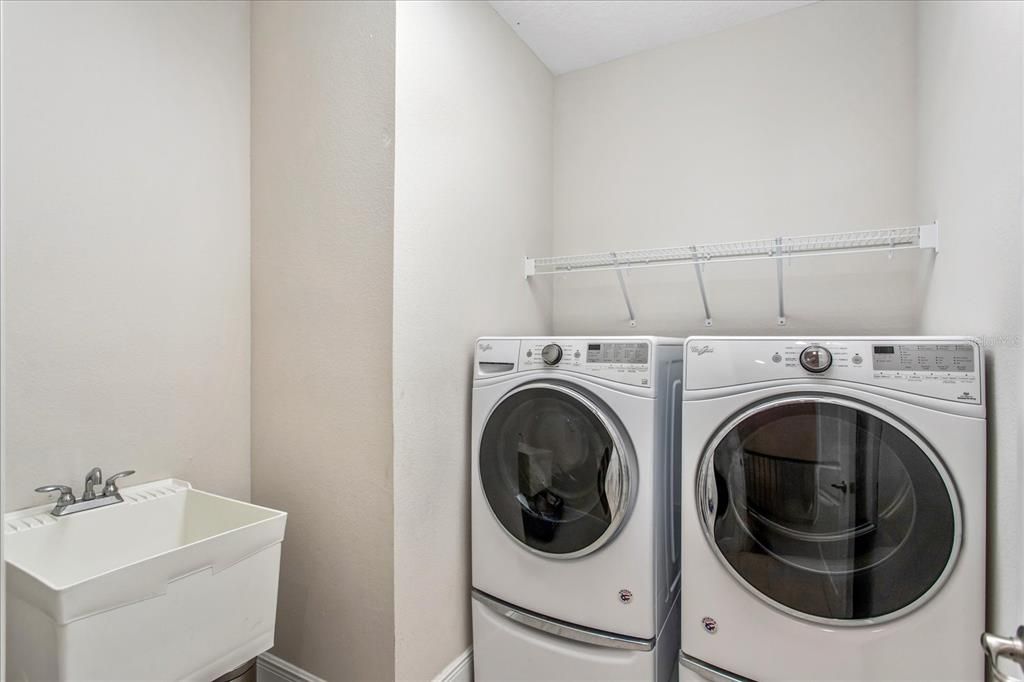
    • Dryer

    • Microwave

    • Range Hood

    • Refrigerator

    • Tankless Water Heater

    • Washer

    • Water Filtration System

    Other interior features

    • Built-in Features

    • Ceiling Fan(s)

    • Crown Molding

    • High Ceilings

    • In Wall Pest System

    • Kitchen/Family Room Combo

    • Open Floorplan

    • PrimaryBedroom Upstairs

    • Stone Counters

    • Walk-In Closet(s)

    • Window Treatments

    Bedrooms and bathrooms

    • Bedrooms: 3

    • Bathrooms: 1

    • Full bathrooms: 2

  • Parking

    • Garage Door Opener

    • Garage Faces Rear

    Property

    • Levels: Two

    • Pool Private: Yes

    • Exterior Features: Irrigation System / Rain Gutters / Sidewalk / Sliding Doors

    Lot

    • Lot: 0.07 Acres

    Other Property Information

    • Parcel Number: 052427533000050

    • Zoning: P-D

  • Type and style

    • Property Type: Residential

    • Property Sub Type: Townhouse

  • Utility

    • Cable Connected

    • Electricity Connected

    • Natural Gas Connected

    • Public

    • Sewer Connected

    • Underground Utilities

    • Water Connected

  • Other financial information

    • HOA: $600

    • HOA Frequency: Monthly

    • Annual tax amount: $5,898

  • Source details

    • MLS ID: O6420679

    Other facts

    • Construction Materials: Concrete

    • Foundation Details: Slab

    • Laundry Features: Laundry Room / Upper Level

    • Lot Features: In County / Landscaped / Sidewalk

    • Patio And Porch Features: Covered / Patio

    • Pool Features: Deck / Gunite / Heated / In Ground / Lighting / Salt Water

    • Window Features: Blinds / Low-Emissivity Windows

    • Direction Faces: West

    • Garage Spaces: 2

    • Garage: Yes

    • Living Area: 2052

    • Water Source: Public

    • Subdivision Name: LAKESHORE PRESERVE PH 1

Private inquiry
Talk to the advisor on this listing.
Floor plans, HOA docs, off-market comparables, scheduling a private showing — one message, direct to the local specialist.

More like this

For Sale
$435,000
Townhouse
3 bds · 2 ba · 1,717 sqft
STOREY GROVE PH 1B-3, WINTER GARDEN
15006 CHAPTER WAY
For Sale
$599,990
House
4 bds · 3 ba · 2,489 sqft
WATERLEIGH, WINTER GARDEN
16822 HOBE SOUND COURT
For Sale
$549,990
House
3 bds · 2 ba · 2,027 sqft
WATERLEIGH, WINTER GARDEN
16816 HOBE SOUND COURT
For Sale
$554,990
House
3 bds · 2 ba · 2,027 sqft
WATERLEIGH, WINTER GARDEN
12014 SHINE VIEW LANE
For Sale
$703,945
House
4 bds · 3 ba · 2,489 sqft
WATERLEIGH, WINTER GARDEN
12032 SHINE VIEW LANE
For Sale
$414,990
Townhouse
3 bds · 2 ba · 1,567 sqft
WATERLEIGH, WINTER GARDEN
16576 BARBOURS CREEK WAY
For Sale
$414,990
Townhouse
3 bds · 2 ba · 1,567 sqft
WATERLEIGH, WINTER GARDEN
16588 BARBOURS CREEK WAY
For Sale
$599,990
House
4 bds · 4 ba · 2,718 sqft
STOREY GROVE PH 4, WINTER GARDEN
8180 SAYINGS DRIVE

Market around this address

Live counts in the same area.
View all

The multiple listing information is provided by the Stellar MLS from a copyrighted compilation of listings. The compilation of listings and each individual listing are ©2026-present Stellar MLS. All Rights Reserved. The information provided is for consumers' personal, noncommercial use and may not be used for any purpose other than to identify prospective properties consumers may be interested in purchasing. All properties are subject to prior sale or withdrawal. All information provided is deemed reliable but is not guaranteed accurate, and should be independently verified. Listing courtesy of: EXP REALTY LLC