Sell Your Home
Get a free home valuation
Contact
Tell us about your needs
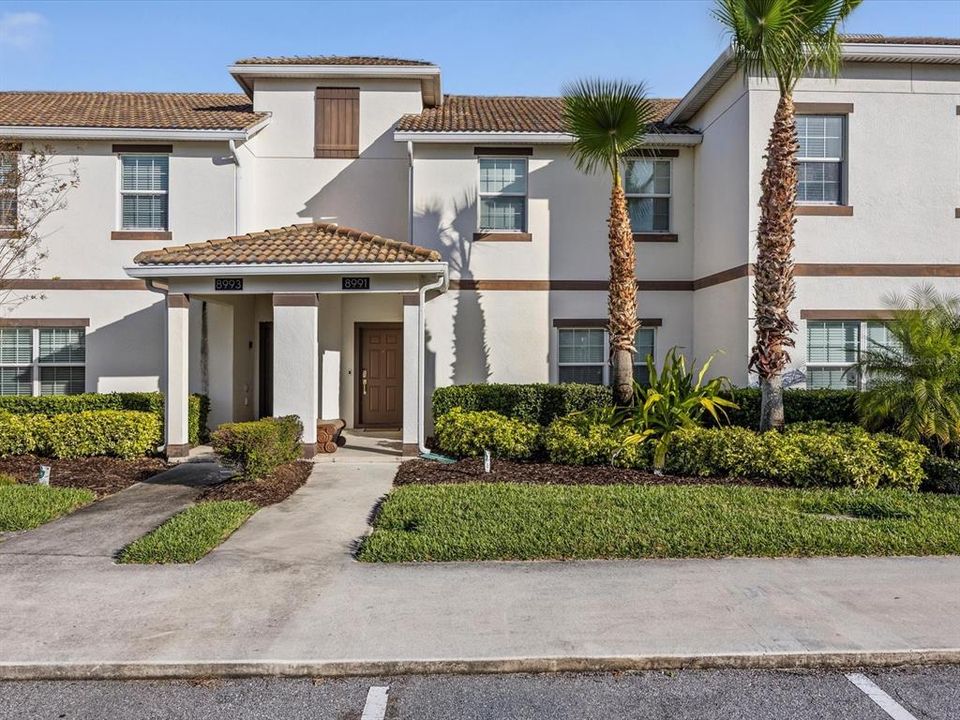
8991 STINGER DRIVE

Townhouse For Sale
$365,000

BTC: 4.63139254

ETH: 149.04042466

2 days
4 bds
3 ba
1,902 sqft

Overview

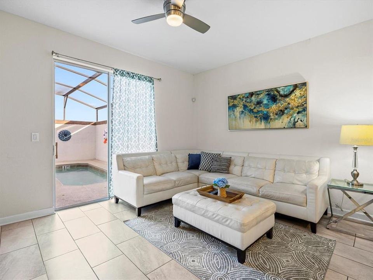
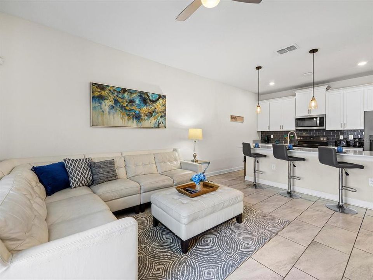
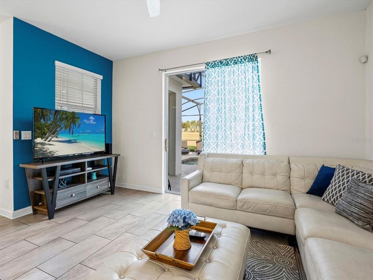
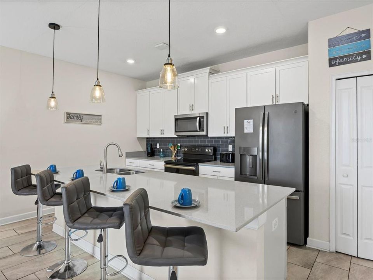
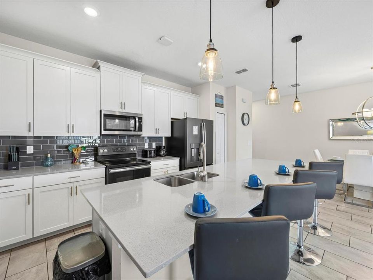
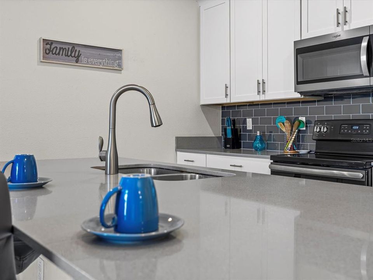
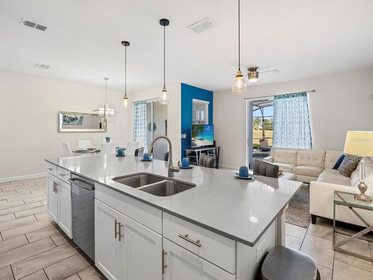
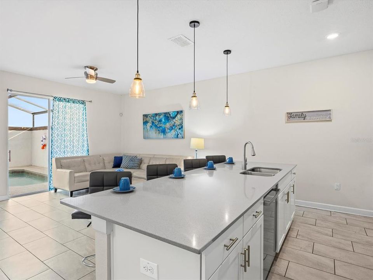
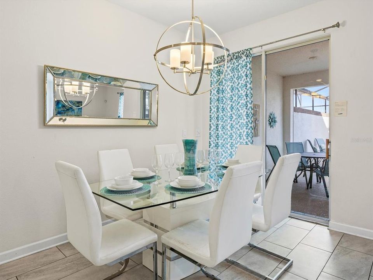
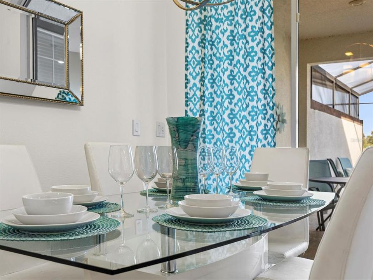
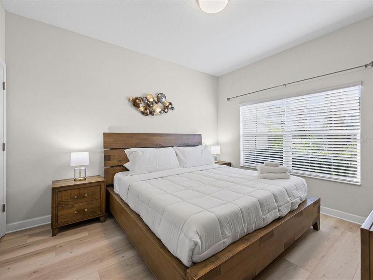
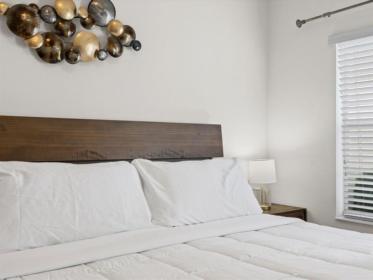
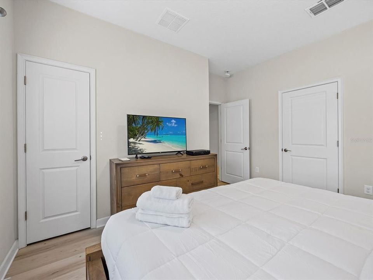
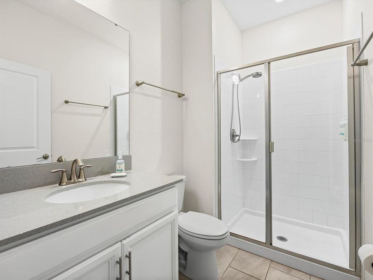
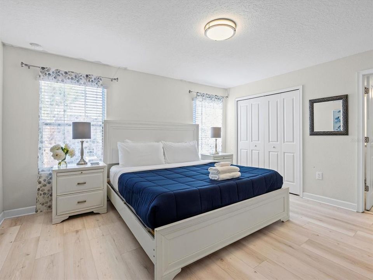
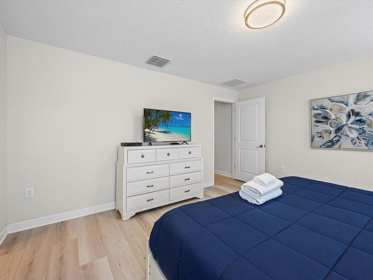
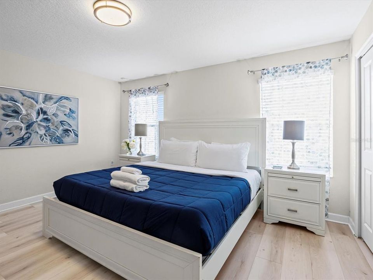
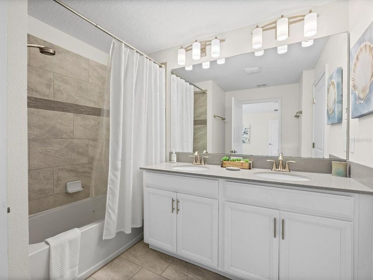
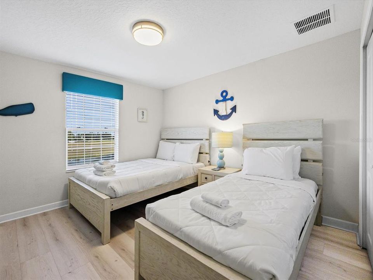
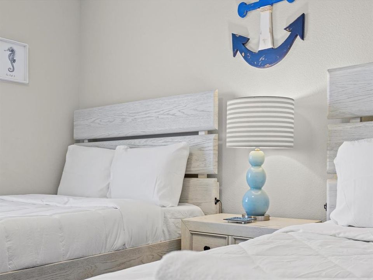
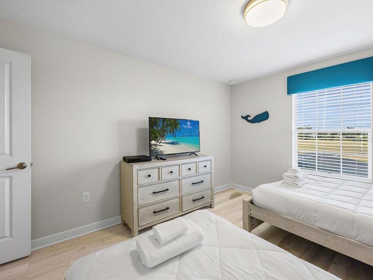
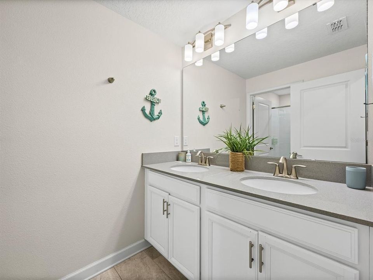
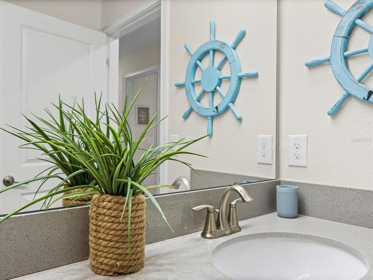
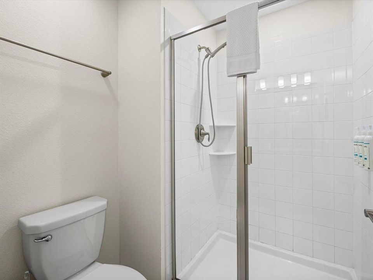
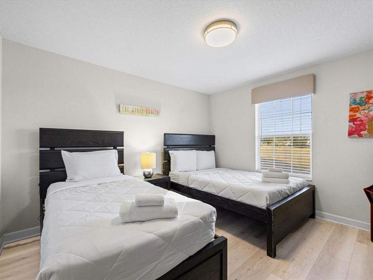
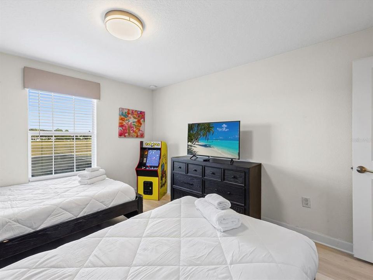
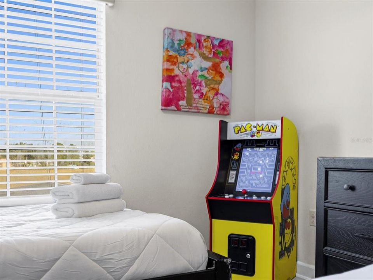
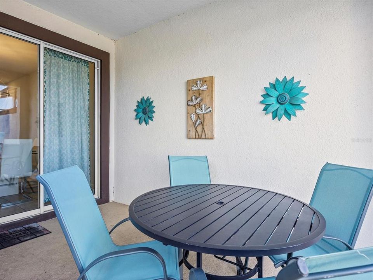
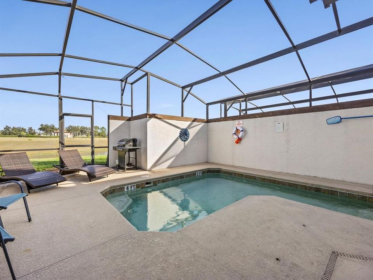
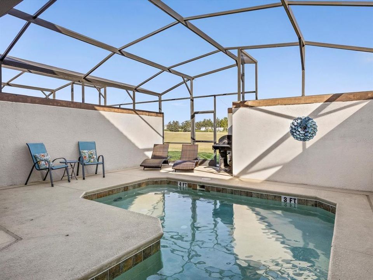
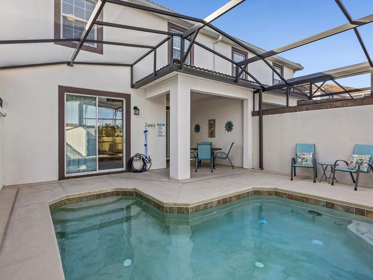
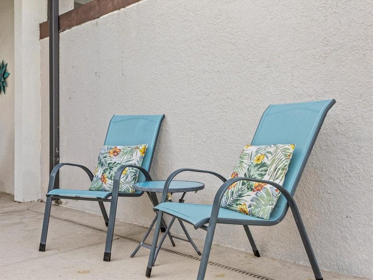
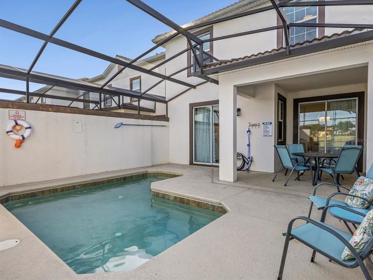
Discover the perfect blend of luxury, comfort, and resort-style living in this fabulous 4-bedroom, 3-bathroom townhome in the highly sought-after ChampionsGate community. Featuring a popular and spacious floor plan, this beautifully furnished home is an excellent opportunity for a vacation home, investment property, or personal getaway. Step inside to a professionally decorated interior designed for both style and comfort. The open-concept main level creates an inviting space for entertaining and relaxing, with a fully equipped kitchen featuring stainless steel appliances, a breakfast bar, ample cabinetry, and an adjacent dining area. The spacious living room opens through patio doors to your covered lanai and private screened-in pool, creating the ideal setting for enjoying the Florida sunshine or unwinding after a day of adventure. The thoughtfully designed floor plan includes one king bedroom conveniently located on the first floor, while the second floor offers three additional bedrooms, including a luxurious king-size primary suite with a private ensuite bathroom. The remaining bedrooms feature twin and full-size beds, providing comfortable accommodations for up to 10 guests. Beyond the home, owners and guests can enjoy the incredible amenities offered at ChampionsGate, including a resort-style pool, lazy river, water slide, bar and cabana area, mini-golf, and fire pit. With something for everyone, this community delivers the ultimate Florida resort lifestyle. Whether you're looking for a personal vacation retreat or an investment property with strong appeal to vacation guests, this ChampionsGate townhome checks all the boxes. Beautifully furnished, ideally designed, and located within an amenity-rich resort community, this is an opportunity you won't want to miss!

Location

Details

Type:
Residential
Parking:
No Data
Year Built:
2017
Lot:
0.05 Acres
Heating:
Central
Price/sqft:
$192
Cooling:
Central Air
HOA:
$560

Valuation

Our model vs. what's actually selling nearby.
Estimate
$369,900
$255K – $479K
Confidence Low
List vs. estimate
At estimate
List $365,000 · -1.3%
List is in line with recent comparable activity.
Price per sq ft
$191
+3.4% vs. city median $185
Based on
193 MLS comparables
Median of recent comparable listings. Sold comps use closing price, active listings use list price.

Highlights

Annual tax
$6,915
2025
HOA
$560/mo
Community Pool, Maintenance Structure, Maintenance Grounds
Pool
In Ground
Furnished
Furnished
Pets
Breed Restrictions
All facts and features
  • Flooring

    • Carpet

    • Ceramic Tile

    Heating

    • Central

    Cooling

    • Central Air

    Appliances

    • Dishwasher

    • Disposal

    • Dryer

    • Microwave

    • Range

    • Refrigerator

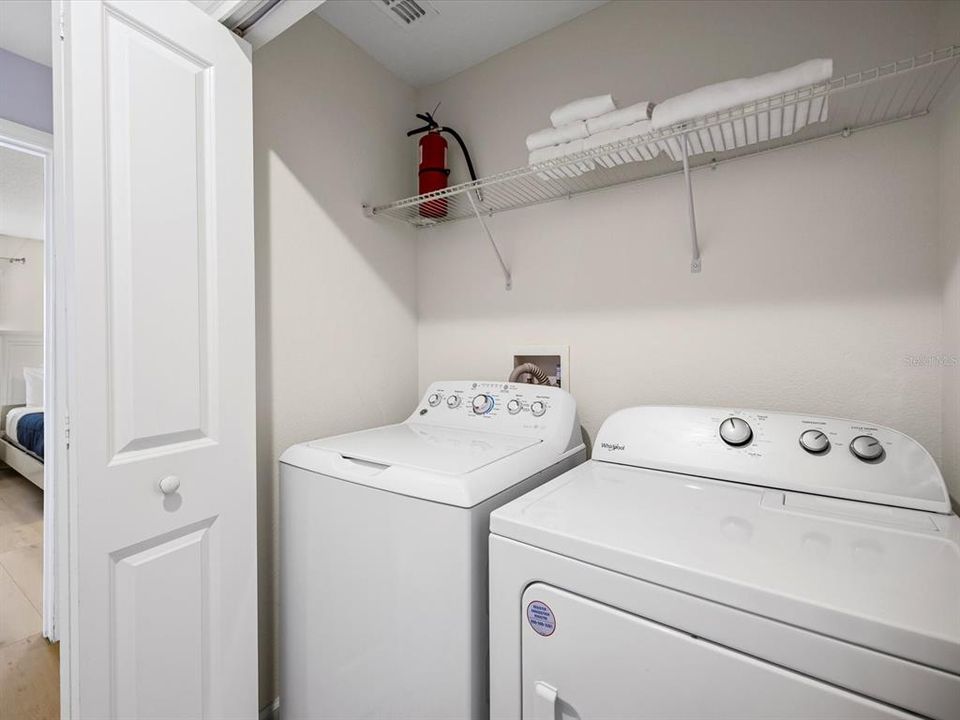
    • Washer

    Other interior features

    • Kitchen/Family Room Combo

    • Living Room/Dining Room Combo

    • Open Floorplan

    • Solid Surface Counters

    • Solid Wood Cabinets

    Bedrooms and bathrooms

    • Bedrooms: 4

    • Full bathrooms: 3

  • Property

    • Levels: Two

    • Pool Private: Yes

    • Exterior Features: Sidewalk

    Lot

    • Lot: 0.05 Acres

    Other Property Information

    • Parcel Number: 312527512800010210

    • Zoning: P-D

  • Type and style

    • Property Type: Residential

    • Property Sub Type: Townhouse

  • Utility

    • BB/HS Internet Available

    • Cable Available

    • Cable Connected

    • Water Connected

  • Other financial information

    • HOA: $560

    • HOA Frequency: Monthly

    • Annual tax amount: $6,916

  • Source details

    • MLS ID: S5156203

    Other facts

    • Construction Materials: Block / Concrete / Stucco

    • Foundation Details: Slab

    • Laundry Features: Inside

    • Lot Features: Sidewalk

    • Pool Features: In Ground

    • Direction Faces: South

    • Living Area: 1902

    • Water Source: Public

    • Subdivision Name: STONEYBROOK SOUTH PH J-2 & J-3

Private inquiry
Talk to the advisor on this listing.
Floor plans, HOA docs, off-market comparables, scheduling a private showing — one message, direct to the local specialist.

More like this

New
For Sale
$467,000
House
4 bds · 3 ba · 2,006 sqft
WESTRIDGE PH 04, DAVENPORT
327 GREELEY LOOP
New
For Sale
$259,900
Condo/Co-op
2 bds · 2 ba · 1,388 sqft
CHAMPIONSGATE CONDO PH 8, DAVENPORT
747 OCEAN COURSE AVENUE UNIT 747
New
For Sale
$365,000
House
4 bds · 2 ba · 1,867 sqft
SUMMERS CORNER, DAVENPORT
373 ABERDEEN DRIVE
New
For Sale
$429,990
House
5 bds · 4 ba · 2,835 sqft
CALABAY PARC, DAVENPORT
655 MONTARA DRIVE
New
For Sale
$360,000
House
4 bds · 2 ba · 1,846 sqft
WILLOWBEND-PH 3, DAVENPORT
3353 WELLBORN DRIVE
New
For Sale
$417,900
House
4 bds · 3 ba · 1,905 sqft
WESTRIDGE PH 07, DAVENPORT
207 LANGHAM DRIVE
New
For Sale
$342,000
House
4 bds · 3 ba · 1,669 sqft
FLORIDA PINES PH 01, DAVENPORT
142 PINE CONE DRIVE
New
For Sale
$345,000
Townhouse
3 bds · 2 ba · 2,170 sqft
FESTIVAL PHASE 3, DAVENPORT
821 BENOI DR,

Market around this address

Live counts in the same area.
View all

The multiple listing information is provided by the Stellar MLS from a copyrighted compilation of listings. The compilation of listings and each individual listing are ©2026-present Stellar MLS. All Rights Reserved. The information provided is for consumers' personal, noncommercial use and may not be used for any purpose other than to identify prospective properties consumers may be interested in purchasing. All properties are subject to prior sale or withdrawal. All information provided is deemed reliable but is not guaranteed accurate, and should be independently verified. Listing courtesy of: LUXURY ORLANDO REAL ESTATE