Sell Your Home
Get a free home valuation
Contact
Tell us about your needs
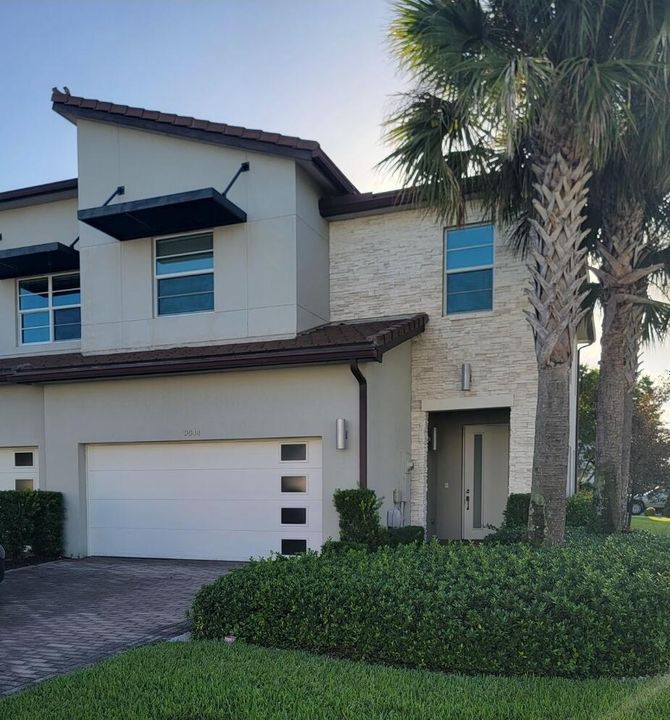
9044 Kingsmoor Way, Wellington FL 33467

Townhouse
$3,500

BTC: 0.05369745

ETH: 1.83954926

New
3 bds
2 ba
1,918 sqft

Overview

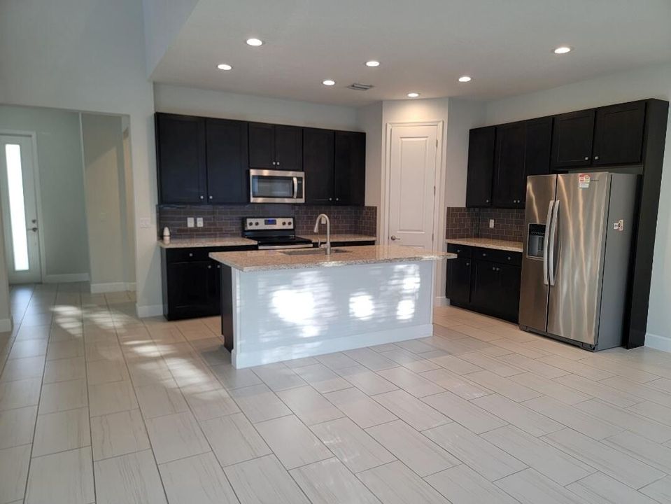
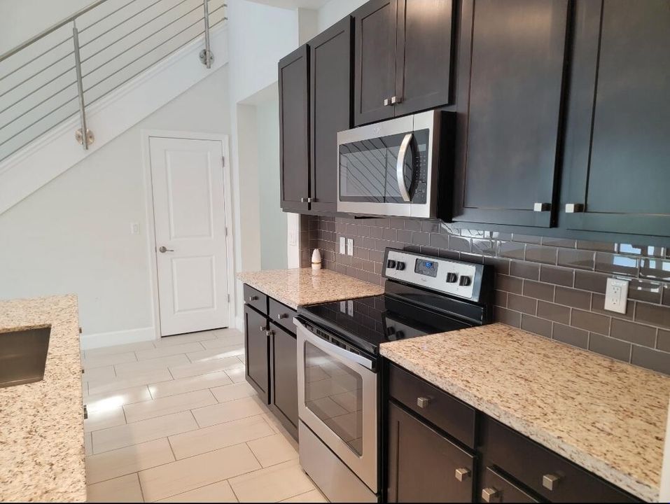
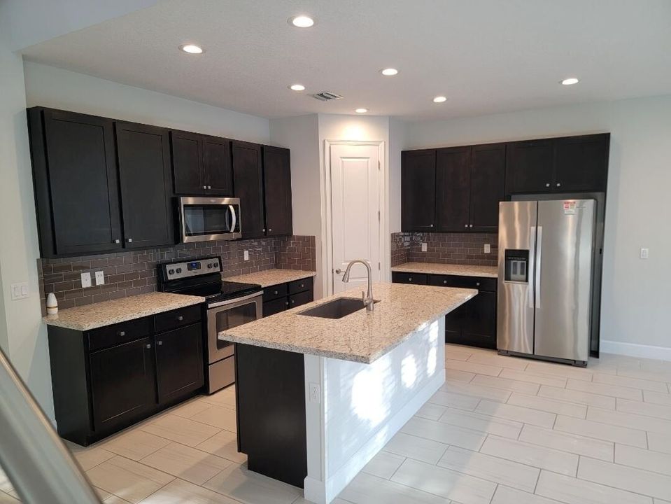
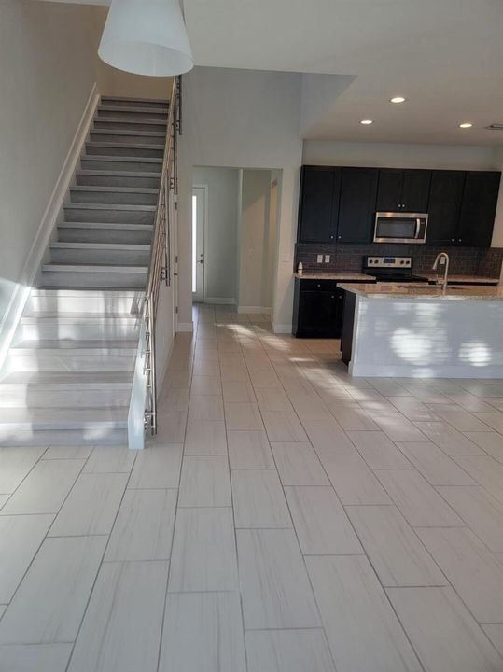
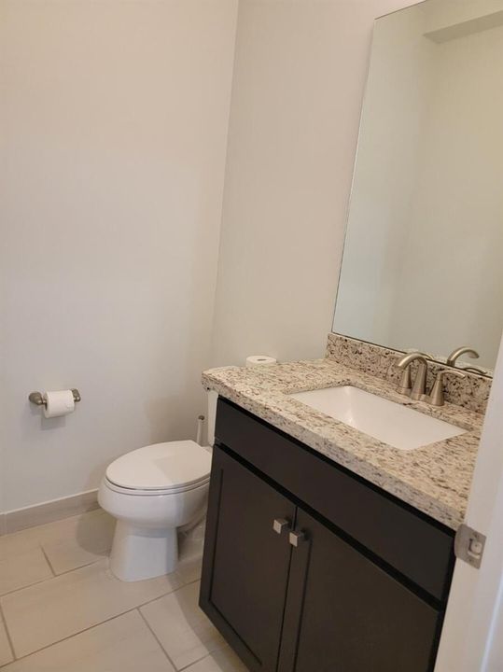
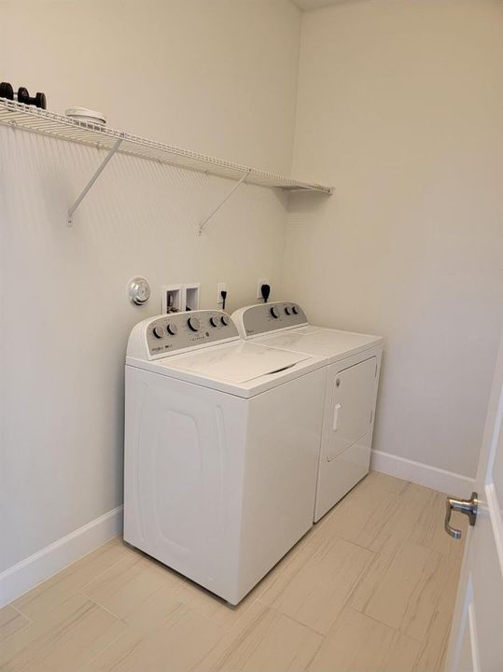
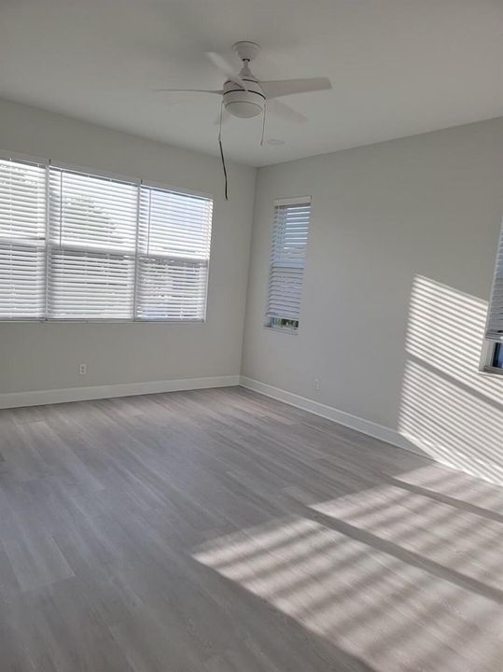
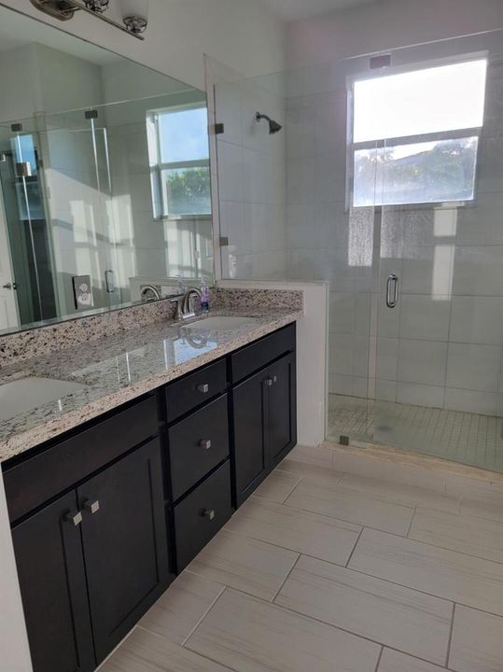
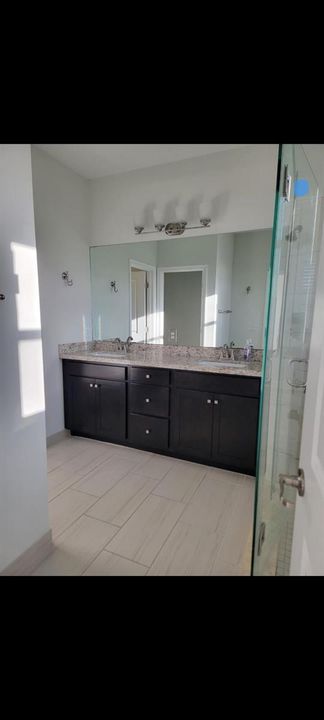
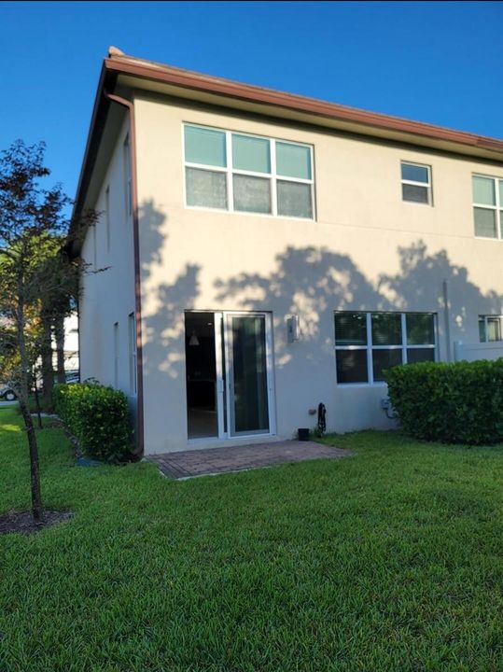
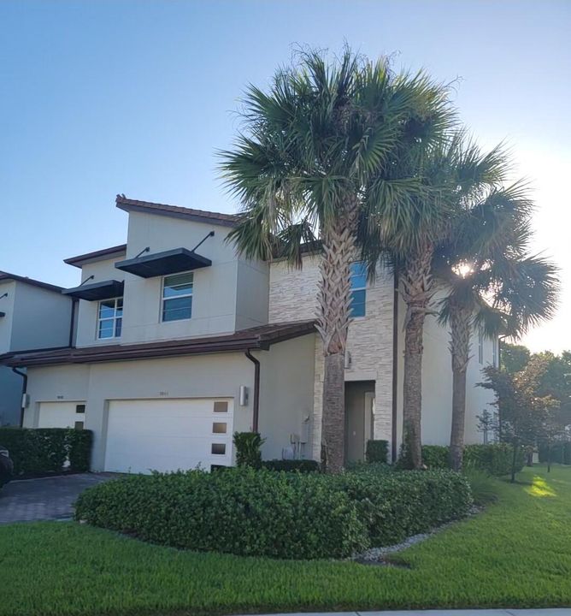
Beautiful 3-bedroom, 2.5-bathroom townhouse designed to offer comfort, functionality, and style. The home features impact windows, tile flooring throughout the main level, laminate flooring upstairs, and blinds throughout. The spacious primary suite includes a walk-in closet, while the secondary bathroom features double sinks for added convenience. Additional highlights include a laundry room and a covered garage. Move-in ready, this home is ideally located near restaurants, schools, supermarkets, shopping centers, and offers easy access to major highways, including the Florida Turnpike and State Road 7, making it an excellent place to call home.

Location

Florida Wellington 33467 Townhouse

Details

Type:
Residential Lease
Parking:
2 Or More Spaces / Driveway / Guest / Limited # Of Vehicle / No Boats / Open / Parking Garage
Year Built:
2018
Lot:
0.13 Acres
Heating:
Central
Price/sqft:
$2
Cooling:
Ceiling Fan(s)
HOA:
No Data

Valuation

Our model vs. what's actually selling nearby.
Estimate
$524,000
$367K – $600K
Confidence Low
List vs. estimate
$520K below estimate
List $3,500 · -99.3%
Our model says this listing is priced below recent comparable activity. Expect competition.
Price per sq ft
$1
-99.4% vs. city median $296
Based on
10 MLS comparables
+ 30 public-records sales within 0.5 mi
Median actual sale: $562K
Median of recent comparable listings. Sold comps use closing price, active listings use list price.

Highlights

Pool
Community
Garage
2 car garage
Pets
Not allowed
All facts and features
  • Flooring

    • Tile

    • Wood

    Heating

    • Central

    Cooling

    • Ceiling Fan(s)

    Appliances

    • Electric Water Heater

    • Dishwasher

    • Disposal

    • Dryer

    • Ice Maker

    • Microwave

    • Electric Range

    • Refrigerator

    • Washer

    Other interior features

    • Cooking Island

    • Pantry

    Bedrooms and bathrooms

    • Bedrooms: 3

    • Bathrooms: 1

    • Full bathrooms: 2

  • Parking

    • 2 Or More Spaces

    • Driveway

    • Guest

    • Limited # Of Vehicle

    • No Boats

    • Open

    • Parking Garage

    Property

    • Pool Private: Yes

    • Exterior Features: None

    Lot

    • Lot: 0.13 Acres

    Other Property Information

    • Parcel Number: 00424429070001460

  • Type and style

    • Property Type: Residential Lease

    • Property Sub Type: Townhouse

  • Source details

    • MLS ID: B26059053

    Other facts

    • Construction Materials: CBS Construction / Stone / Stucco

    • Laundry Features: Washer Hookup

    • Lot Features: Less Than 1/4 Acre Lot / Corner Lot / Less Than 1 Acre / Sprinklers

    • Pool Features: Community

    • Window Features: Complete Impact Glass

    • Direction Faces: East

    • Architectural Style: Corner Unit / Two Story

    • Garage Spaces: 2

    • Attached Garage: Yes

    • Garage: Yes

    • Living Area: 1918

    • Subdivision Name: ANDALUCIA PUD PLAT 3,Lennar

Private inquiry
Talk to the advisor on this listing.
Floor plans, HOA docs, off-market comparables, scheduling a private showing — one message, direct to the local specialist.

More like this

No similar properties found in the area

Market around this address

Live counts in the same area.
View all

The multiple listing information is provided by the Miami Association of REALTORS® from a copyrighted compilation of listings. The compilation of listings and each individual listing are ©2026-present Miami Association of REALTORS®. All Rights Reserved. The information provided is for consumers' personal, noncommercial use and may not be used for any purpose other than to identify prospective properties consumers may be interested in purchasing. All properties are subject to prior sale or withdrawal. All information provided is deemed reliable but is not guaranteed accurate, and should be independently verified. Listing courtesy of: My Realty Group, LLC.