Sell Your Home
Get a free home valuation
Contact
Tell us about your needs
906 ASSEMBLY COURT

Townhouse For Sale
$315,000

BTC: 4.92187500

ETH: 165.55943321

New
4 bds
2 ba
1,862 sqft

Overview

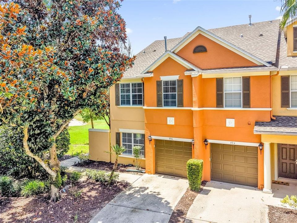
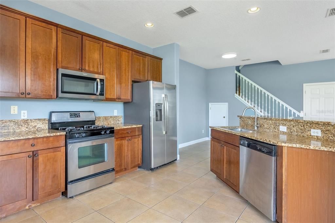
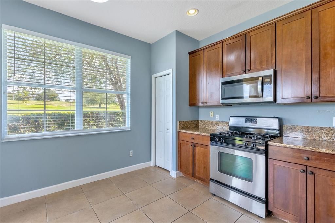
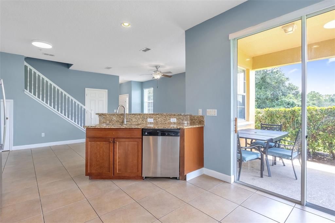
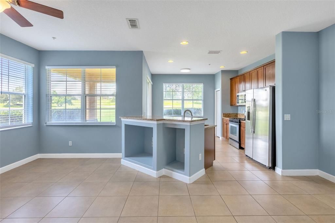
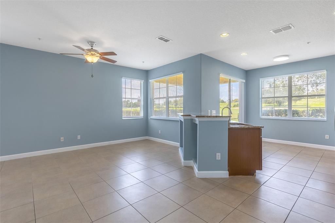
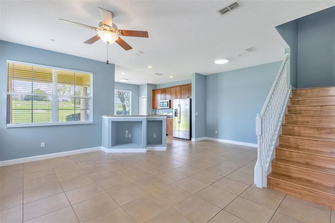
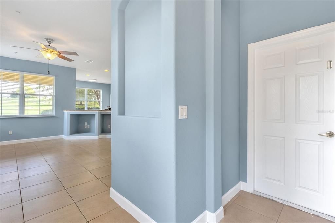
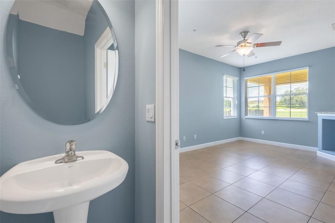
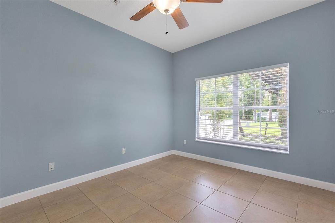
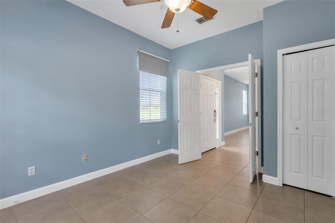
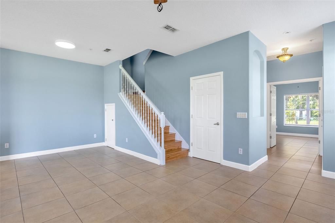
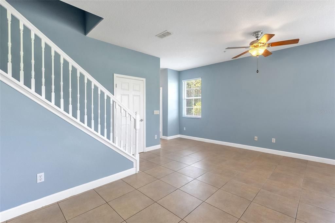
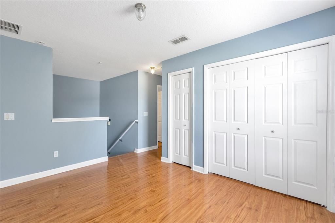
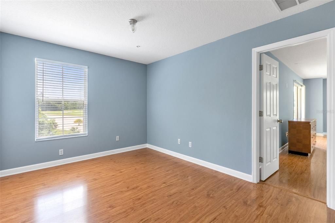
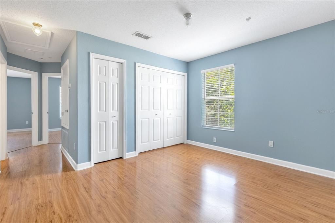
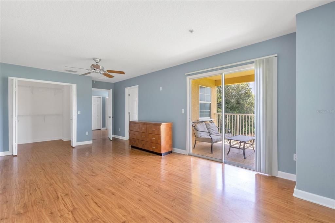
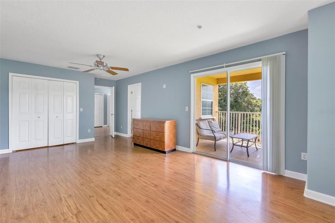
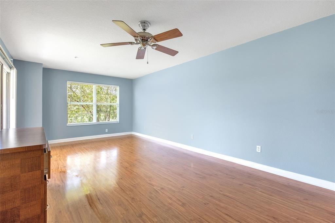
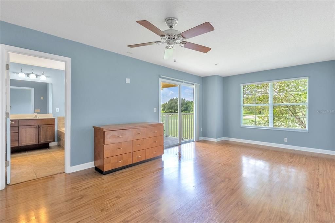
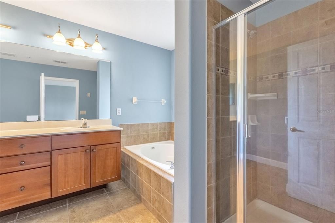
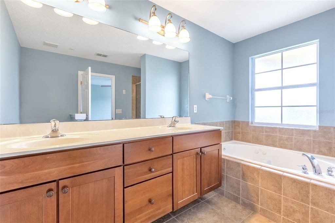
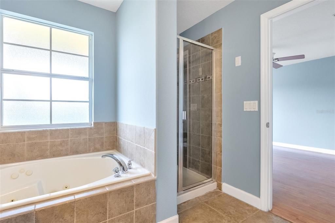
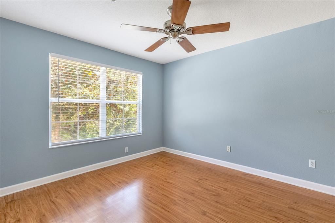
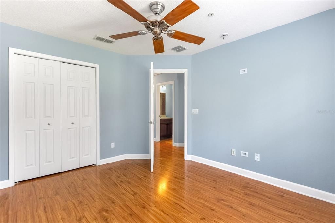
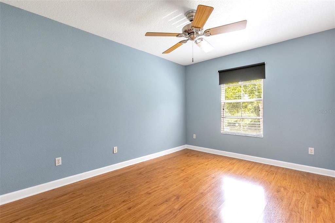
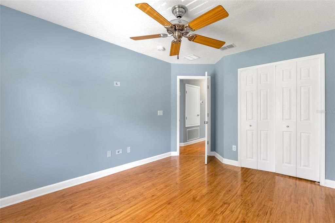
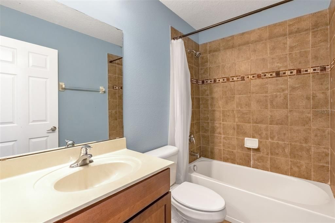
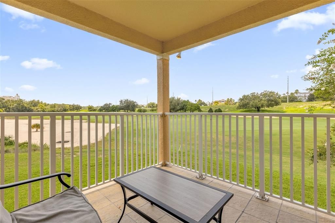
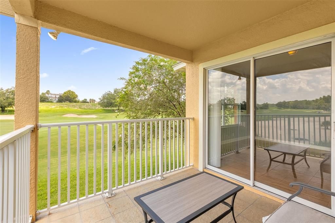
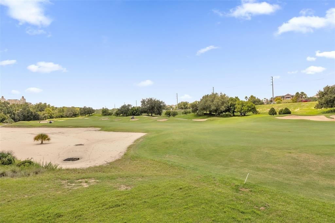
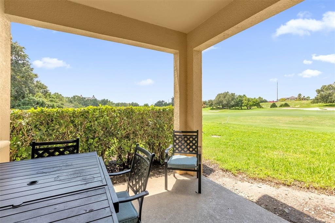
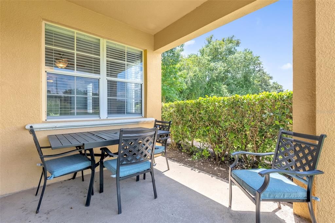
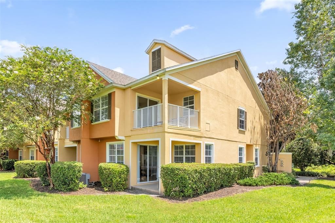
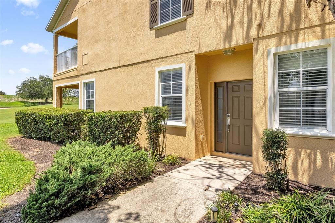
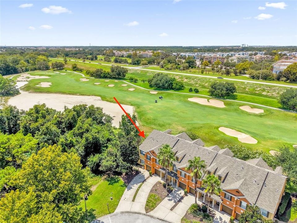
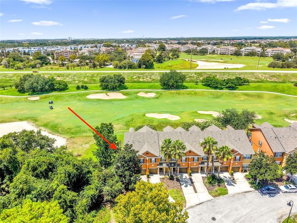
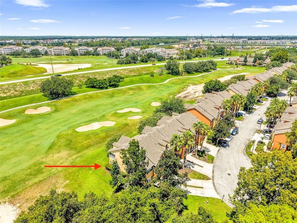
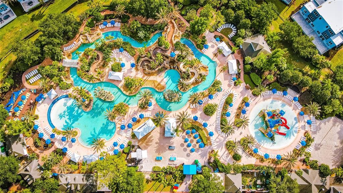
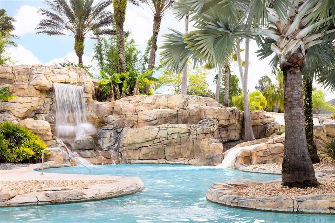
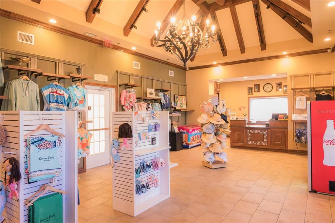
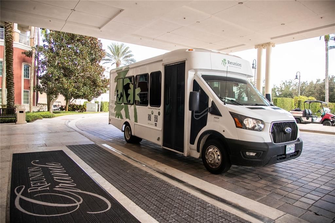
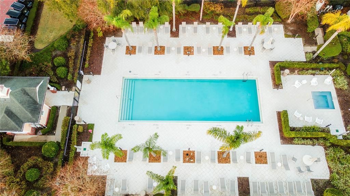
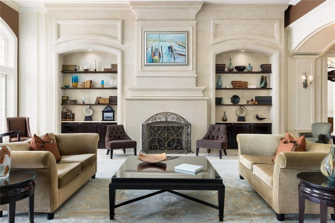
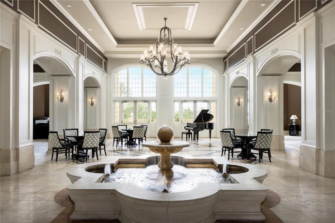
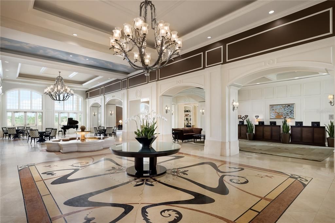
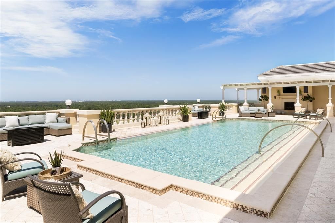
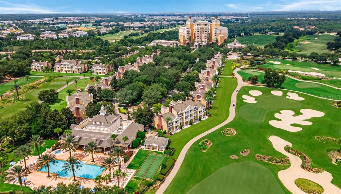
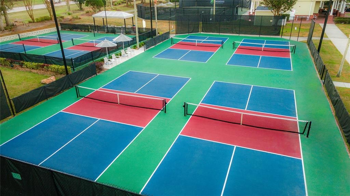
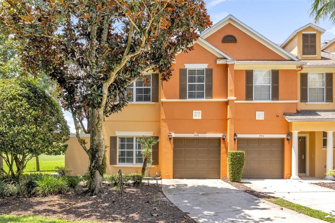
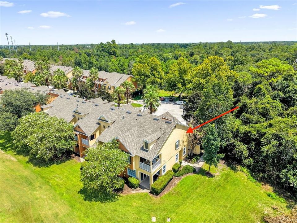
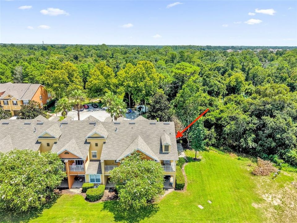
LOCATION LOCATION: This end-unit townhome in Reunion's Carriage Pointe section stands out on the details that matter: two-sided golf course views, the longest driveway in the section with extra parking right on the cul-de-sac, and a private, end-of-row position most units in the community don't have. Inside, you get 4 bedrooms and 2.5 baths, including a bedroom and half bath on the main floor and an oversized primary suite upstairs with a private balcony overlooking the 17th hole of the Tom Watson course. The kitchen offers ample storage and stainless steel appliances, opening to a combined dining and family room. 2 refrigerators convey. A new A/C system is already installed, and active resort membership is available for full access to Reunion's amenities. Priced for a buyer who wants golf-course living without compromising on space or parking. This is the perfect centralized location to all major theme parks, with WALT DISNEY WORLD being just 2 exits away. Reunion is complete with 6 onsite restaurants from burgers at The cove to fine dining and sushi in the Grande, 12 Swimming pools including a MULTIMILLION DOLLAR WATER PARK, and amazing views of the DISNEY FIREWORKS from Eleven Rooftop Restaurant.
Location

Details

Type:
Residential
Parking:
Driveway / Garage Door Opener / Off Street
Year Built:
2005
Lot:
0.07 Acres
Heating:
Central / Natural Gas
Price/sqft:
$169
Cooling:
Central Air
HOA:
$595

Valuation

Our model vs. what's actually selling nearby.
Estimate
$308,000
$239K – $362K
Confidence Low
List vs. estimate
$7K above estimate
List $315,000 · +2.3%
Our model says this listing is priced above recent comparable activity. Room to negotiate.
Price per sq ft
$169
-19.3% vs. city median $209
Based on
6 MLS comparables
Median of recent comparable listings. Sold comps use closing price, active listings use list price.

Highlights

Annual tax
$6,024
2025
HOA
$595/mo
Cable TV, Community Pool, Internet
View
Golf Course
Garage
1 car garage
Furnished
Furnished
Pets
Breed Restrictions, Size Limit
All facts and features
  • Flooring

    • Ceramic Tile

    • Hardwood

    Heating

    • Central

    • Natural Gas

    Cooling

    • Central Air

    Appliances

    • Dishwasher

    • Disposal

    • Dryer

    • Gas Water Heater

    • Microwave

    • Range

    • Refrigerator

    • Washer

    Other interior features

    • Ceiling Fan(s)

    • Living Room/Dining Room Combo

    • Stone Counters

    • Walk-In Closet(s)

    Bedrooms and bathrooms

    • Bedrooms: 4

    • Bathrooms: 1

    • Full bathrooms: 2

  • Parking

    • Driveway

    • Garage Door Opener

    • Off Street

    Property

    • Levels: Two

    • Exterior Features: Balcony / Irrigation System / Rain Gutters / Sliding Doors / Sprinkler Metered

    Lot

    • Lot: 0.07 Acres

    Other Property Information

    • Parcel Number: 352527485400010520

    • Zoning: OPUD

  • Type and style

    • Property Type: Residential

    • Property Sub Type: Townhouse

  • Utility

    • BB/HS Internet Available

    • Cable Connected

    • Electricity Connected

    • Natural Gas Connected

    • Public

    • Sprinkler Recycled

    • Street Lights

    • Underground Utilities

  • Other financial information

    • HOA: $595

    • HOA Frequency: Monthly

    • Annual tax amount: $6,024

  • Source details

    • MLS ID: O6433058

    Other facts

    • Construction Materials: Block / Stucco / Wood Frame

    • Foundation Details: Slab

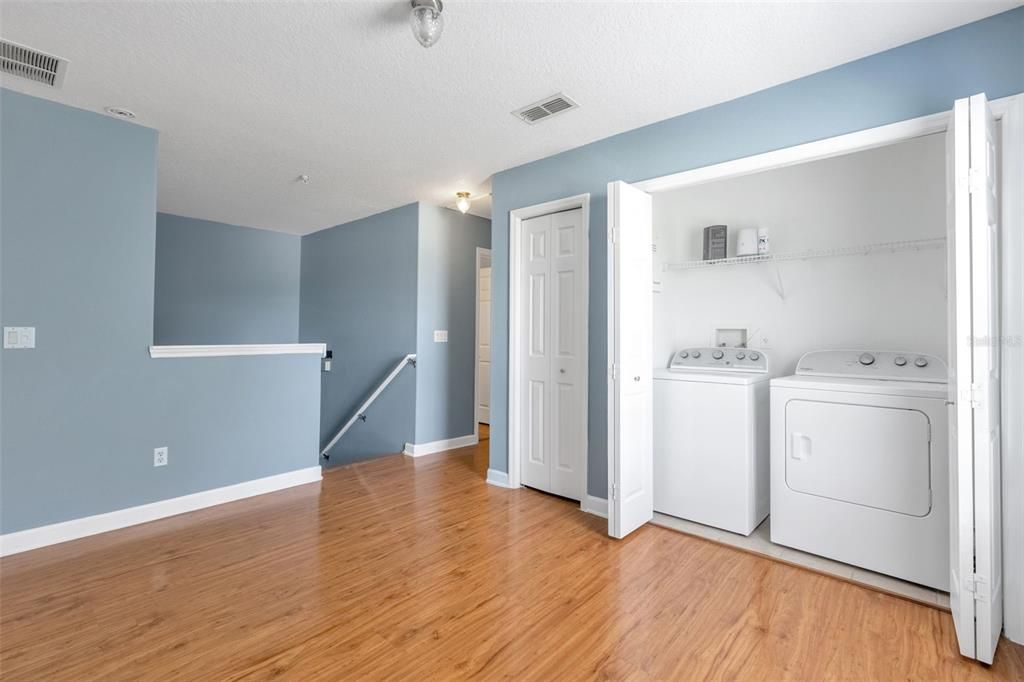
    • Laundry Features: Inside / Laundry Closet / Upper Level

    • Lot Features: Conservation Area / Corner Lot / In County / On Golf Course / Street Dead-End

    • Patio And Porch Features: Rear Porch

    • Window Features: Blinds

    • Direction Faces: East

    • Garage Spaces: 1

    • Attached Garage: Yes

    • Garage: Yes

    • Living Area: 1862

    • Water Source: Public

    • Subdivision Name: REUNION PH 01 PRCL 02

Private inquiry
Talk to the advisor on this listing.
Floor plans, HOA docs, off-market comparables, scheduling a private showing — one message, direct to the local specialist.

More like this

New
For Sale
$249,999
Townhouse
3 bds · 2 ba · 1,618 sqft
THE VISTAS AT CHAMPIONSGATE, DAVENPORT
1312 SHINNECOCK HILLS DRIVE UNIT 1312
New
For Sale
$399,900
Lots/Land
0.16 acres
REUNION PH 1 PRCL 1 UNIT 1, KISSIMMEE
1221 RADIANT STREET
New
For Sale
$285,000
Townhouse
3 bds · 3 ba · 2,124 sqft
SEVEN EAGLES CONDO, KISSIMMEE
7510 SEVEN EAGLES WAY
New
For Sale
$409,000
House
4 bds · 2 ba · 1,570 sqft
BRIDGEWATER CROSSING PH 02, DAVENPORT
141 TEE GARDEN WAY
New
For Sale
$330,000
House
3 bds · 2 ba · 1,779 sqft
INDIAN RIDGE UNIT 4, KISSIMMEE
1016 LESTER RIDGE COURT
New
For Sale
$349,999
House
4 bds · 3 ba · 1,910 sqft
WINDWOOD BAY, DAVENPORT
1020 PINE RIDGE DRIVE
New
For Sale
$339,000
House
3 bds · 2 ba · 1,570 sqft
BRIARGROVE FIRST ADD, DAVENPORT
147 TIMBERPARK DRIVE
New
For Sale
$350,000
Townhouse
4 bds · 4 ba · 1,671 sqft
AZUR RESIDENCE, DAVENPORT
340 FAMAGUSTA DRIVE

Market around this address

Live counts in the same area.
View all

The multiple listing information is provided by the Stellar MLS from a copyrighted compilation of listings. The compilation of listings and each individual listing are ©2026-present Stellar MLS. All Rights Reserved. The information provided is for consumers' personal, noncommercial use and may not be used for any purpose other than to identify prospective properties consumers may be interested in purchasing. All properties are subject to prior sale or withdrawal. All information provided is deemed reliable but is not guaranteed accurate, and should be independently verified. Listing courtesy of: REAL BROKER, LLC